Sign In or Create a Free Account to see full details of this property
Key Facts
Key facts for 165 Mcallister Road
Property Type
House, 2-Storey
Parking
Built-In 2 garage, 4 parking
MLS #
C12739832
Size
3500-5000 sqft
Basement
Finished with Walk-Out
Listed on
2026-01-29
Lot size
50 x 161.0
Tax
-
Days on Market
257
Approximate Age
-
Maintenance Fee
-
Description
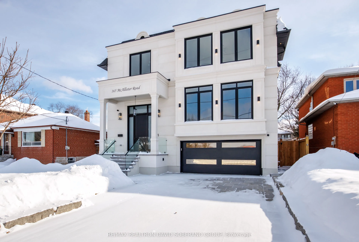
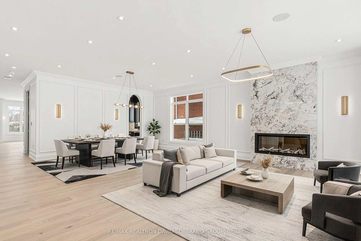
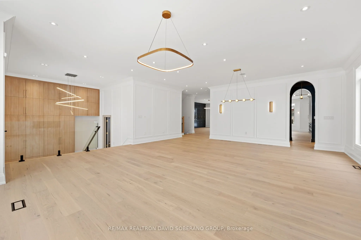
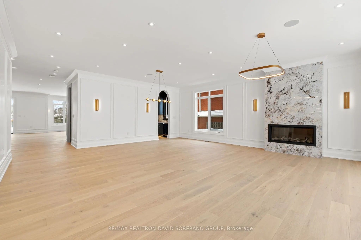
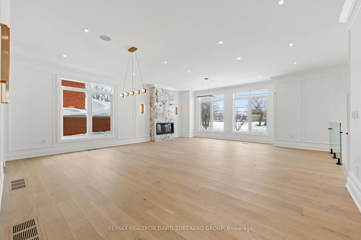
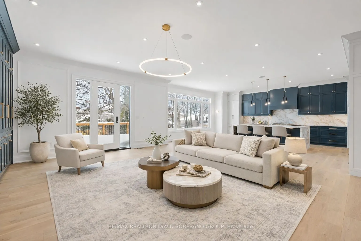
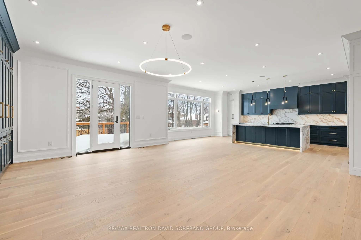
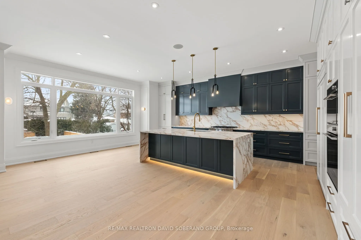
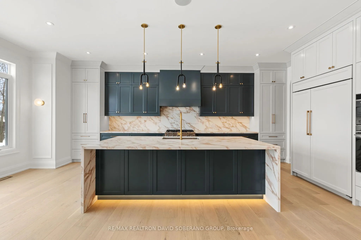
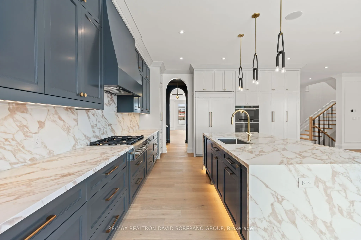
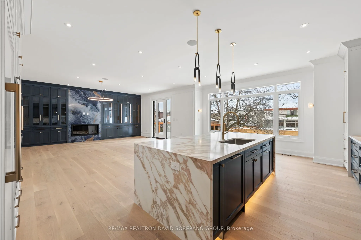
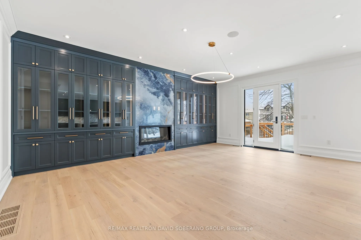
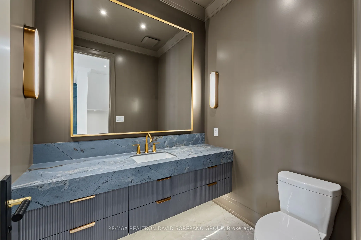
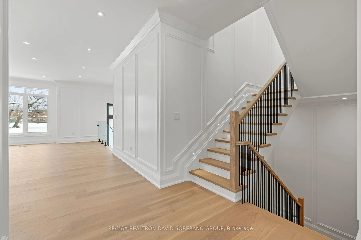
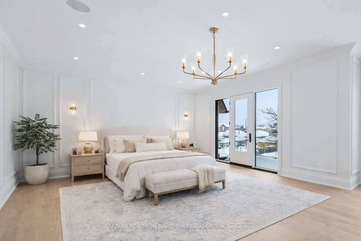
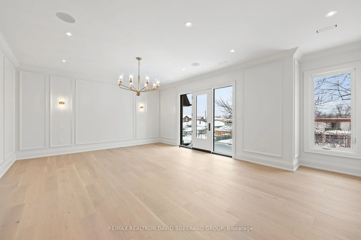
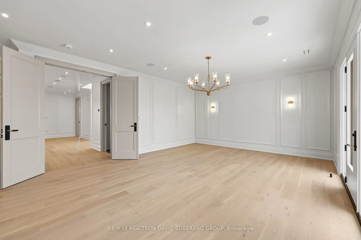
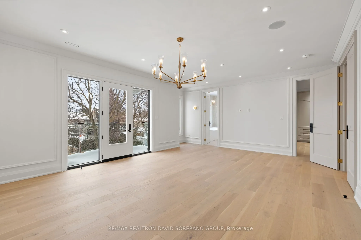
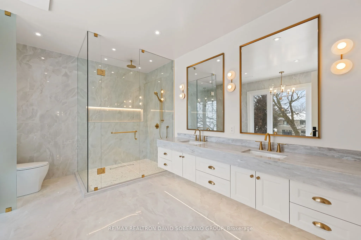
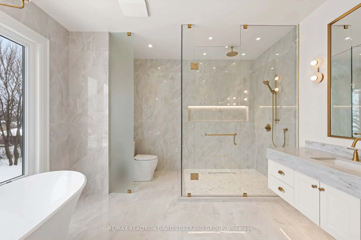
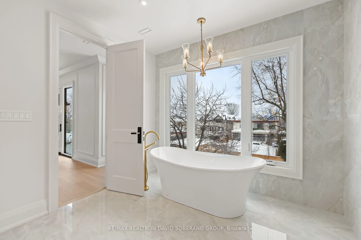
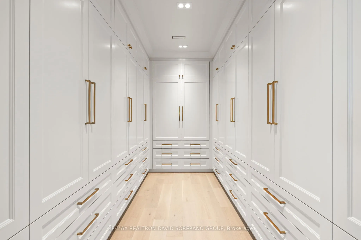
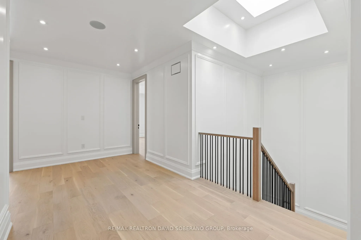
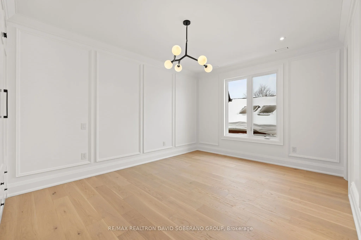
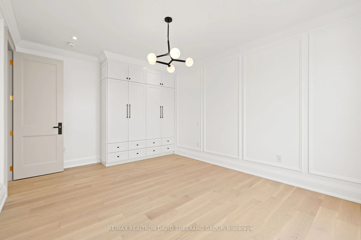
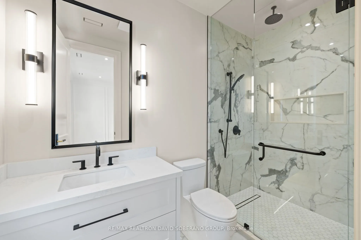
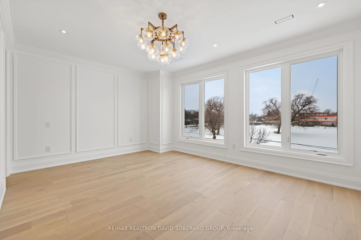
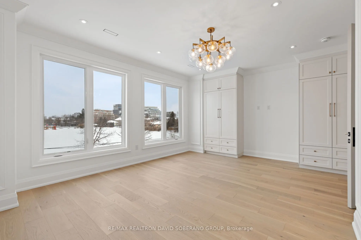
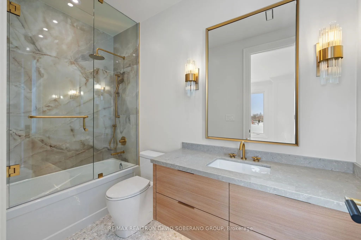
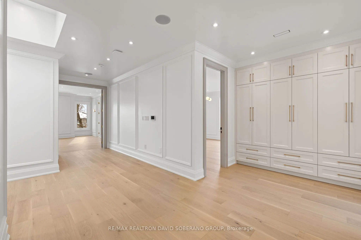
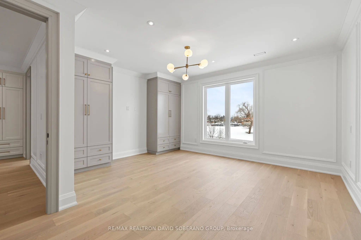
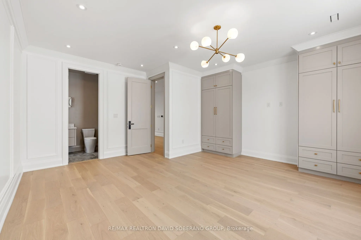
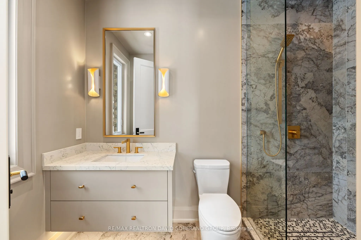
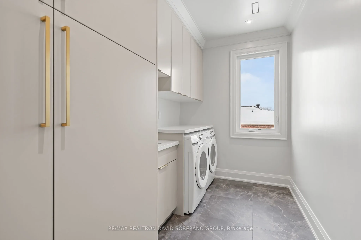
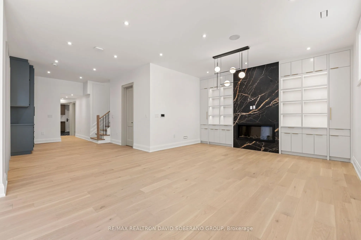
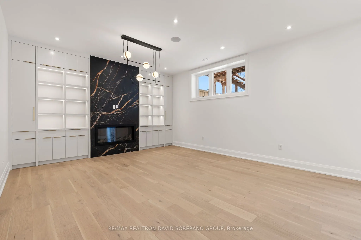
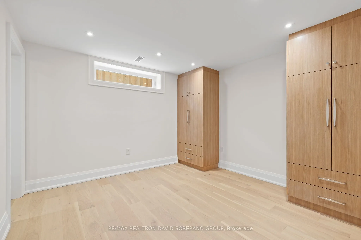
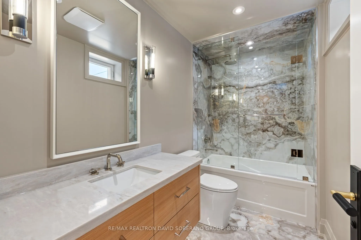
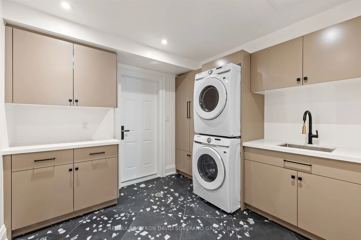
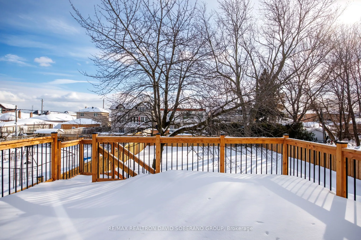
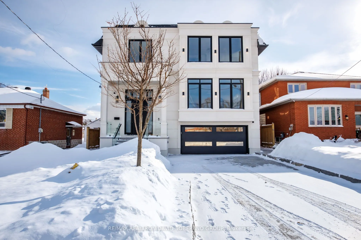
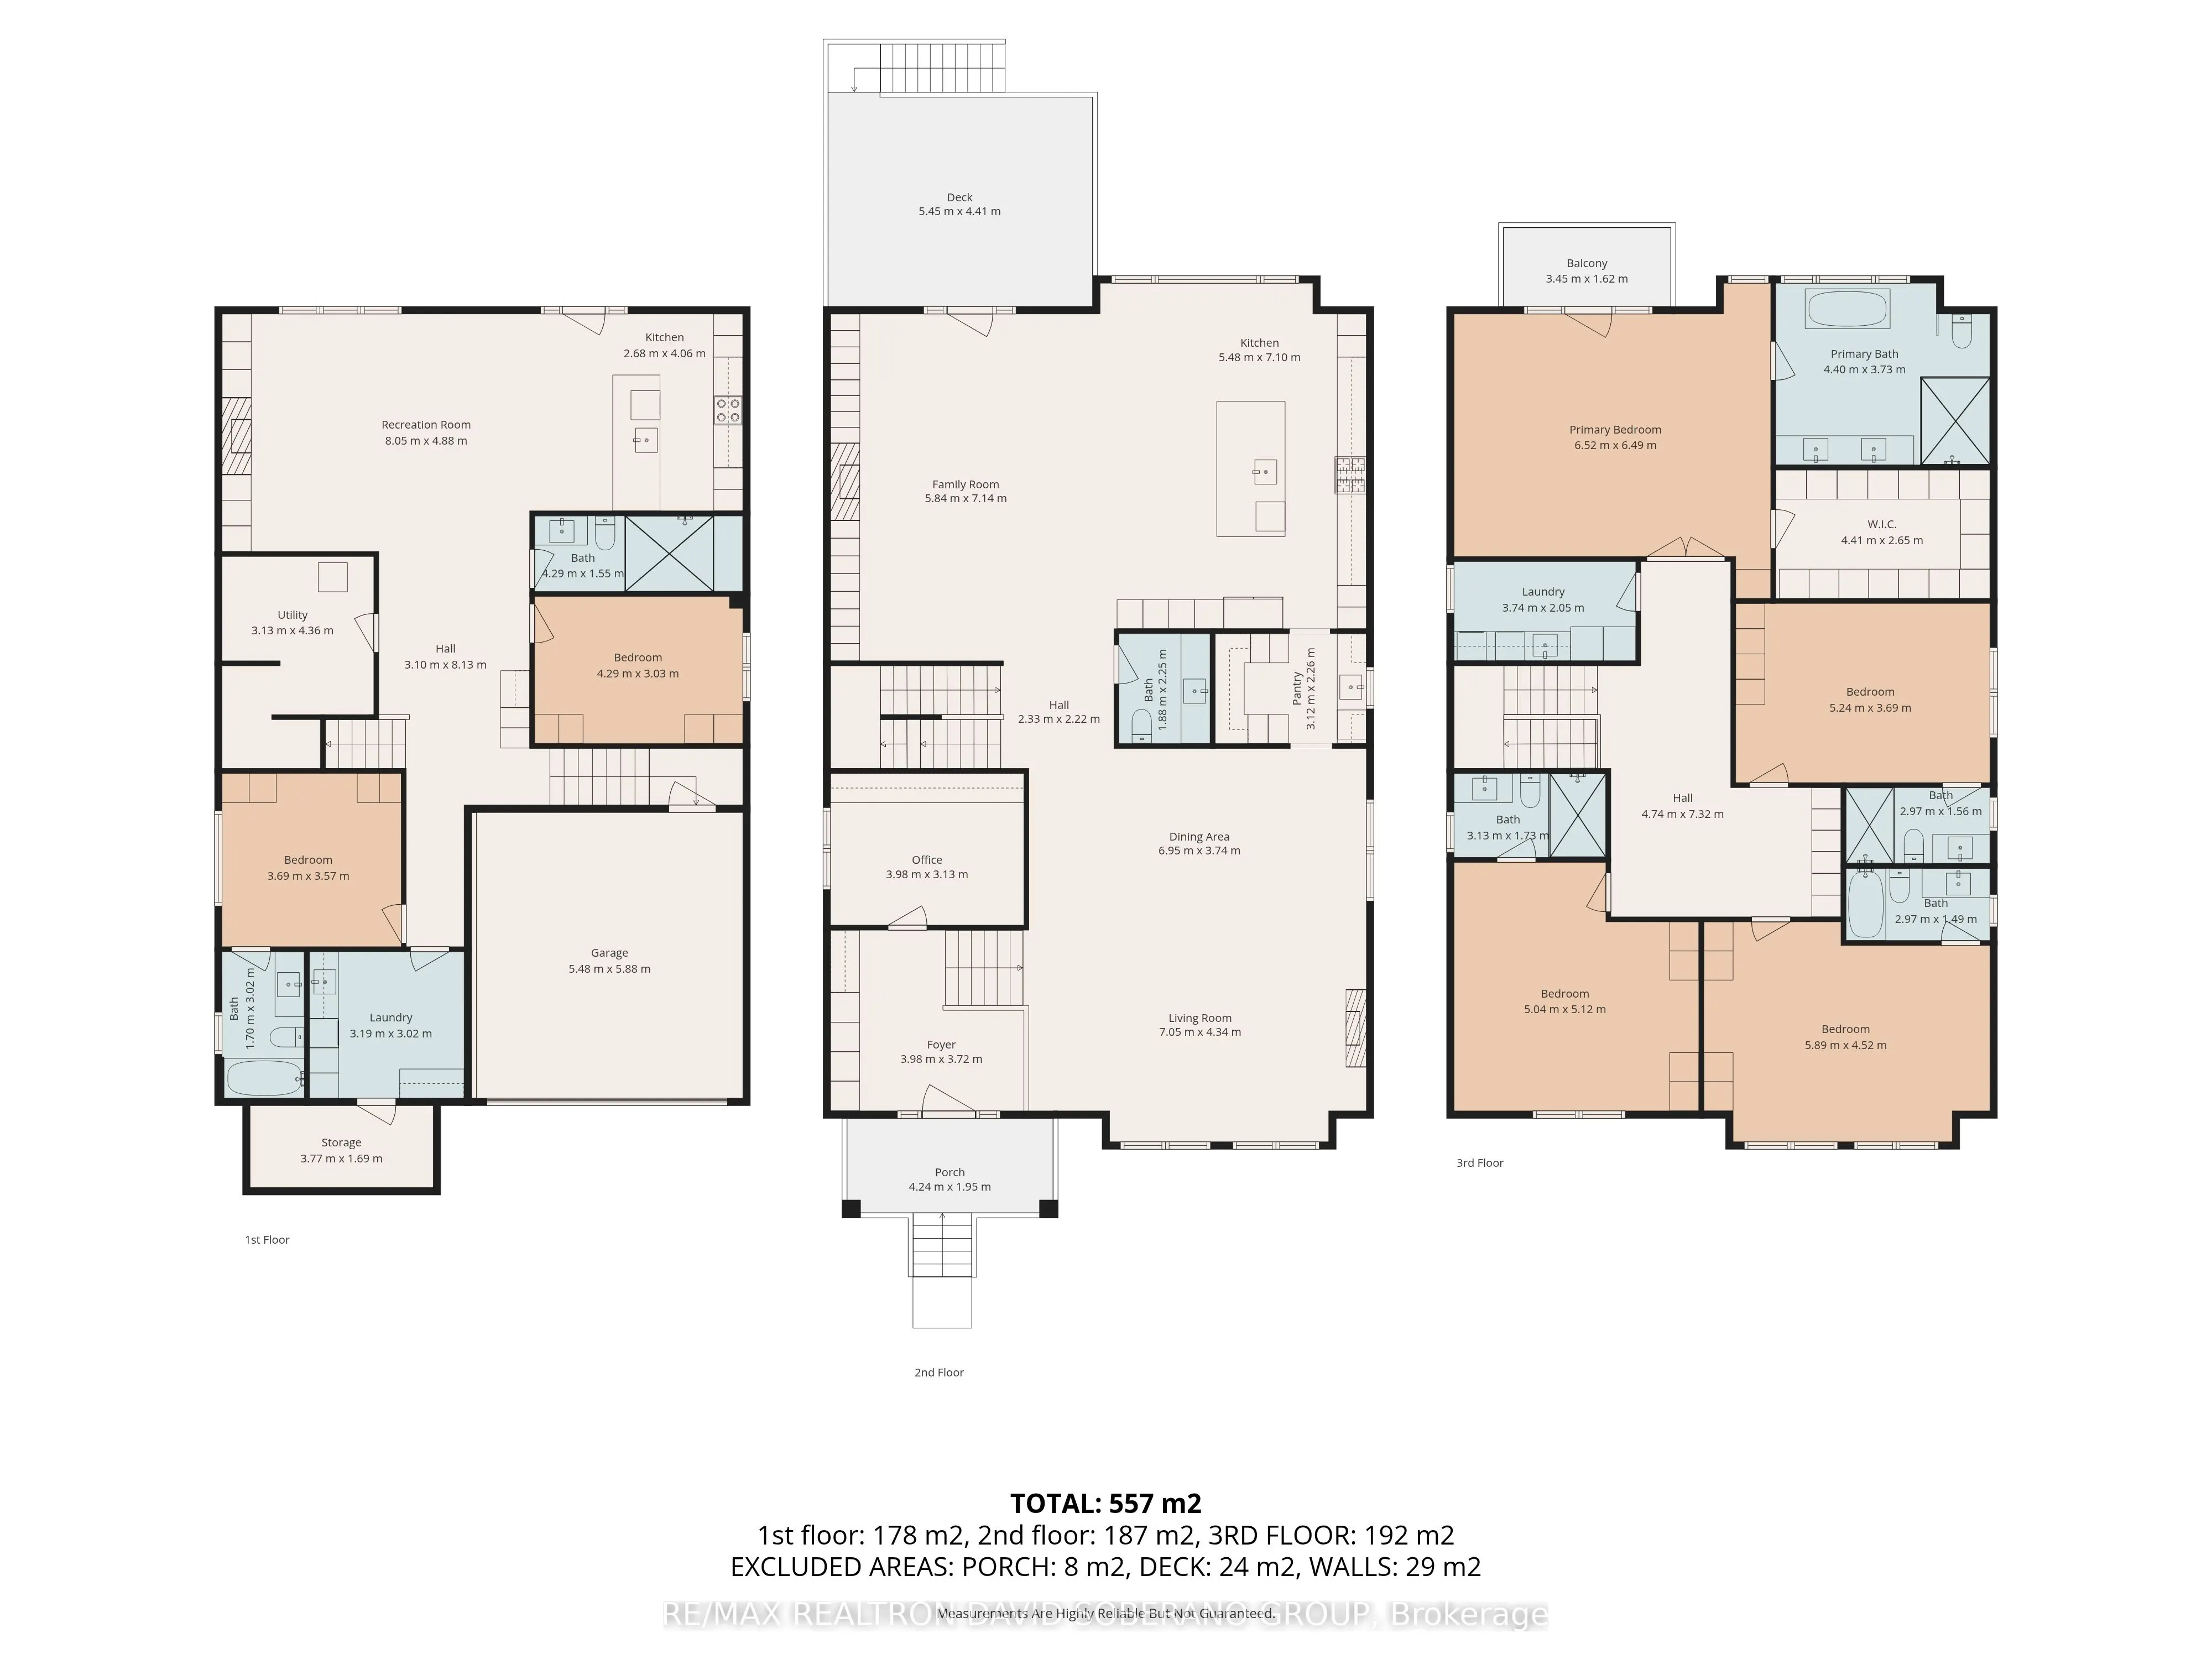
Welcome to 165 McAllister Rd, a stunning custom-built residence in the prestigious Clanton Park neighbourhood. Offering approximately 4,400 sqft above grade, this exceptional home showcases luxury finishes, smart technology, and meticulous craftsmanship. All second-floor bedrooms feature private ens...uite bathrooms, providing comfort and privacy for the entire family. Designed with entertaining in mind, the main floor offers a spacious open-concept layout that seamlessly connects the living, dining, and kitchen areas. Additional highlights include high ceilings, custom built-in cabinetry, upper and lower-level laundry rooms, premium Matteo and Kockols light fixtures, and integrated speakers for enhanced everyday living. Exterior features include full interlock surrounding the property, newly installed Kentucky bluegrass landscaping, front and rear irrigation systems, epoxy-coated garage flooring and walk-out steps, a MyQ smart garage door opener, and a 14-foot patio deck with a gas line ready for BBQ. A rare opportunity to own a thoughtfully designed luxury home in one of the city's most sought-after neighbourhoods. Rooms have been virtually staged.
Full Property Details
Interior
Bedrooms
4
Bedrooms Plus
2
Total Bedrooms
6
Washrooms
7
Square Footage
3500-5000 sqft
Basement
Finished with Walk-Out
Heating Source
Gas
Heating Fuel
Forced Air
Air Conditioning
Central Air
Family Room
Yes
Kitchens
1
Kitchens Plus
1
Total Kitchens
2
Fireplace Features
Yes
Bedrooms
4
Bedrooms Plus
2
Total Bedrooms
6
Washrooms
7
Square Footage
3500-5000 sqft
Basement
Finished with Walk-Out
Heating Source
Gas
Heating Fuel
Forced Air
Air Conditioning
Central Air
Family Room
Yes
Kitchens
1
Kitchens Plus
1
Total Kitchens
2
Fireplace Features
Yes
Exterior
Depth
161.0
Front
50.0
Driveway
Private Double
Lot Size
50 x 161.0 ft
Pool
None
Parking Spaces
4
Total Parking Spaces
6.00
Parking Description
Built-In
Garage Spaces
2
Depth
161.0
Front
50.0
Driveway
Private Double
Lot Size
50 x 161.0 ft
Pool
None
Parking Spaces
4
Total Parking Spaces
6.00
Parking Description
Built-In
Garage Spaces
2
Building Description
Style
2-Storey
Home Type
House
Subtype
Detached
Property Orientation
South
Exterior Finish
Stucco (Plaster),Brick
Sewers
Sewers
Water Supply
Municipal
Possession Date
No Data
Style
2-Storey
Home Type
House
Subtype
Detached
Property Orientation
South
Exterior Finish
Stucco (Plaster),Brick
Sewers
Sewers
Water Supply
Municipal
Possession Date
No Data
Community
Community
Clanton Park
Community
Clanton Park
Taxes & Fees
Tax Year
2025
Tax Year
2025
Room Types
Bedroom 2
Hardwood Floor, Double Closet, 3 Pc Ensuite
Dimensions 17.19 x 12.11 feet
208.17 sqft
Bedroom 3
Hardwood Floor, B/I Closet, 4 Pc Ensuite
Dimensions 19.32 x 14.83 feet
286.52 sqft
Bedroom 4
Hardwood Floor, B/I Closet, 3 Pc Ensuite
Dimensions 16.54 x 16.8 feet
277.87 sqft
Dining Room
Combined w/Living, Hardwood Floor, Pot Lights
Dimensions 22.8 x 12.27 feet
279.76 sqft
Family Room
Combined w/Kitchen, Hardwood Floor, Electric Fireplace
Dimensions 19.16 x 23.43 feet
448.92 sqft
Foyer
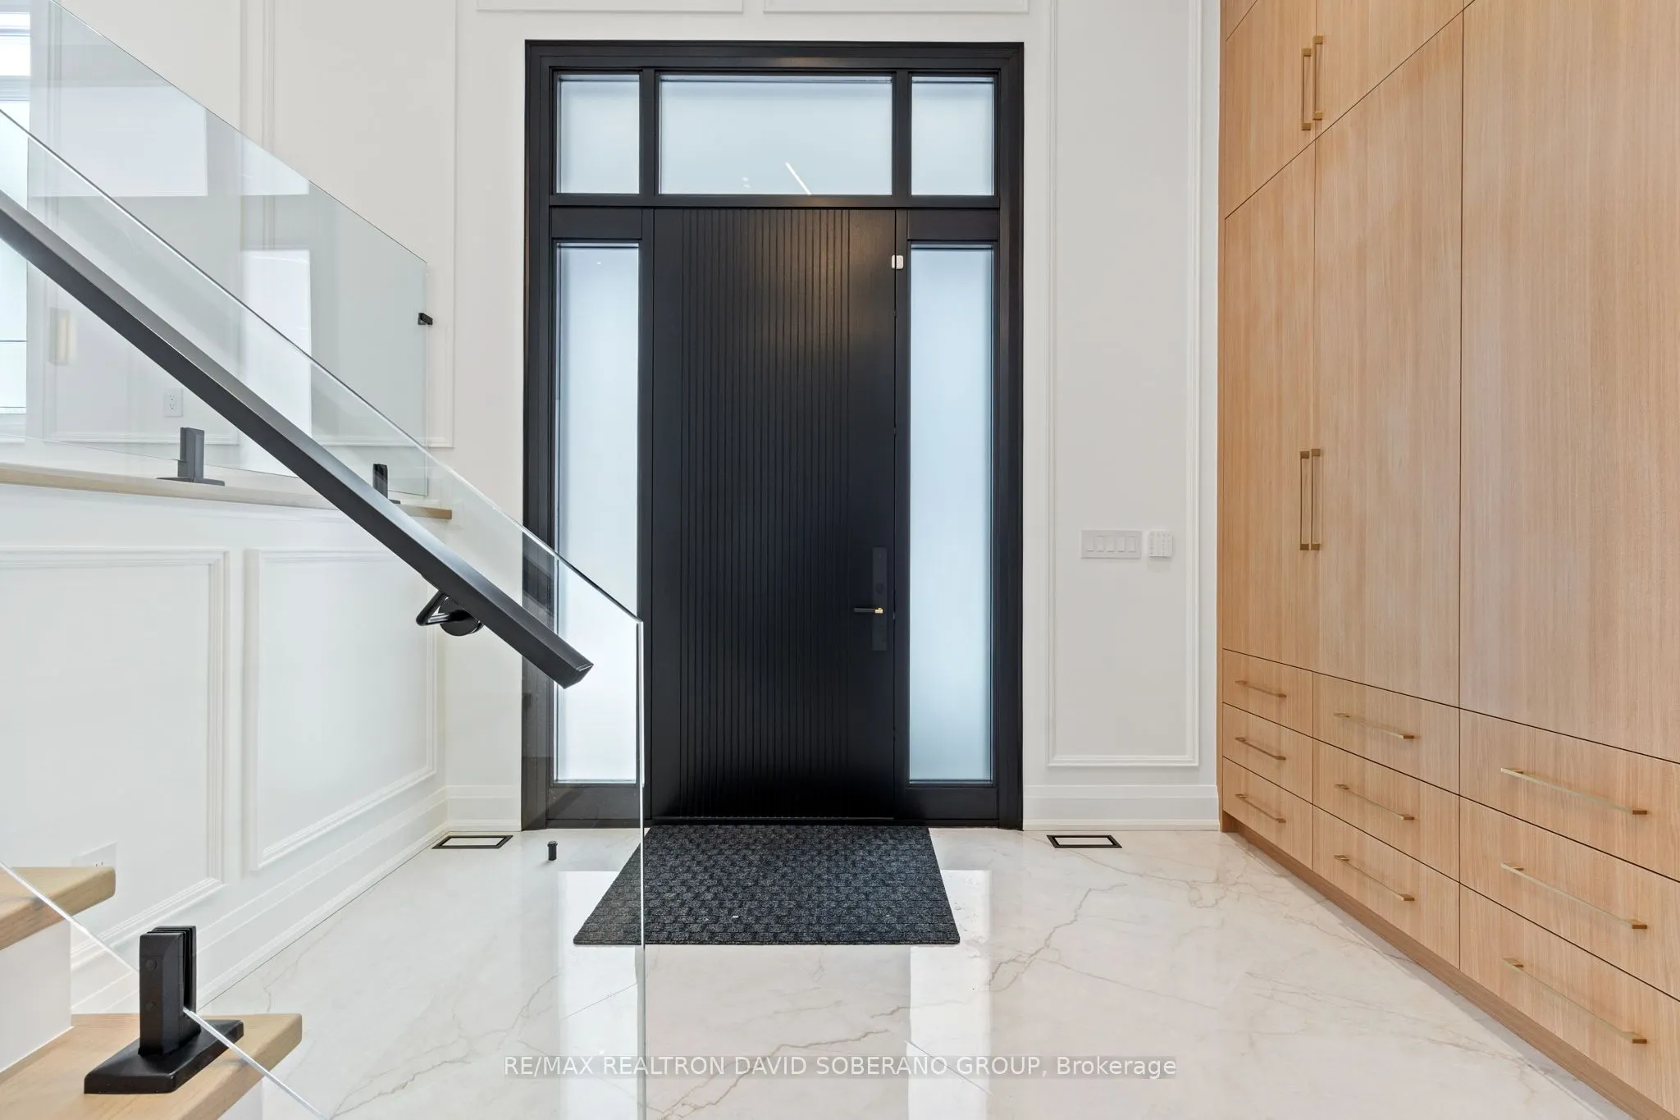
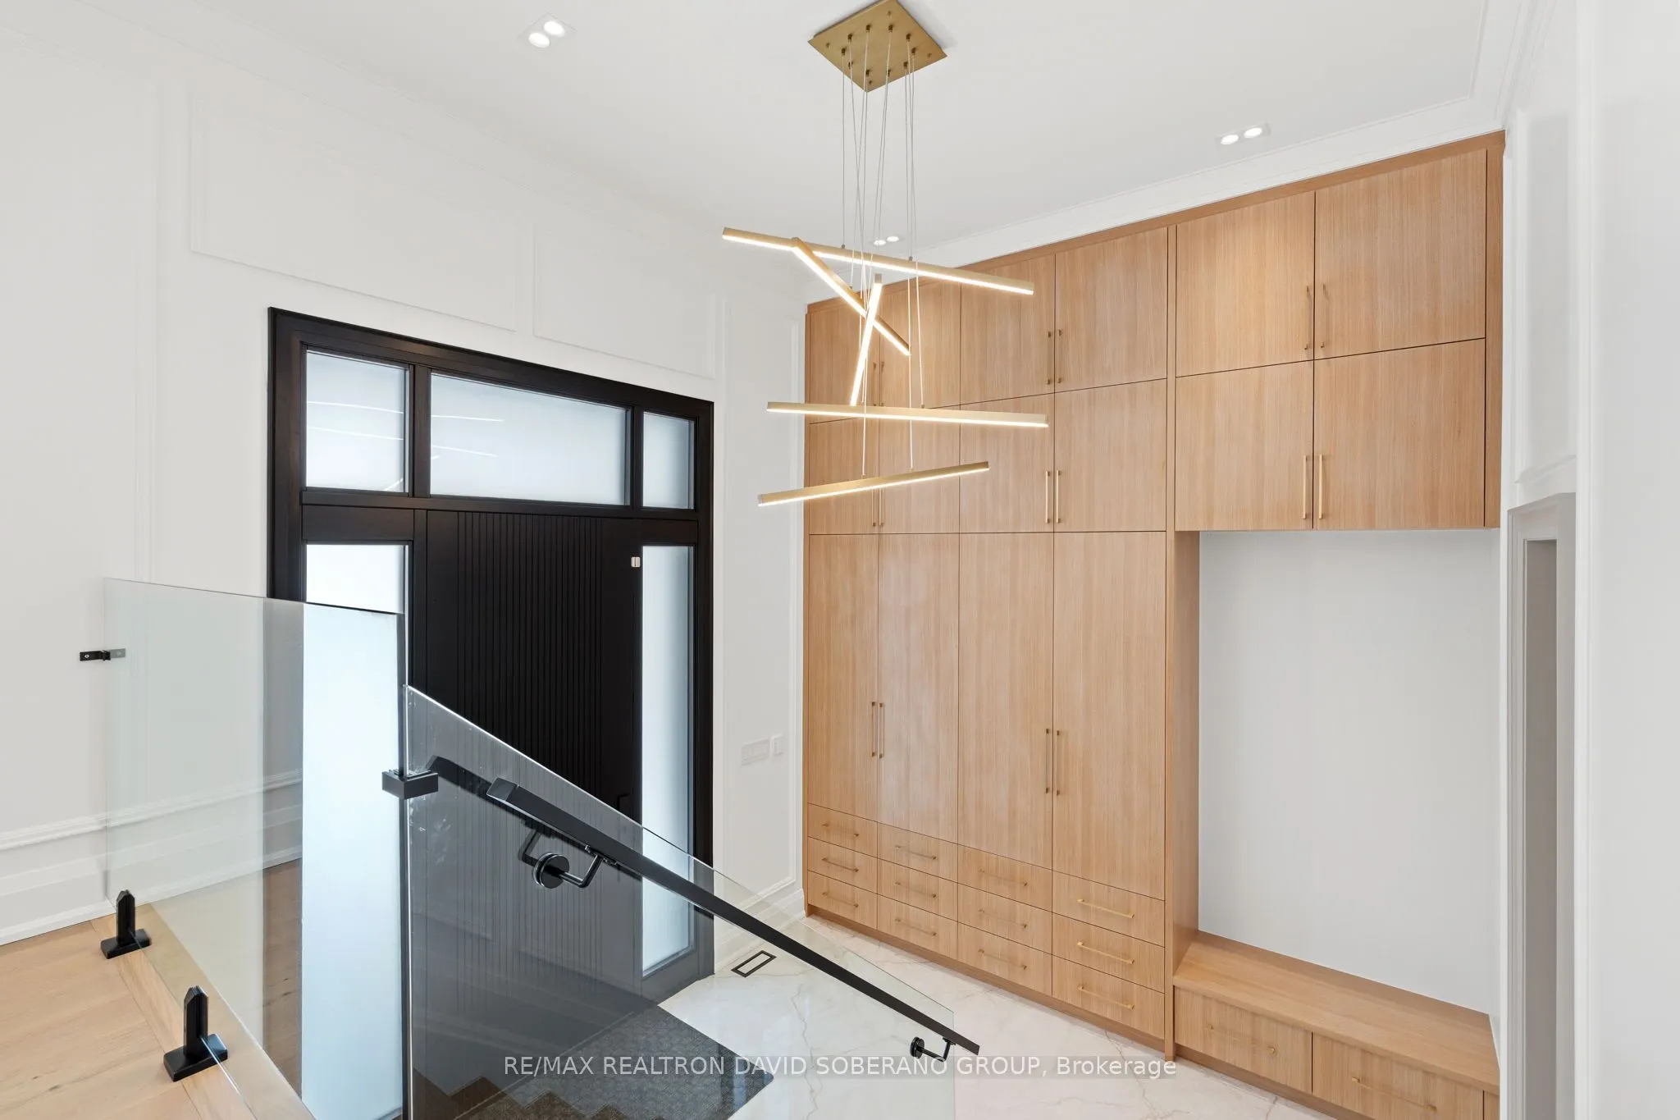
Sunken Room, B/I Closet
Dimensions 13.06 x 8.92 feet
116.5 sqft
Kitchen
Combined w/Family, Hardwood Floor, Breakfast Area
Dimensions 17.98 x 23.29 feet
418.75 sqft
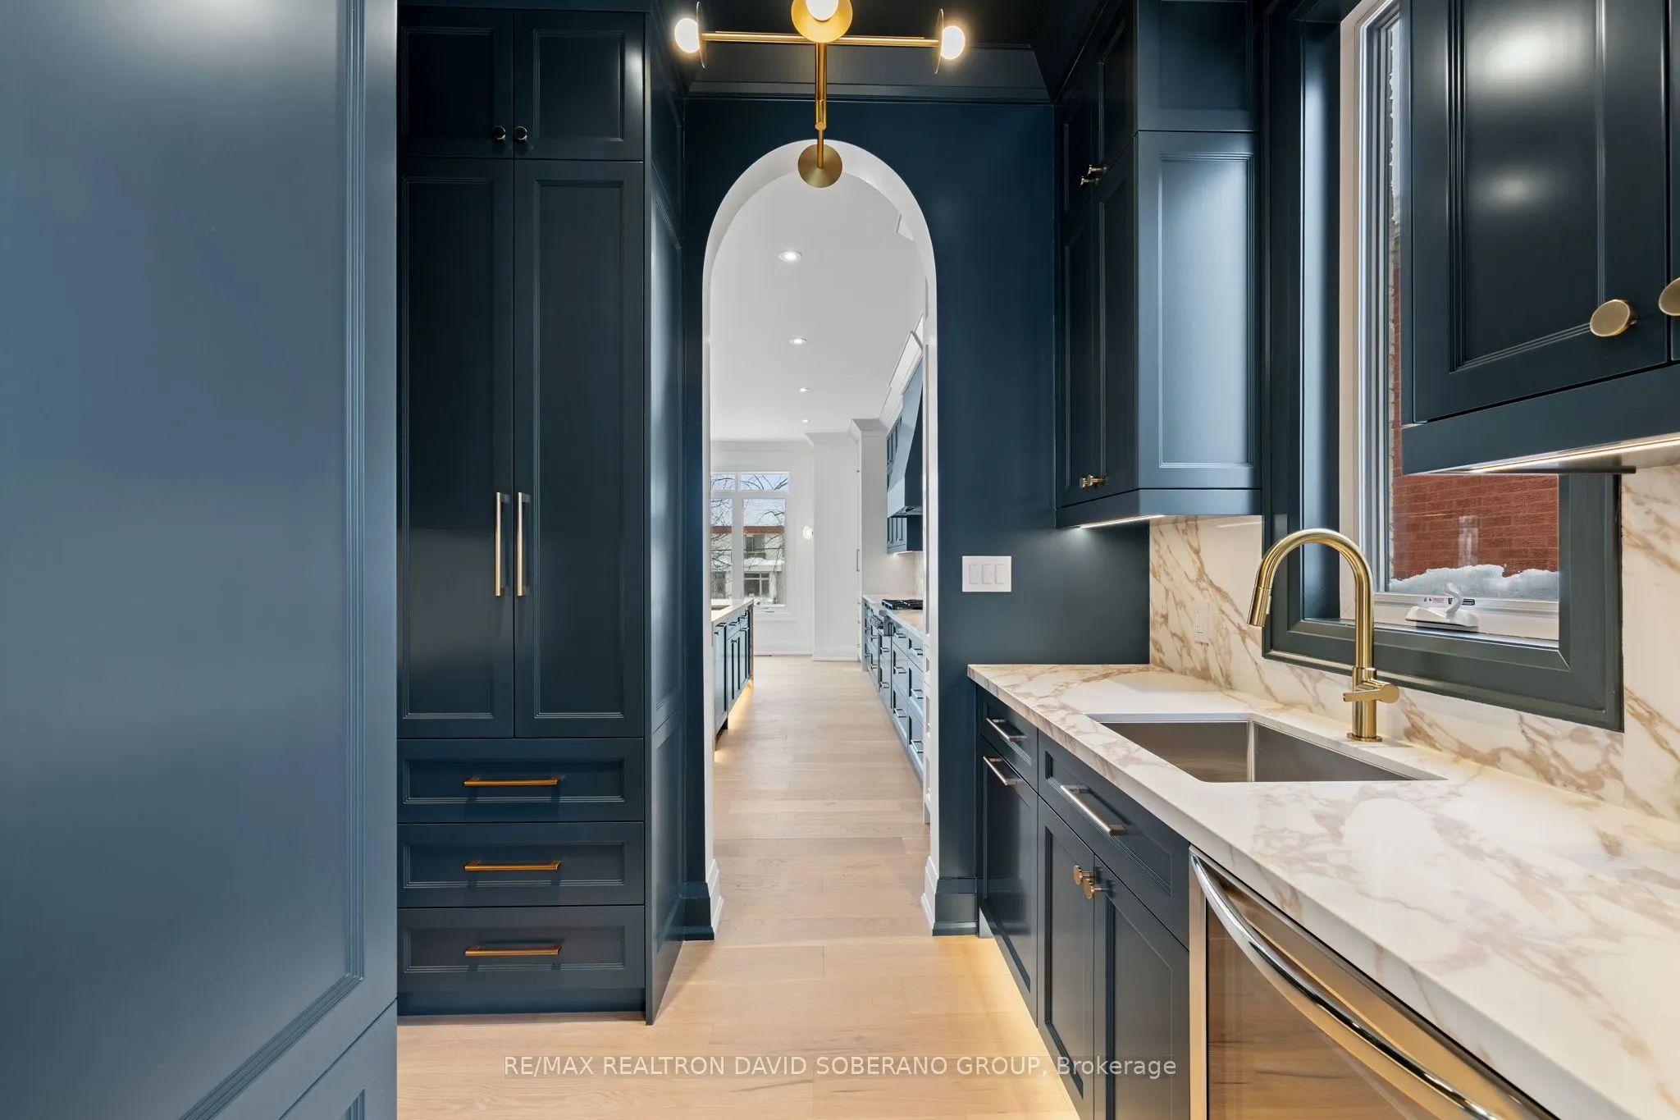
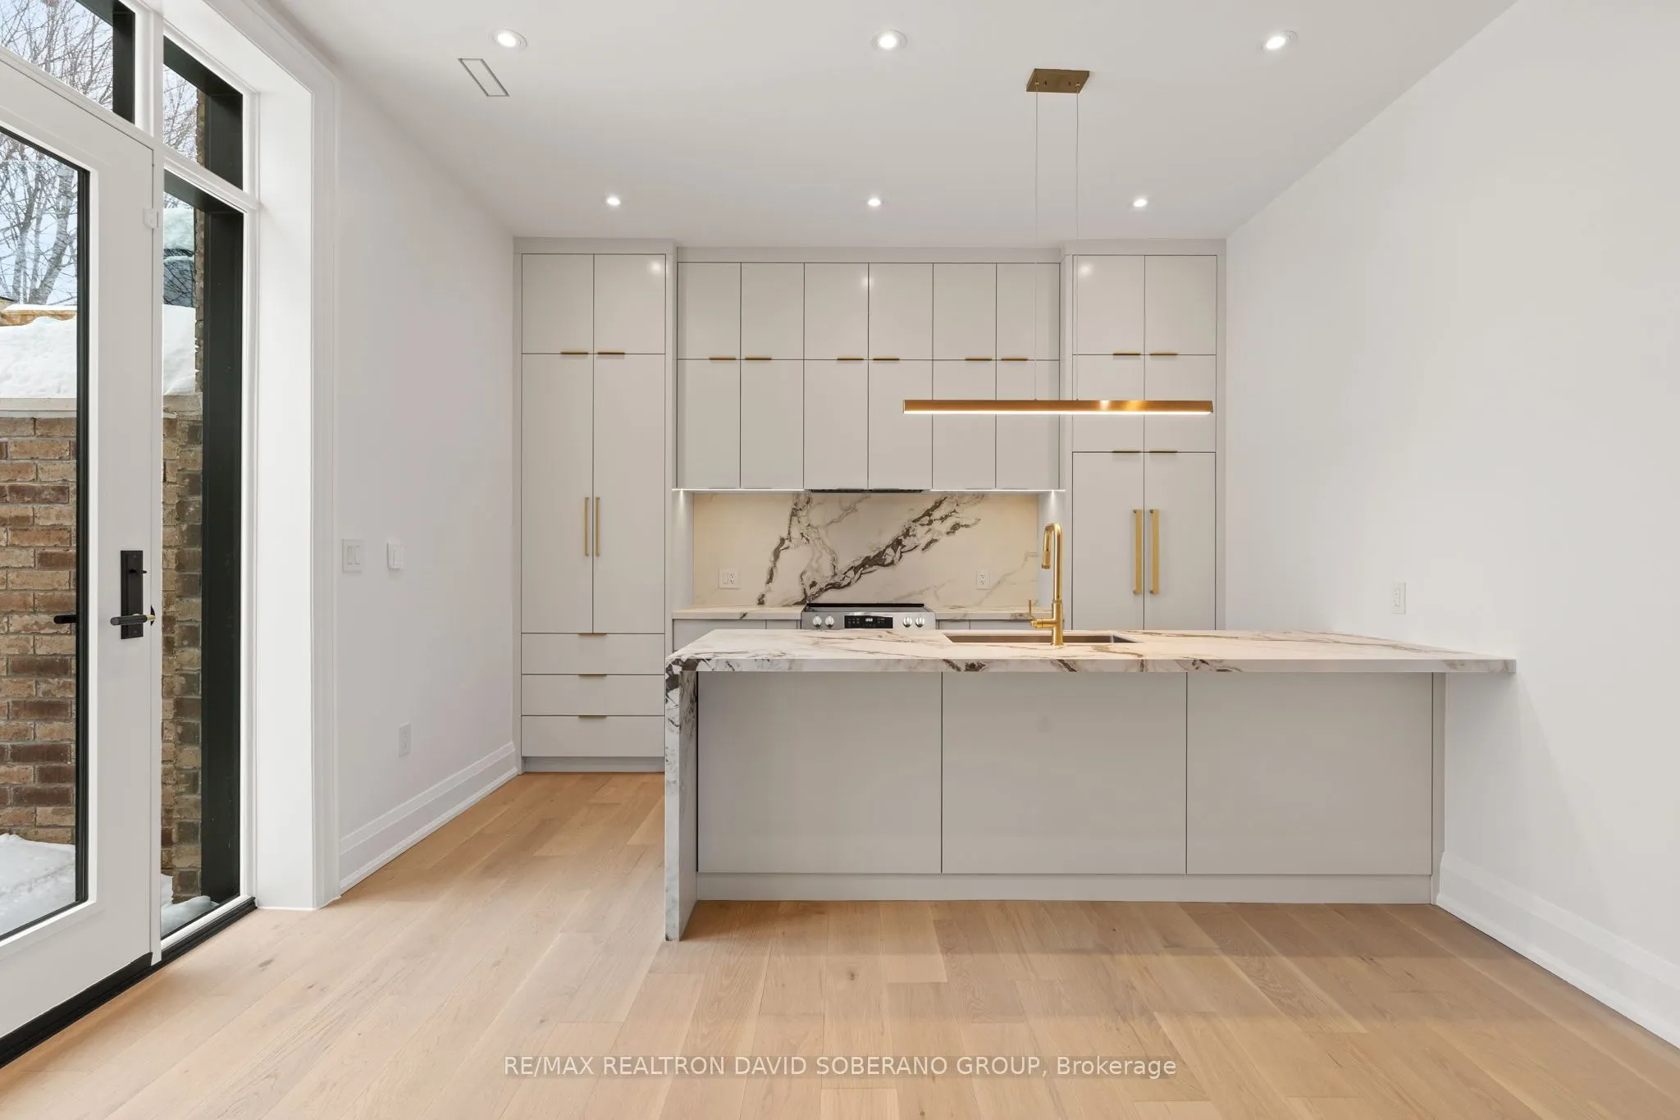
Kitchen
Hardwood Floor, Pot Lights
Dimensions 8.79 x 13.32 feet
117.08 sqft
Living Room
Combined w/Dining, Hardwood Floor, Large Window
Dimensions 23.13 x 14.24 feet
329.37 sqft
Office
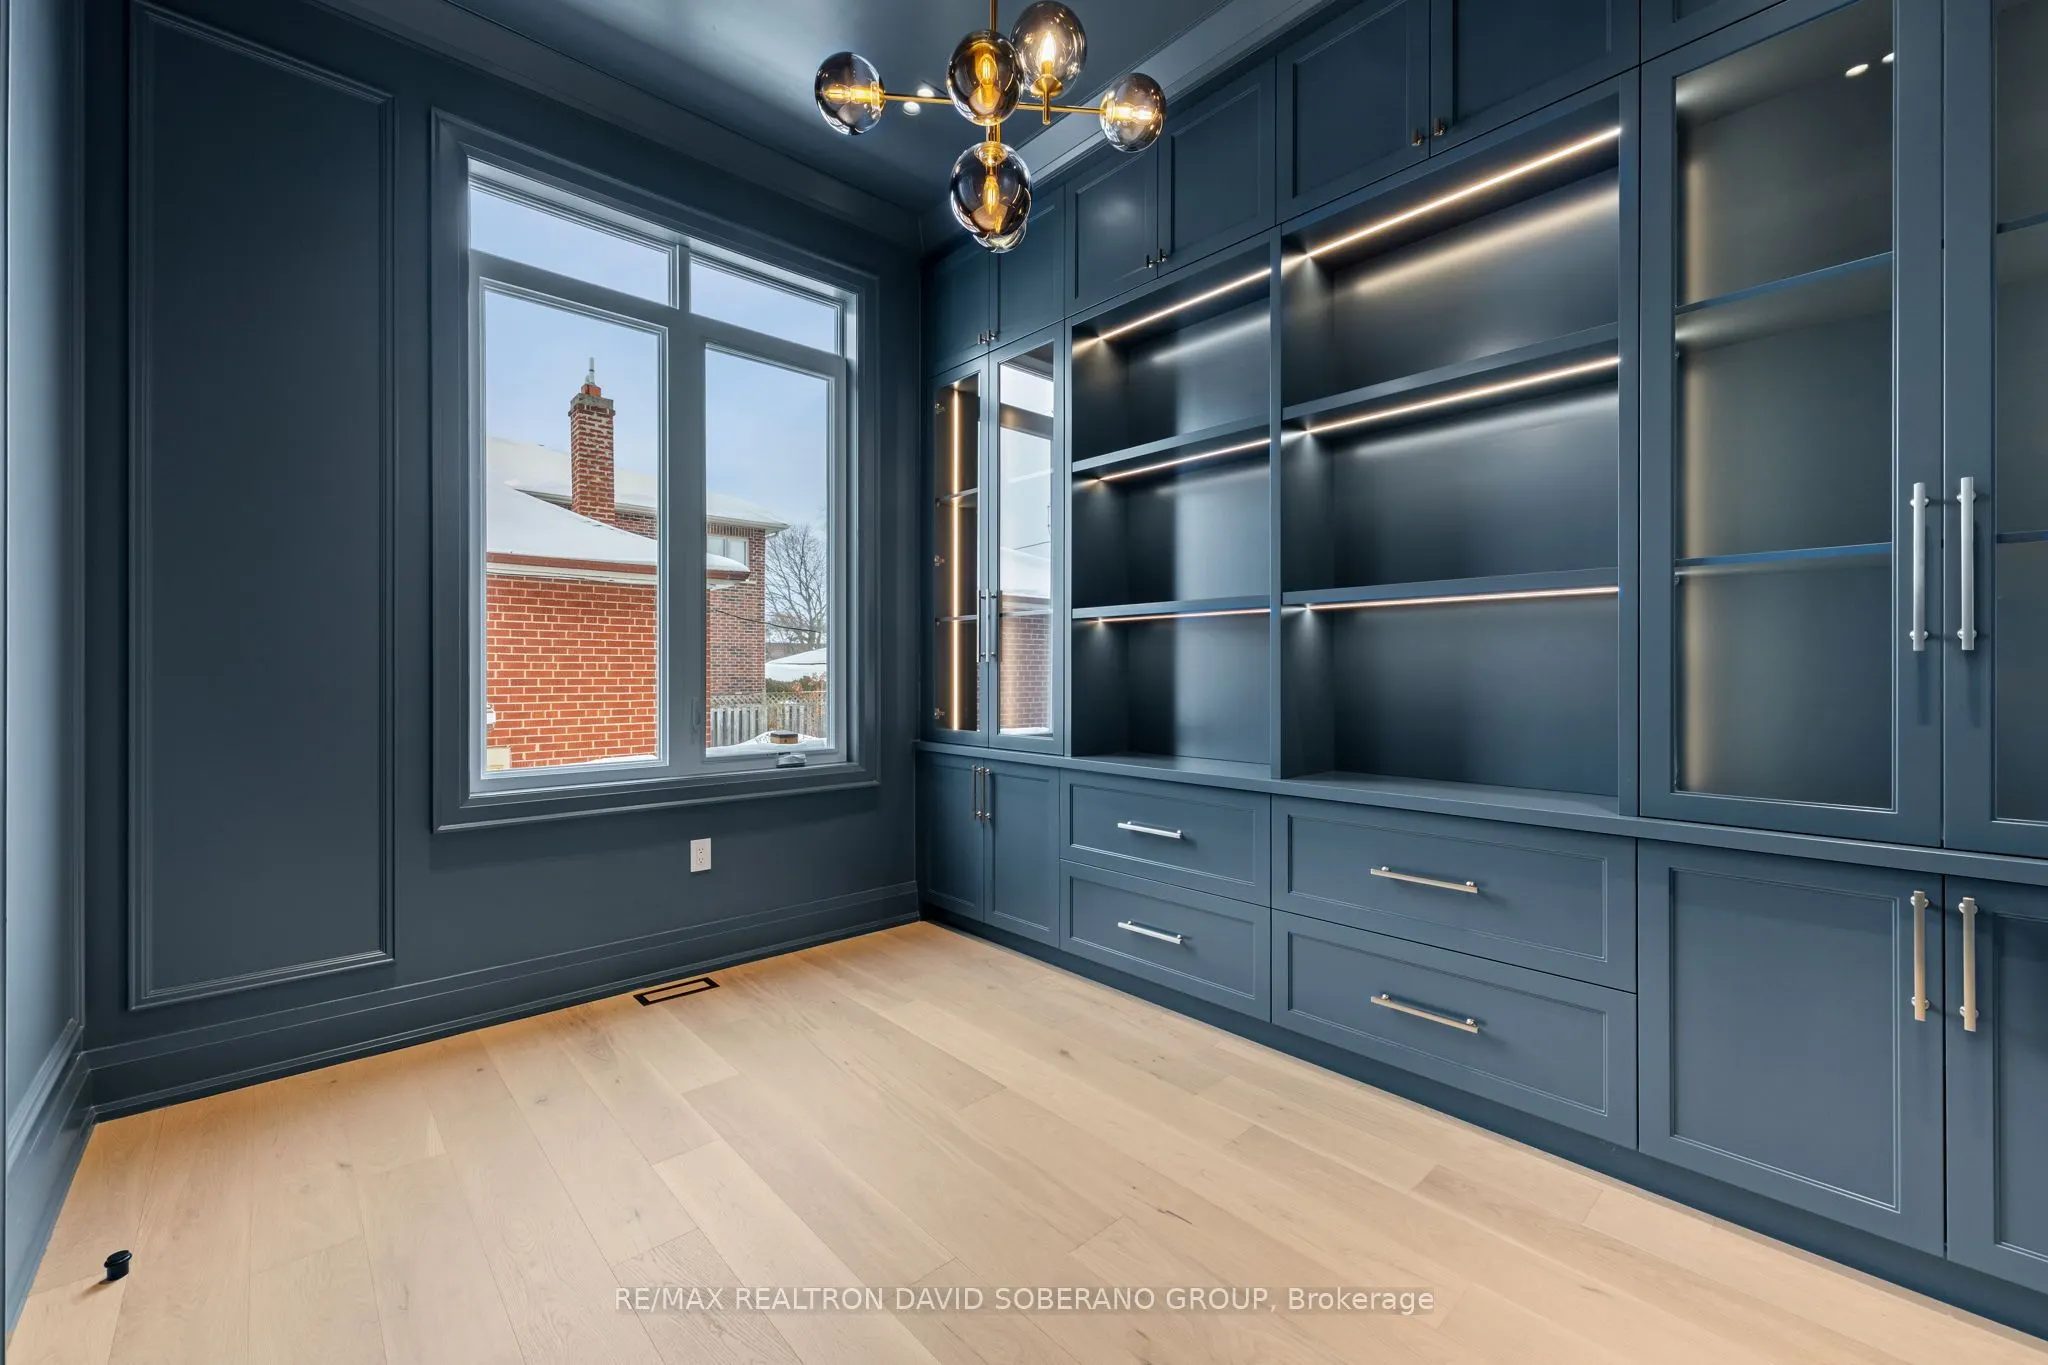
Hardwood Floor, Window, B/I Bookcase
Dimensions 13.06 x 10.27 feet
134.13 sqft
Primary Bedroom
Walk-In Closet(s), W/O To Balcony, 5 Pc Ensuite
Dimensions 21.39 x 21.29 feet
455.39 sqft
Recreation
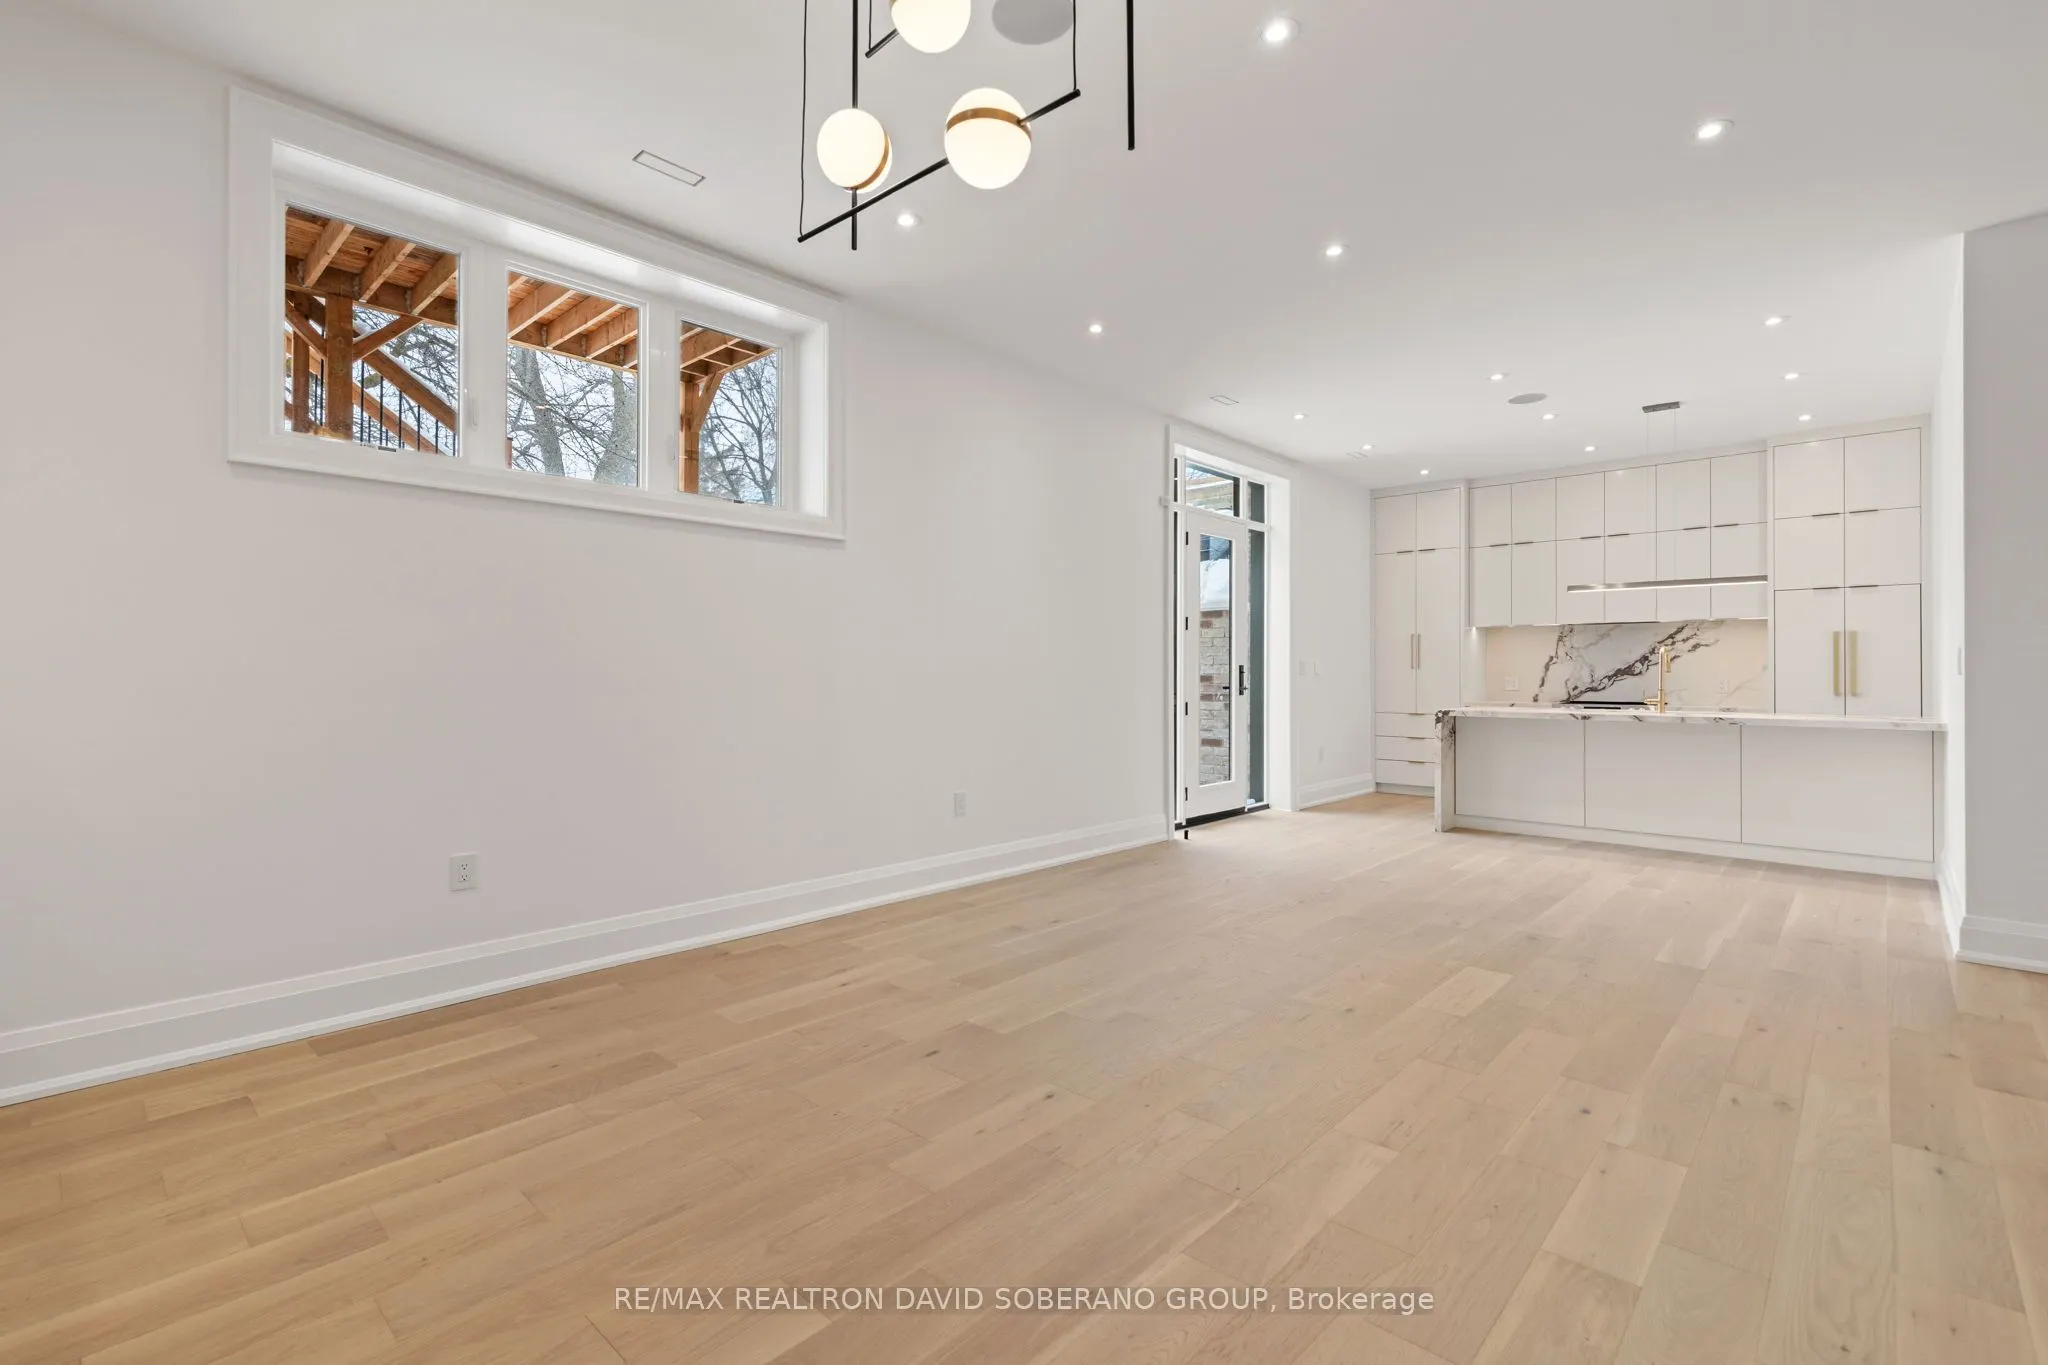
Combined w/Kitchen, W/O To Yard, Electric Fireplace