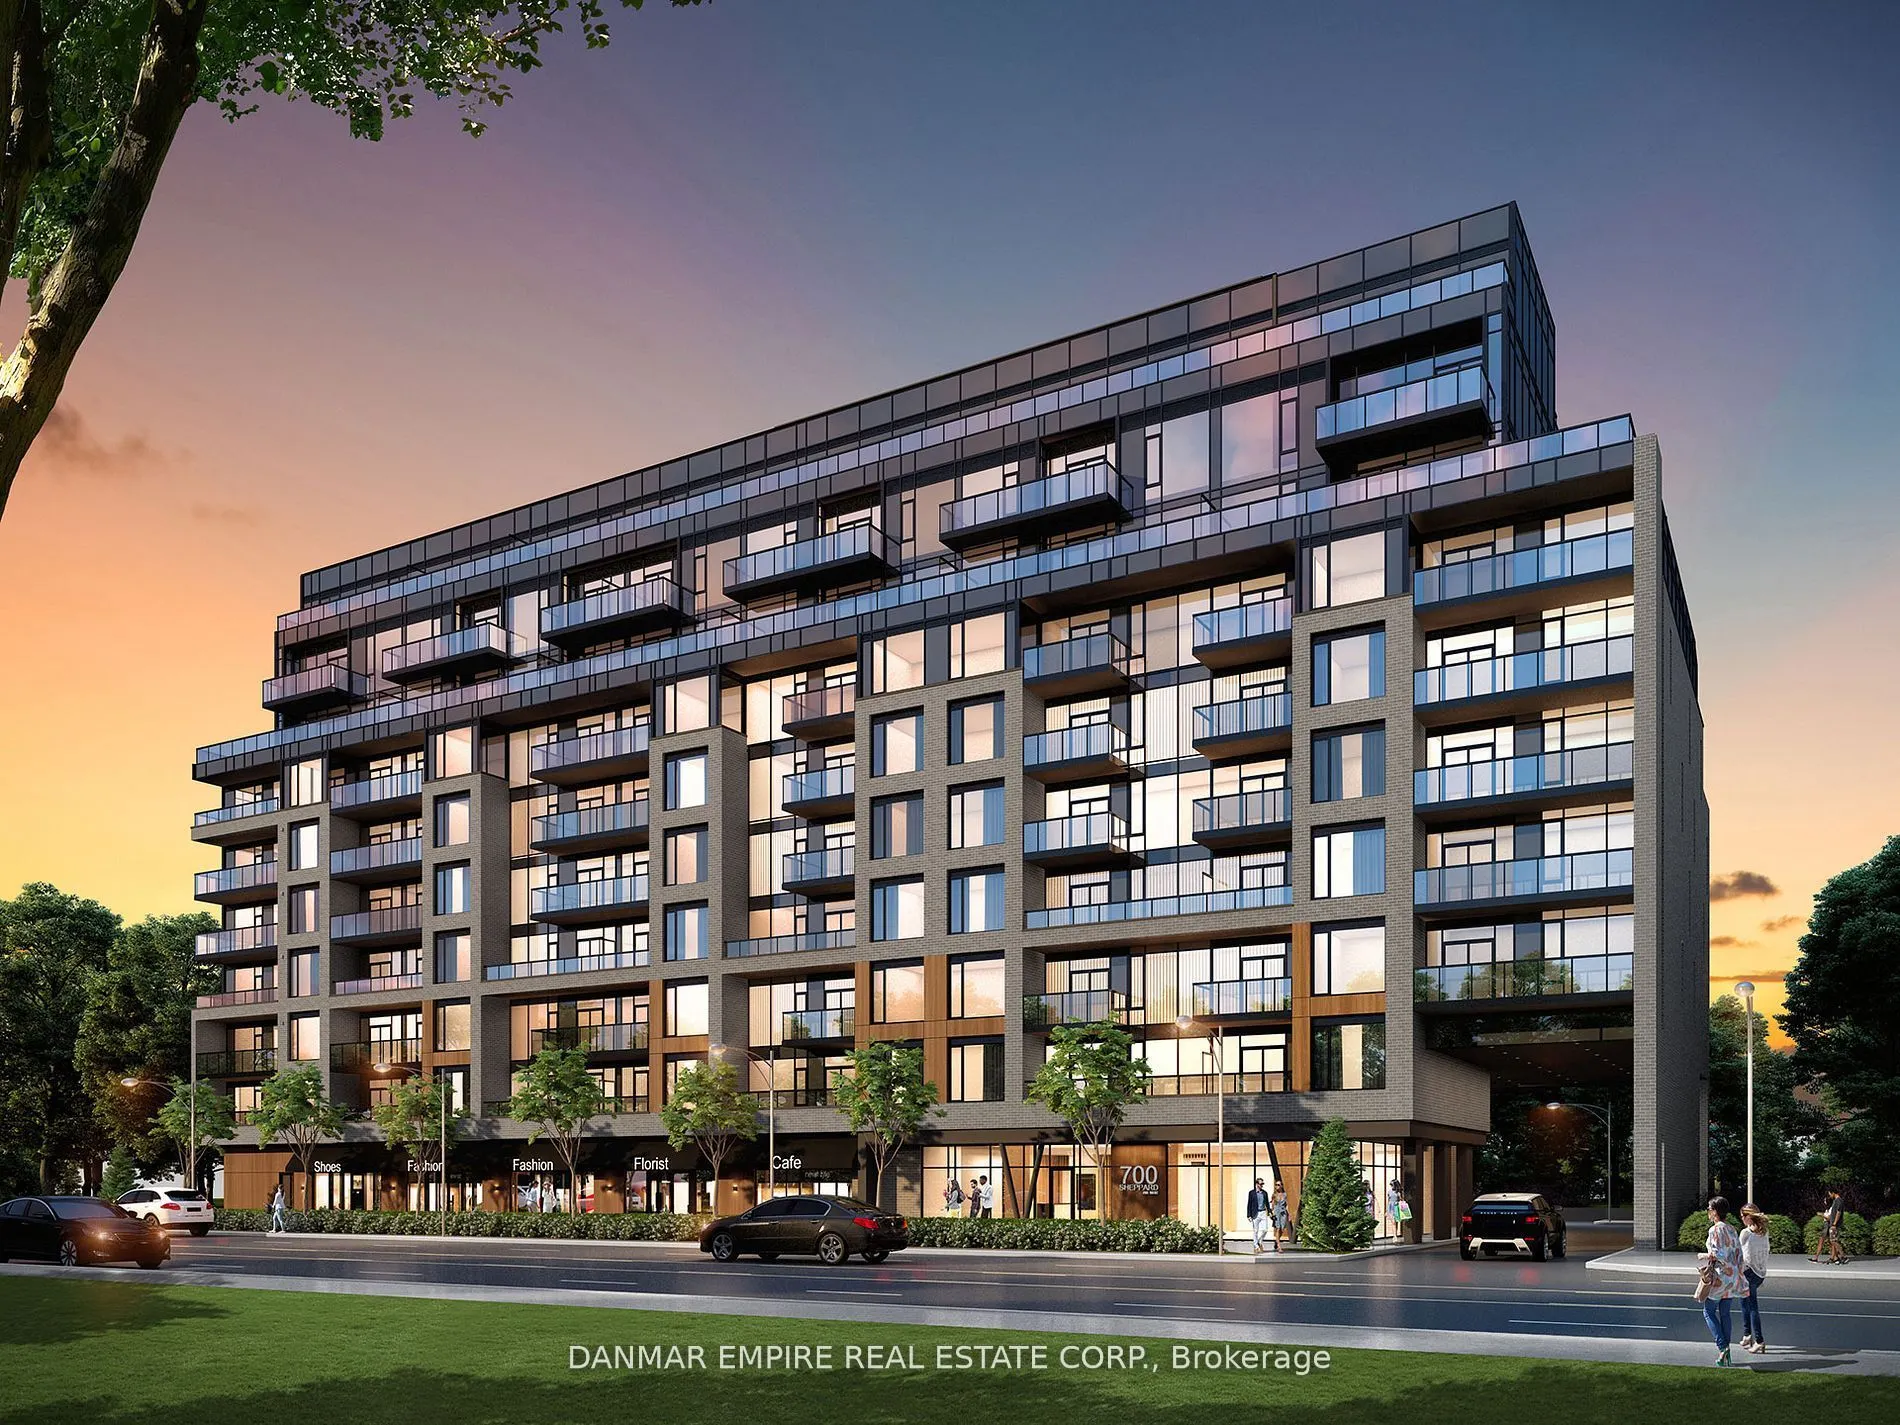
Sign In or Create a Free Account to see full details of this property
Key Facts
Key facts for 700 Sheppard Avenue W #307
Property Type
Condo, Apartment
Parking
0 garage, 1 parking
MLS #
C13060846
Size
800-899 sqft
Basement
None
Listed on
2026-04-29
Lot size
-
Tax
-
Days on Market
167
Approximate Age
-
Maintenance Fee
-
Heating
Description
Modern Living In This Stunning, 1 Bedroom Unit At The Westmount Residences! Open Concept Layout W/ No Wasted Space, Lots of Natural Light Thru-Out, Spacious Sized Living Rm W/ Walk-Out To Balcony. Open Concept Dining Area W/ Living Room Combined, Perfect For Entertaining. Modern Kitchen W/ S/S Appli...ances, Ample Cabinetry Space, Very Bright & Open Concept Kitchen. Spacious Bedroom, 4-PC Bathroom. Enjoy A Wonderful Community Surrounded By Parks, Shopping, Local Amenities, only Steps To TTC, Local Shops & Fine Restaurants, Mins to Rosedale Golf Club, Dog Park, Bayview Village Shopping Centre, Yorkdale Shopping Centre, Sheppard West Subway Station & Hwy 401. Come View!
Full Property Details
Interior
Bedrooms
2
Total Bedrooms
2
Washrooms
2
Square Footage
800-899 sqft
Basement
None
Heating Source
Gas
Heating Fuel
Forced Air
Air Conditioning
Central Air
Family Room
Yes
Kitchens
1
Total Kitchens
1
Fireplace Features
No
Bedrooms
2
Total Bedrooms
2
Washrooms
2
Square Footage
800-899 sqft
Basement
None
Heating Source
Gas
Heating Fuel
Forced Air
Air Conditioning
Central Air
Family Room
Yes
Kitchens
1
Total Kitchens
1
Fireplace Features
No
Exterior
Parking Spaces
1
Total Parking Spaces
1.00
Garage Spaces
0
Balcony
Enclosed
Parking Spaces
1
Total Parking Spaces
1.00
Garage Spaces
0
Balcony
Enclosed
Building Description
Style
Apartment
Home Type
Condo
Subtype
Condo Apt
Property Orientation
West
Exterior Finish
Concrete
Possession Date
5/1/2026
Locker
None
Style
Apartment
Home Type
Condo
Subtype
Condo Apt
Property Orientation
West
Exterior Finish
Concrete
Possession Date
5/1/2026
Locker
None
Community
Community
Bathurst Manor
Community
Bathurst Manor
Taxes & Fees
Heating
Included
Heating
Included
Other
Pets
Yes-with Restrictions
Pets
Yes-with Restrictions
Room Types
Bathroom
4 Pc Bath
Dimensions 8.2 x 8.2 feet
67.24 sqft
Bathroom
4 Pc Ensuite
Dimensions 8.2 x 8.2 feet
67.24 sqft
Bedroom
-
Dimensions 10.17 x 9.58 feet
97.43 sqft
Bedroom 2
-
Dimensions 9.19 x 8.86 feet
81.42 sqft
Kitchen
Open Concept, Stainless Steel Appl, Combined w/Dining