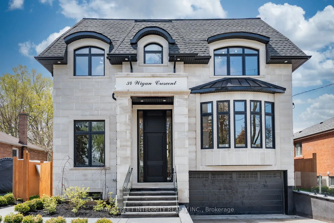
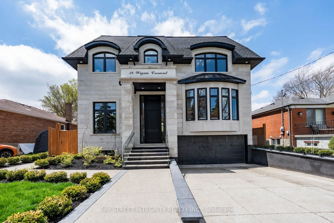
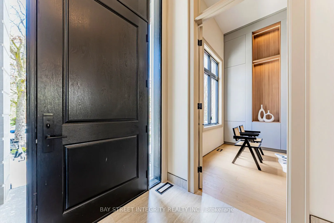
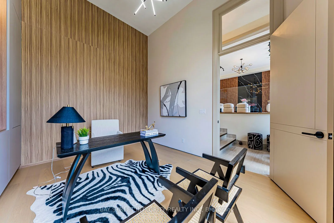
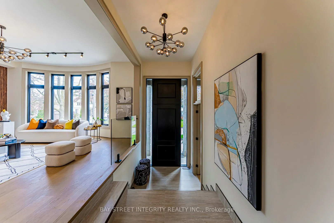
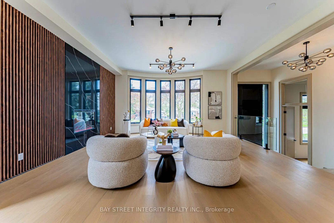
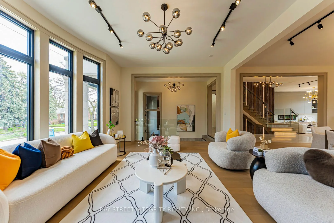
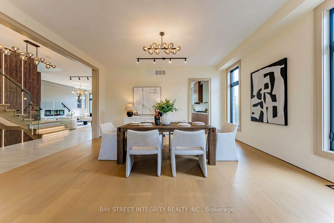
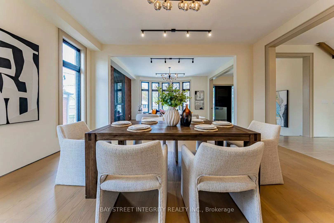
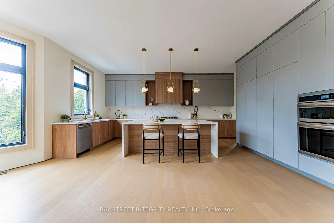
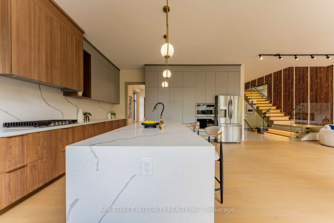
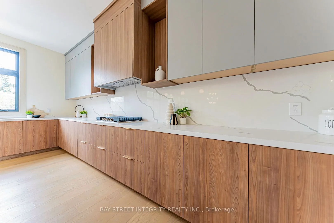
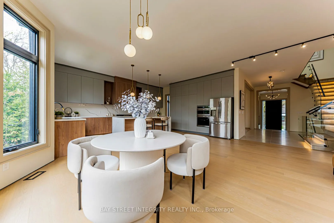
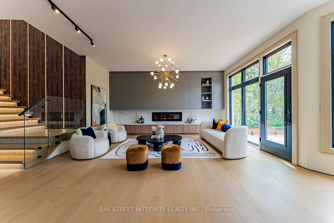
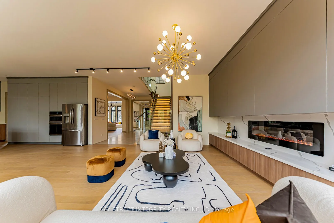
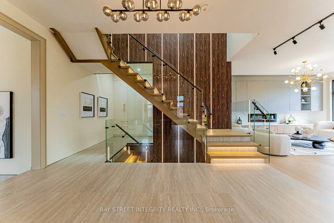
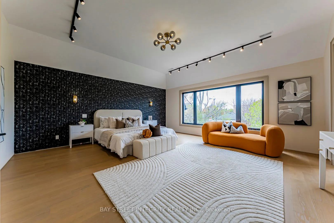
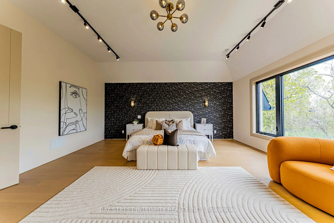
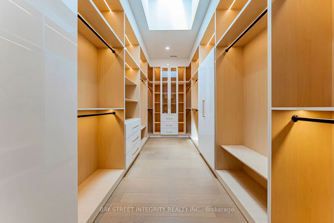
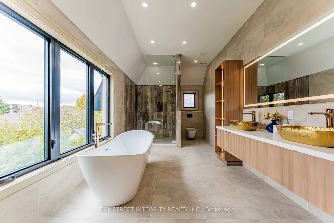
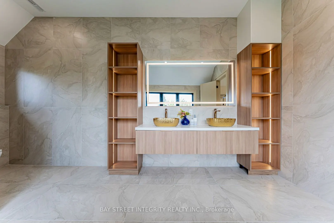
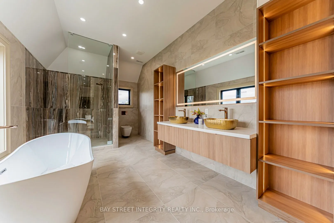
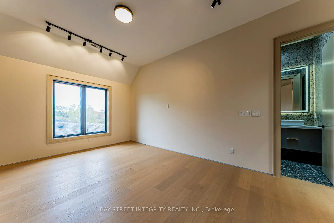
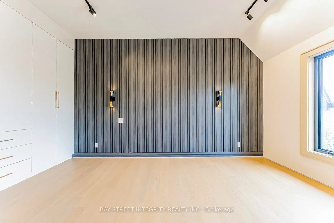
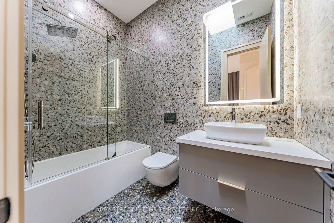
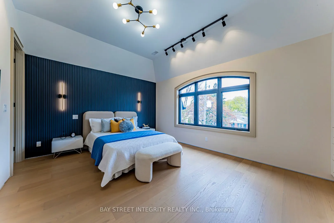
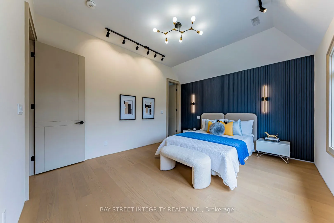
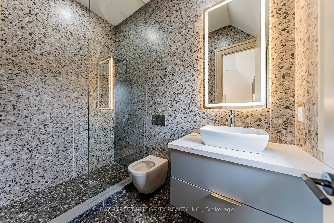
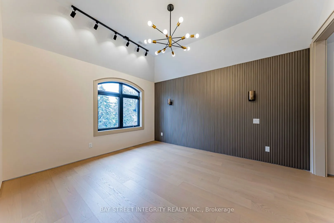
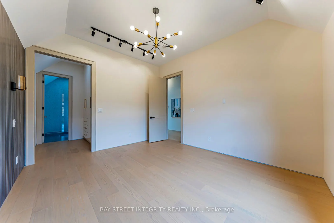
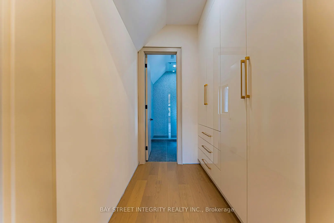
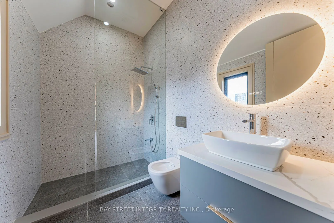
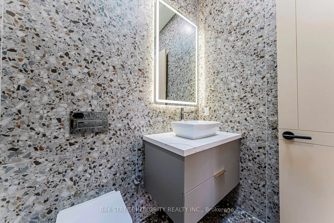
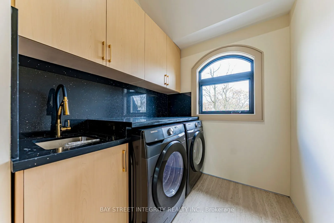
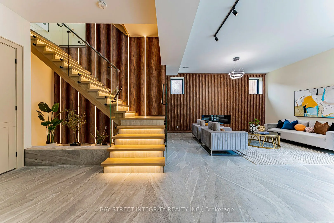
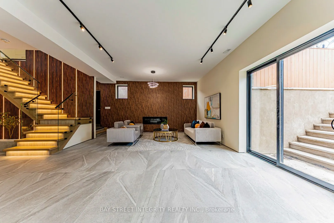
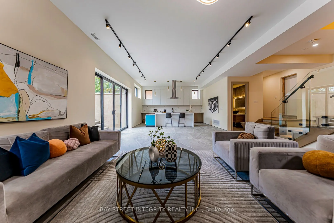
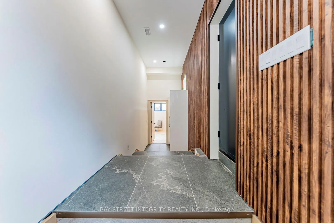
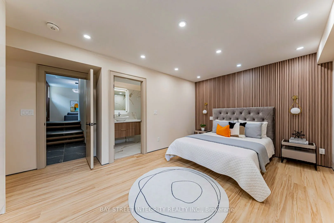
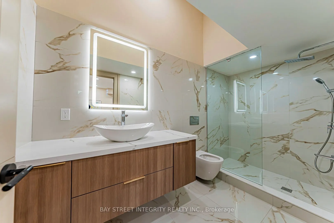
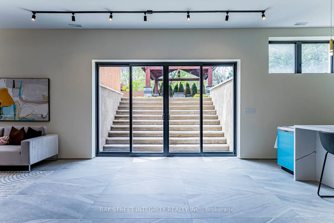
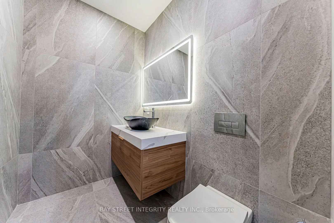
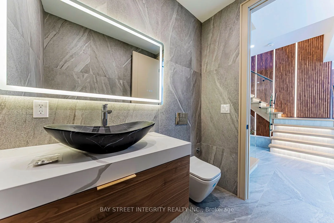
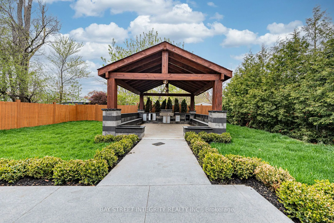
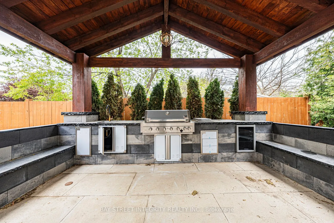
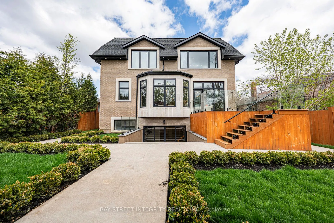
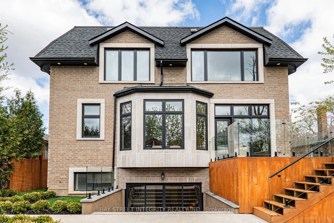
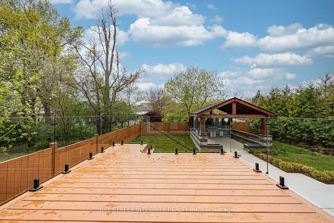
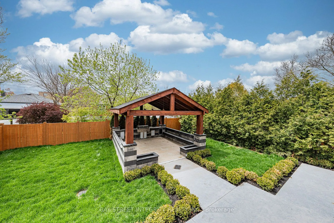
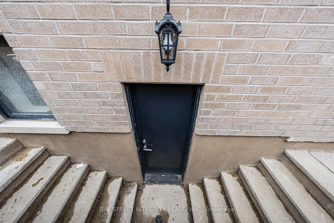
Remarkable custom-built 2-storey home on a quiet street in prestigious Clanton Park. Featuring 10-ft ceilings throughout and a stunning 13-ft ceiling office, this luxury residence offers spacious living and dining areas, designer kitchen, and open-concept family room with walk-out to patio.The secon...d floor features 4 bedrooms, each with its own ensuite and custom closet. The fully finished basement includes heated floors throughout, a second kitchen, recreation area, nanny suite with separate entrance, and walk-up to the backyard. Enjoy a beautifully landscaped backyard with gazebo and full outdoor kitchen, perfect for entertaining.Equipped with 2 laundry sets, 2 furnaces for enhanced comfort and efficiency. Conveniently located near Hwy 401, Allen Road, TTC, subway stations, Toronto Cricket Skating and Curling Club, and Earl Bales Park. Exceptional craftsmanship and luxury finishes throughout.
Full Property Details
Interior
Bedrooms
4
Bedrooms Plus
1
Total Bedrooms
5
Washrooms
7
Square Footage
3500-5000 sqft
Basement
Walk-Up,Separate Entrance,Finished
Heating Source
Gas
Heating Fuel
Forced Air
Air Conditioning
Central Air
Family Room
Yes
Kitchens
1
Kitchens Plus
1
Total Kitchens
2
Fireplace Features
Yes
Bedrooms
4
Bedrooms Plus
1
Total Bedrooms
5
Washrooms
7
Square Footage
3500-5000 sqft
Basement
Walk-Up,Separate Entrance,Finished
Heating Source
Gas
Heating Fuel
Forced Air
Air Conditioning
Central Air
Family Room
Yes
Kitchens
1
Kitchens Plus
1
Total Kitchens
2
Fireplace Features
Yes
Exterior
Depth
127.58
Front
50.0
Lot Size
50 x 127.58 ft
Pool
None
Parking Spaces
2
Total Parking Spaces
4.00
Parking Description
Attached
Garage Spaces
2
Depth
127.58
Front
50.0
Lot Size
50 x 127.58 ft
Pool
None
Parking Spaces
2
Total Parking Spaces
4.00
Parking Description
Attached
Garage Spaces
2
Building Description
Style
2-Storey
Home Type
House
Subtype
Detached
Year Built
0-5
Property Orientation
West
Exterior Finish
Stone,Brick
Sewers
Sewers
Water Supply
Municipal
Possession Date
No Data
Style
2-Storey
Home Type
House
Subtype
Detached
Year Built
0-5
Property Orientation
West
Exterior Finish
Stone,Brick
Sewers
Sewers
Water Supply
Municipal
Possession Date
No Data
Community
Community
Clanton Park
Community
Clanton Park
Taxes & Fees
Tax Year
2025
Occupancy
Vacant
Tax Year
2025
Occupancy
Vacant
Room Types
Bedroom 2
Hardwood Floor, 3 Pc Ensuite
Dimensions 11.75 x 18.11 feet
212.79 sqft
Bedroom 3
Hardwood Floor, 3 Pc Ensuite
Dimensions 11.98 x 13.71 feet
164.25 sqft
Bedroom 4
Hardwood Floor, 3 Pc Ensuite
Dimensions 12.66 x 17.52 feet
221.8 sqft
Bedroom 5
3 Pc Ensuite, Closet
Dimensions 18.5 x 13.71 feet
253.64 sqft
Dining Room
Hardwood Floor, Large Window, Track Lighting
Dimensions 13.98 x 18.11 feet
253.18 sqft
Family Room
Hardwood Floor, Electric Fireplace, Walk-Out
Dimensions 18.01 x 12.43 feet
223.86 sqft
Great Room
Walk-Out, 2 Pc Bath, Combined w/Kitchen
Dimensions 21.19 x 17.95 feet
380.36 sqft
Kitchen
Hardwood Floor, Centre Island, B/I Oven
Dimensions 19.98 x 10.01 feet
200 sqft
Laundry
-
Dimensions 8.73 x 6.36 feet
55.52 sqft
Living Room
Hardwood Floor, Picture Window, Electric Fireplace
Dimensions 15.12 x 19.32 feet
292.12 sqft
Primary Bedroom
Hardwood Floor, Walk-In Closet(s), 5 Pc Ensuite
Dimensions 18.08 x 17.95 feet
324.54 sqft
Similar Properties(No results)
Mortgage Calculator
Calculate your estimated monthly mortgage payment
Price
$2,975,000
$
%
%
Total cost of mortgage
$0
Monthly payment
By clicking Save, we will calculate your estimated mortgage for all properties using the saved values (down payment percentage, interest rate, and amortization).
The accuracy and applicability of this calculator are not guaranteed.