Sign In or Create a Free Account to see full details of this property
Key Facts
Key facts for 201 Goddard Street
Property Type
House, Bungalow
Parking
Attached 1 garage, 2 parking
MLS #
C13611272
Size
1500-2000 sqft
Basement
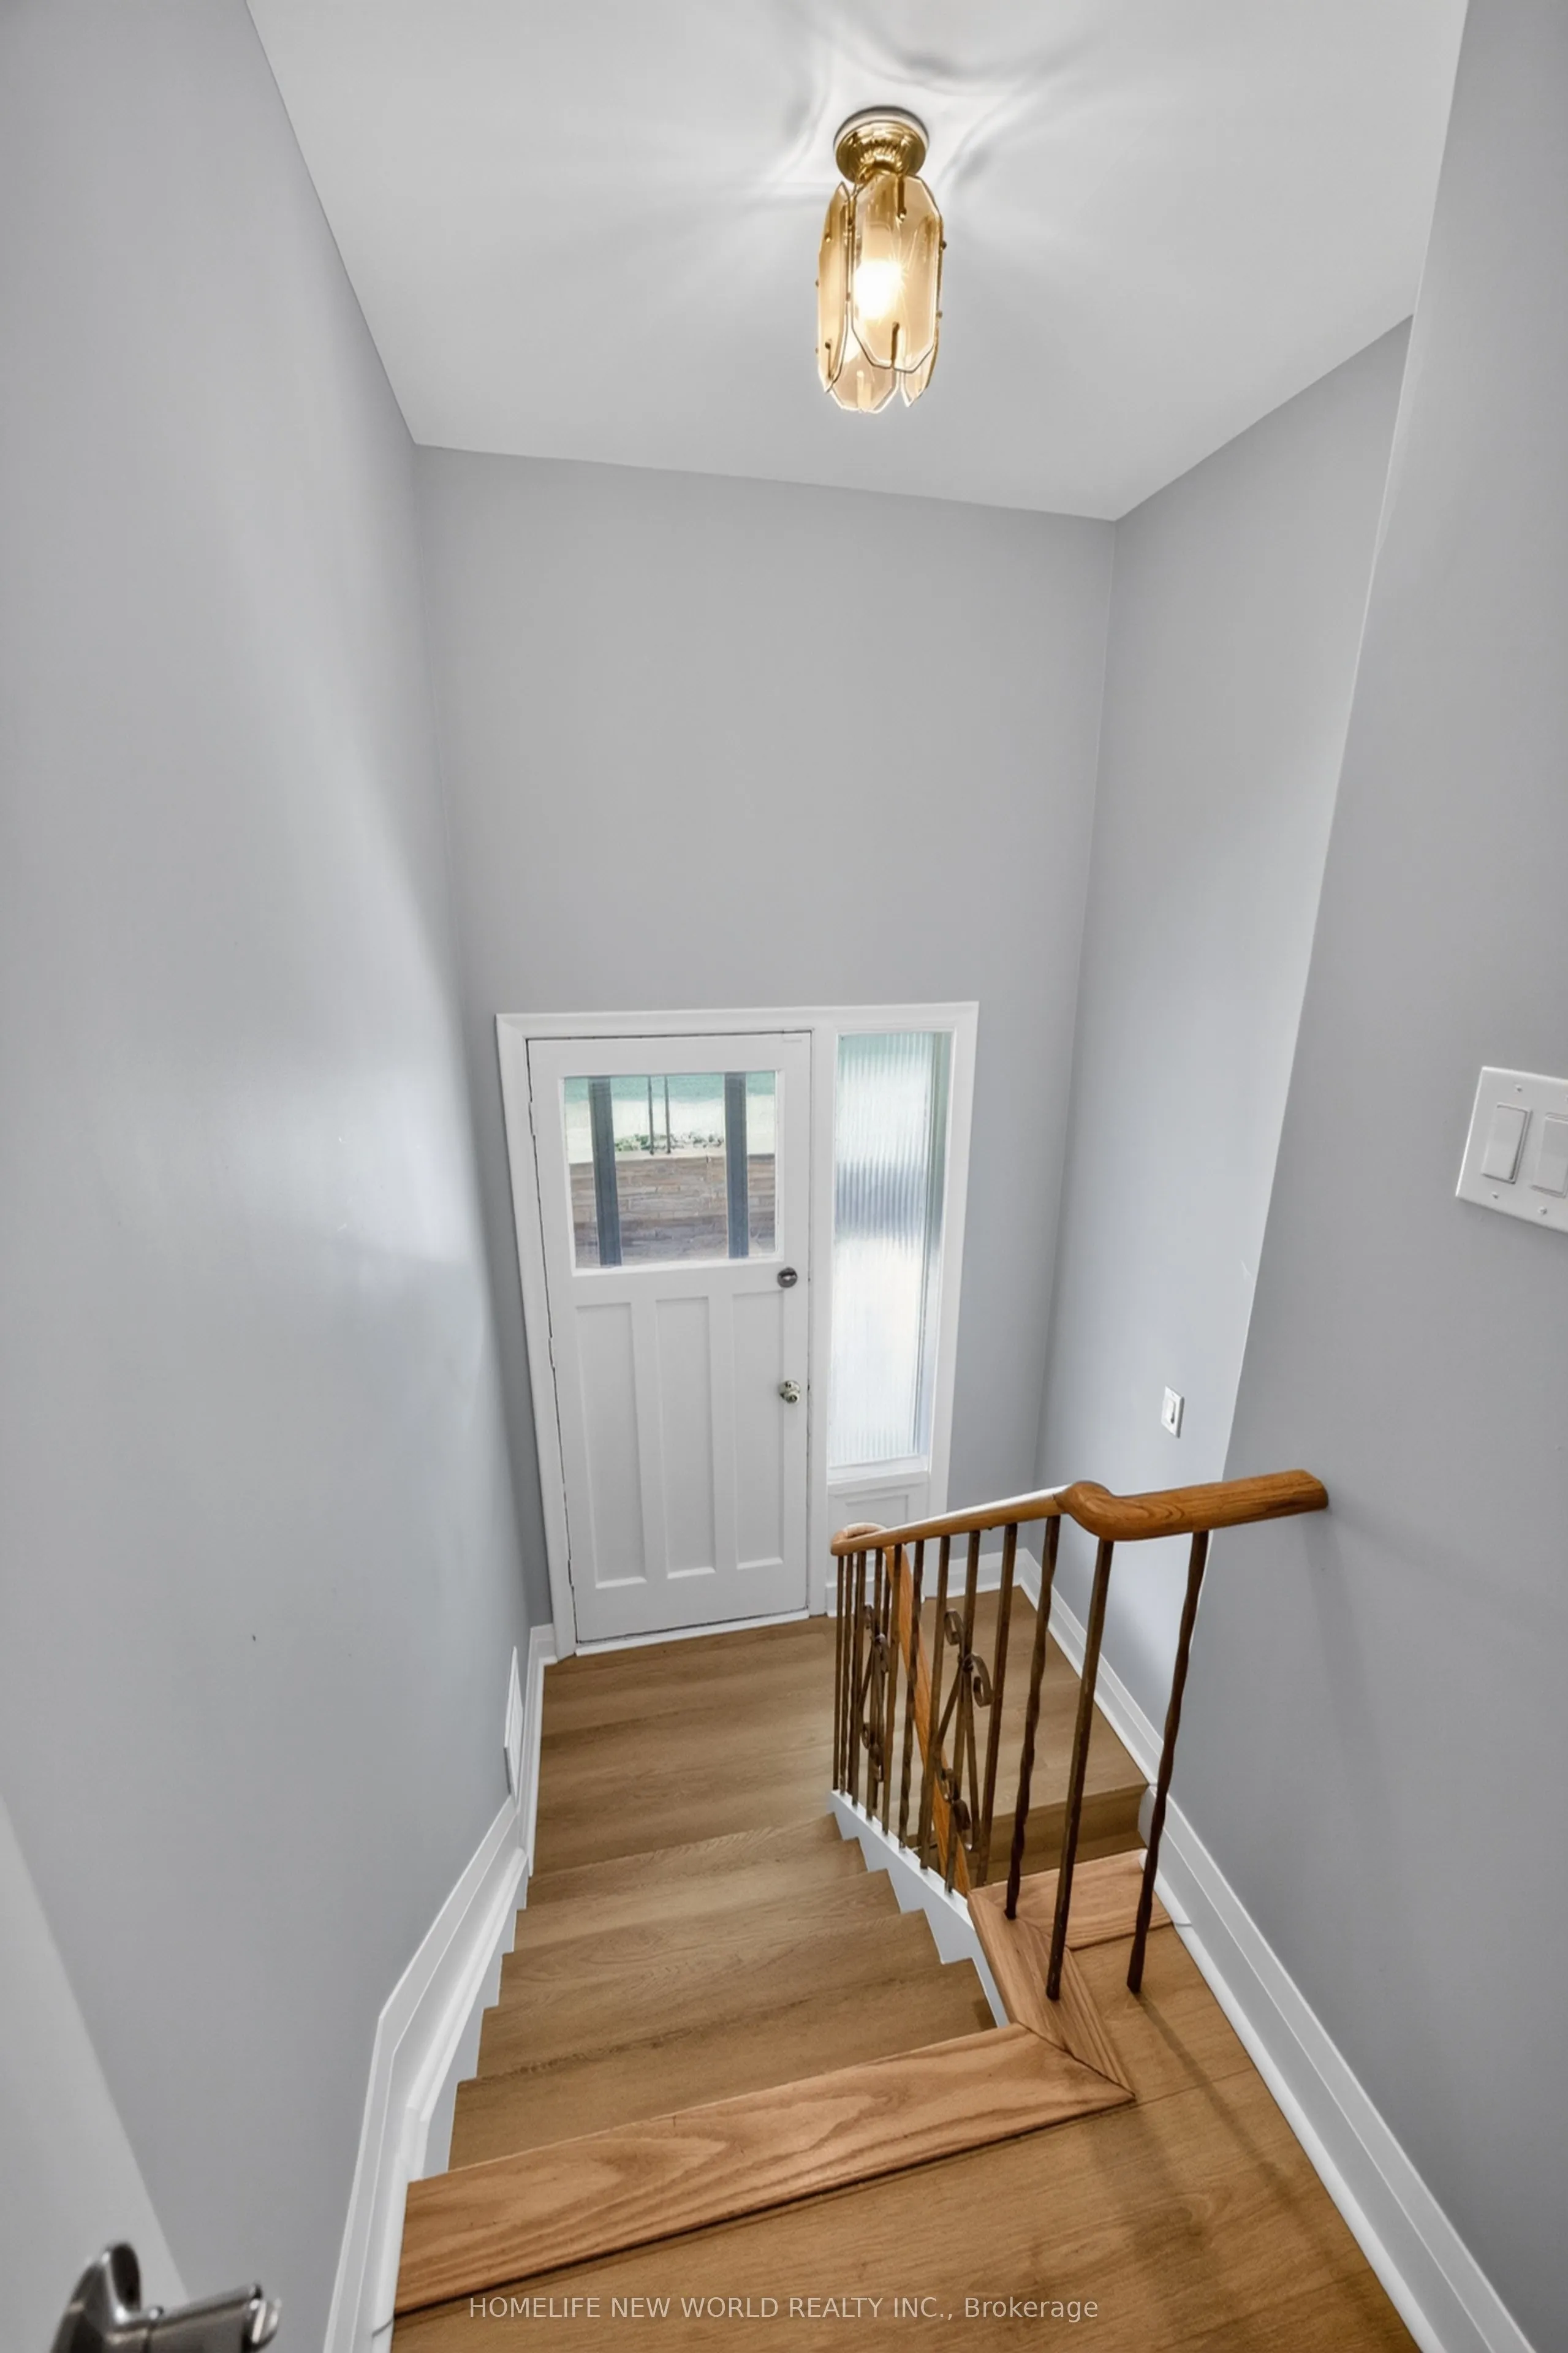
Apartment,Separate Entrance,Walk-Up
Listed on
2026-07-28
Lot size
87 x 110.0
Tax
-
Days on Market
77
Approximate Age
-
Maintenance Fee
-
Parking
Description
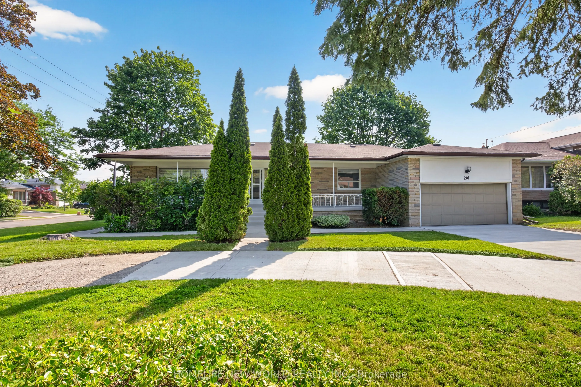
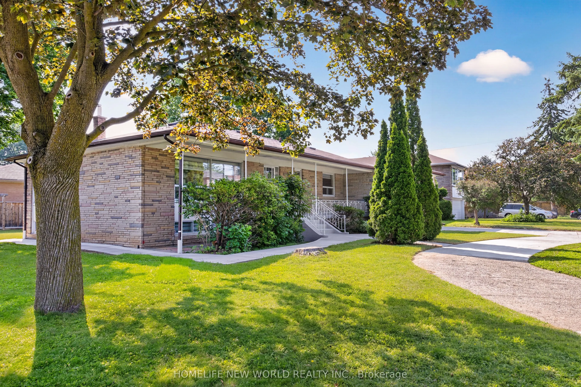
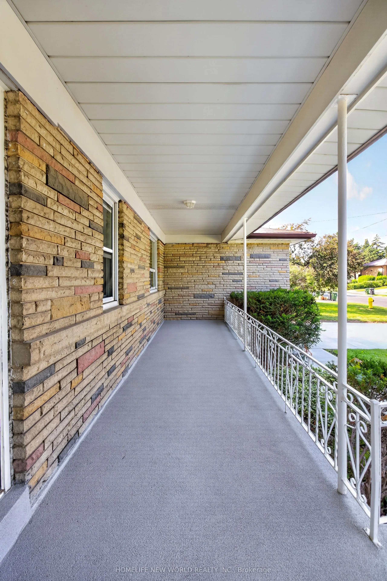
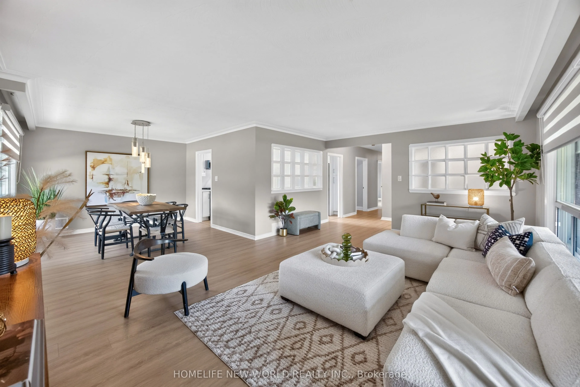
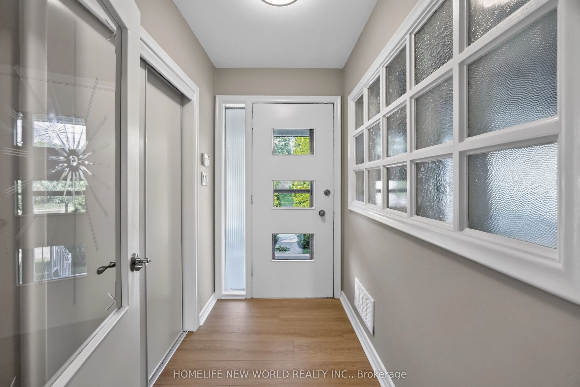
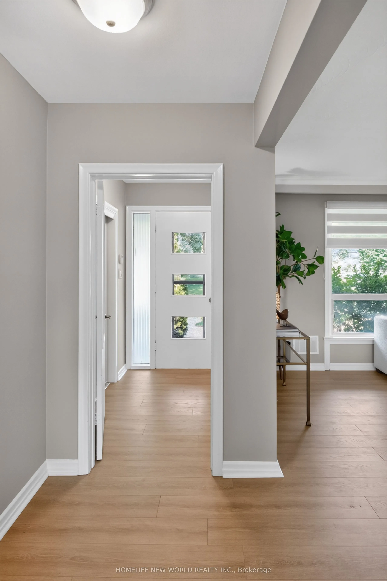
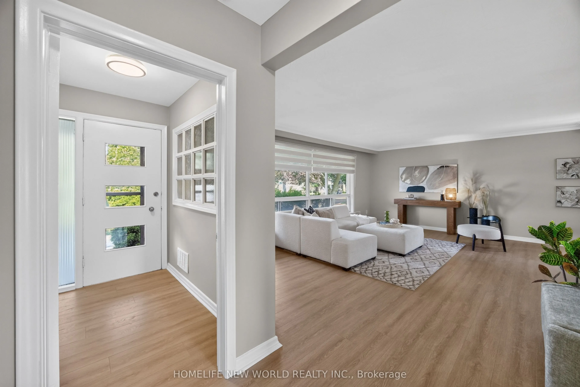
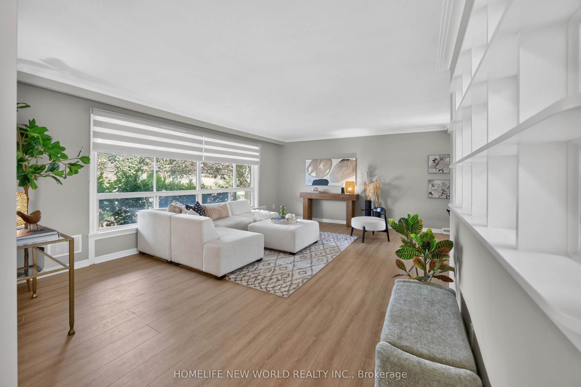
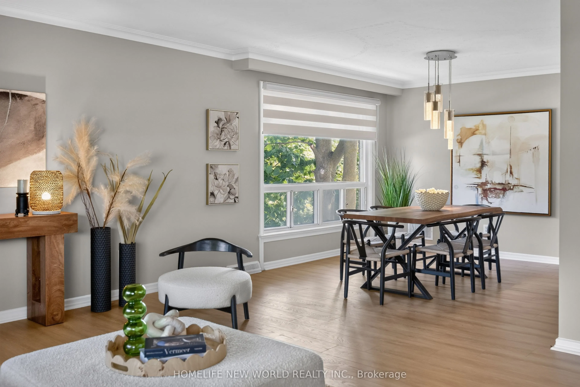
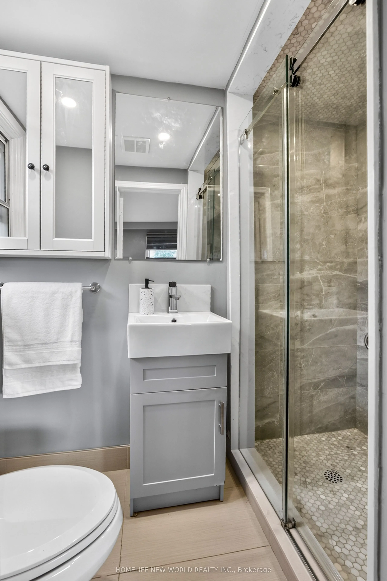
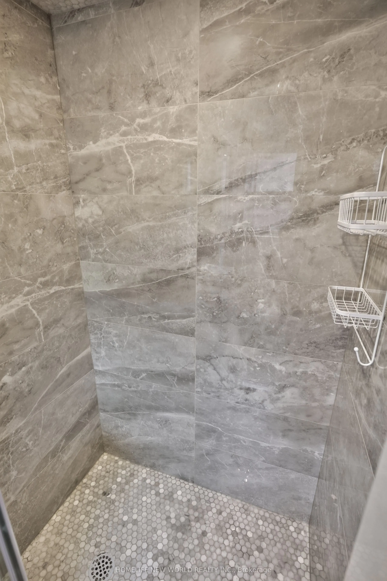
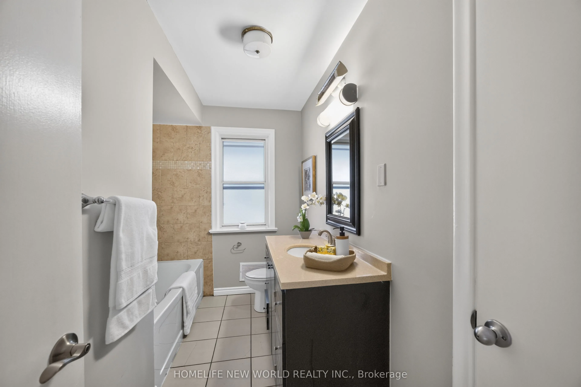
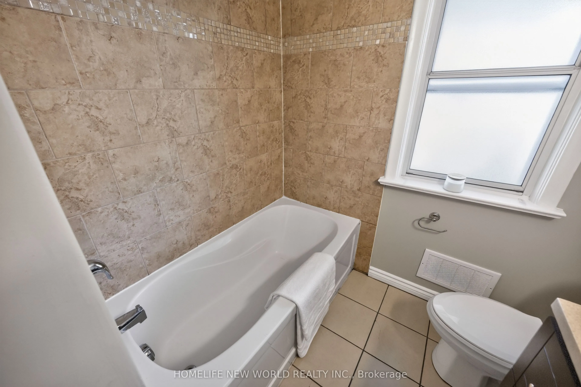
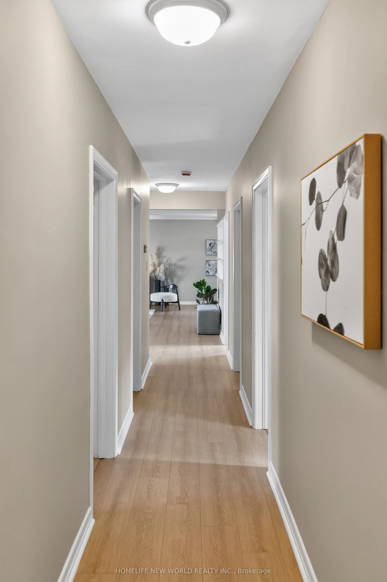
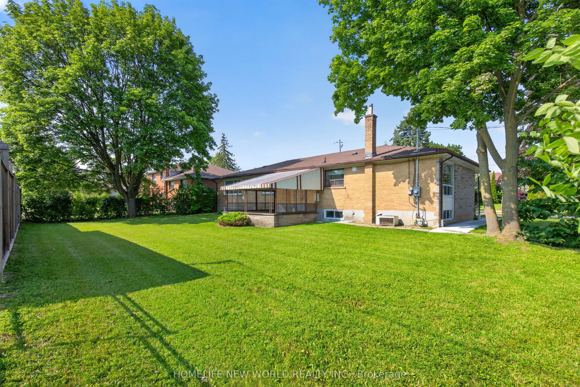
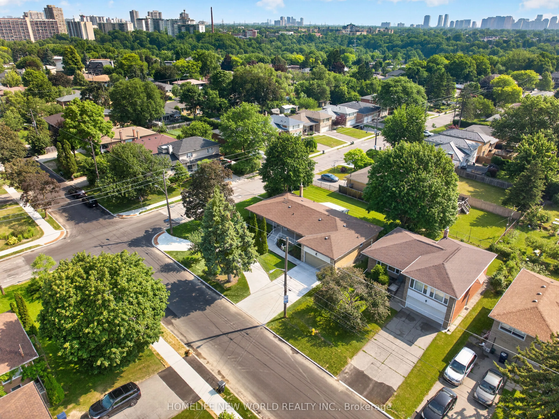
Welcome To This Beautifully Fully Renovated Detached Family Home Nestled in The Highly Sought-After Bathurst Manor Community. Offering Approximately 1650 Sq.Ft. Of Well-Designed Living Space, This Sun-Filled Residence Features 3 Spacious Bedrooms, 2 full Bathrooms, Hardwood Flooring Throughout, And ...An Excellent Layout Ideal For Modern Family Living. The Bright And Functional Main Living Areas Are Complemented By Quality Finishes, Large Windows, And Generous Principal Rooms Perfect For Both Everyday Living And Entertaining. Situated on a very large lot, the property also features a huge backyard, perfect for outdoor enjoyment, family gatherings, and everyday relaxation. provides ample of parking. An Exceptional Opportunity To Live In One Of North York's Most Established And Family-Friendly Neighbourhoods.
Full Property Details
Interior
Bedrooms
3
Total Bedrooms
3
Washrooms
2
Square Footage
1500-2000 sqft
Basement
Apartment,Separate Entrance,Walk-Up
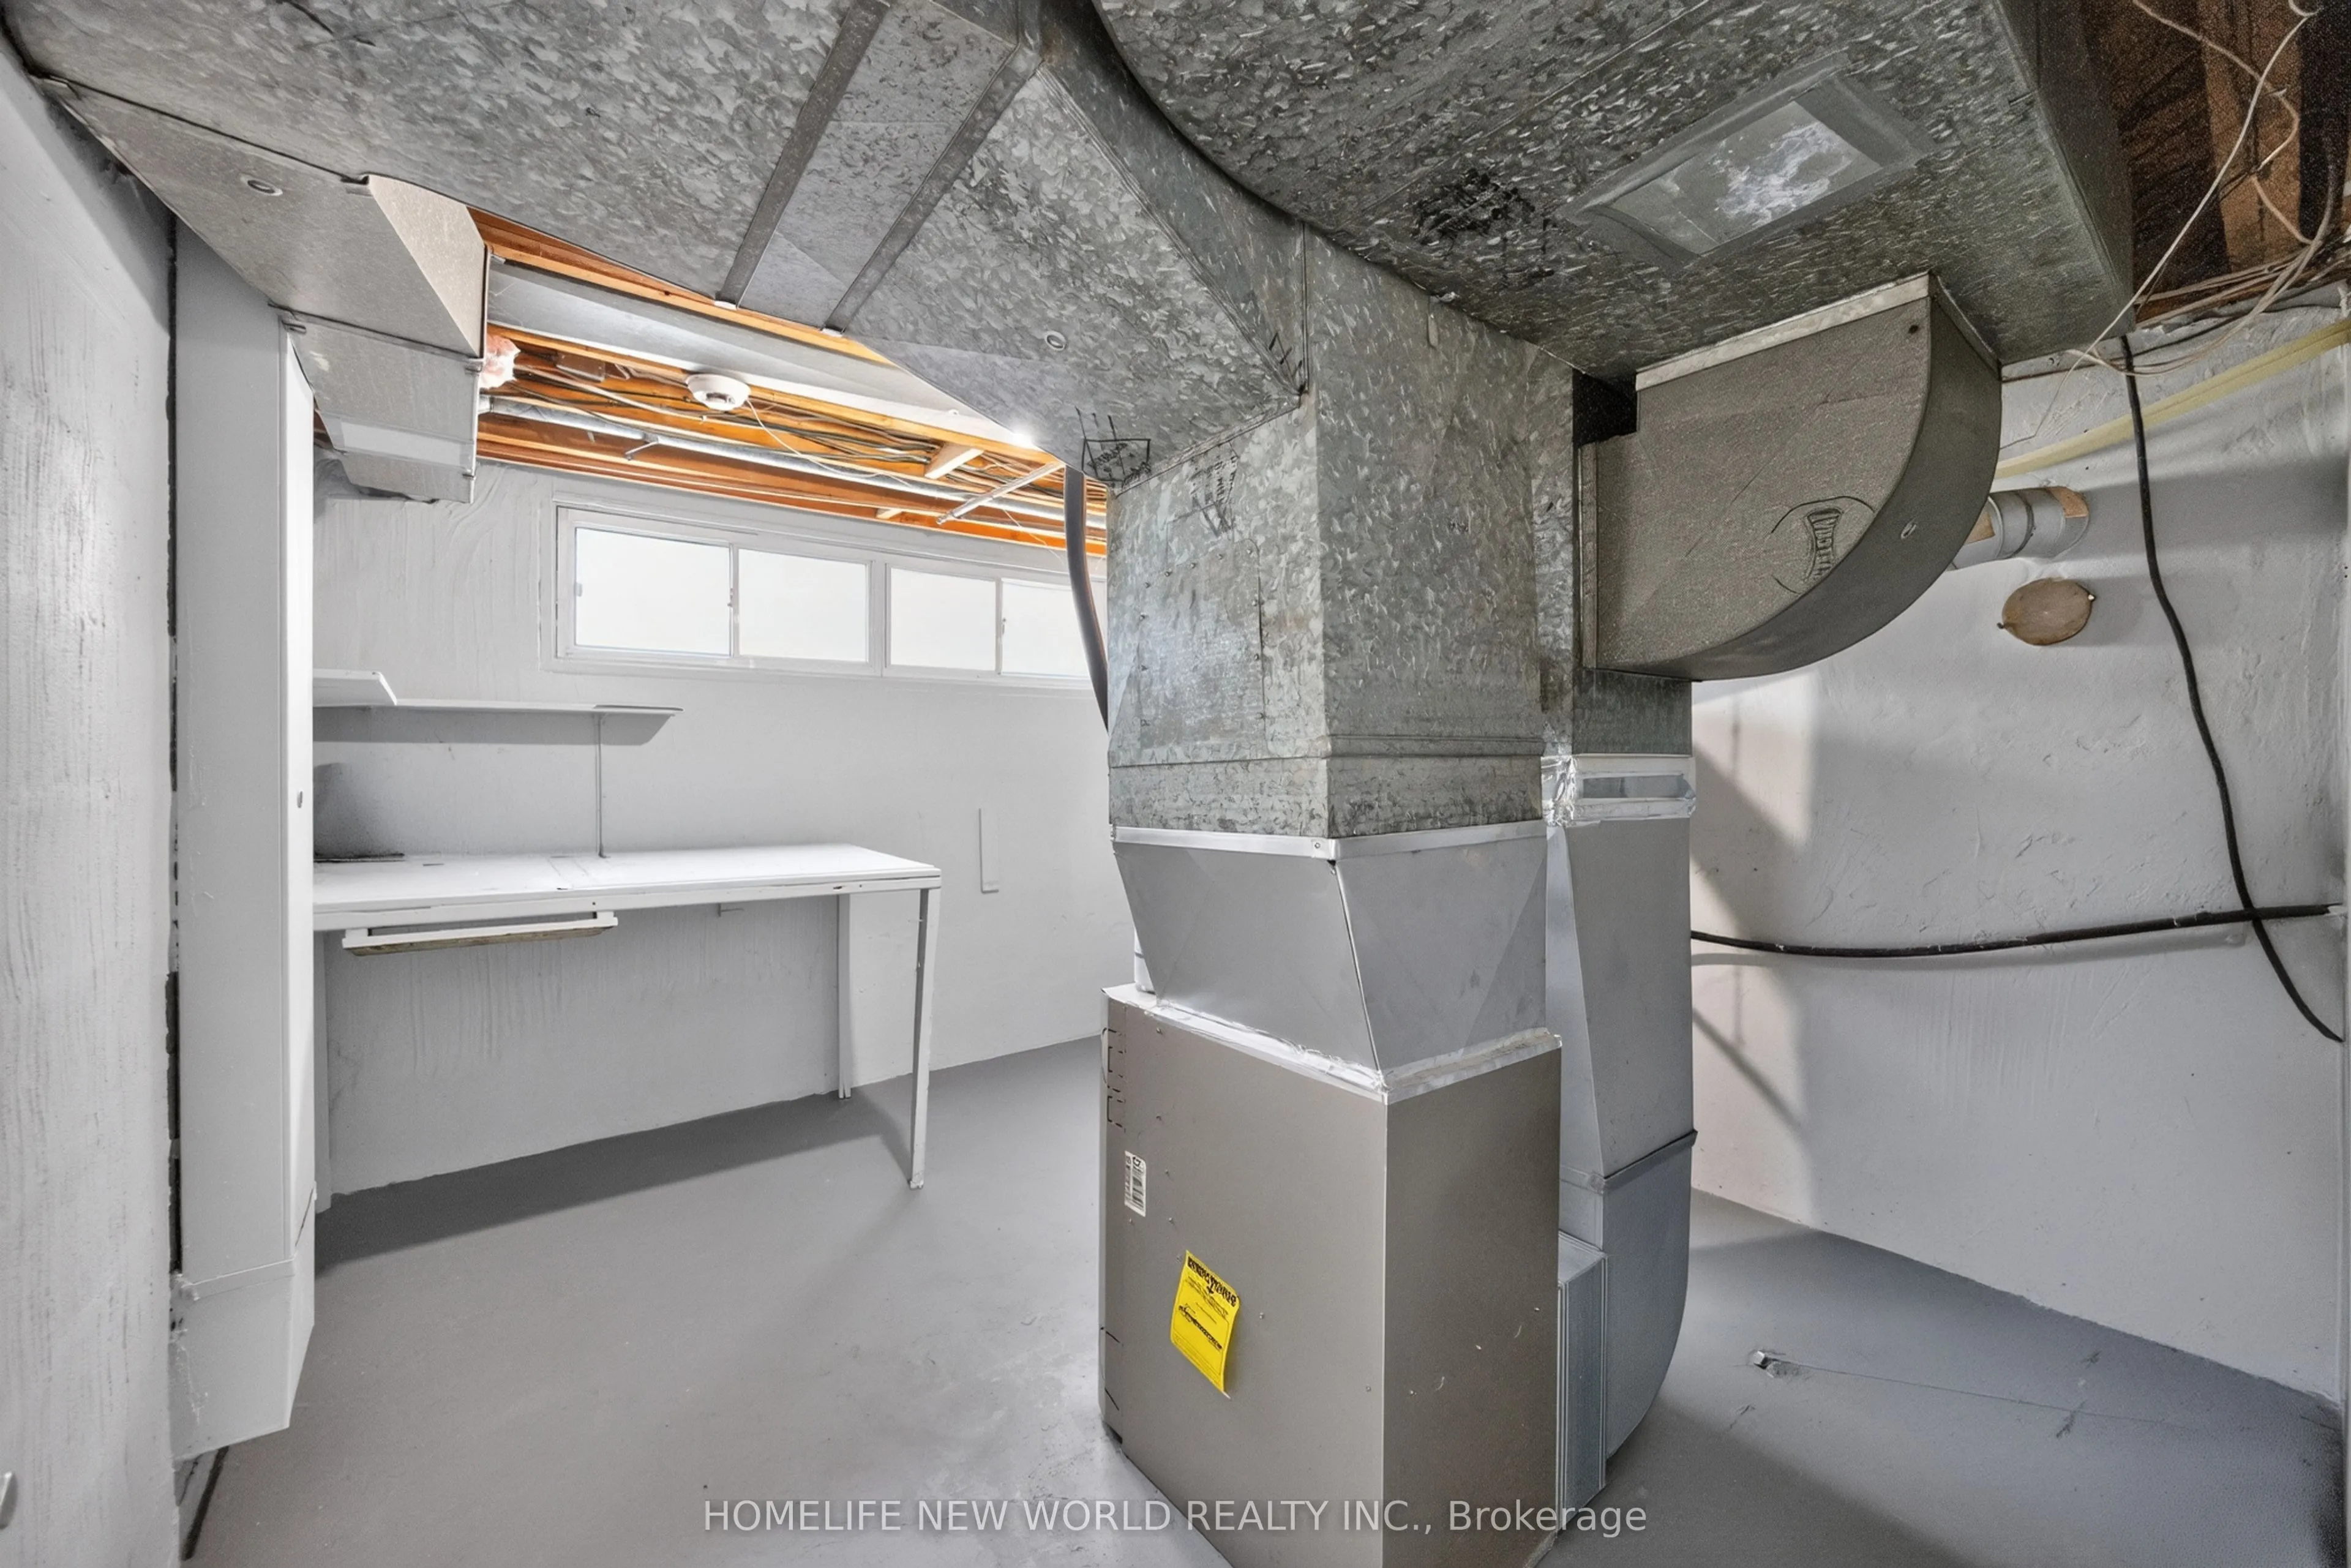
Heating Source
Gas
Heating Fuel
Forced Air
Air Conditioning
Central Air
Family Room
No
Kitchens
1
Total Kitchens
1
Fireplace Features
No
Bedrooms
3
Total Bedrooms
3
Washrooms
2
Square Footage
1500-2000 sqft
Basement
Apartment,Separate Entrance,Walk-Up
Heating Source
Gas
Heating Fuel
Forced Air
Air Conditioning
Central Air
Family Room
No
Kitchens
1
Total Kitchens
1
Fireplace Features
No
Exterior
Depth
110.0
Front
86.5
Lot Size
87 x 110.0 ft
Pool
None
Parking Spaces
2
Total Parking Spaces
3.00
Parking Description
Attached
Garage Spaces
1
Depth
110.0
Front
86.5
Lot Size
87 x 110.0 ft
Pool
None
Parking Spaces
2
Total Parking Spaces
3.00
Parking Description
Attached
Garage Spaces
1
Building Description
Style
Bungalow
Home Type
House
Subtype
Detached
Property Orientation
East
Exterior Finish
Stone,Stucco (Plaster)
Sewers
Sewers
Water Supply
Municipal
Possession Date
7/28/2026
Style
Bungalow
Home Type
House
Subtype
Detached
Property Orientation
East
Exterior Finish
Stone,Stucco (Plaster)
Sewers
Sewers
Water Supply
Municipal
Possession Date
7/28/2026
Community
Community
Bathurst Manor
Community
Bathurst Manor
Taxes & Fees
Parking
Included
Parking
Included
Room Types
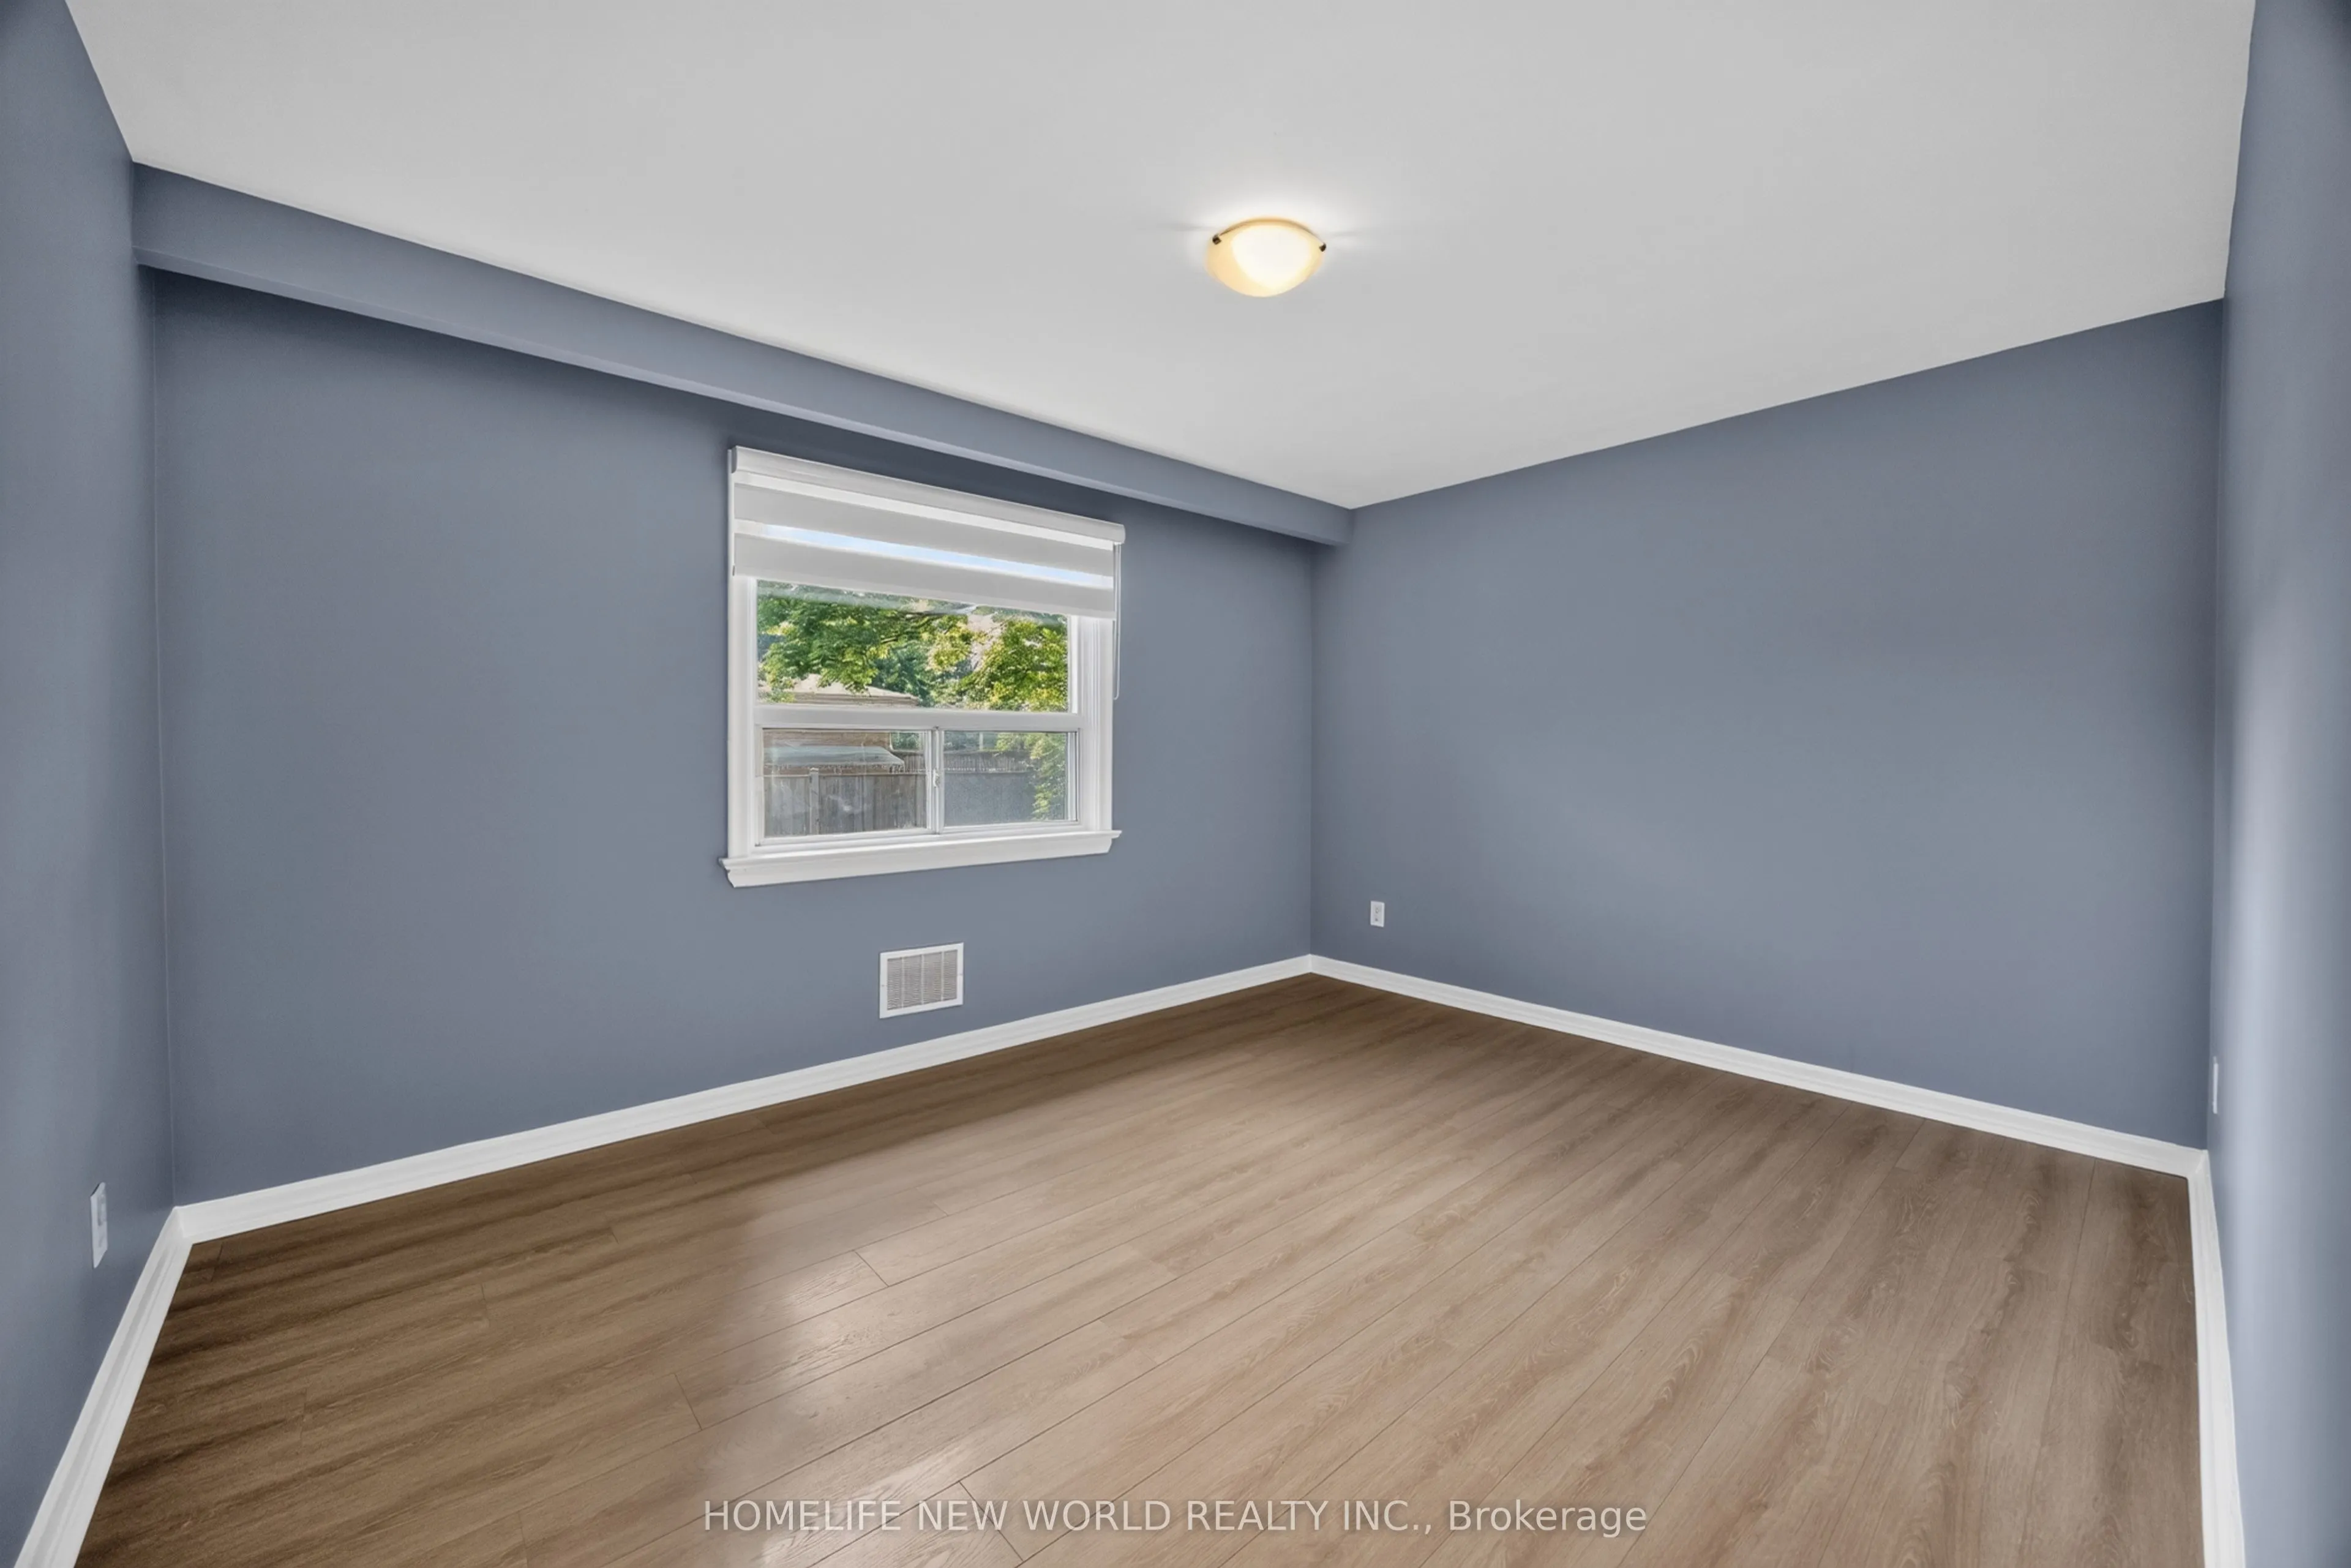
Bedroom 2
Hardwood Floor, Closet
Dimensions 10.43 x 13.58 feet
141.64 sqft
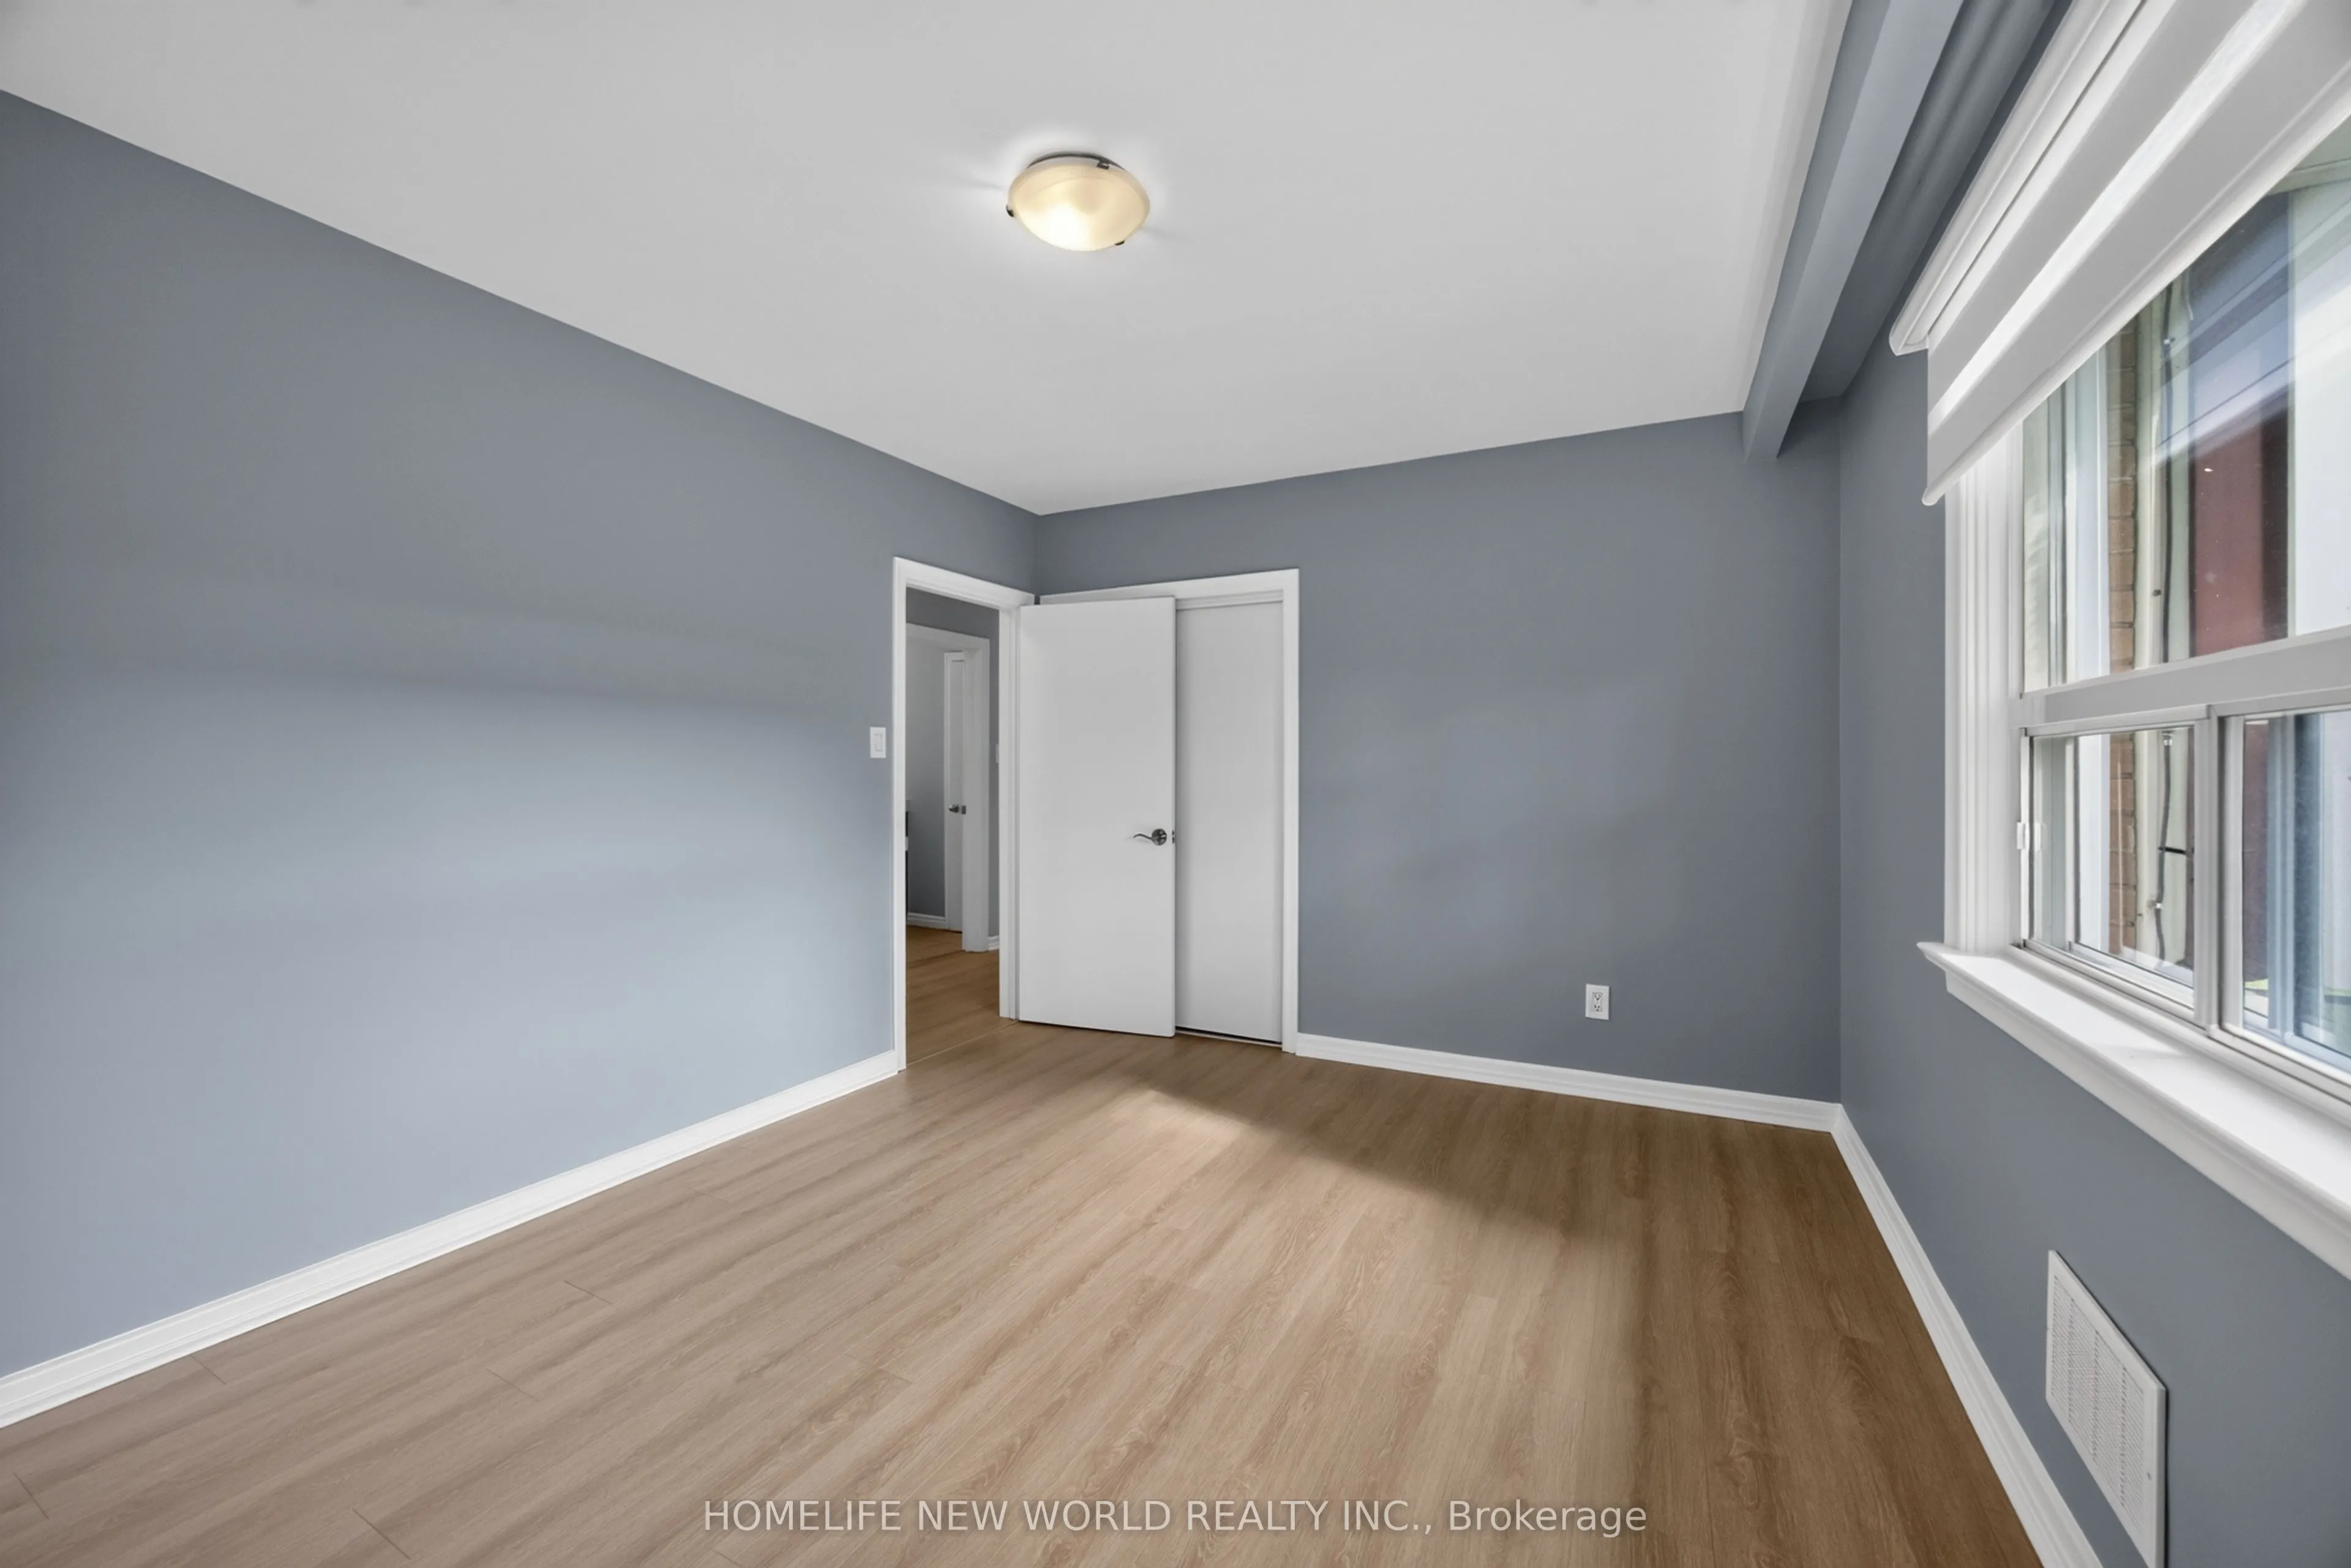
Bedroom 3
Hardwood Floor, Closet
Dimensions 11.38 x 9.84 feet
111.98 sqft
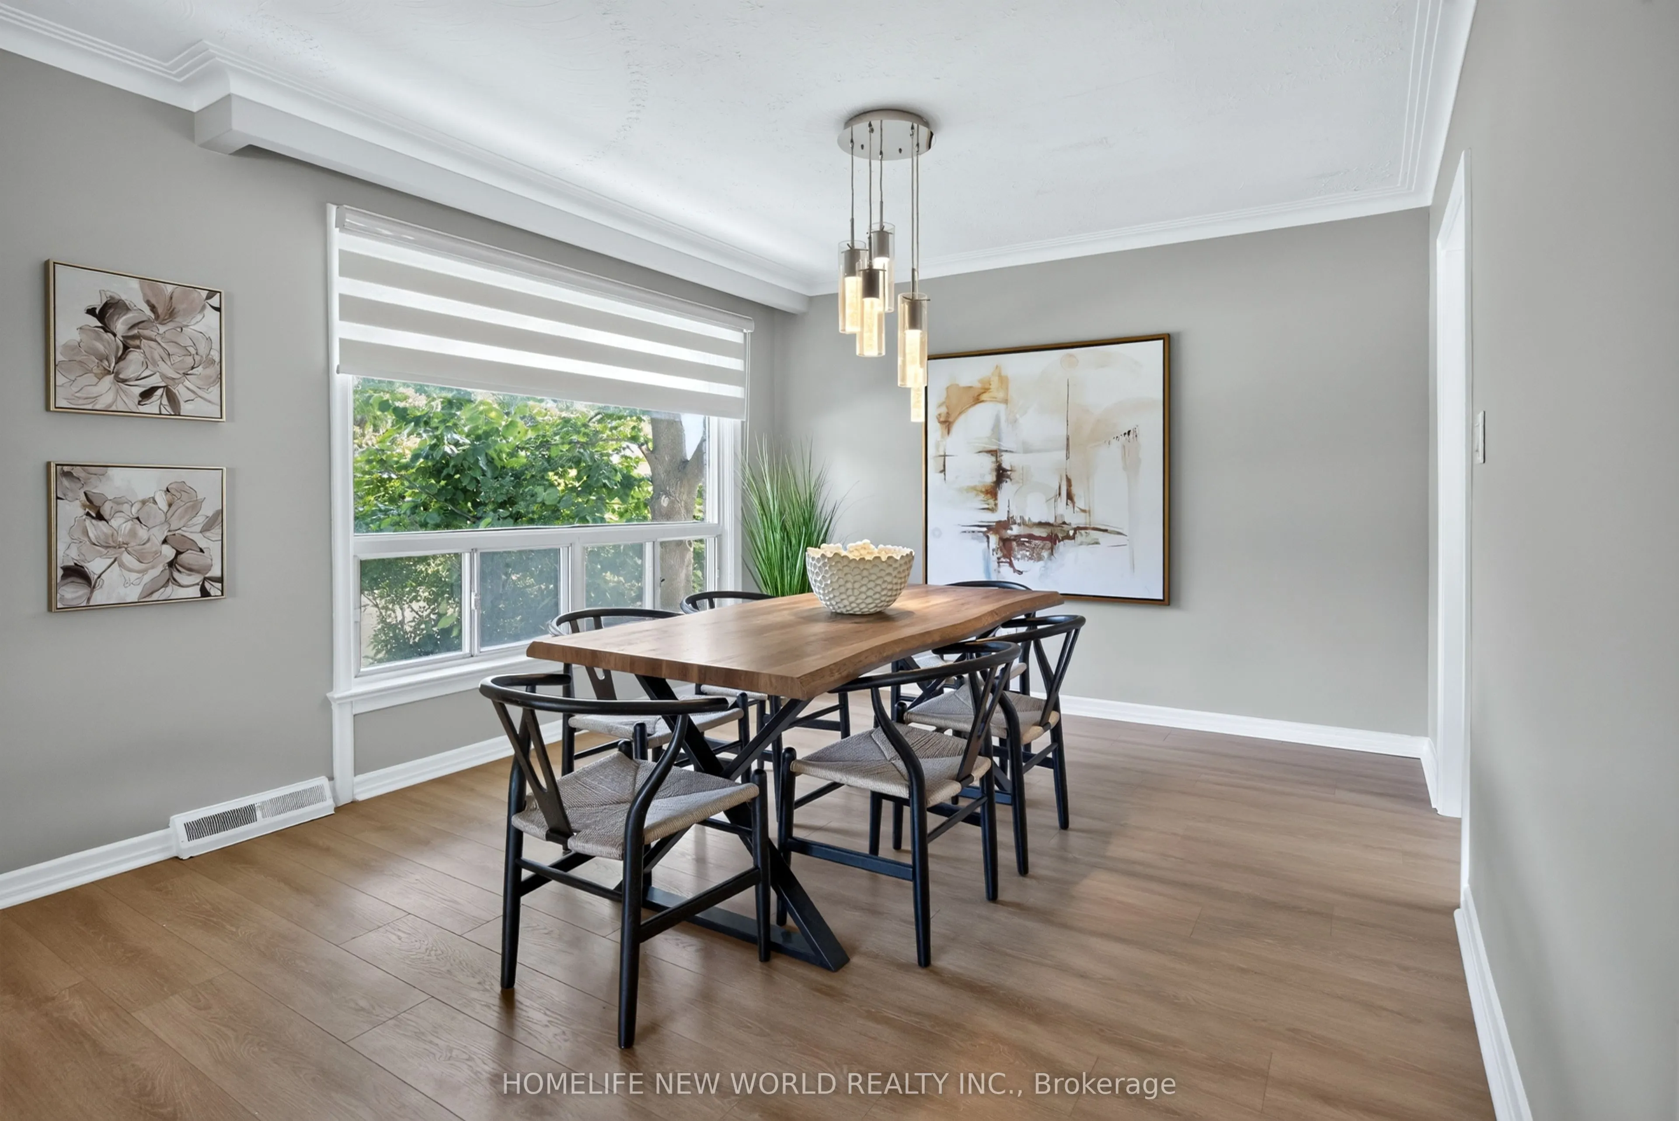
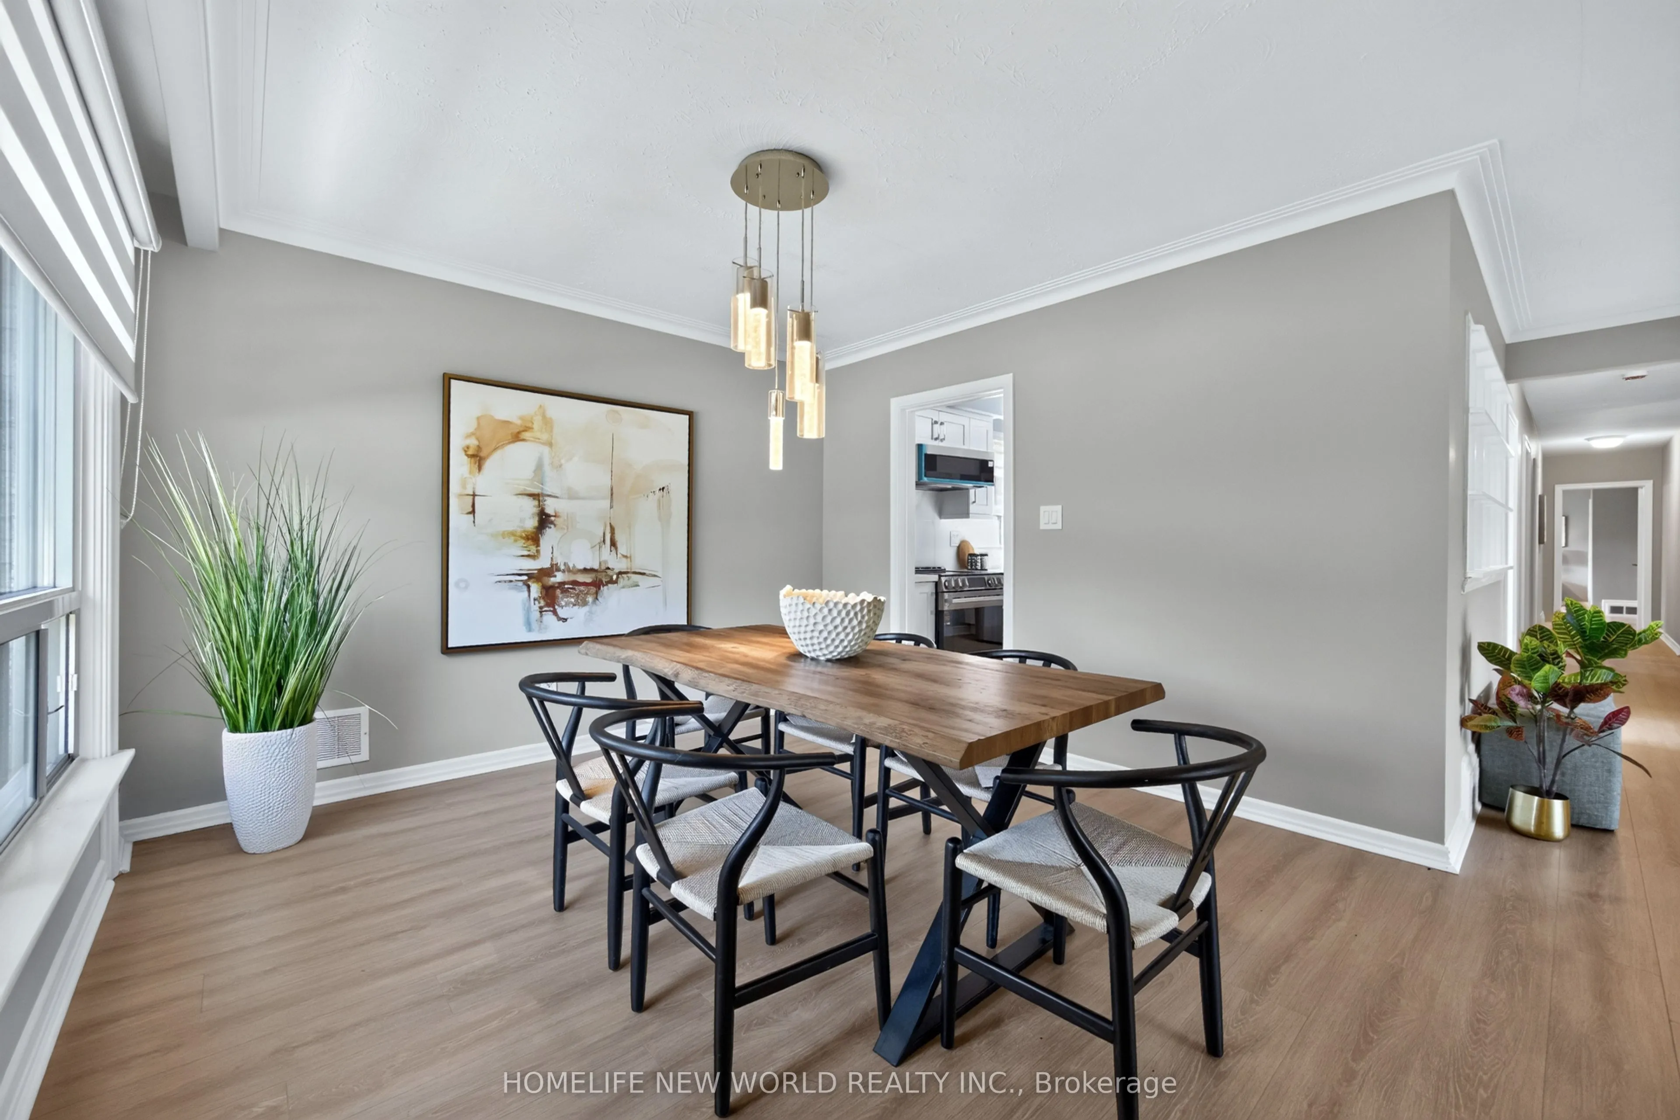
Dining Room
Large Window, North View, Overlooks Living
Dimensions 11.06 x 11.06 feet
122.32 sqft
Foyer
Hardwood Floor, Large Closet
Dimensions 7.22 x 4.33 feet
31.26 sqft
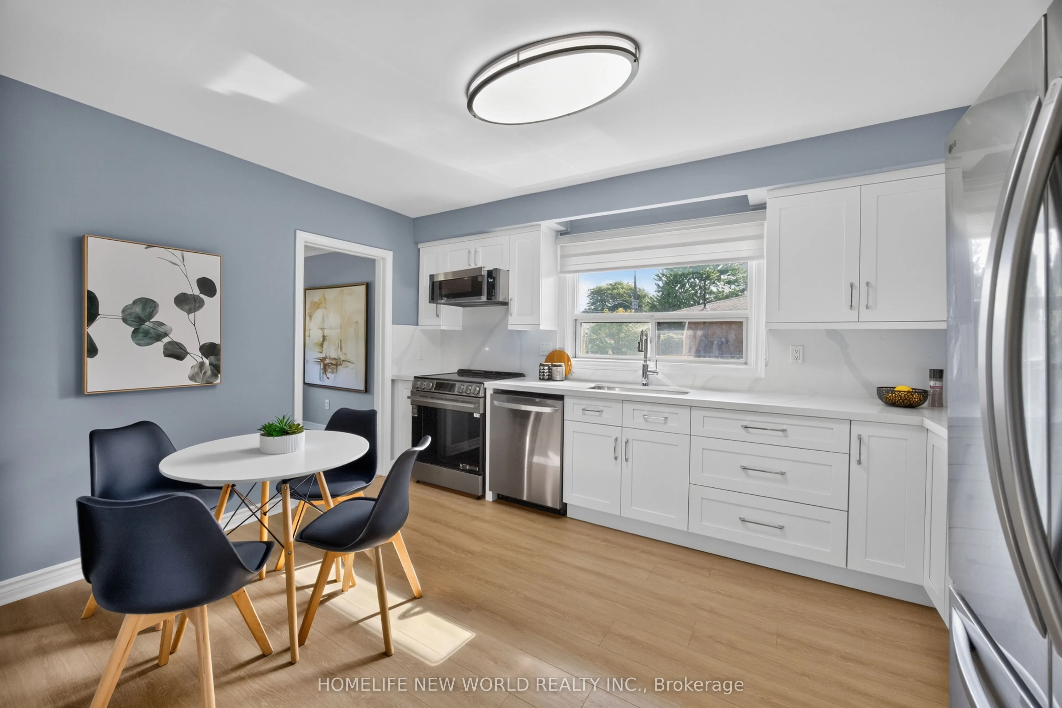
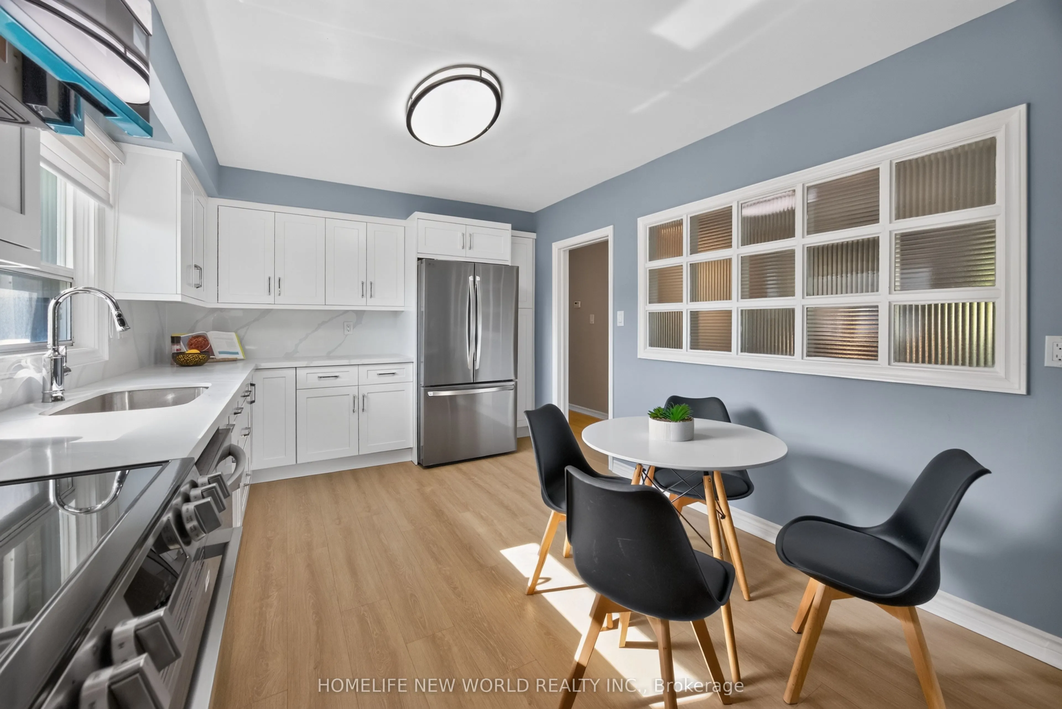
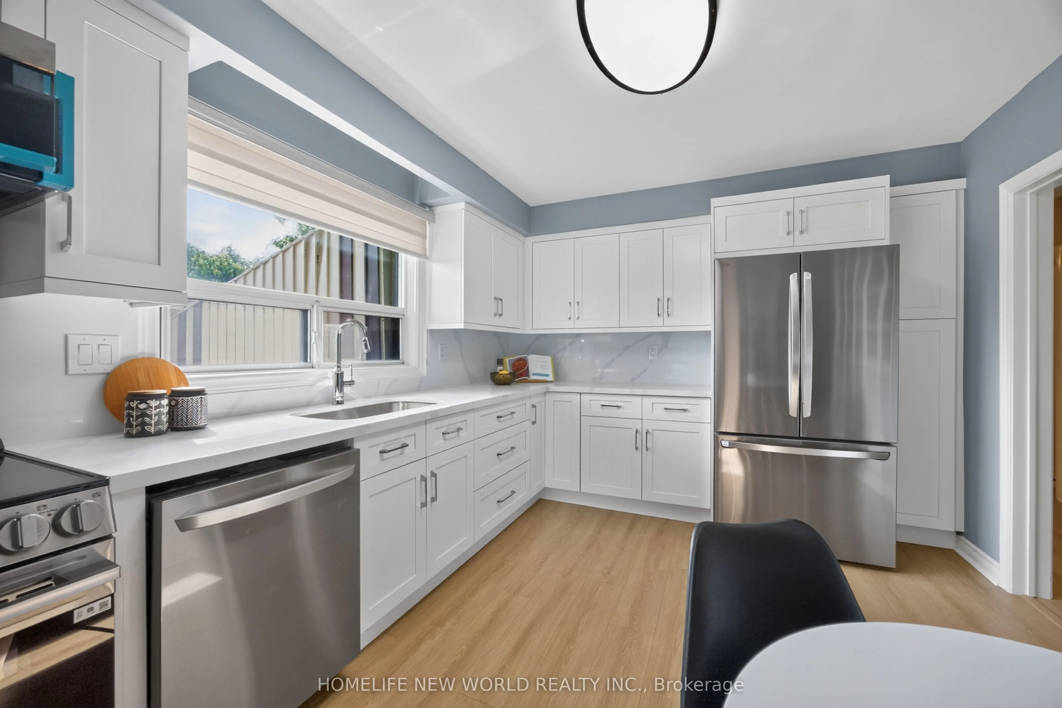
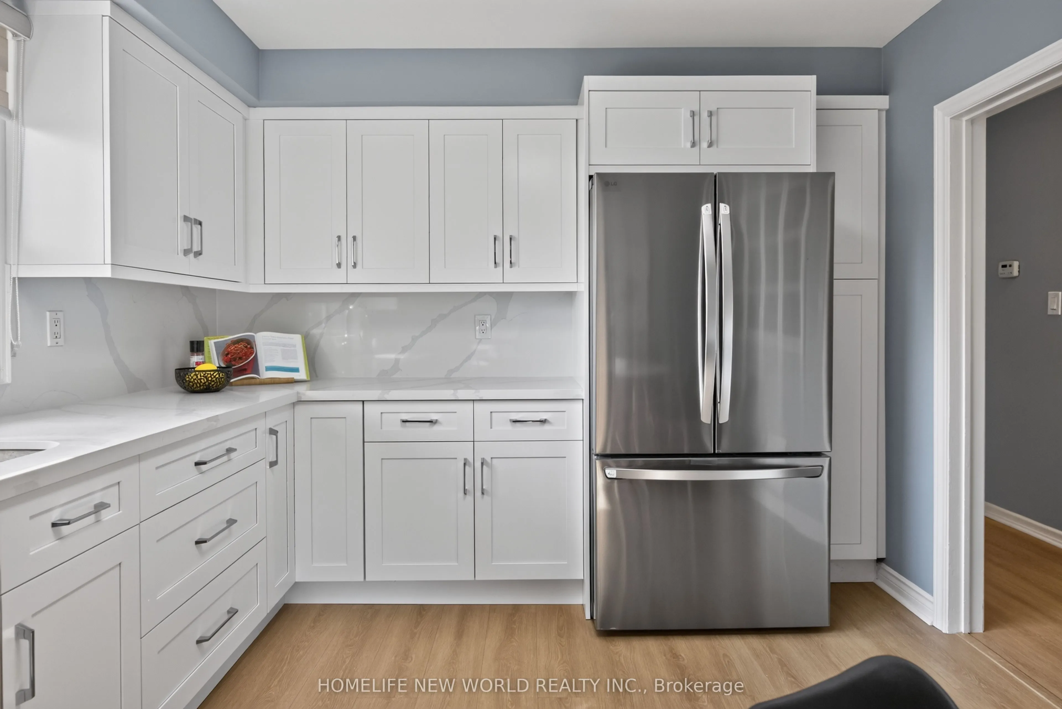
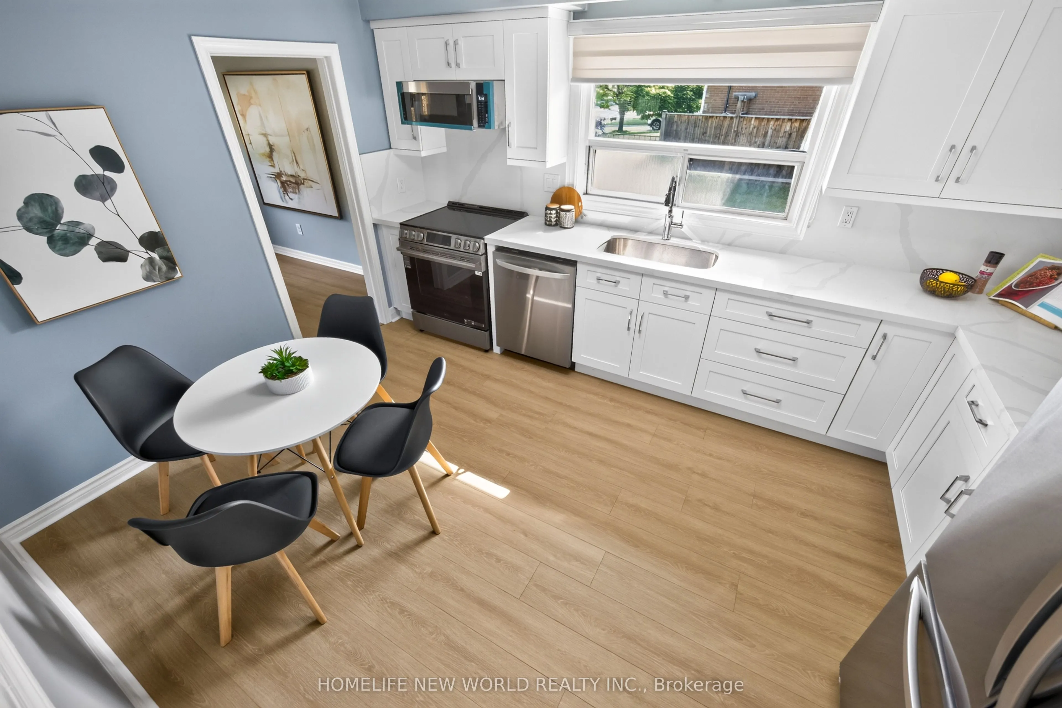
Kitchen
Breakfast Area, Stainless Steel Appl, Backsplash
Dimensions 13.85 x 10.5 feet
145.42 sqft
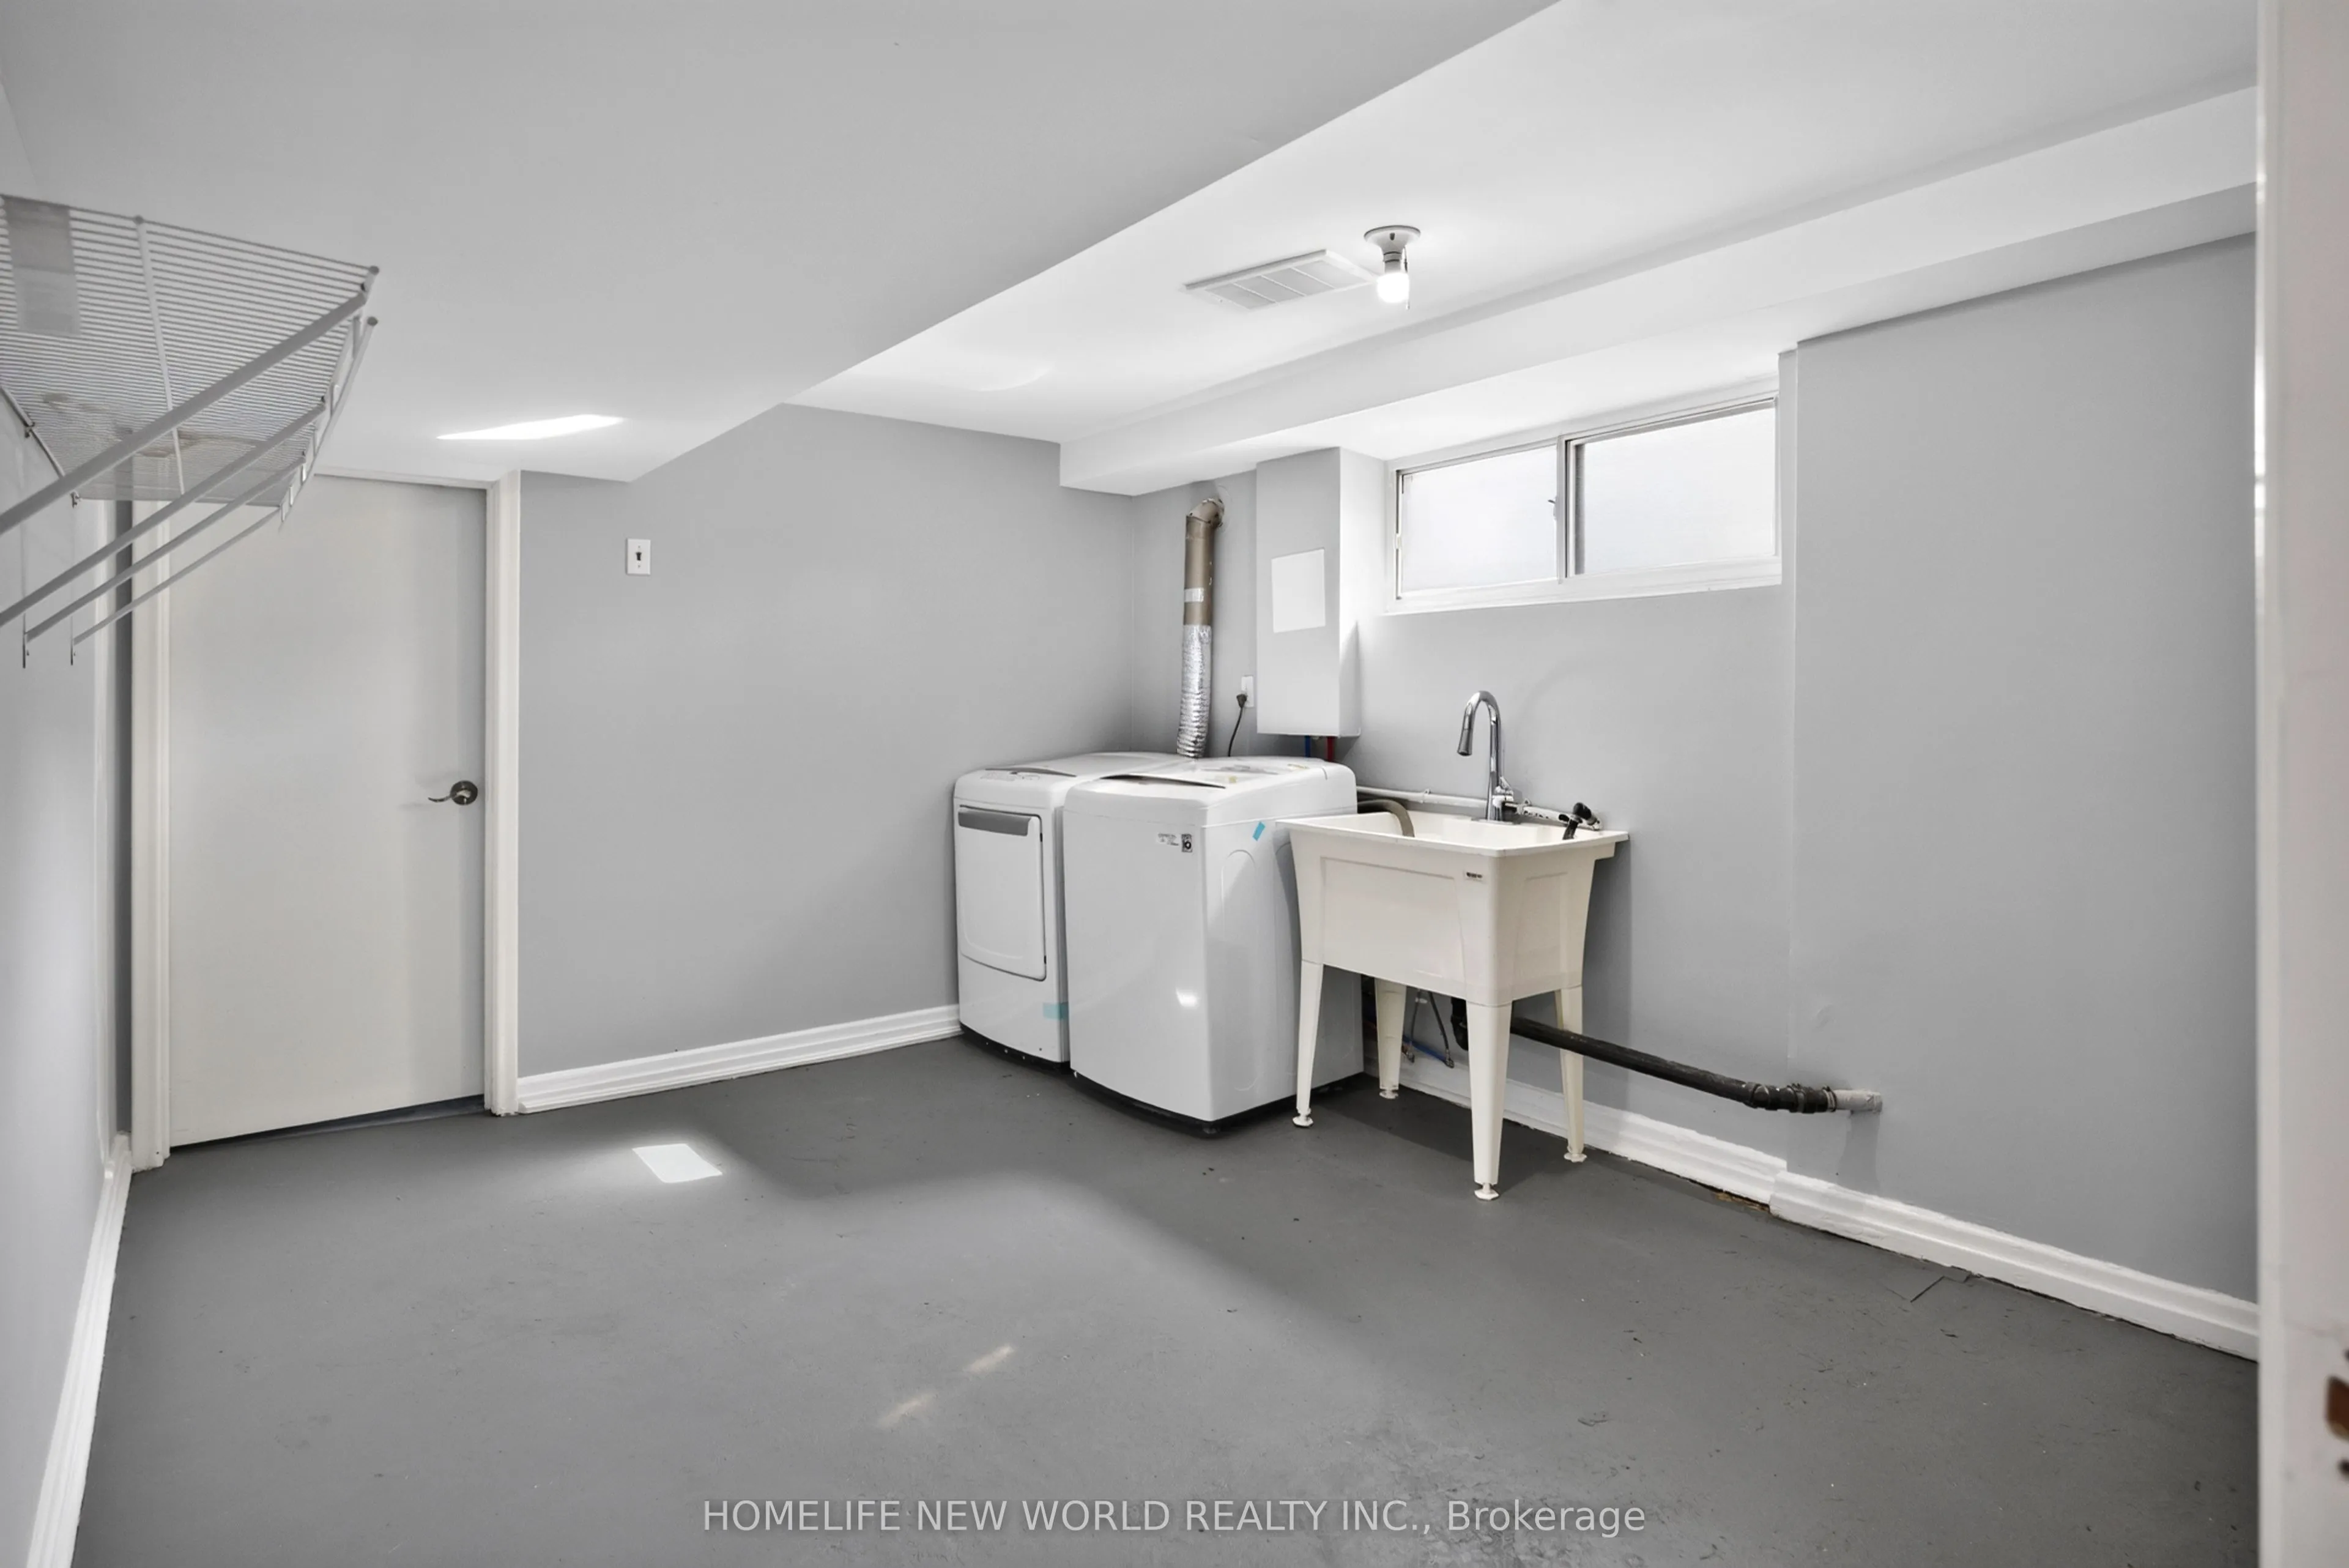
Laundry
Formal Rm, Above Grade Window
Dimensions 13.12 x 10.01 feet
131.33 sqft
Living Room
Hardwood Floor, Open Concept, Large Window
Dimensions 21 x 13.85 feet
290.85 sqft
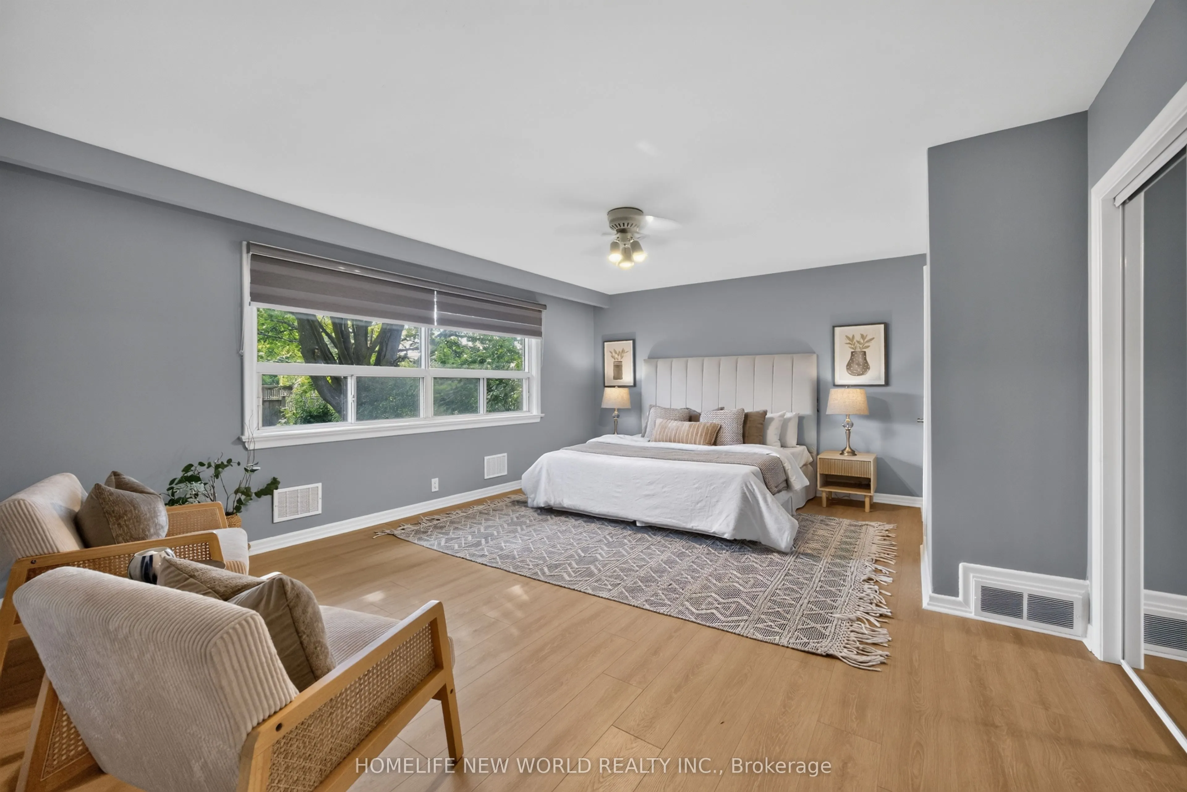
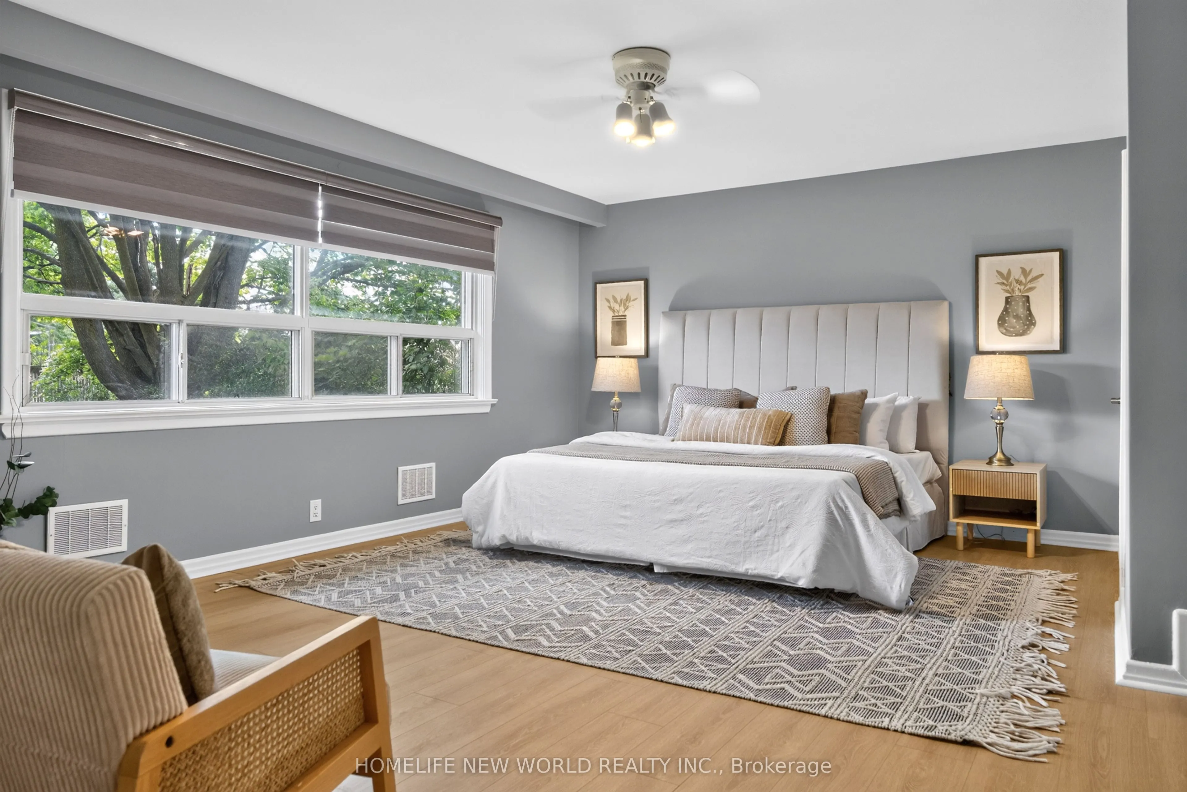
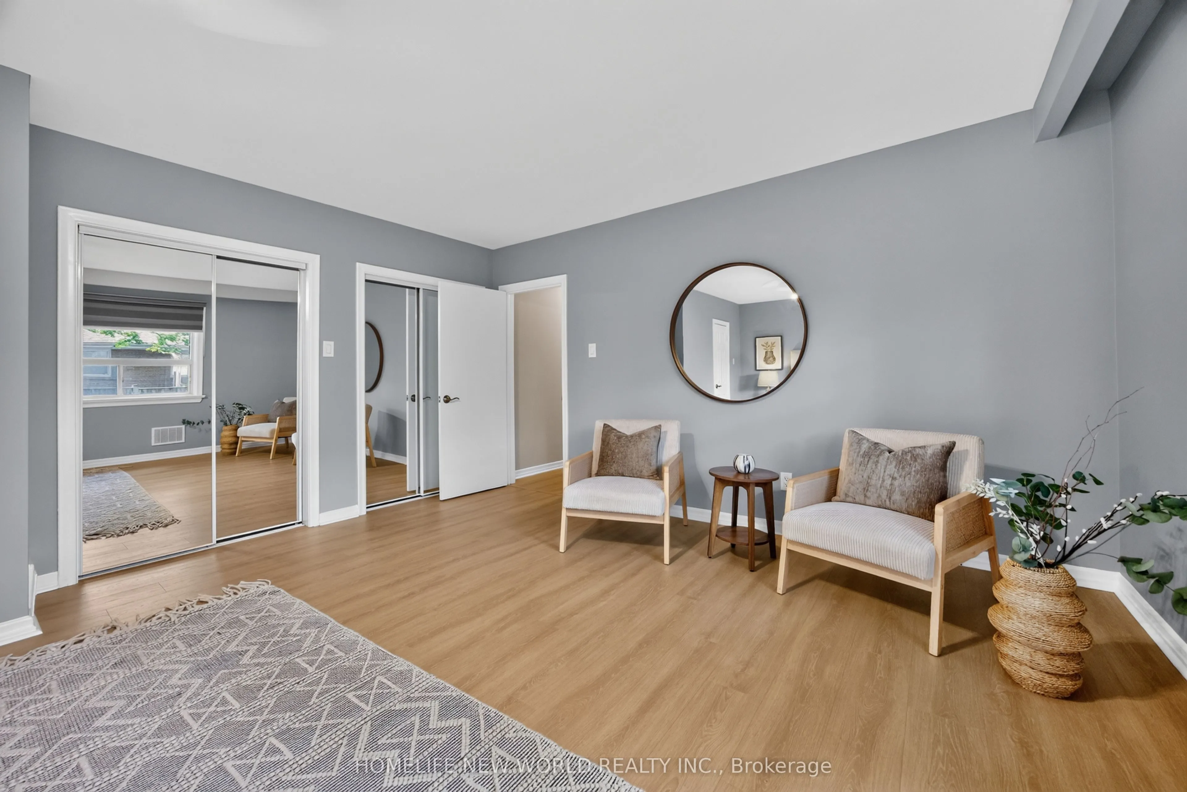
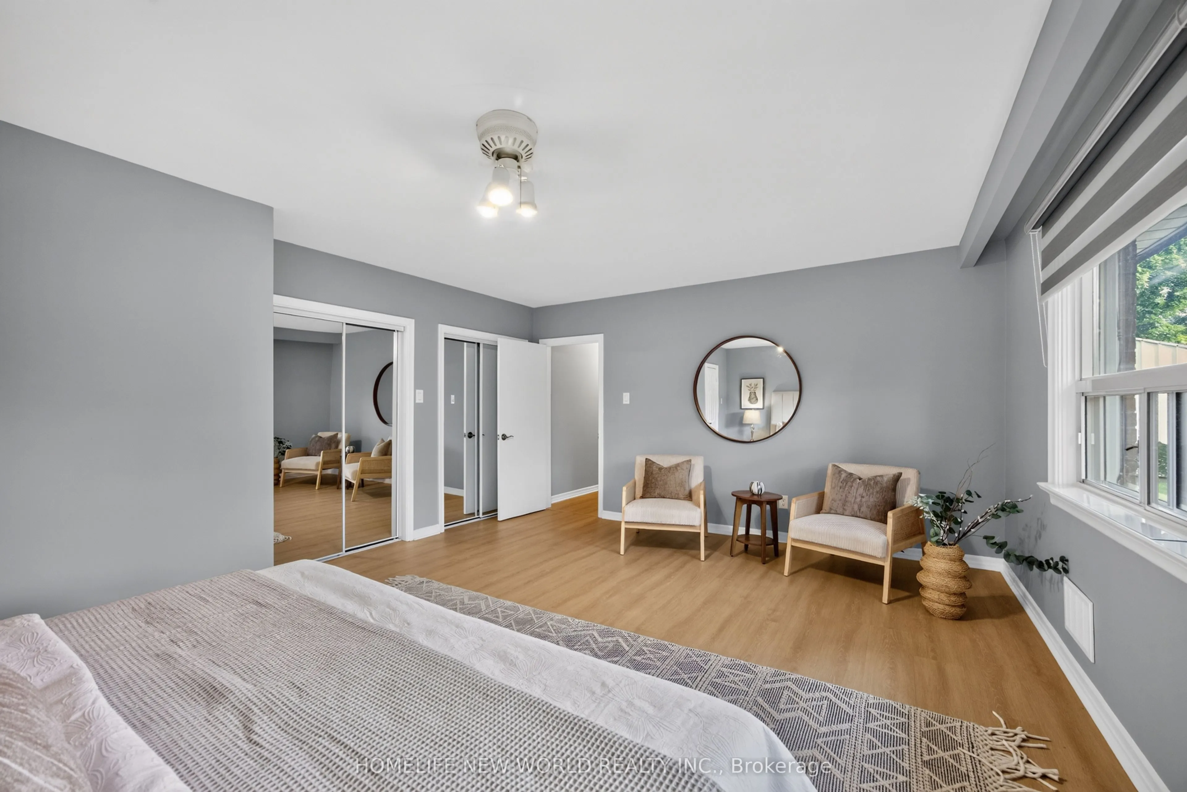
Primary Bedroom
His and Hers Closets, Hardwood Floor, 3 Pc Ensuite