Sign In or Create a Free Account to see full details of this property
Key Facts
Key facts for 660 Eglinton Avenue W #408
Property Type
Apartment, Apartment
Parking
None 1 garage, 1 parking
MLS #
C13621512
Size
700-799 sqft
Basement
None
Listed on
2026-07-30
Lot size
-
Tax
$1,420 /yr
Days on Market
75
Approximate Age
-
Maintenance Fee
$658.01/mo
Central Air Conditio...
Description
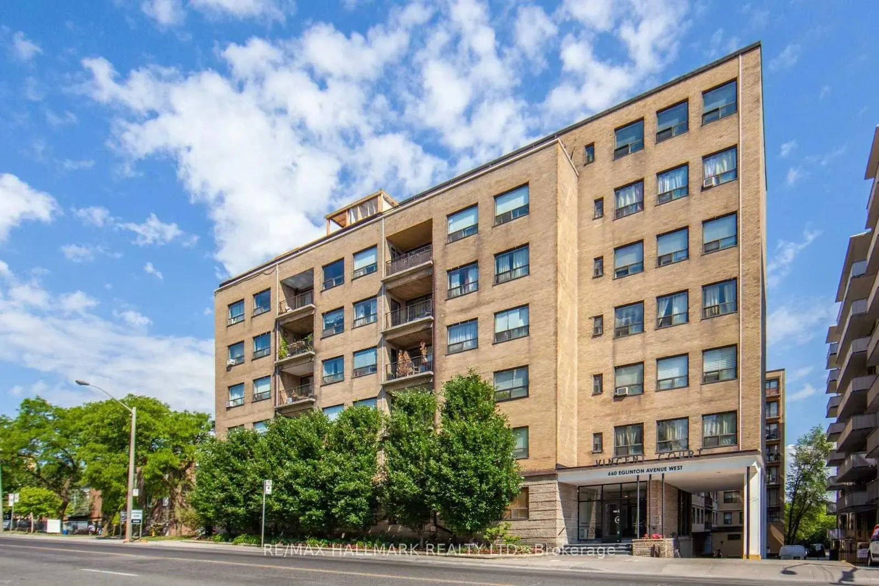
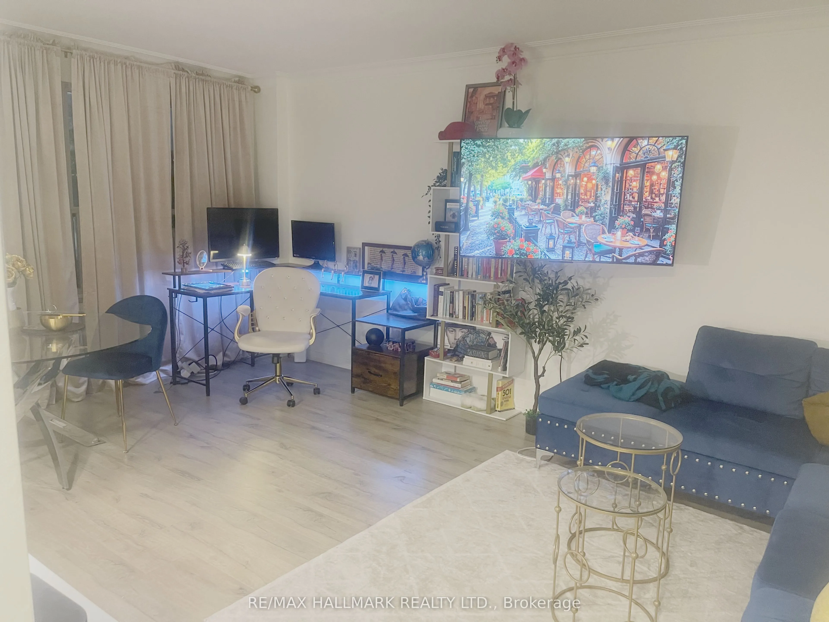
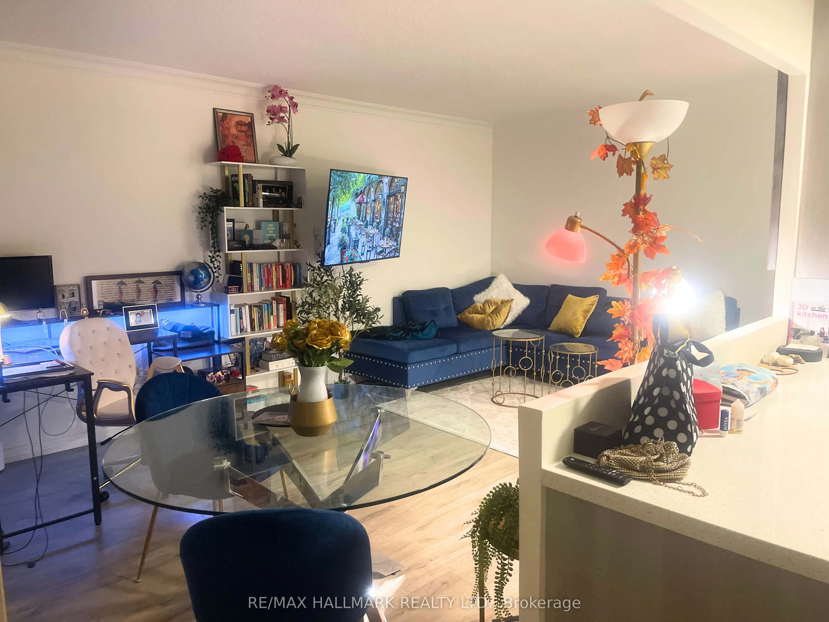
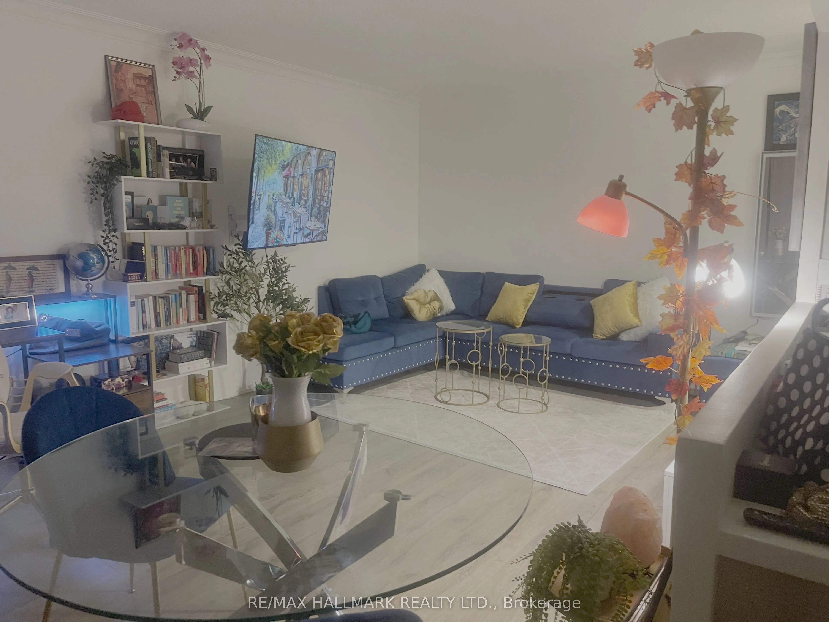
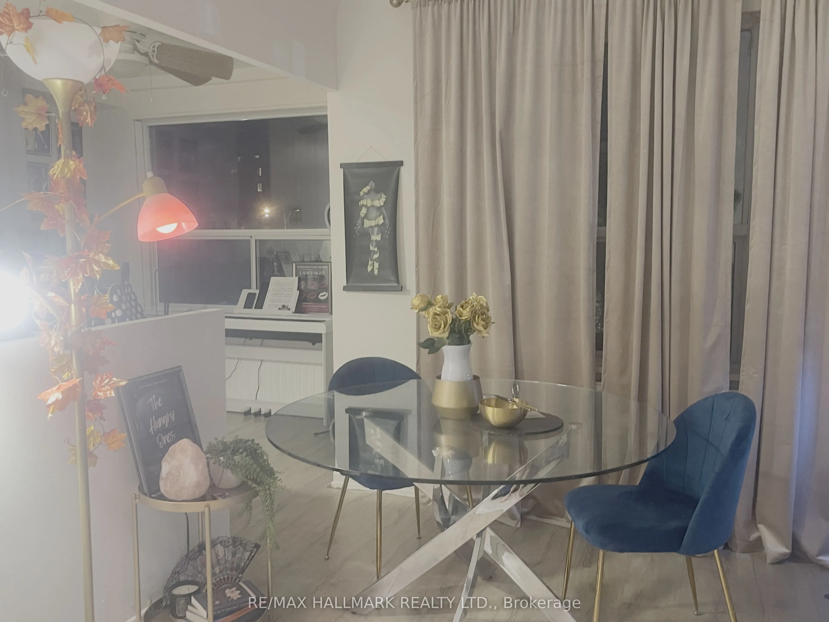
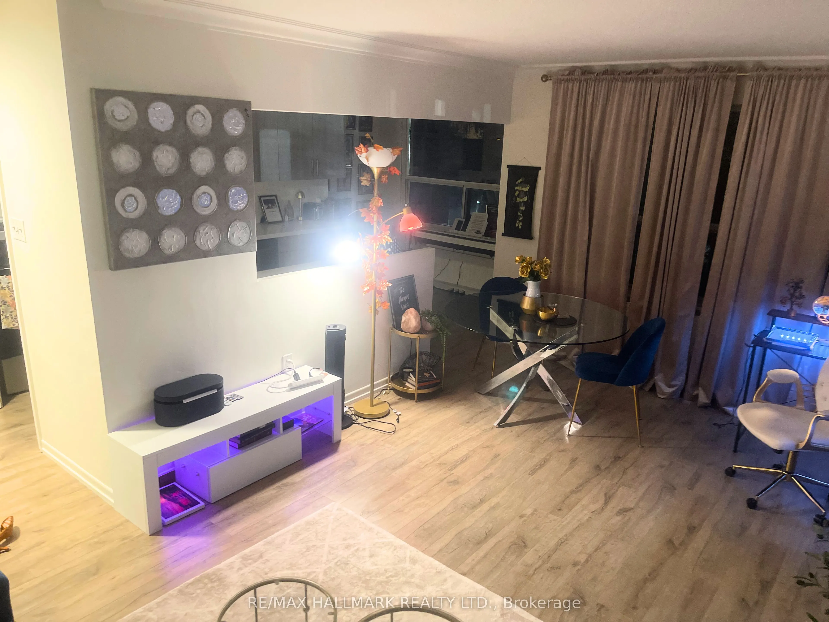
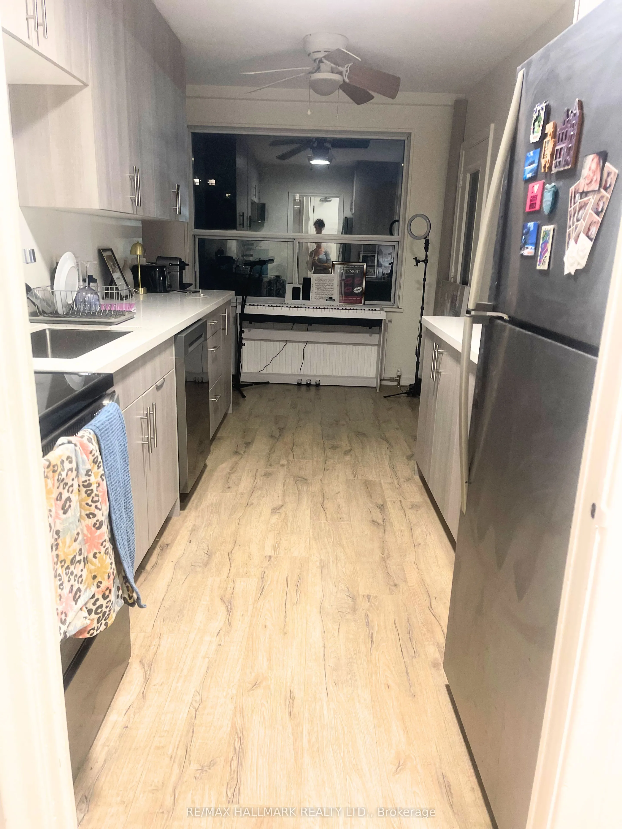
Welcome to 660 Eglinton Ave W #408, a beautifully renovated 1-bedroom, 1-bath suite in a sought-after Forest Hill co-ownership building. This bright and spacious unit offers modern finishes throughout, featuring a stylish eat-in kitchen, dedicated workspace nook, and a private balcony perfect for mo...rning coffee or evening relaxation. Enjoy the convenience of parking and a locker, plus ample in-suite storage. Residents have access to a large common terrace with BBQs, ideal for entertaining outdoors. Steps to TTC, the upcoming LRT, shops, cafes, dining, and the Beltline Trailyoull love the unmatched lifestyle this location offers. Exceptional value in one of Torontos most prestigious neighbourhoods!
Full Property Details
Interior
Bedrooms
1
Total Bedrooms
1
Washrooms
1
Square Footage
700-799 sqft
Basement
None
Heating Source
Electric
Heating Fuel
Baseboard
Air Conditioning
Window Unit
Family Room
No
Kitchens
1
Total Kitchens
1
Fireplace Features
No
Bedrooms
1
Total Bedrooms
1
Washrooms
1
Square Footage
700-799 sqft
Basement
None
Heating Source
Electric
Heating Fuel
Baseboard
Air Conditioning
Window Unit
Family Room
No
Kitchens
1
Total Kitchens
1
Fireplace Features
No
Exterior
Driveway
None
Parking Spaces
1
Total Parking Spaces
1.00
Parking Description
None
Garage Spaces
1
Balcony
Open
Driveway
None
Parking Spaces
1
Total Parking Spaces
1.00
Parking Description
None
Garage Spaces
1
Balcony
Open
Building Description
Style
Apartment
Home Type
Apartment
Subtype
Co-Ownership Apt
Property Orientation
East
Exterior Finish
Brick
Possession Date
No Data
Locker
None
Style
Apartment
Home Type
Apartment
Subtype
Co-Ownership Apt
Property Orientation
East
Exterior Finish
Brick
Possession Date
No Data
Locker
None
Community
Community
Forest Hill North
Community
Forest Hill North
Taxes & Fees
Taxes
$1,420 /yr
Tax Year
2025
Occupancy
Tenant
Maintenance Fee
$658.01/mo
Central Air Conditioning
Included
Common Elements
Included
Heating
Included
Hydro
Included
Water
Included
Taxes
Included
Building Insurance
Included
Taxes
$1,420 /yr
Tax Year
2025
Occupancy
Tenant
Maintenance Fee
$658.01/mo
Central Air Conditioning
Included
Common Elements
Included
Heating
Included
Hydro
Included
Water
Included
Taxes
Included
Building Insurance
Included
Other
Pets
Yes-with Restrictions
Pets
Yes-with Restrictions
Room Types
Dining Room
Combined w/Living, Large Window
Dimensions 19.65 x 11.78 feet
231.48 sqft
Foyer
-
Dimensions 6.89 x 3.61 feet
24.87 sqft
Kitchen
-
Dimensions 17.03 x 7.84 feet
133.52 sqft
Living Room
Combined w/Dining, Large Window
Dimensions 19.65 x 11.78 feet
231.48 sqft
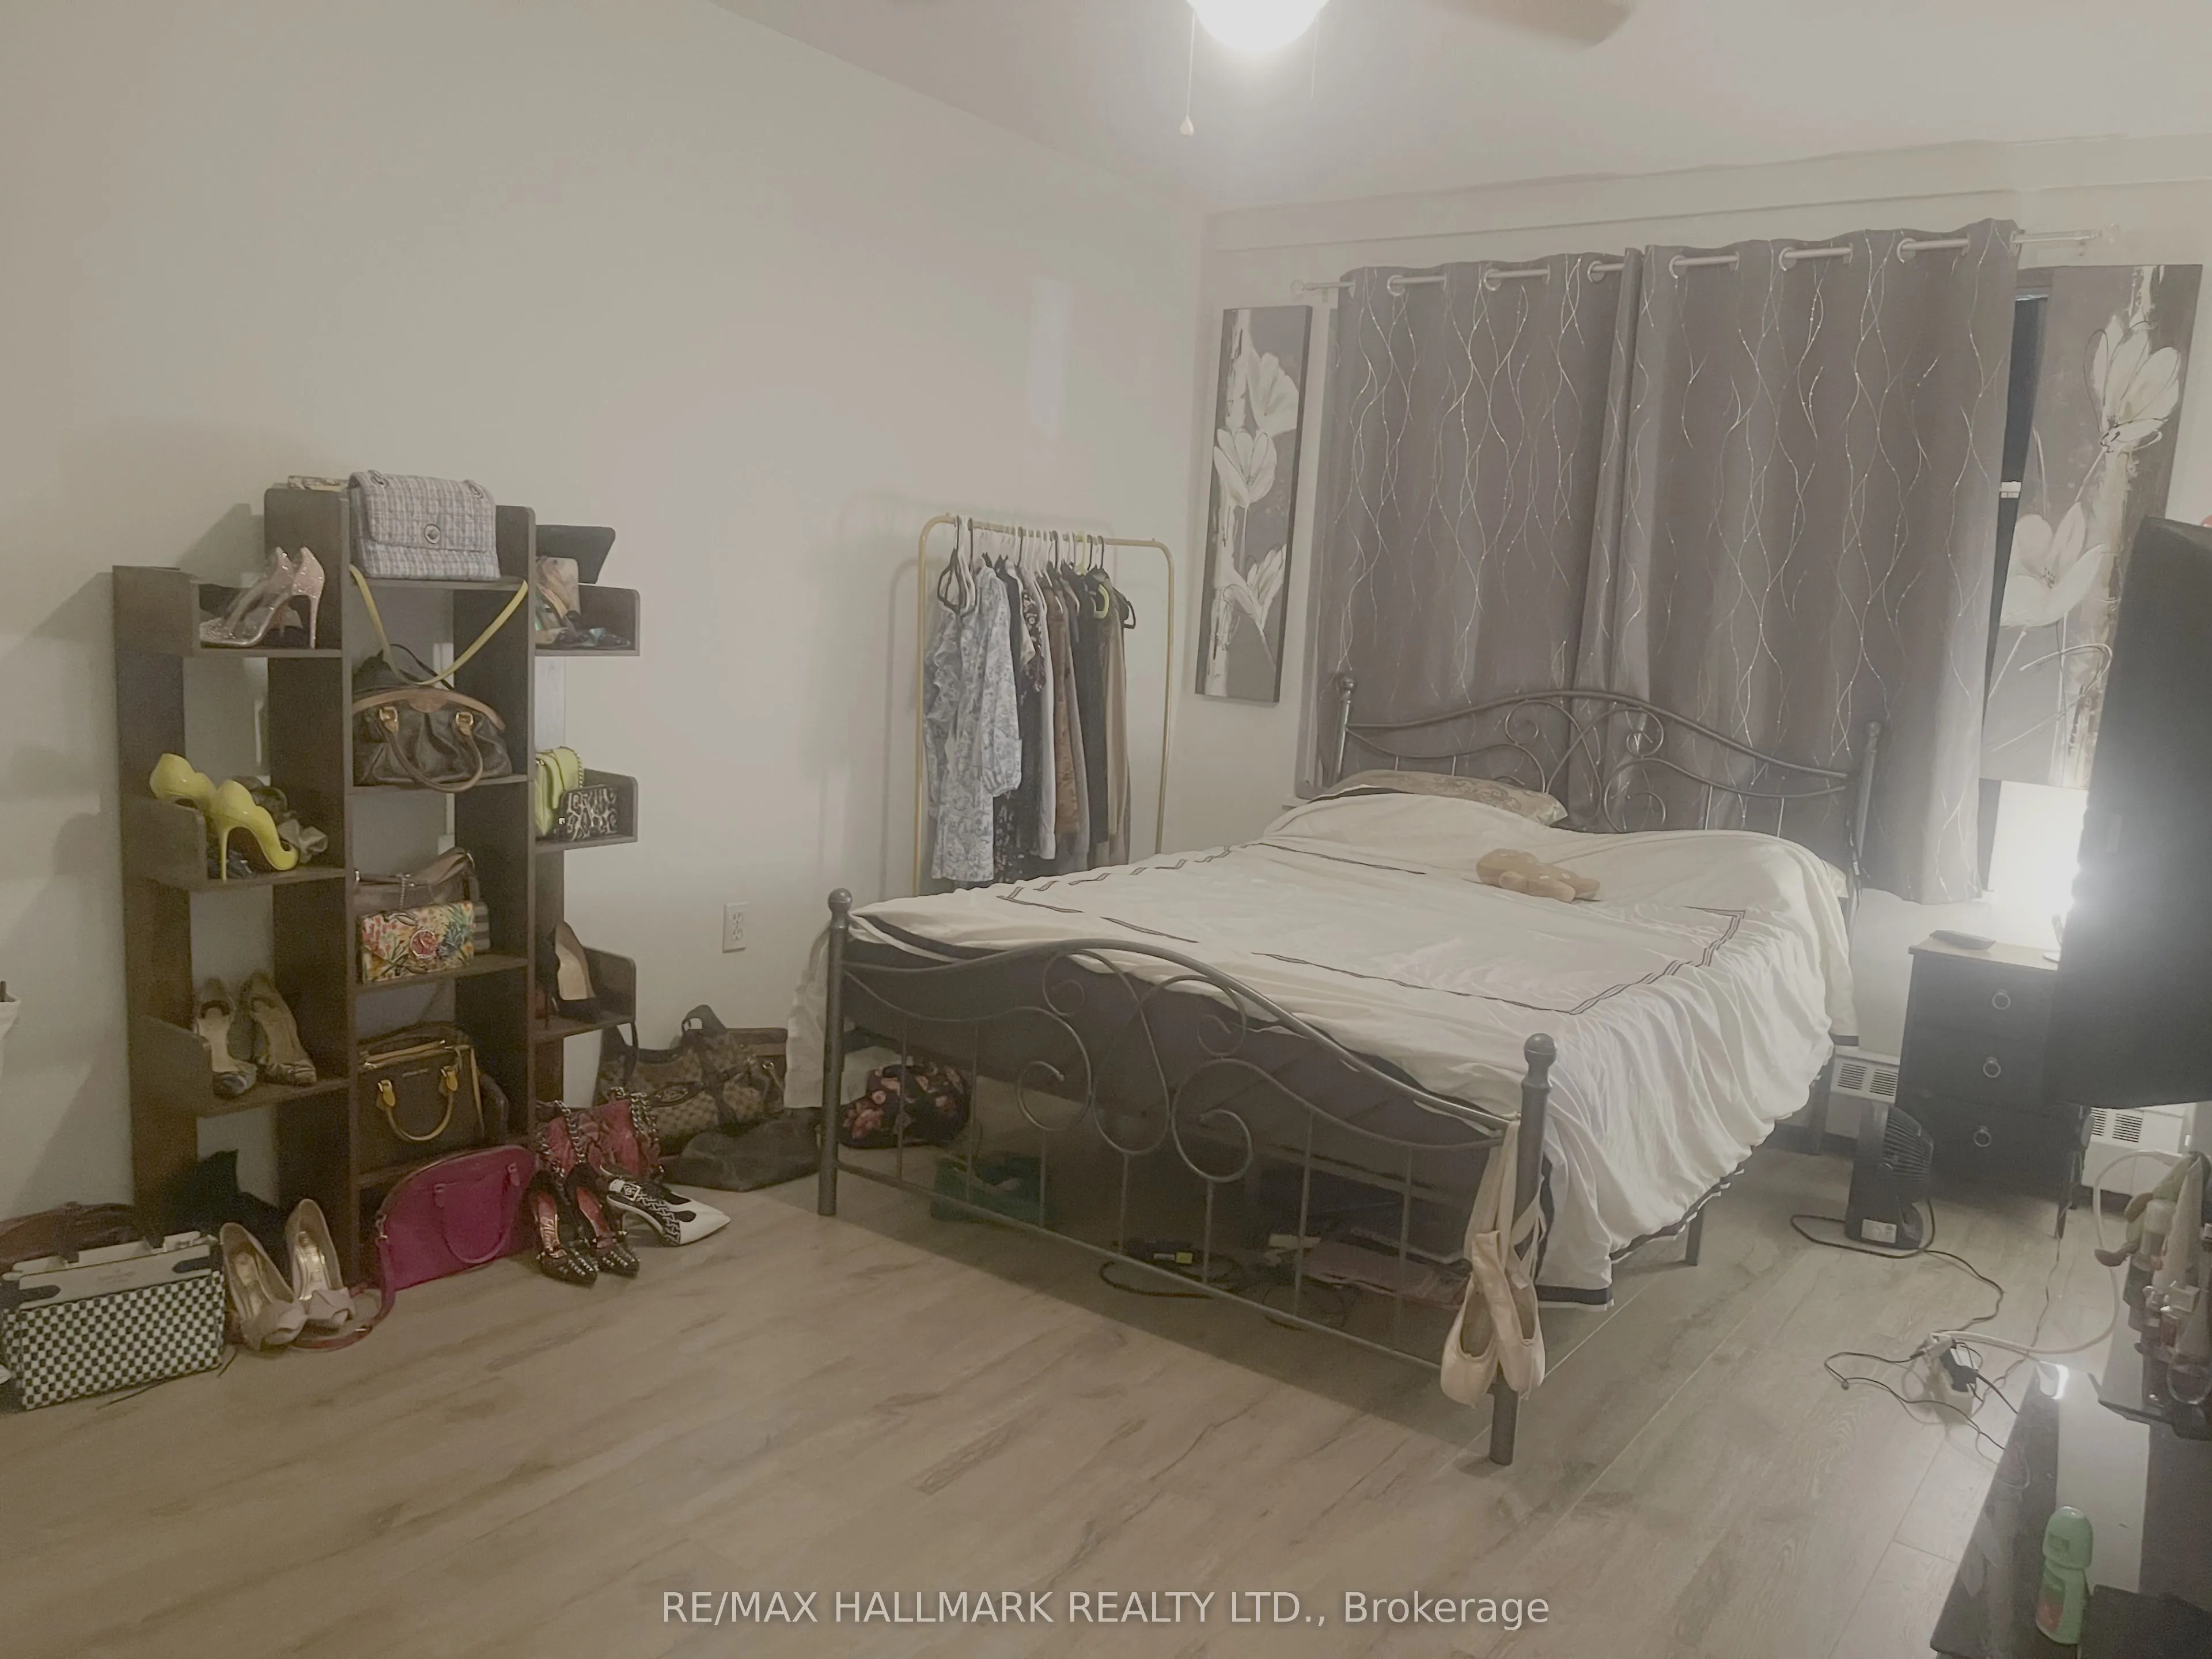
Primary Bedroom
-
Dimensions 15.06 x 9.15 feet
137.8 sqft
Similar Properties(No results)
Mortgage Calculator
Calculate your estimated monthly mortgage payment
Price
$399,000
$
%
%
Total cost of mortgage
$0
Monthly payment
By clicking Save, we will calculate your estimated mortgage for all properties using the saved values (down payment percentage, interest rate, and amortization).
The accuracy and applicability of this calculator are not guaranteed.