Sign In or Create a Free Account to see full details of this property
Key Facts
Key facts for 700 Sheppard Avenue W #414
Property Type
Condo, Apartment
Parking
Underground 1 garage, 1 parking
MLS #
C13710282
Size
800-899 sqft
Basement
None
Listed on
2026-08-25
Lot size
-
Tax
-
Days on Market
49
Approximate Age
New
Maintenance Fee
-
Central Air Conditio...
Description
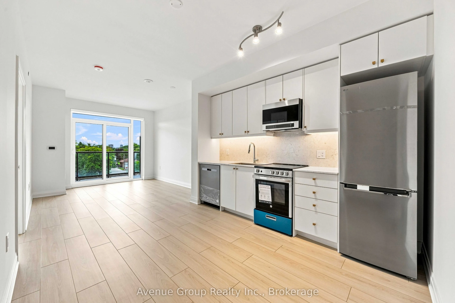
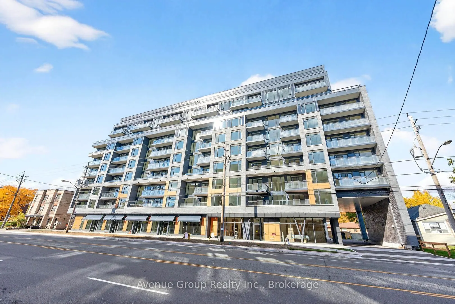
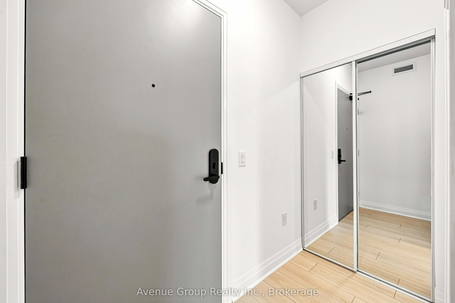
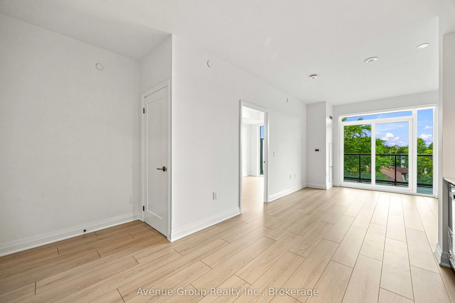
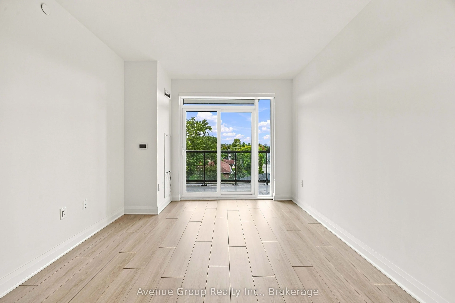
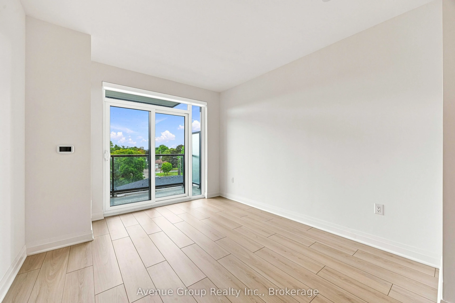
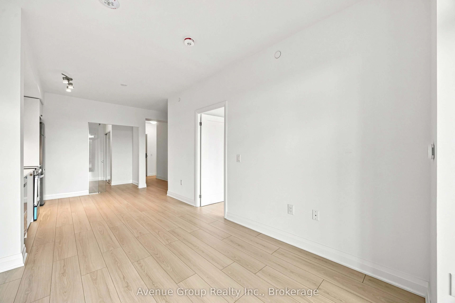
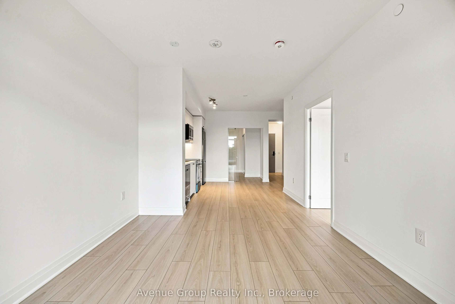
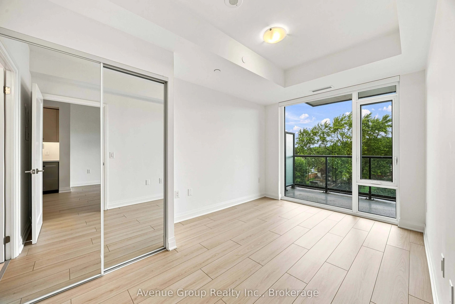
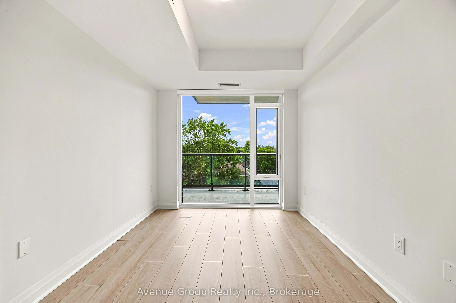
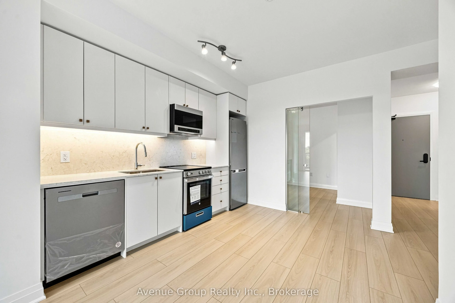
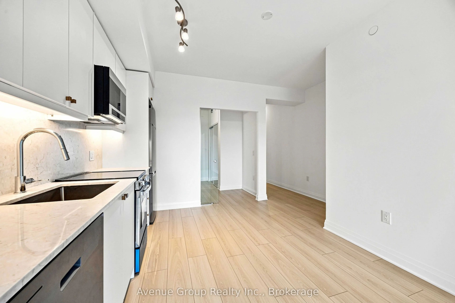
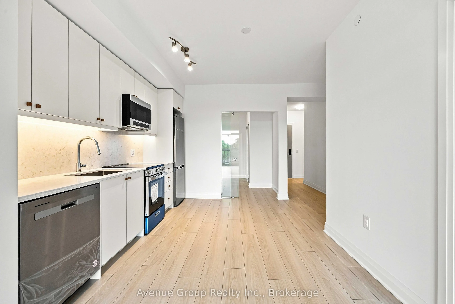
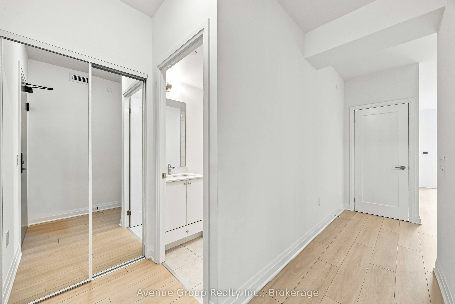
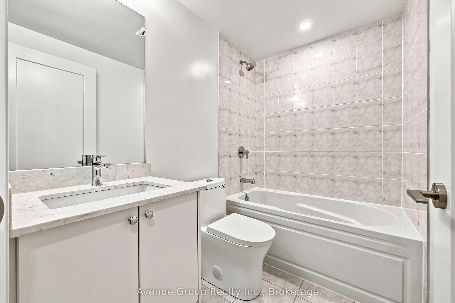
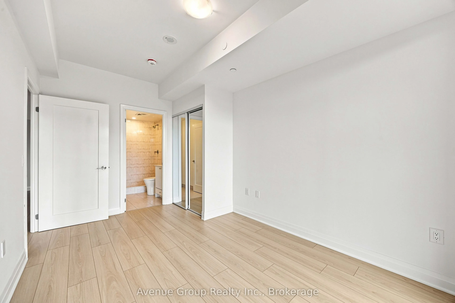
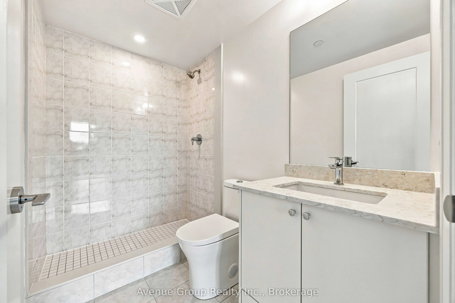
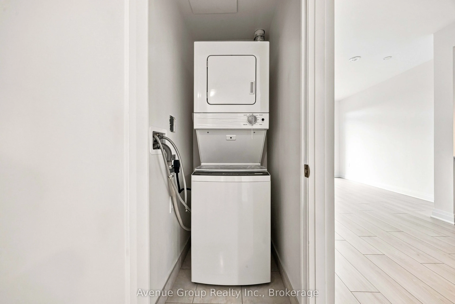
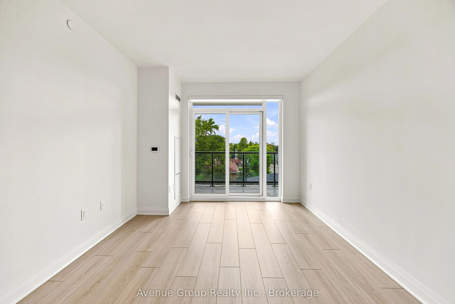
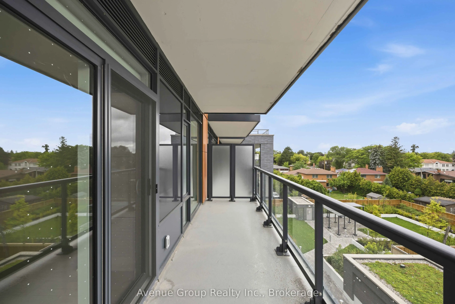
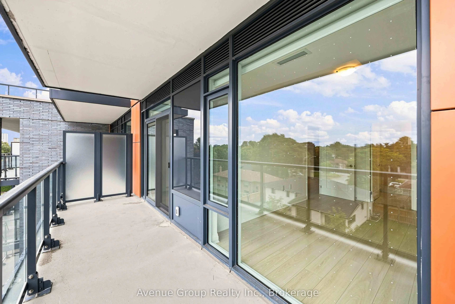
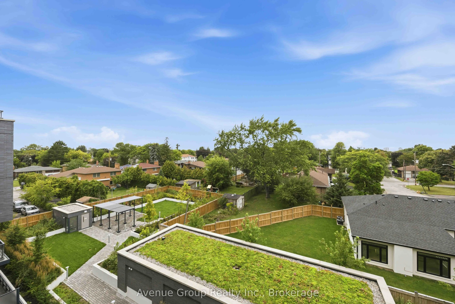
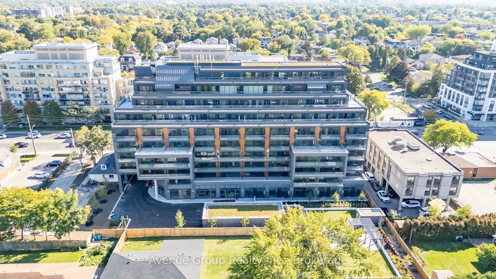
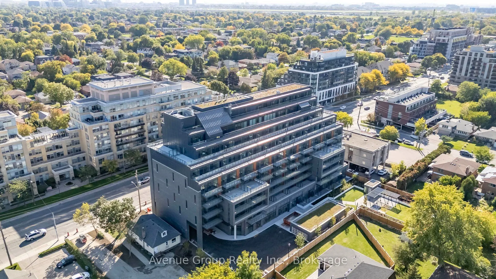
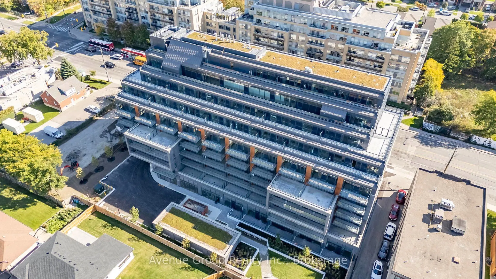
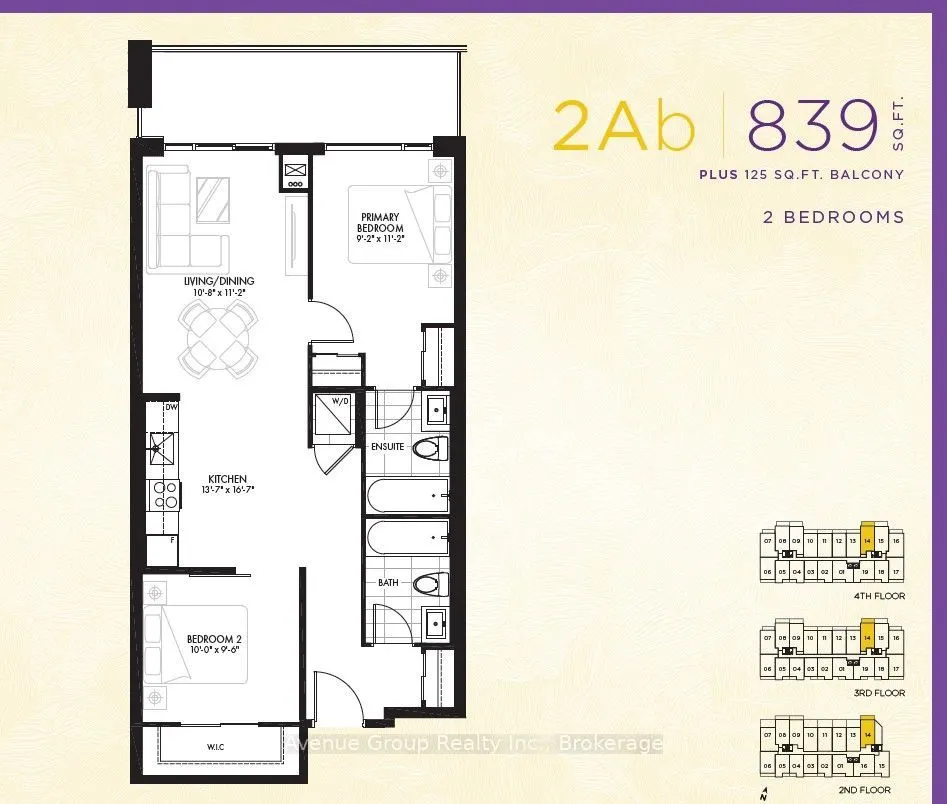
Discover elevated living in this pristine, never-lived-in 2-bed, 2-bath suite at The Westmount Boutique Residences in Bathurst Manor. This 839 sq ft, well-planned, open-concept layout offers excellent bedroom separation, two full bathrooms, and upgraded finishes throughout. Enjoy a huge private balc...ony overlooking a quiet neighbourhood setting. Steps to TTC, shops, parks & dining; short drive to Rosedale Golf Club, Bayview Village, Yorkdale, Sheppard West Subway & Hwy 401. A beautifully designed suite in a prime location - don't miss it!
Full Property Details
Interior
Bedrooms
2
Total Bedrooms
2
Washrooms
2
Square Footage
800-899 sqft
Basement
None
Heating Source
Gas
Heating Fuel
Forced Air
Air Conditioning
Central Air
Family Room
No
Kitchens
1
Total Kitchens
1
Fireplace Features
No
Bedrooms
2
Total Bedrooms
2
Washrooms
2
Square Footage
800-899 sqft
Basement
None
Heating Source
Gas
Heating Fuel
Forced Air
Air Conditioning
Central Air
Family Room
No
Kitchens
1
Total Kitchens
1
Fireplace Features
No
Exterior
Driveway
Underground
Parking Spaces
1
Total Parking Spaces
1.00
Parking Description
Underground
Garage Spaces
1
Balcony
Terrace
Driveway
Underground
Parking Spaces
1
Total Parking Spaces
1.00
Parking Description
Underground
Garage Spaces
1
Balcony
Terrace
Building Description
Style
Apartment
Home Type
Condo
Subtype
Condo Apt
Year Built
New
Property Orientation
North
Exterior Finish
Concrete,Brick
Possession Date
No Data
Locker
None
Style
Apartment
Home Type
Condo
Subtype
Condo Apt
Year Built
New
Property Orientation
North
Exterior Finish
Concrete,Brick
Possession Date
No Data
Locker
None
Community
Community
Bathurst Manor
Community
Bathurst Manor
Taxes & Fees
Occupancy
Vacant
Central Air Conditioning
Included
Common Elements
Included
Heating
Included
Parking
Included
Occupancy
Vacant
Central Air Conditioning
Included
Common Elements
Included
Heating
Included
Parking
Included
Other
Pets
Yes-with Restrictions
Pets
Yes-with Restrictions
Room Types
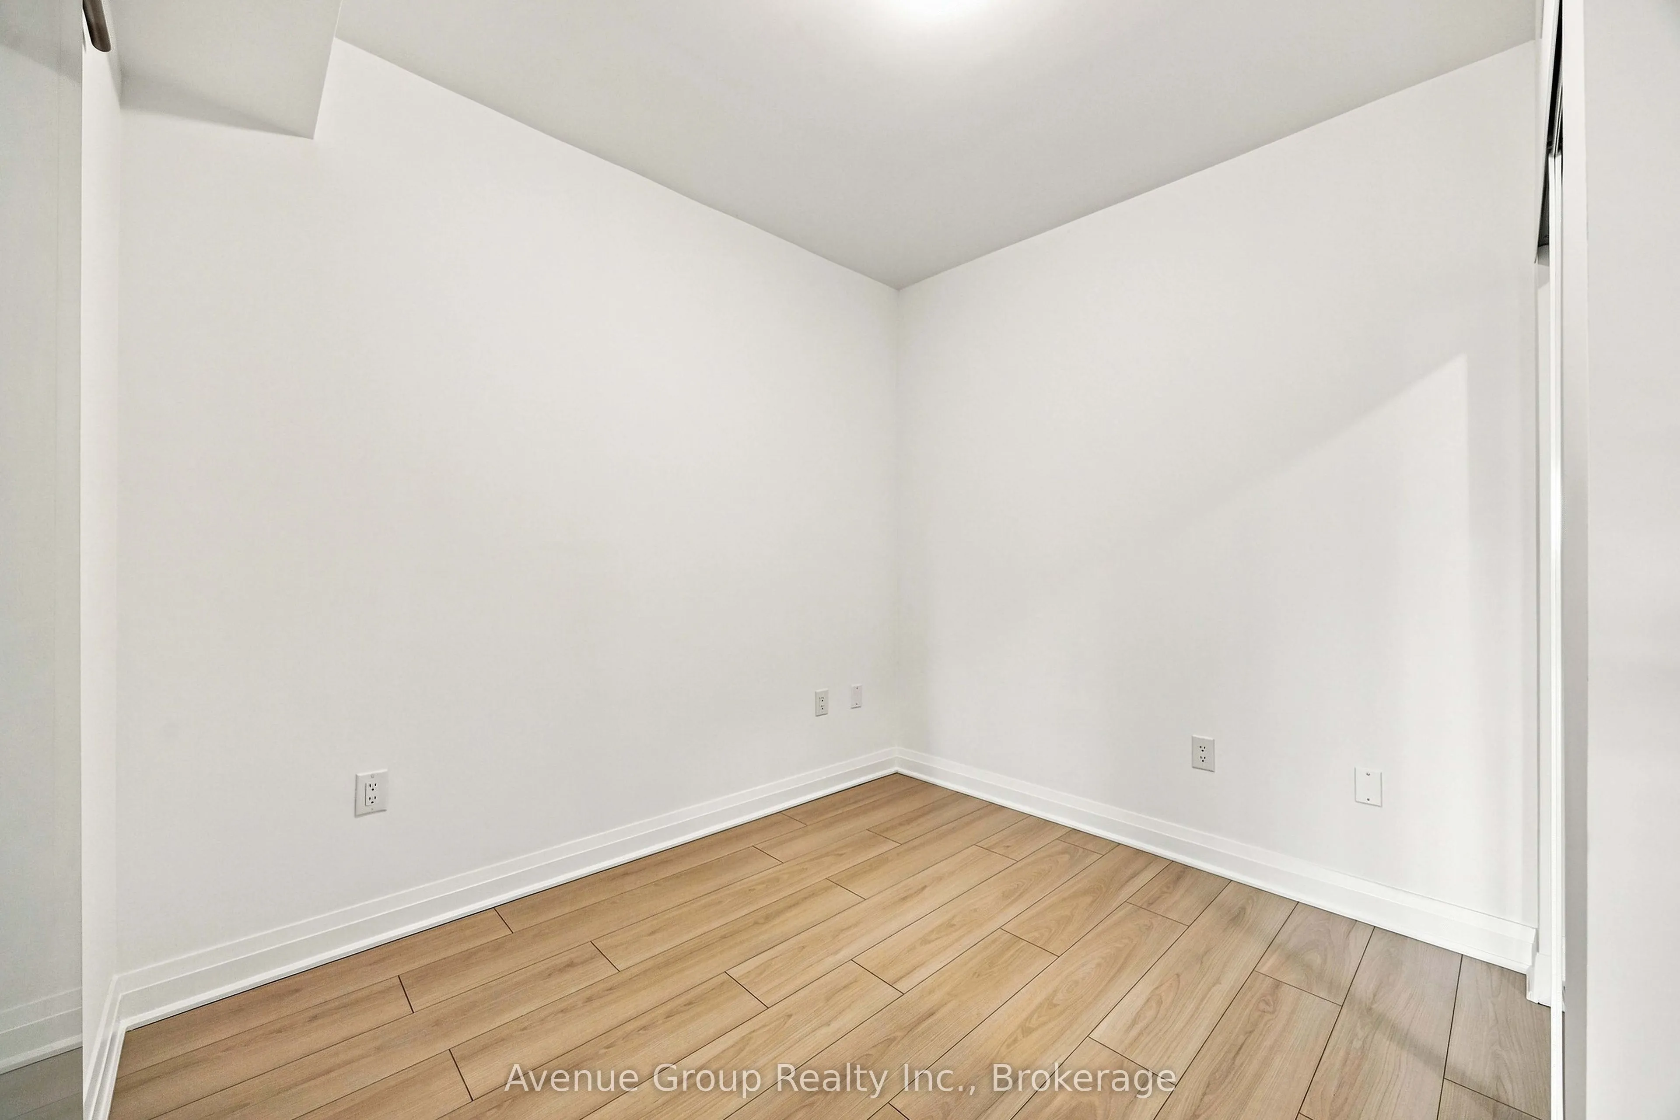
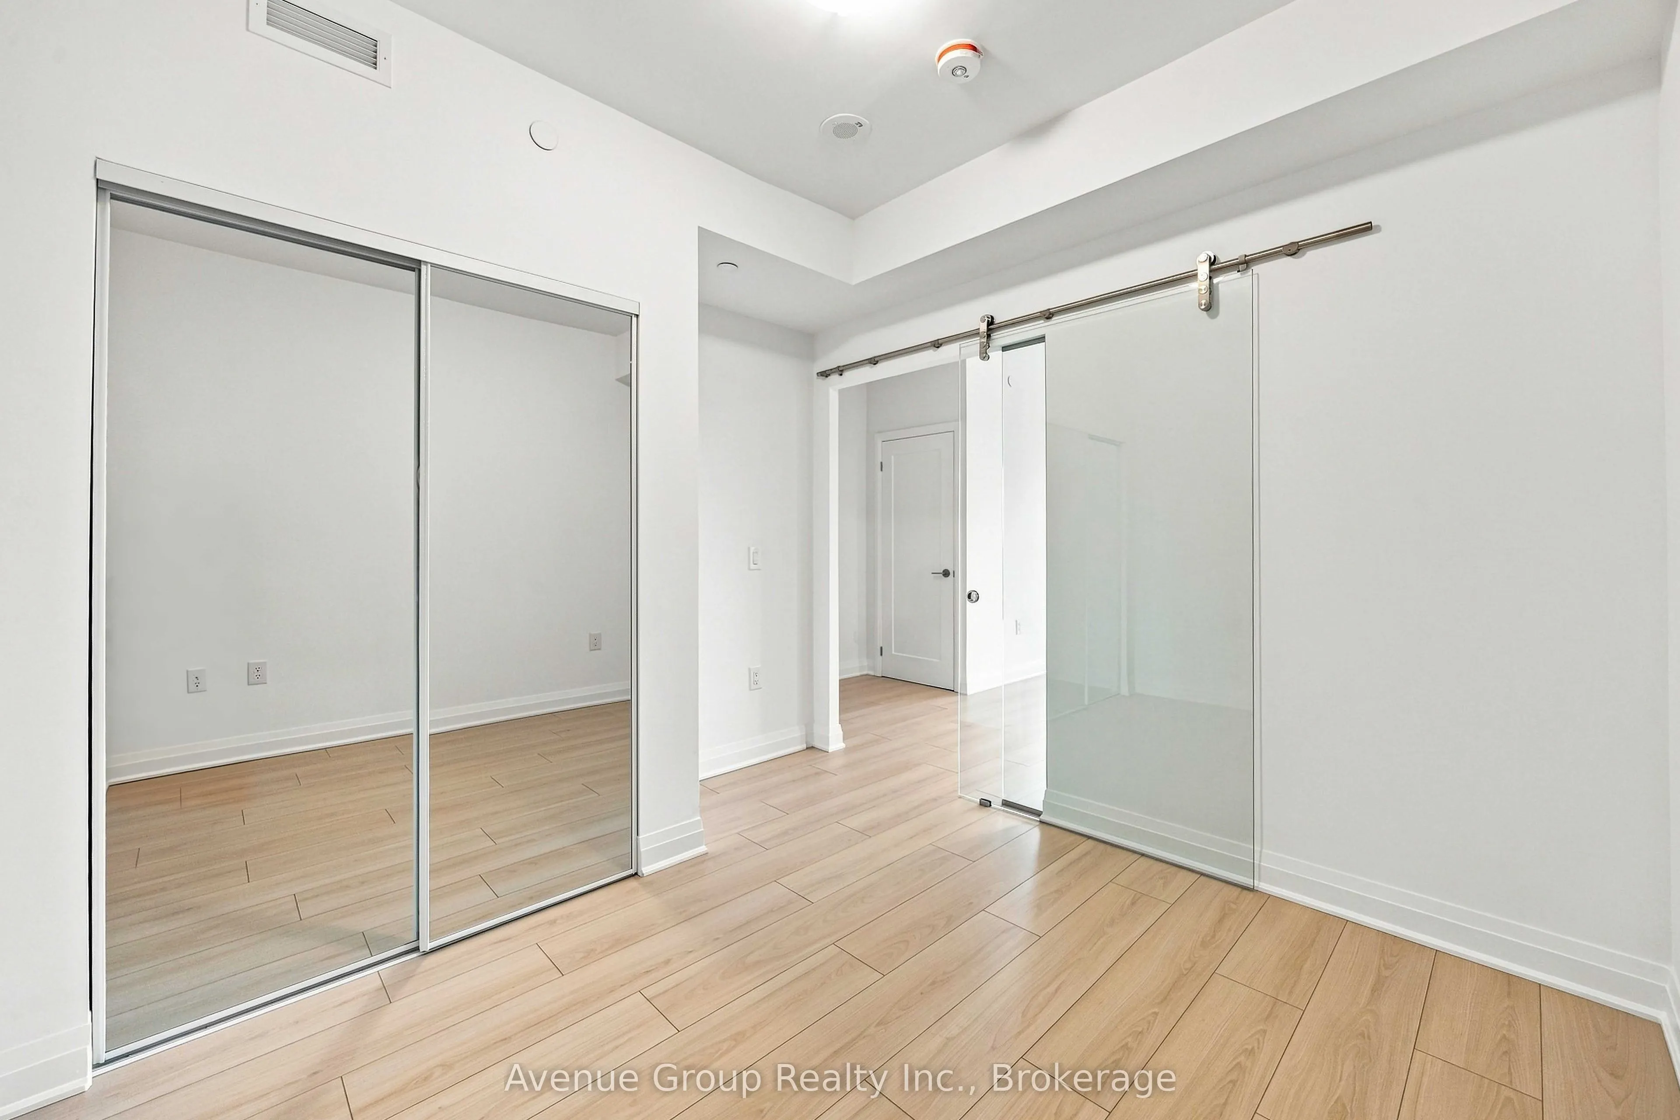
Bedroom
Mirrored Closet, Glass Doors, Laminate
Dimensions 10.01 x 9.51 feet
95.2 sqft
Dining Room
Combined w/Living, Open Concept, Laminate
Dimensions 11.15 x 10.66 feet
118.86 sqft
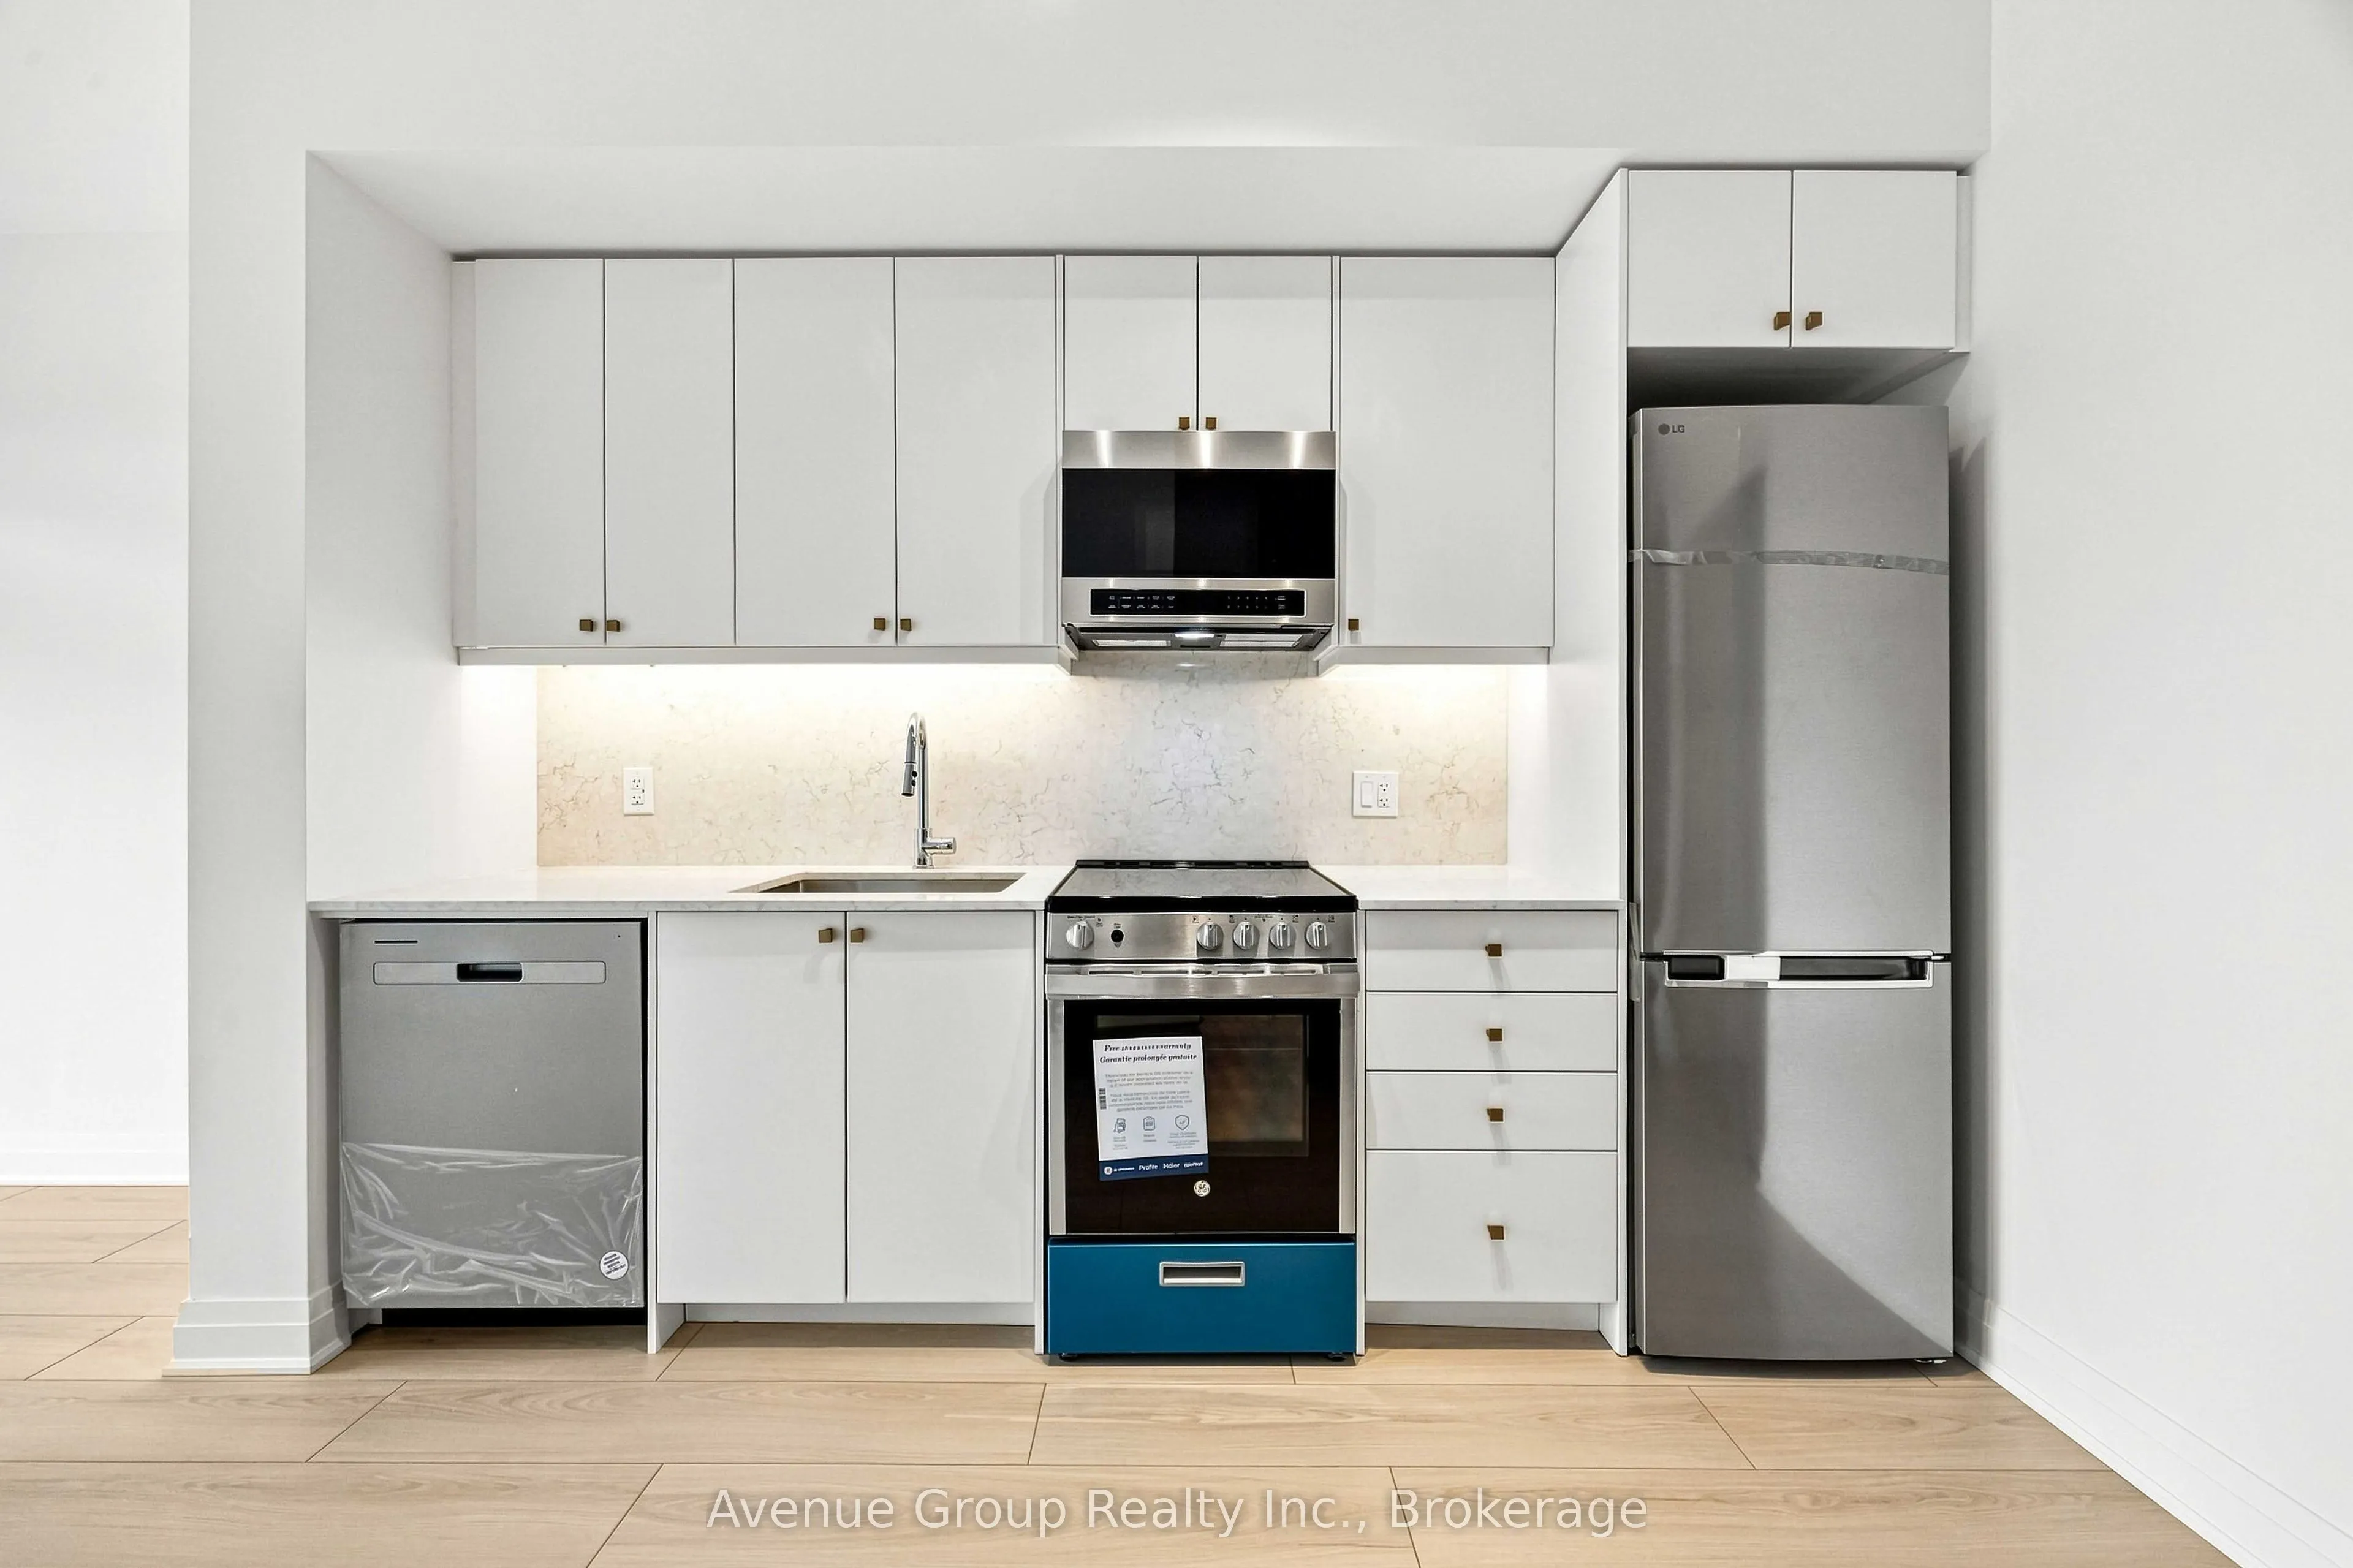
Kitchen
Stainless Steel Appl, Backsplash, Laminate
Dimensions 16.6 x 13.58 feet
225.43 sqft
Living Room
Combined w/Dining, W/O To Balcony, Laminate
Dimensions 11.19 x 10.66 feet
119.29 sqft
Primary Bedroom
Window Floor to Ceiling, Mirrored Closet, Laminate