Sign In or Create a Free Account to see full details of this property
Key Facts
Key facts for 5 Braemar Avenue
Property Type
House, 2-Storey
Parking
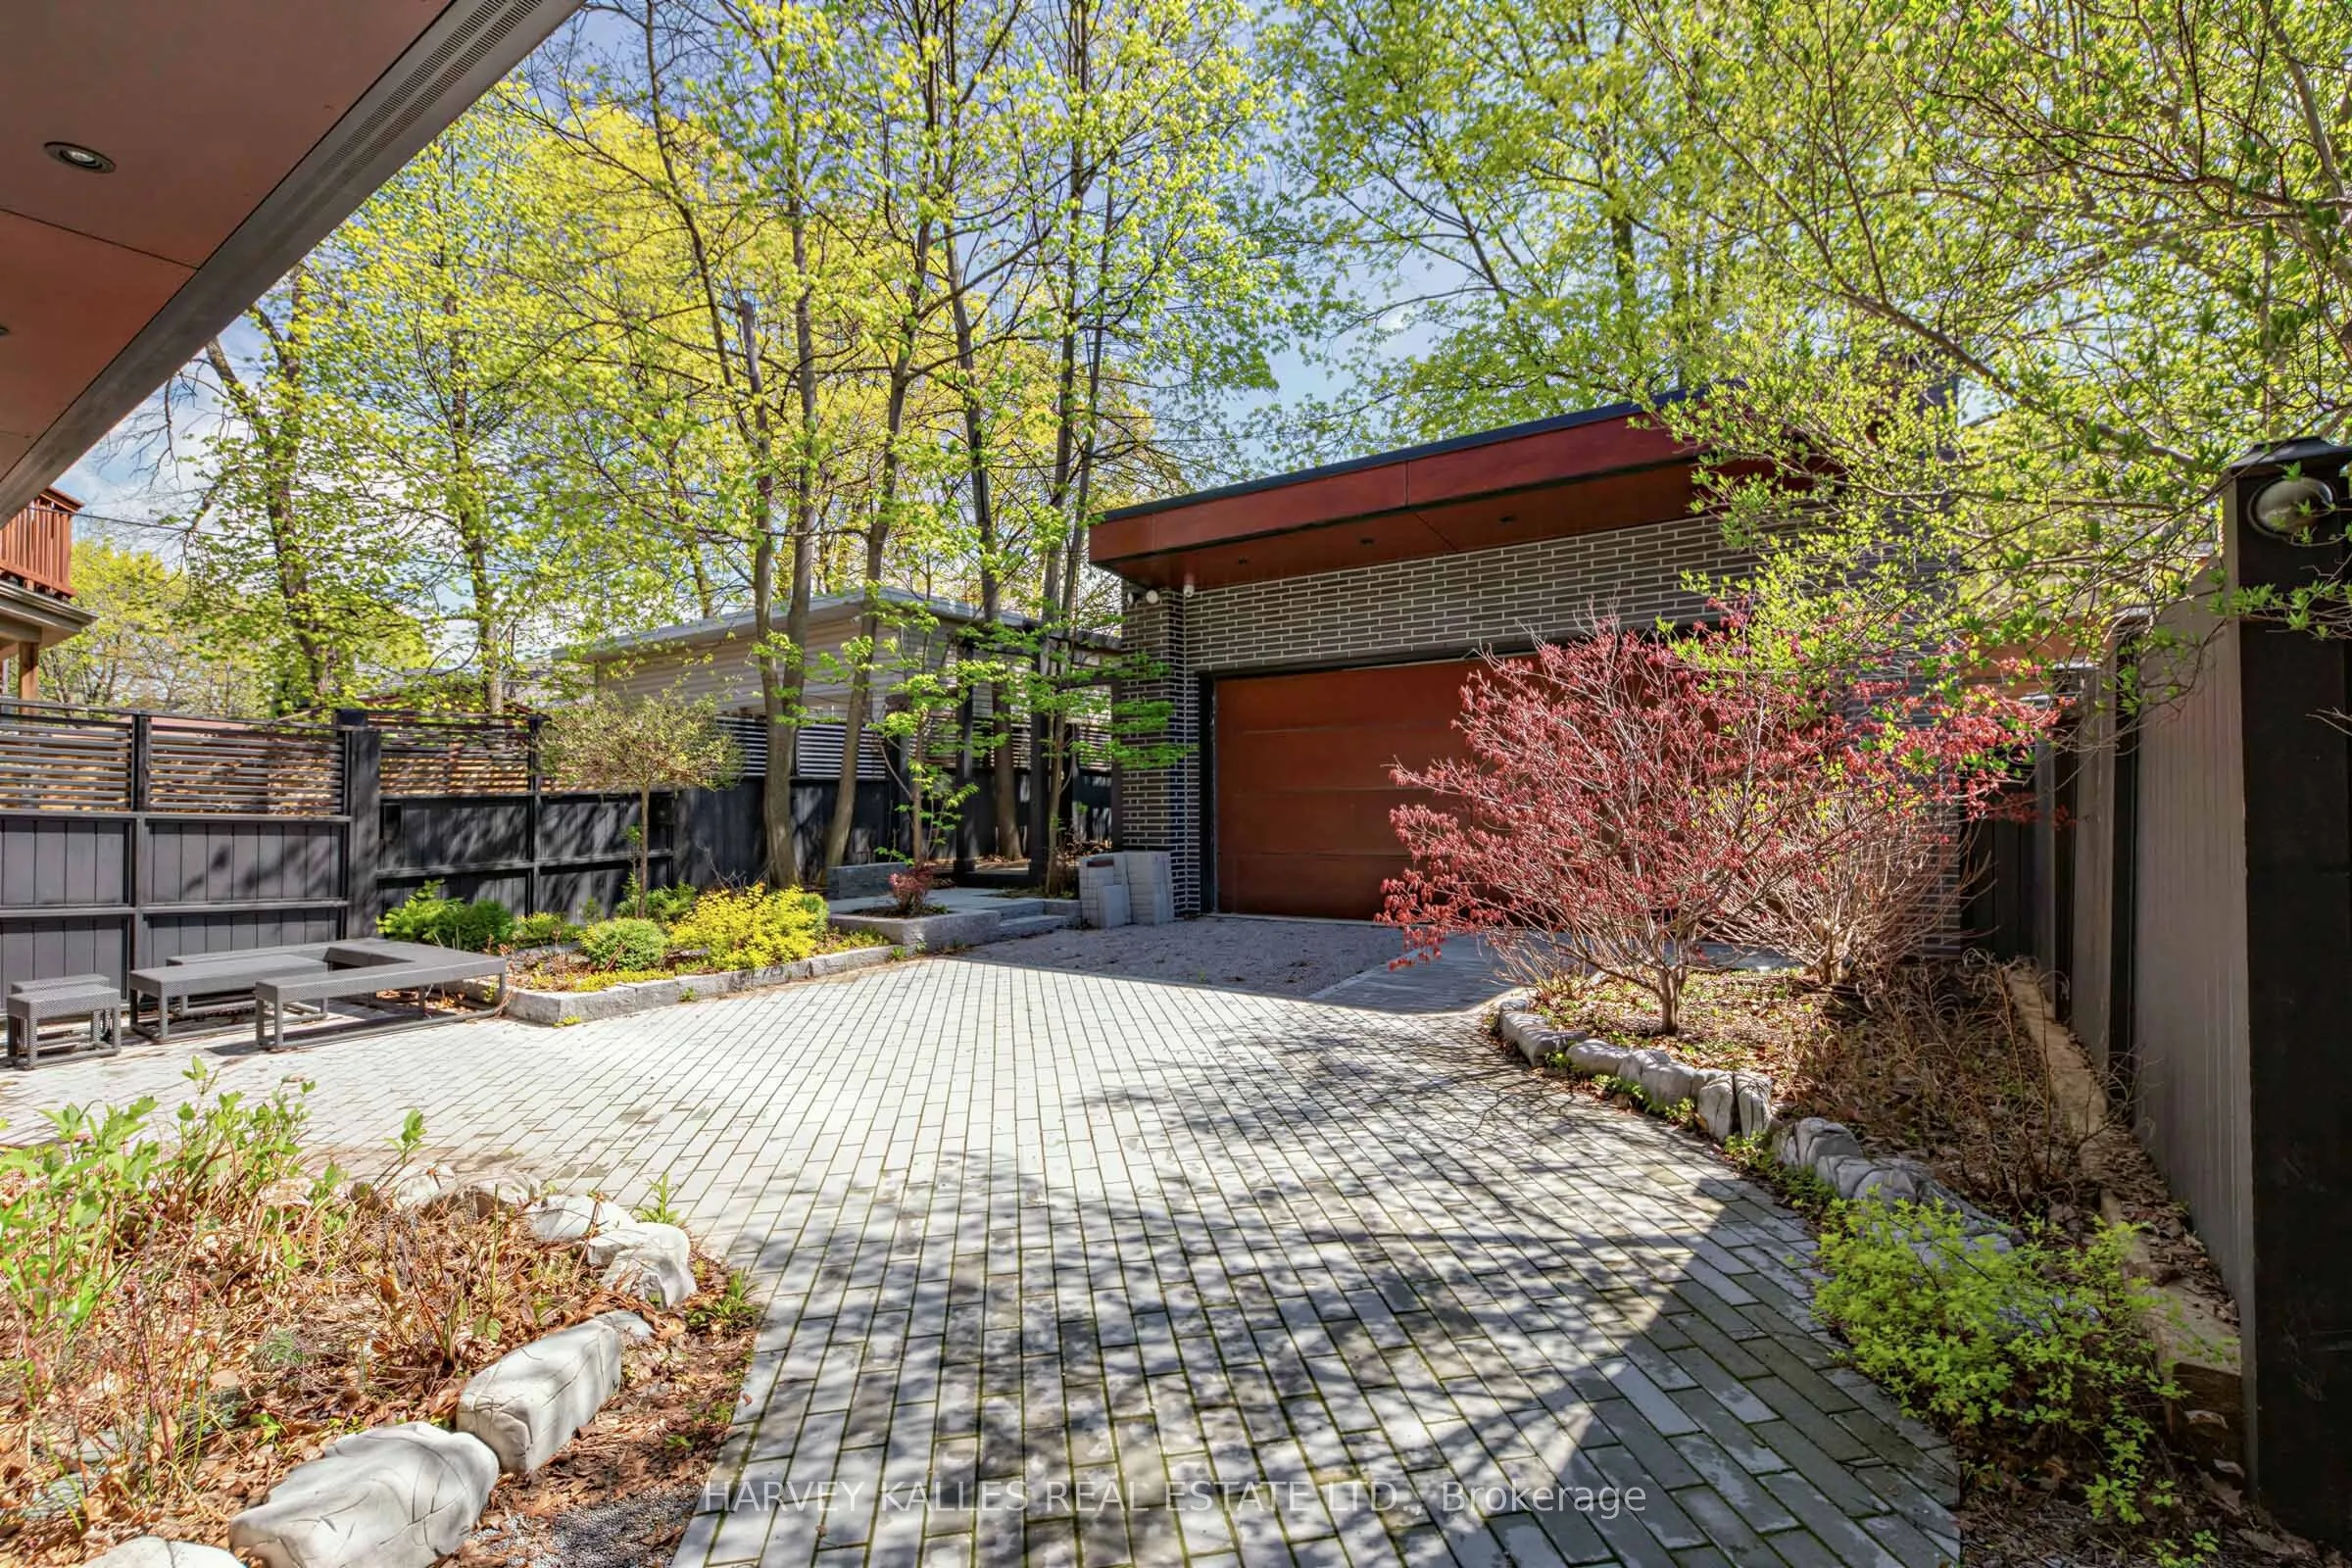
Detached 2 garage, 5 parking
MLS #
C13759196
Size
3000-3500 sqft
Basement
Finished
Listed on
2026-09-09
Lot size
35 x 130.0
Tax
$16,733.19 /yr
Days on Market
34
Approximate Age
-
Maintenance Fee
-
Description
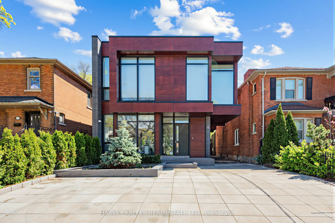
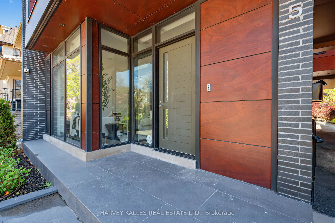
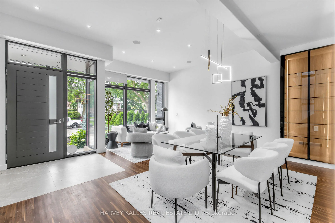
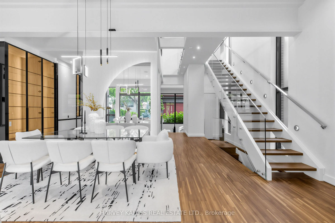
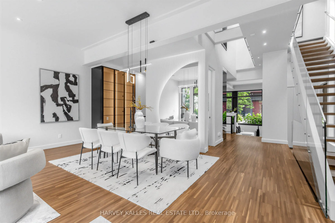
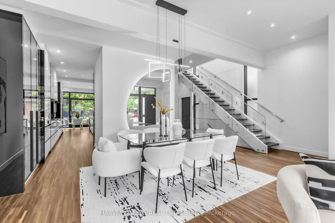
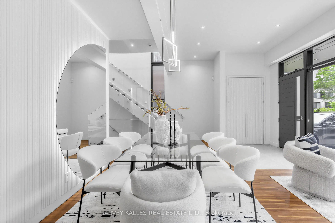
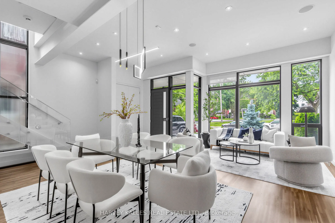
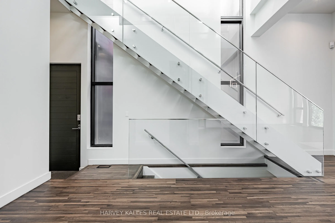
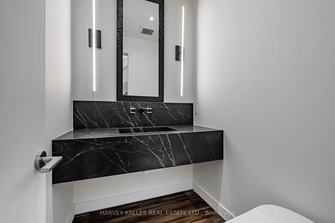
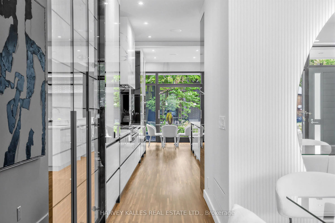
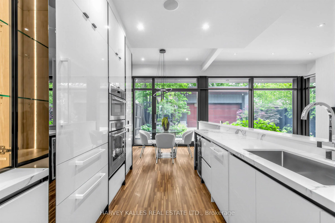
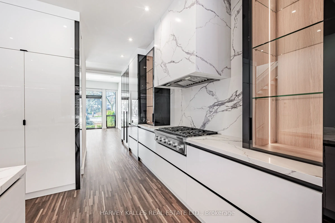
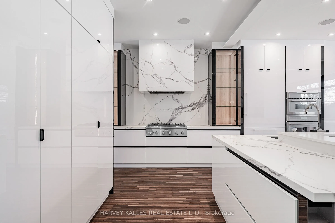
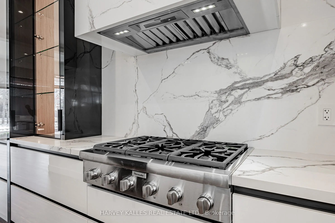
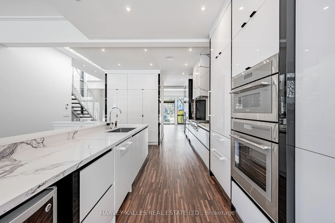
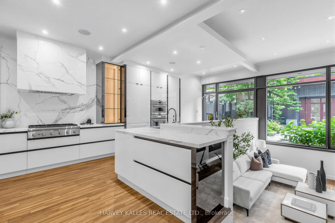
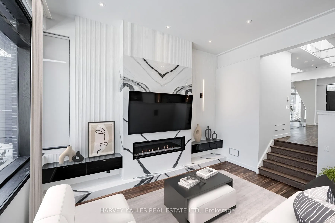
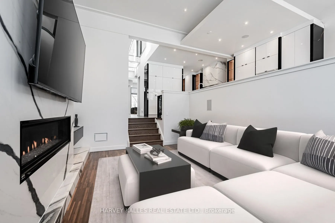
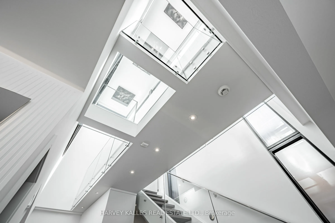
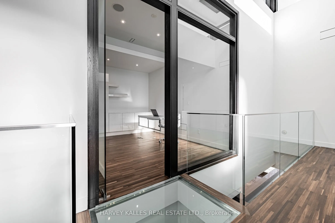
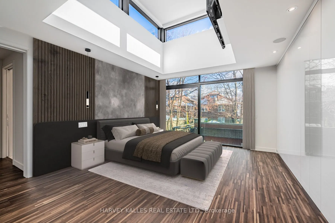
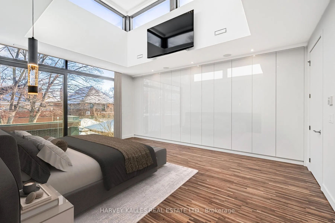
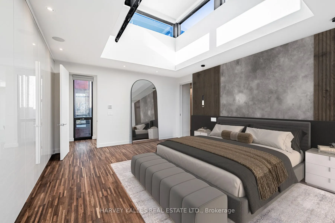
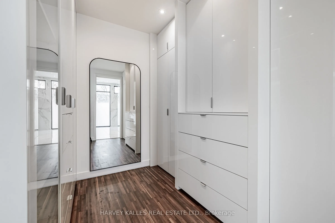
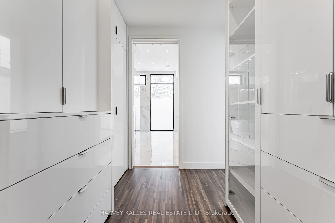
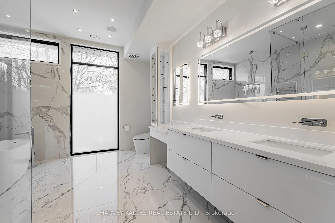
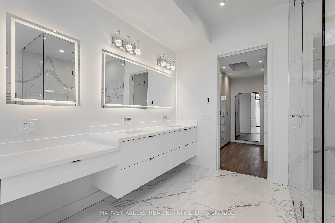
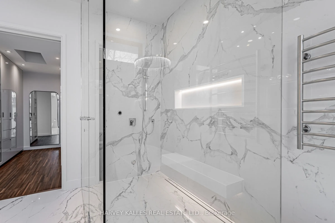
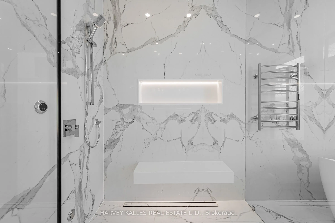
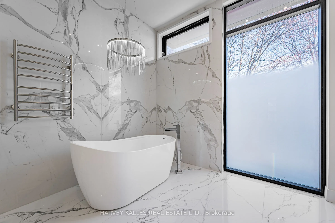
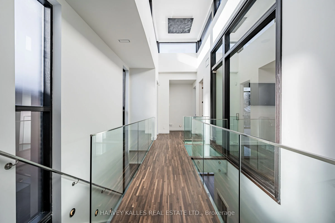
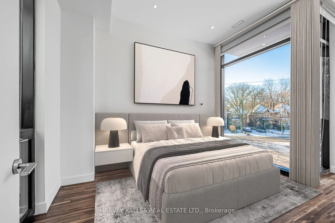
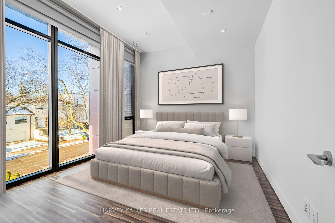
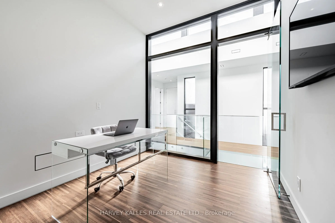
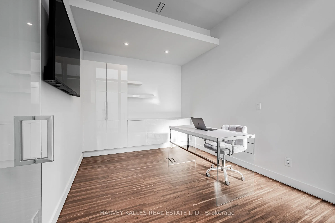
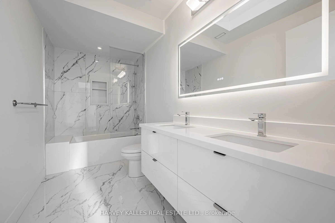
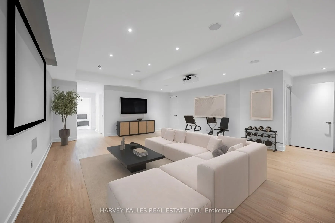
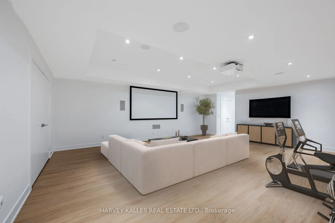
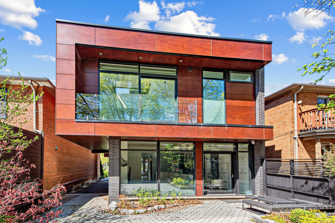
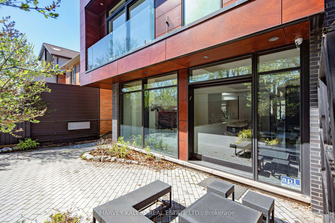
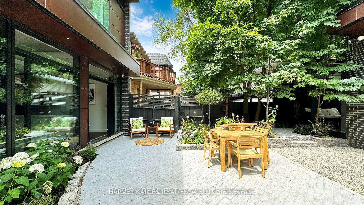
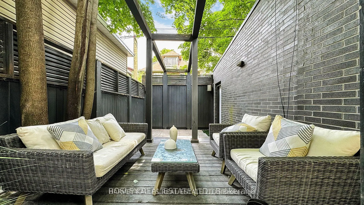
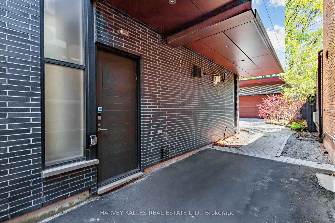
Welcome To The Most Spectacular Residence In North Forest Hill. An Architectural Masterpiece Designed By Richard Wengle, 5 Braemar Delivers More Than 4,000 Sq. Ft. Of Modern, Minimalist Luxury. A Rare Design Statement, This Custom-Built Home Unfolds Along A Floating Glass Hallway And Dramatic Sunken... Family Room, All Wrapped In Floor-To-Ceiling Glass. The Striking Chef's Kitchen Is Fully Panelled With State-Of-The-Art Appliances, Built-In Wine Fridge, And An Airy Breakfast Area Overlooking The Backyard. Open-Concept Living And Dining Spaces Feature Soaring Ceilings, Gallery-Like Walls And A Glass Display That Anchors Both Rooms. The Primary Retreat Is A World Of Its Own-Wrapped In Glass With A Private Terrace, Overhead Automated TV, Sleek Custom Built-Ins, And a Large Dressing Room. Its Marble-Clad Ensuite Is Pure Indulgence, With Heated Flooring, A Double Vanity, Smart Toilet, Freestanding Tub And Walk-In Steam Shower. Three Additional Bedrooms With Custom Closet Organizers And Floor-To-Ceiling Windows. Lower Level With Large Recreational Room, Home Theatre, And Cold Storage. Heated Bathroom Flooring And Smart Toilets Throughout. Newly redesigned landscaping of entire property. Oversized Garage fits 2 SUVs and more. Partially covered private drive with Parking For 6 Cars. Steps to shoppes, new Eglinton LRT, parks, Beltline Trail, UCC, BSS, and several other top schools. Rare opportunity to purchase a brand new total indoor/outdoor renovation that has not yet been lived in. With All The Finishing Touches One Could Dream Of, This Home Is As Functional As It Is Breathtaking. A True One-Of-A-Kind Modern Showpiece!
W/O To Garden, Overlooks Family, Window Floor to Ceiling
Dimensions 8.76 x 8.07 feet
70.69 sqft
Family Room
Sunken Room, Gas Fireplace, Large Window
Dimensions 16.67 x 12.11 feet
201.87 sqft
Foyer
Tile Floor, Double Closet, Closet Organizers
Dimensions 7.51 x 6.17 feet
46.34 sqft
Kitchen
B/I Appliances, Overlooks Family, Hardwood Floor
Dimensions 21.82 x 12.76 feet
278.42 sqft
Living Room
Hardwood Floor, Window Floor to Ceiling, Combined w/Dining
Dimensions 22.41 x 19.75 feet
442.6 sqft
Primary Bedroom
6 Pc Ensuite, Walk-In Closet(s), Balcony
Dimensions 18.77 x 16.17 feet
303.51 sqft
Recreation
Pot Lights, 4 Pc Bath, Large Closet
Dimensions 34.84 x 21.75 feet
757.77 sqft
Similar Properties(No results)
Mortgage Calculator
Calculate your estimated monthly mortgage payment
Price
$3,995,000
$
%
%
Total cost of mortgage
$0
Monthly payment
By clicking Save, we will calculate your estimated mortgage for all properties using the saved values (down payment percentage, interest rate, and amortization).
The accuracy and applicability of this calculator are not guaranteed.