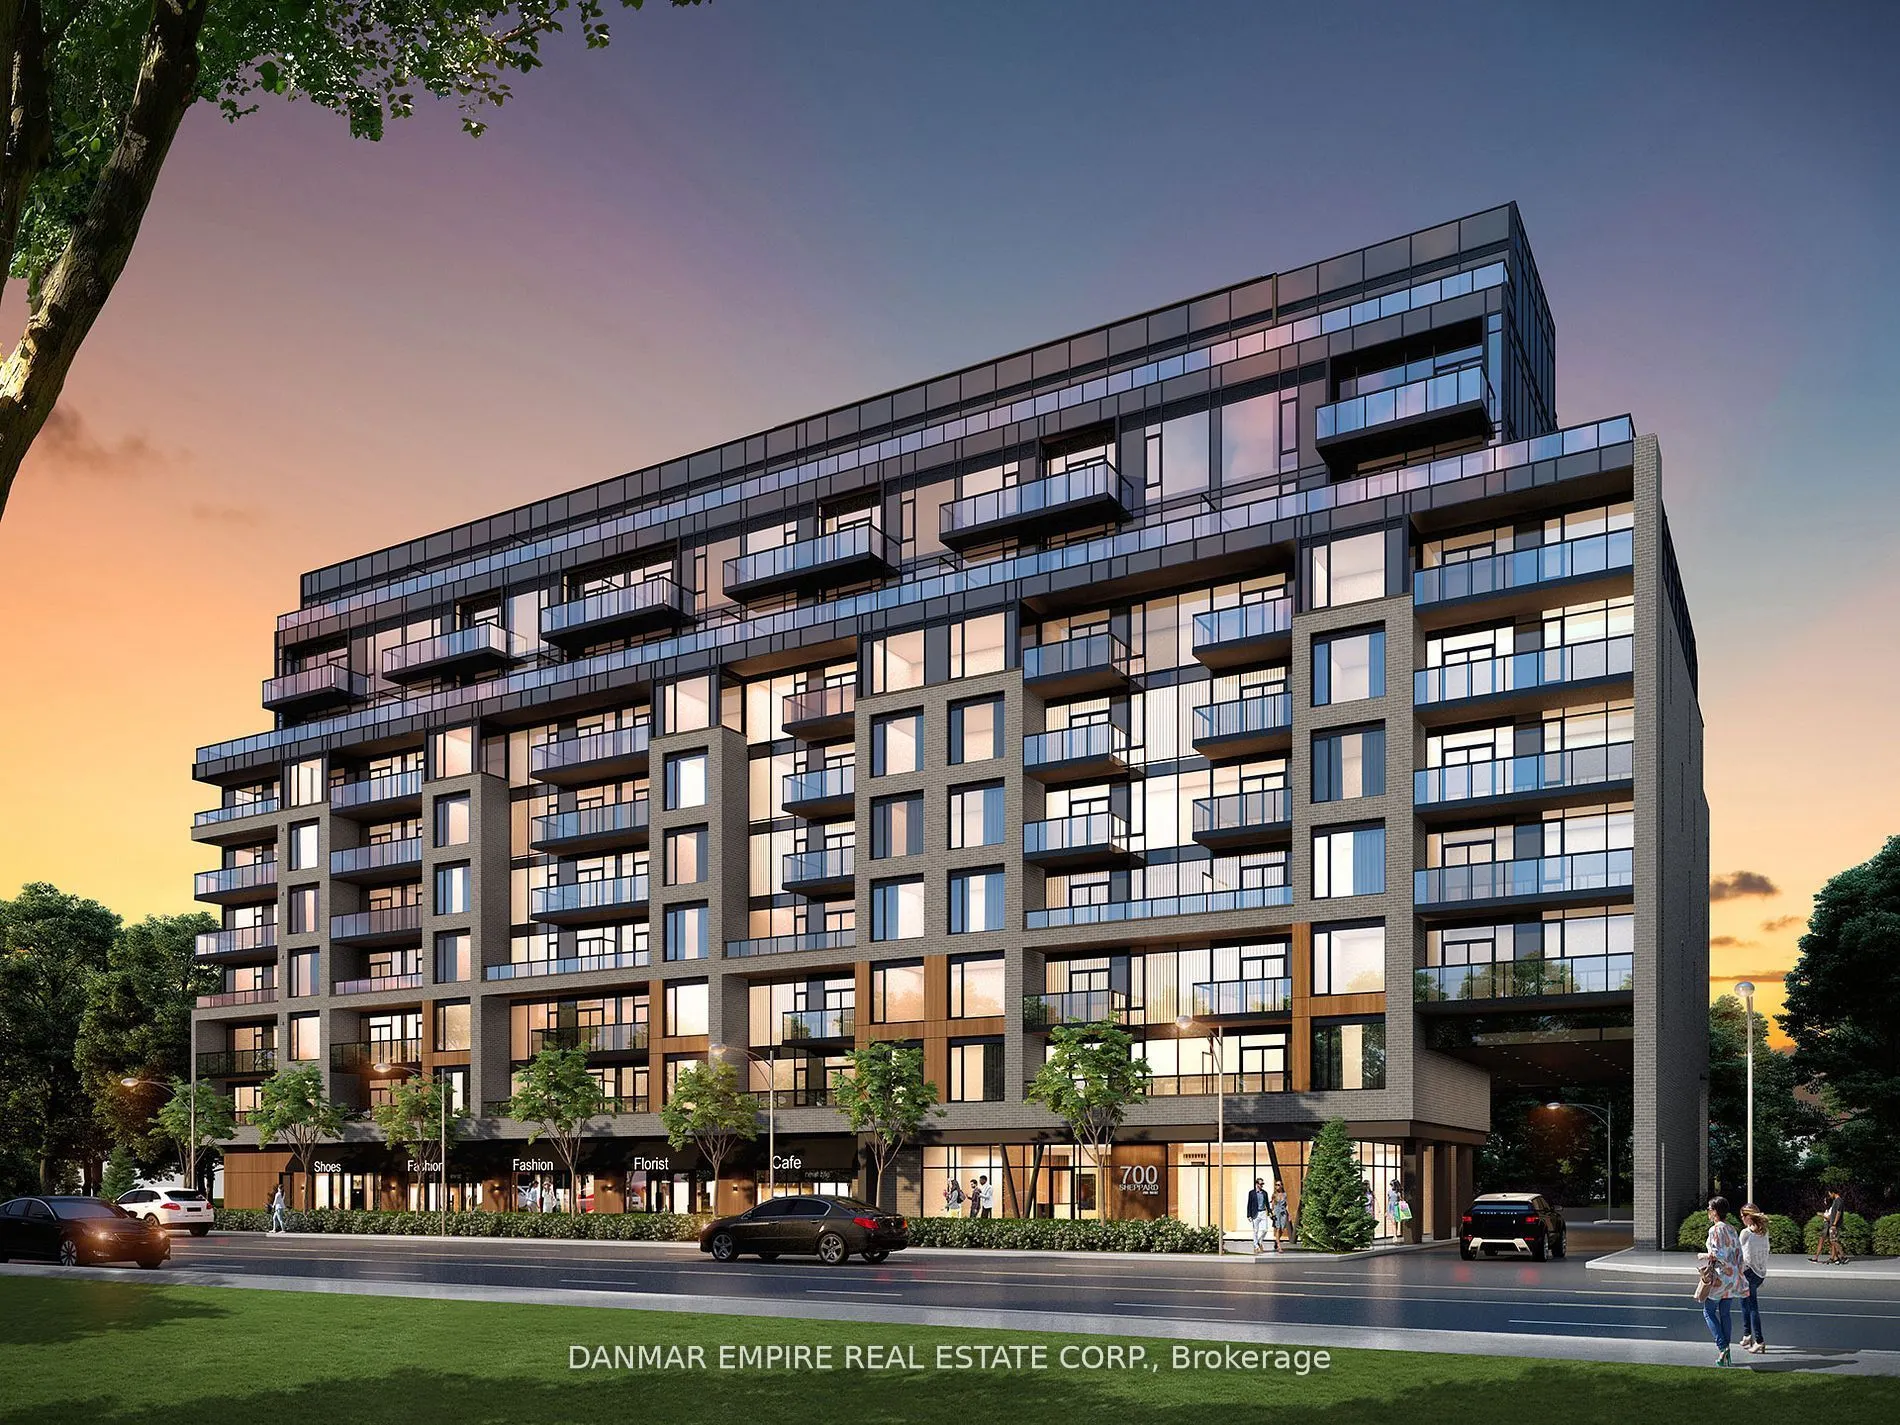
Sign In or Create a Free Account to see full details of this property
Key Facts
Key facts for 700 Sheppard Avenue W #307
Property Type
Condo, Apartment
Parking
0 garage, 1 parking
MLS #
C13776942
Size
800-899 sqft
Basement
None
Listed on
2026-09-11
Lot size
-
Tax
-
Days on Market
32
Approximate Age
-
Maintenance Fee
-
Heating
Description
Brand new, never lived in 815 sf corner suite at The Westmount Residences. 2 beds, 2 baths, plus a rare 141 sf private terrace. Bright north exposure overlooking a quiet subdivision and park, not Sheppard. Ensuite laundry, 1 underground parking. Heat and high-speed internet included; tenant pays hyd...ro and water. Open-concept layout with no wasted space, modern kitchen with stainless steel appliances and generous cabinetry. Steps to TTC, shops and dining, minutes to Bayview Village, Yorkdale, Sheppard West Station and Hwy 401.
Full Property Details
Interior
Bedrooms
2
Total Bedrooms
2
Washrooms
2
Square Footage
800-899 sqft
Basement
None
Heating Source
Gas
Heating Fuel
Forced Air
Air Conditioning
Central Air
Family Room
Yes
Kitchens
1
Total Kitchens
1
Fireplace Features
No
Bedrooms
2
Total Bedrooms
2
Washrooms
2
Square Footage
800-899 sqft
Basement
None
Heating Source
Gas
Heating Fuel
Forced Air
Air Conditioning
Central Air
Family Room
Yes
Kitchens
1
Total Kitchens
1
Fireplace Features
No
Exterior
Parking Spaces
1
Total Parking Spaces
1.00
Garage Spaces
0
Balcony
Enclosed
Parking Spaces
1
Total Parking Spaces
1.00
Garage Spaces
0
Balcony
Enclosed
Building Description
Style
Apartment
Home Type
Condo
Subtype
Condo Apt
Property Orientation
West
Exterior Finish
Concrete
Possession Date
No Data
Locker
None
Style
Apartment
Home Type
Condo
Subtype
Condo Apt
Property Orientation
West
Exterior Finish
Concrete
Possession Date
No Data
Locker
None
Community
Community
Bathurst Manor
Community
Bathurst Manor
Taxes & Fees
Occupancy
Vacant
Heating
Included
Occupancy
Vacant
Heating
Included
Other
Pets
Yes-with Restrictions
Pets
Yes-with Restrictions
Room Types
Bathroom
4 Pc Bath
Dimensions 8.2 x 8.2 feet
67.24 sqft
Bathroom
4 Pc Ensuite
Dimensions 8.2 x 8.2 feet
67.24 sqft
Bedroom
-
Dimensions 10.17 x 9.58 feet
97.43 sqft
Bedroom 2
-
Dimensions 9.19 x 8.86 feet
81.42 sqft
Kitchen
Open Concept, Stainless Steel Appl, Combined w/Dining