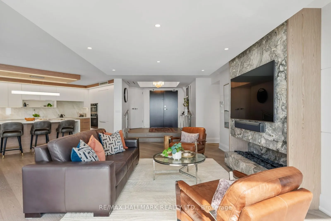
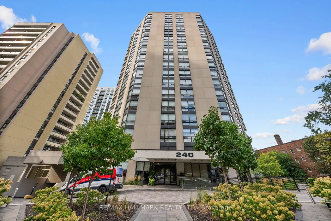
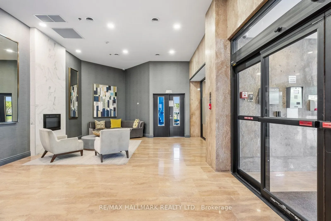
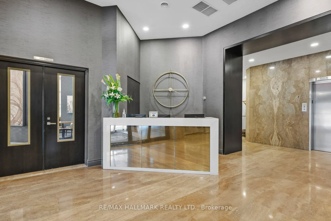
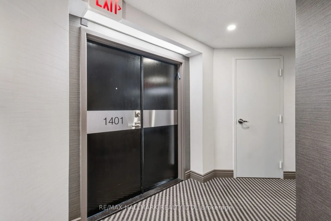
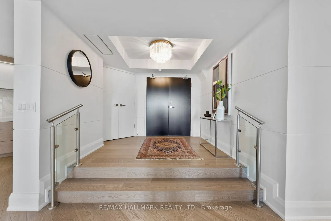
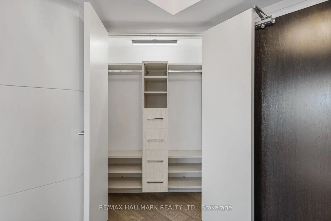
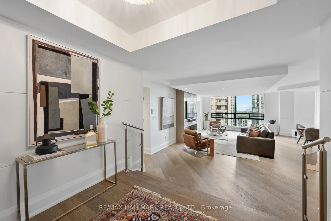
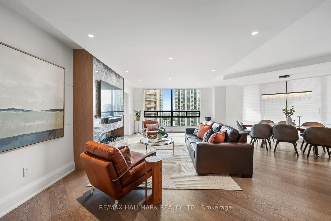
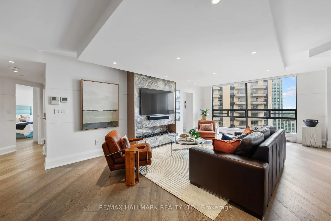
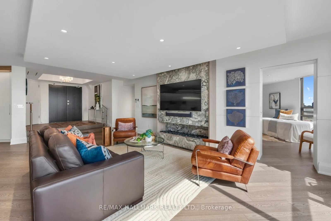
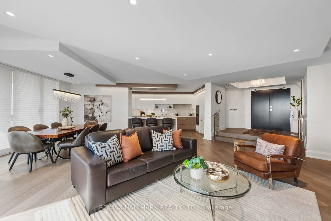
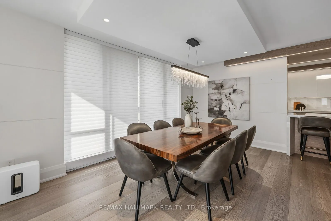
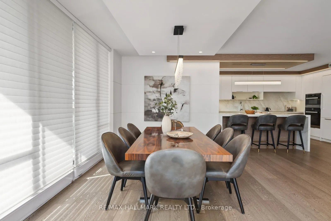
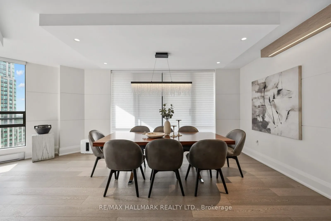
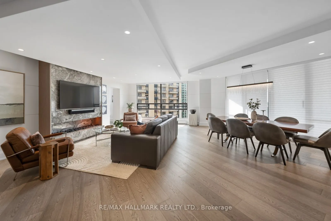
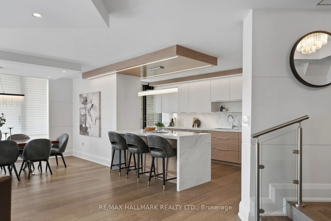
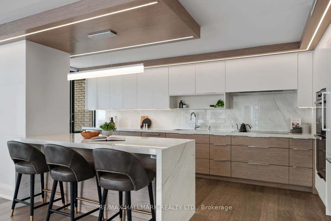
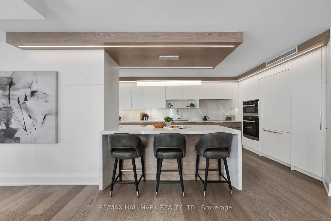
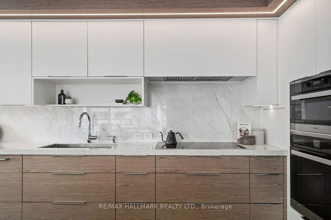
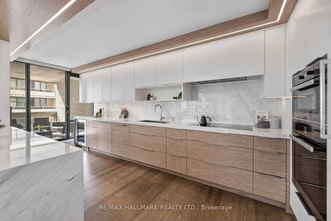
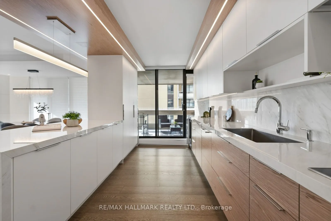
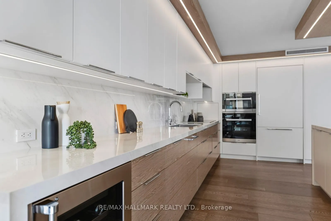
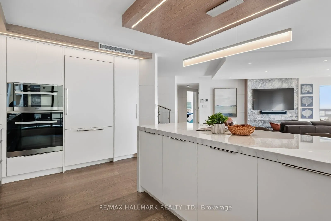
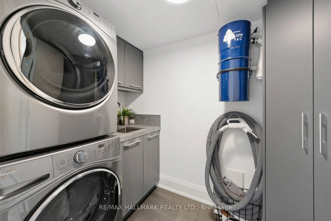
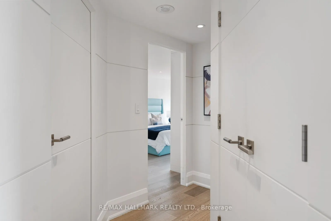
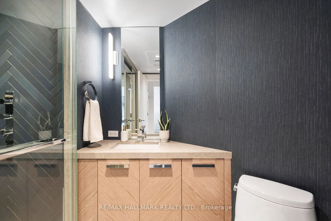
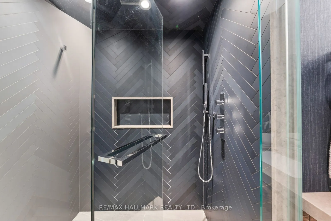
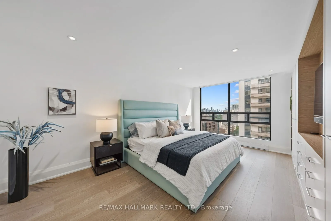
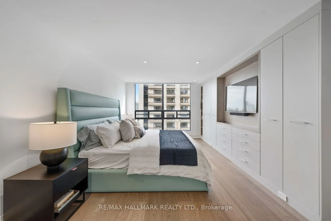
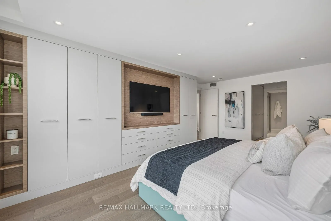
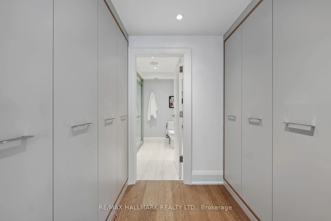
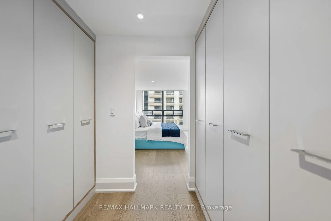
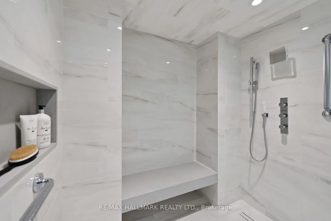
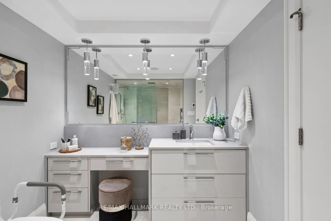
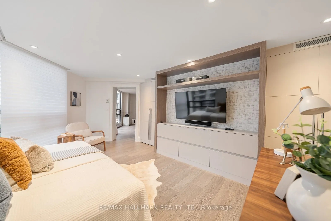
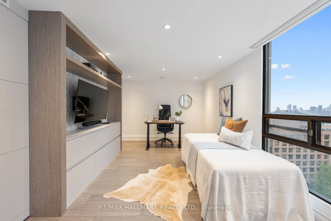
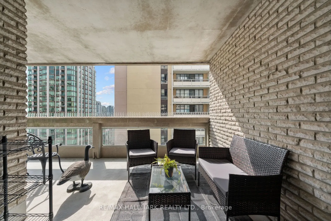
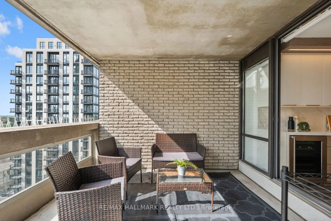
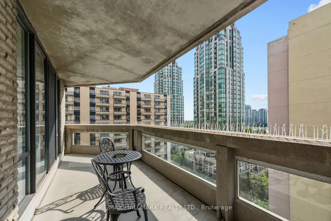
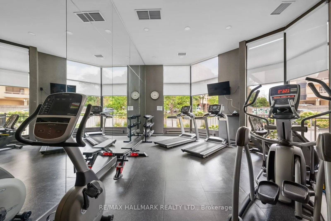
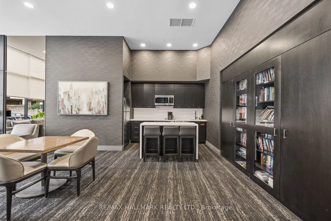
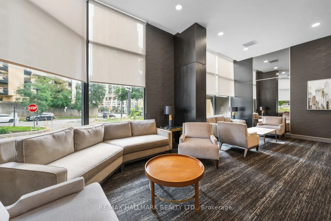
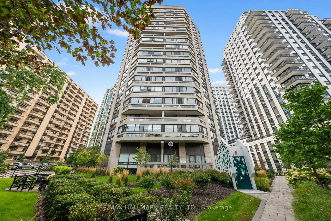
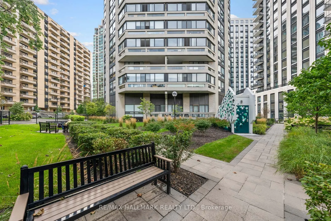
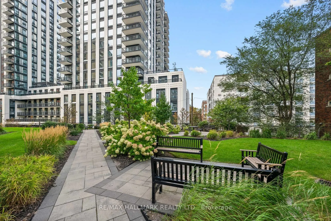
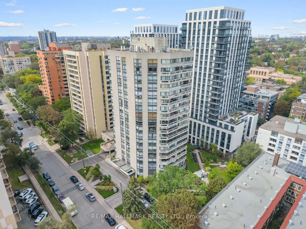
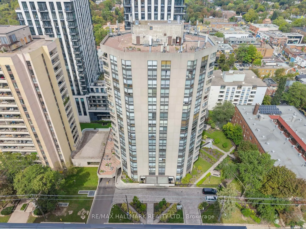
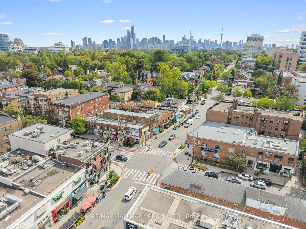
Downsizing Doesn't Have To Feel Like Downsizing In Forest Hill. Welcome To Over 1,700 Sq. Ft. Of Exceptional, Turnkey Luxury Living In The Heart Of Forest Hill Village. Completely Reimagined And Designed By Renowned Interior Designer Rosen+Co., This Sophisticated 2-Bedroom, 2-Bathroom Residence Comb...ines The Space And Comfort Of A Home With The Ease Of Condo Living.A Coveted Southwest Exposure And Massive Windows Flood The Suite With Natural Light, Creating A Bright And Airy Feel Throughout. The Expansive Open-Concept Living And Dining Areas Are Ideal For Everyday Living And Entertaining, Featuring Extensive Custom Built-Ins, Exceptional Closet And Storage Space, Motorized Hunter Douglas Blinds And A Striking Electric Steam Fireplace.The Designer Kitchen Is A Showpiece With A Waterfall Stone Island, Premium Miele Appliances, Integrated Fridge/Freezer And Built-In Wine/Beverage Fridge.The Generous Primary Suite Features Extensive Custom Storage And A Spa-Inspired Ensuite With Heated Floors, Double Shower, Built-In Bench And Large Vanity Counter. A Spacious Second Bedroom And Beautifully Finished Second Bathroom Provide Flexibility For Guests, Family Or A Home Office.Step Outside To The Large Open Balcony, Extending The Living Space And Providing The Perfect Spot To Enjoy The Southwest Exposure. Parking with EV charger And Locker Complete This Truly Turnkey Offering. All Of This Just Steps From The Shops, Cafés And Restaurants Of Forest Hill Village, With Convenient Access To The Subway, The St. Clair Streetcar, Parks And Everything Midtown Toronto Has To Offer. Beyond The Suite, The Building Offers A Welcoming Atmosphere And A Strong Sense Of Community-A Place Where Neighbours Know Neighbours And It Truly Feels Like Home. Over 1,700 Sq. Ft. Of High-End Luxury Living. Exceptional Design. Incredible Natural Light. Outstanding Storage. Bonus, Universal EV Charger installed in Parking Stall. A Wonderful Sense Of Community. Simply Move In And Enjoy.
By clicking Save, we will calculate your estimated mortgage for all properties using the saved values (down payment percentage, interest rate, and amortization).
The accuracy and applicability of this calculator are not guaranteed.