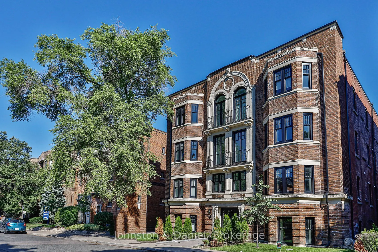
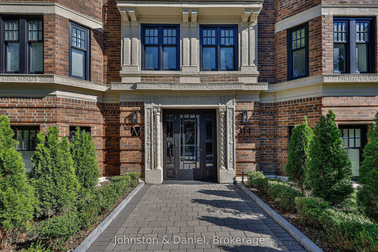
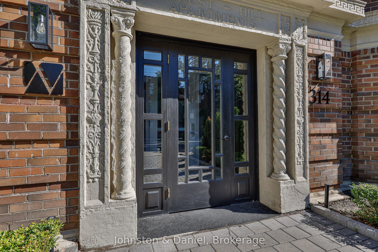
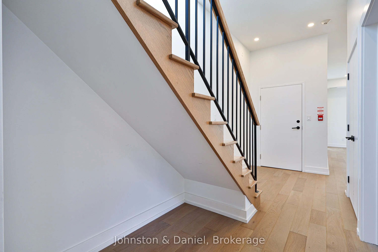
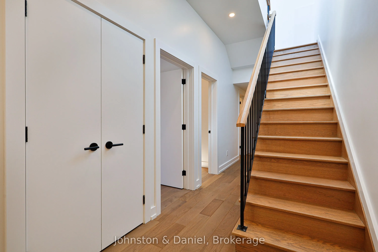
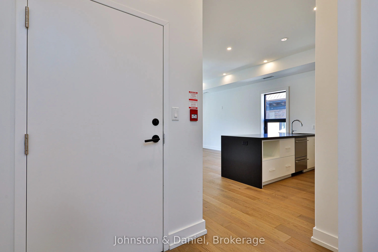
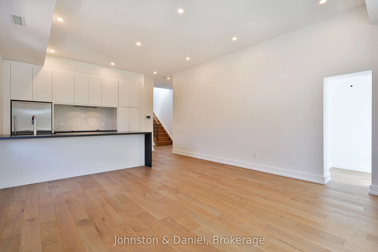
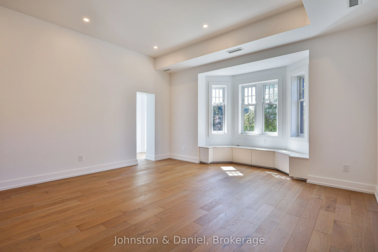
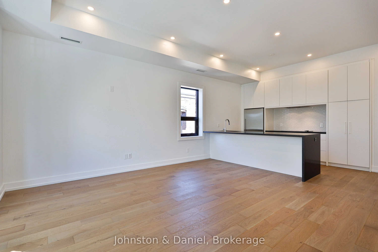
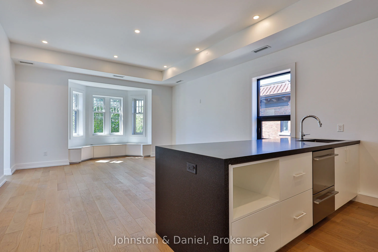
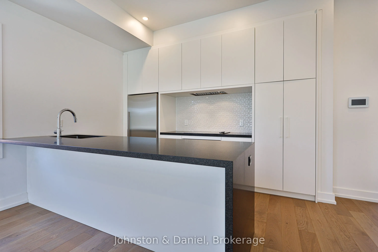
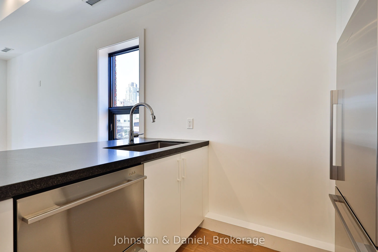
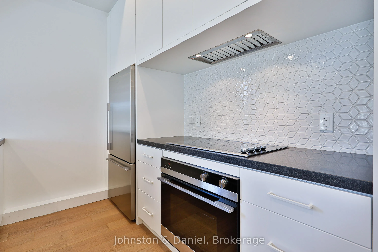
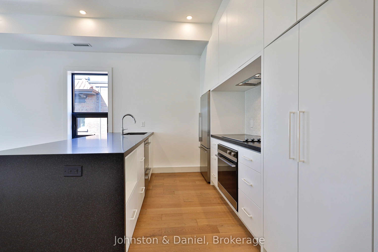
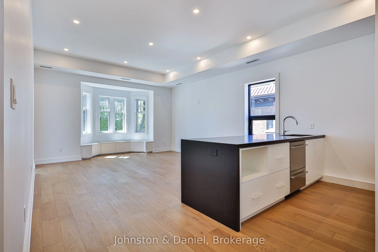
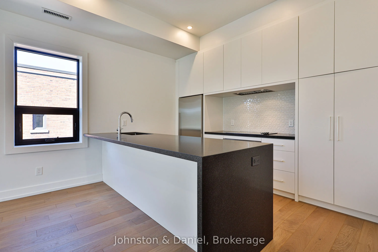
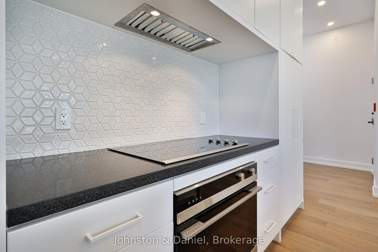
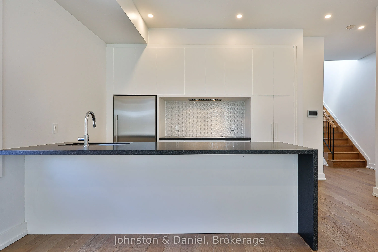
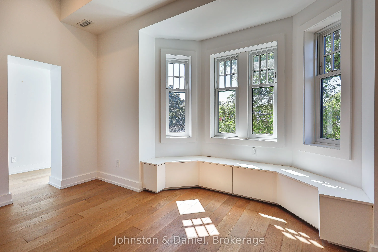
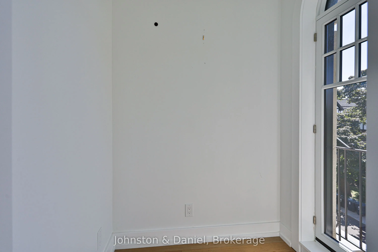
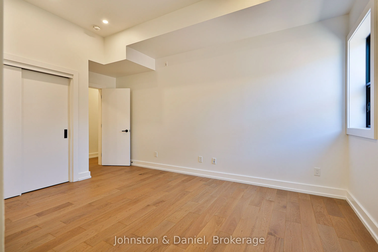
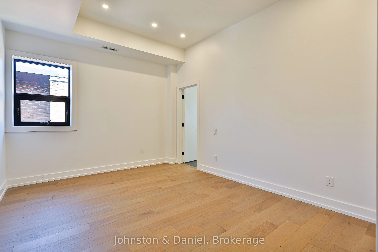
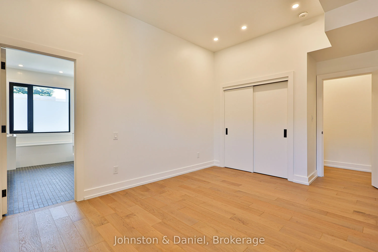
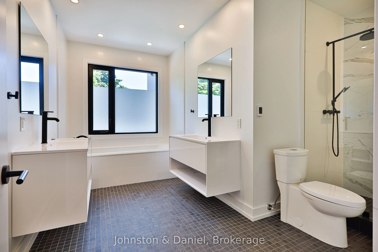
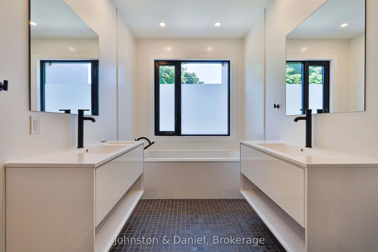
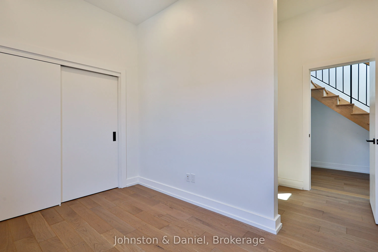
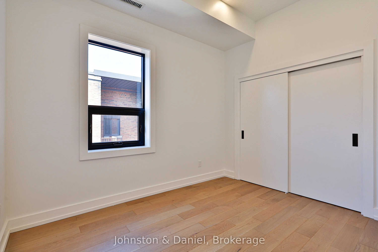
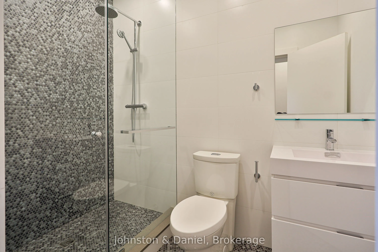
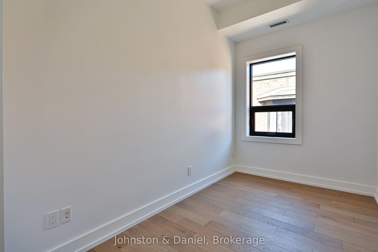
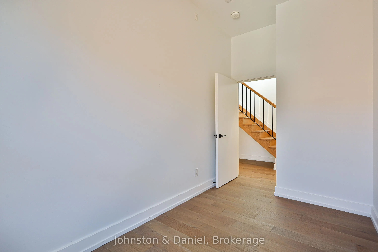
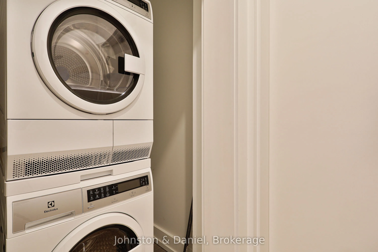
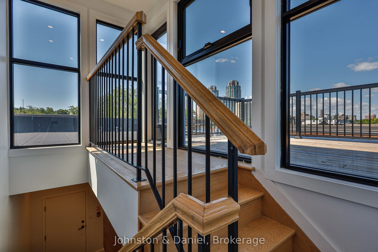
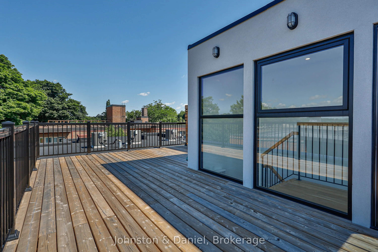
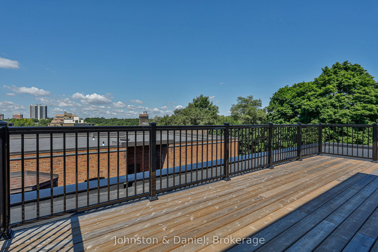
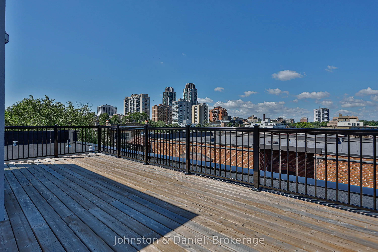
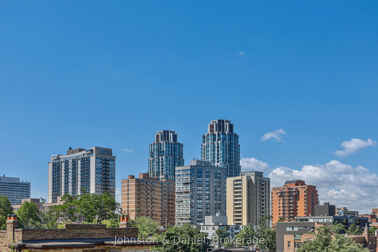
This bright, open-concept 3 bedroom, 2 bathroom unit with spacious rooftop terrace delivers the perfect combination of comfort, style, and functionality. The living room features wide-plank hardwood floors and a charming bay window with built-in bench seating. The modern kitchen is ideal for both ev...eryday living and entertaining, complete with stainless steel appliances, a flat-top stove, designer backsplash, ample cabinetry, and an oversized centre island with plenty of prep and gathering space. The impressive primary retreat features a luxurious 5-piece ensuite with double sinks, a spacious double shower, and a relaxing soaker tub and a double closet. Two additional bedrooms offer added privacy and flexibility for family, guests, or a home office. A second family bathroom features a sleek walk-in shower. Upstairs provides access to a massive rooftop deck with BBQ access and incredible views of nature and the city. Nearby Parks, Grocery Stores, Restaurants, Public Schools, St. Clair West TTC Station, and Casa Loma await. Complete with ensuite laundry, abundant storage, and a thoughtfully designed layout offering both space and privacy, this exceptional unit is ideally located for comfortable and convenient city living. Photos are of Unit 8 which is an identical mirror image of #7.
Full Property Details
Interior
Bedrooms
3
Total Bedrooms
3
Washrooms
2
Square Footage
1400-1599 sqft
Basement
None
Heating Source
Gas
Heating Fuel
Forced Air
Air Conditioning
Central Air
Family Room
No
Kitchens
1
Total Kitchens
1
Fireplace Features
No
Bedrooms
3
Total Bedrooms
3
Washrooms
2
Square Footage
1400-1599 sqft
Basement
None
Heating Source
Gas
Heating Fuel
Forced Air
Air Conditioning
Central Air
Family Room
No
Kitchens
1
Total Kitchens
1
Fireplace Features
No
Exterior
Driveway
Surface
Parking Spaces
1
Total Parking Spaces
1.00
Parking Description
Surface
Garage Spaces
0
Balcony
Terrace
Driveway
Surface
Parking Spaces
1
Total Parking Spaces
1.00
Parking Description
Surface
Garage Spaces
0
Balcony
Terrace
Building Description
Style
Apartment
Home Type
Condo
Subtype
Condo Apt
Property Orientation
South West
Exterior Finish
Brick
Possession Date
No Data
Locker
None
Style
Apartment
Home Type
Condo
Subtype
Condo Apt
Property Orientation
South West
Exterior Finish
Brick
Possession Date
No Data
Locker
None
Community
Community
Forest Hill South
Community
Forest Hill South
Taxes & Fees
Occupancy
Vacant
Central Air Conditioning
Included
Common Elements
Included
Occupancy
Vacant
Central Air Conditioning
Included
Common Elements
Included
Other
Pets
Yes-with Restrictions
Pets
Yes-with Restrictions
Room Types
Bedroom 2
Hardwood Floor, Window, Double Closet
Dimensions 11.25 x 8.43 feet
94.84 sqft
Bedroom 3
Hardwood Floor, Window, Recessed Lighting
Dimensions 12.01 x 7.09 feet
85.15 sqft
Den
-
Dimensions 5.25 x 4.49 feet
23.57 sqft
Kitchen
Hardwood Floor, Modern Kitchen, Stainless Steel Appl