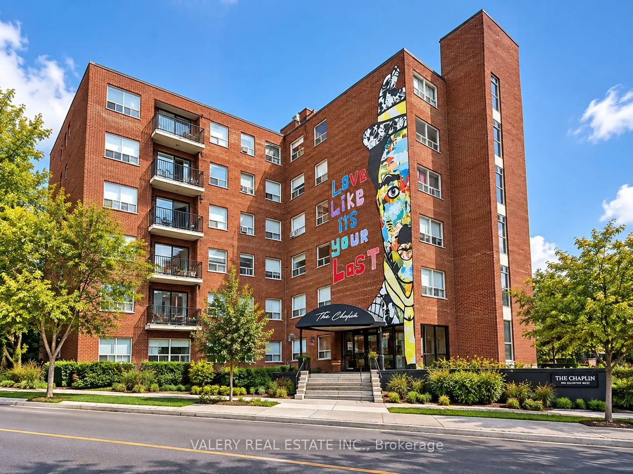
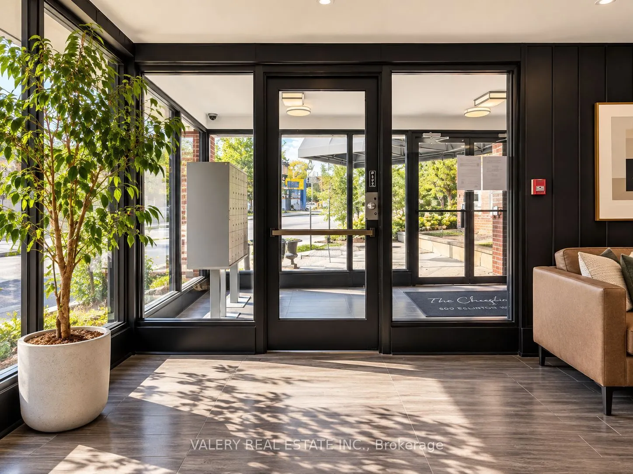
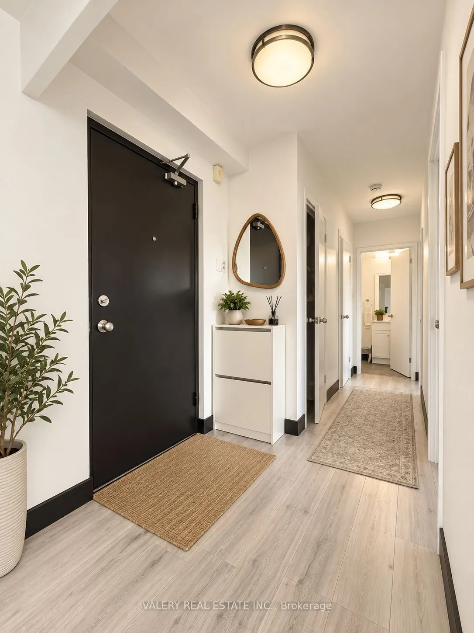
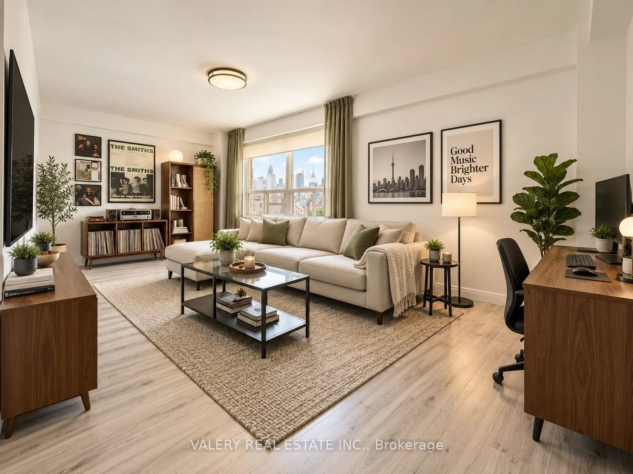
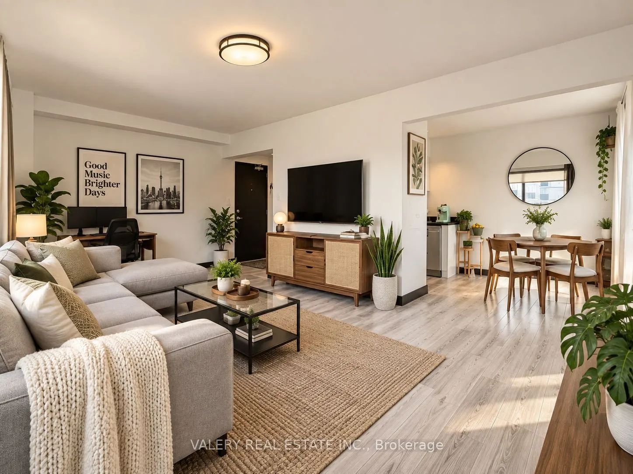
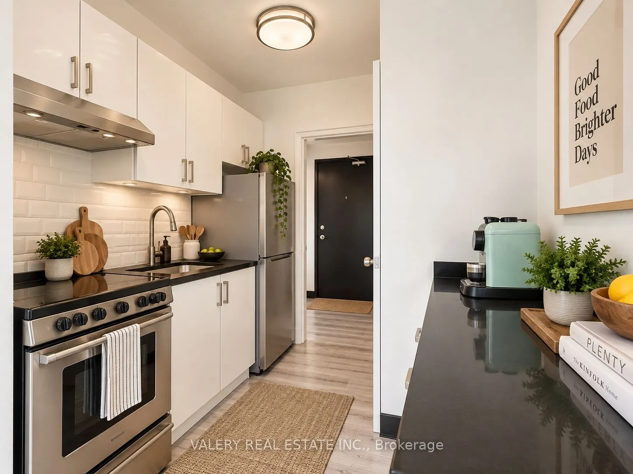
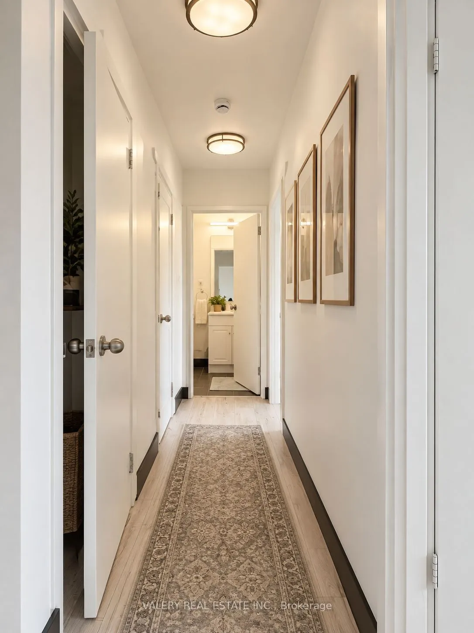
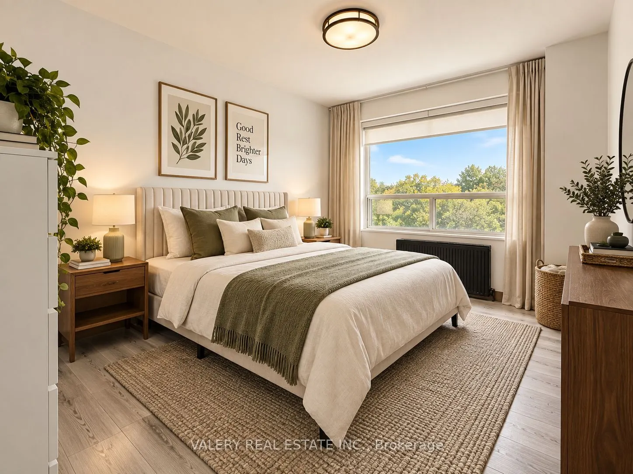
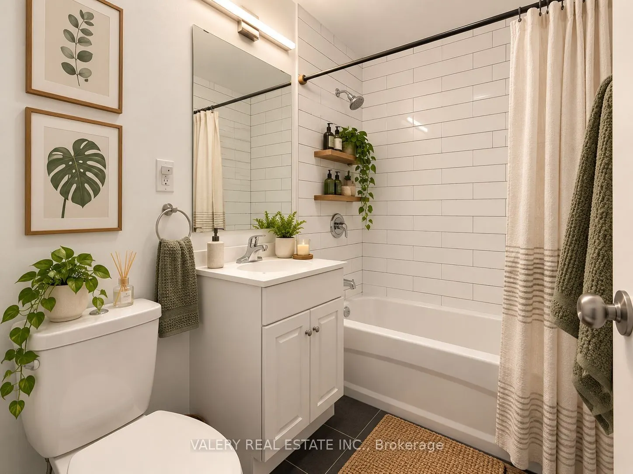
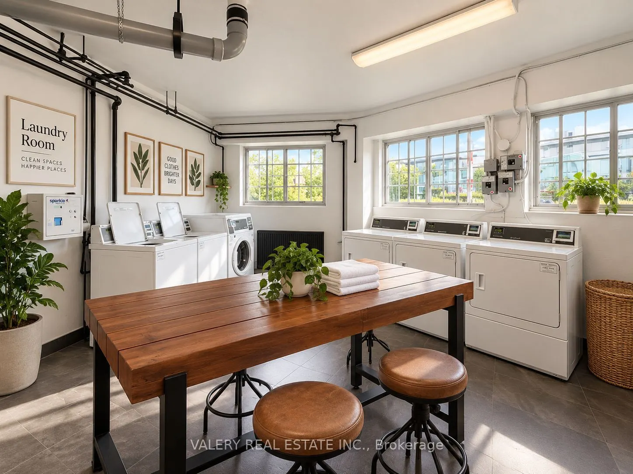
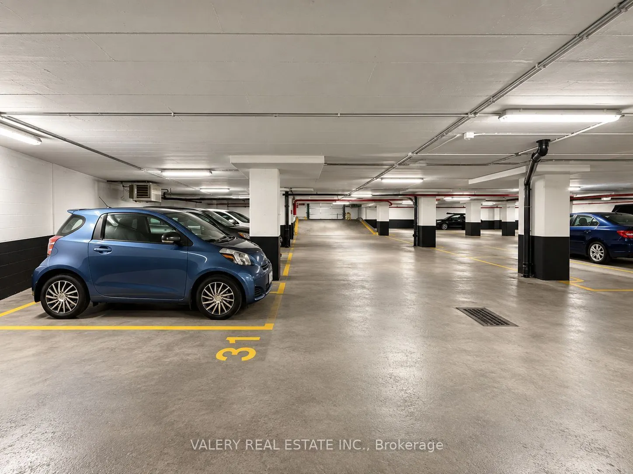
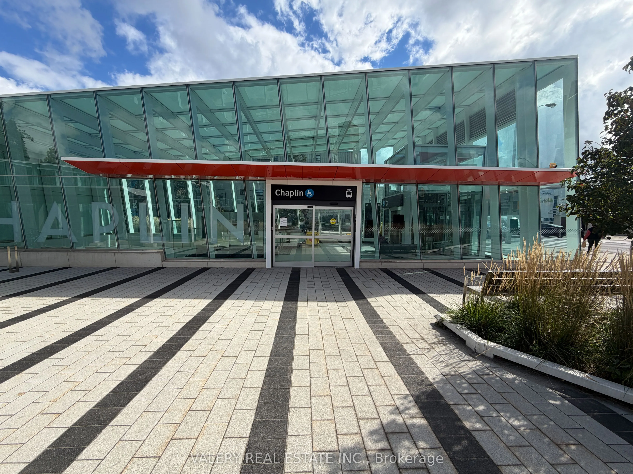
Welcome to The Chaplin at 600 Eglinton Ave W, ideally situated in the heart of Midtown Toronto. This bright and spacious one-bedroom plus den, one-bathroom suite offers a functional layout with modern finishes, generous living space and plenty of natural light. The versatile den provides the perfect... space for a home office, study or additional living area. Enjoy a well-appointed kitchen, comfortable bedroom, updated bathroom and an inviting living and dining area. A stand-up A/C unit is provided for added comfort. The building features convenient on-site laundry, storage lockers available on the basement level and underground parking on the sub-basement level. Heat and water are included in the rent, while hydro is separately metered through Toronto Hydro. Underground parking is available for $150/month and storage lockers for $40-$50/month. Located at Eglinton Ave W and Chaplin Crescent, The Chaplin is directly across the street from Chaplin Station on the Eglinton Crosstown LRT, providing exceptional transit access and convenient connections throughout the city. Enjoy a highly walkable Midtown location surrounded by shops, restaurants, cafés, parks, groceries and everyday amenities. A fantastic opportunity to enjoy comfortable and convenient Midtown living in a character-filled building.