Sign In or Create a Free Account to see full details of this property
Key Facts
Key facts for 3830 Bathurst Street #505
Property Type
Condo, Apartment
Parking
Underground 0 garage, 1 parking
MLS #
C13858766
Size
800-899 sqft
Basement
None
Listed on
2026-10-03
Lot size
-
Tax
$2,413 /yr
Days on Market
10
Approximate Age
16-30
Maintenance Fee
$889.69/mo
Central Air Conditio...
Description
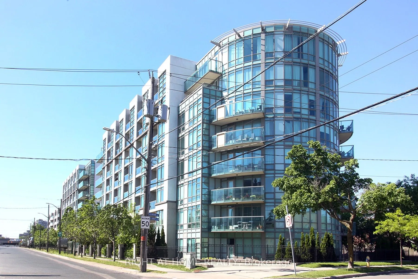
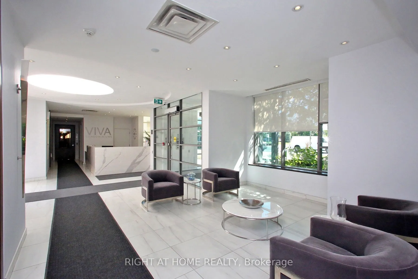
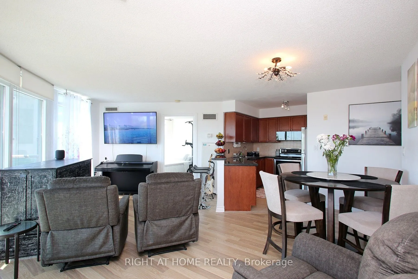
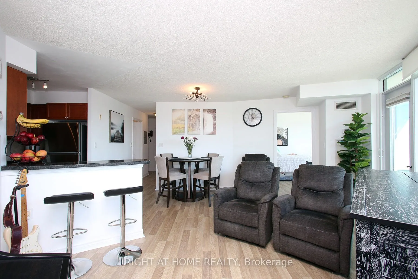
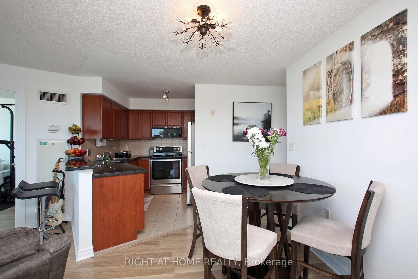
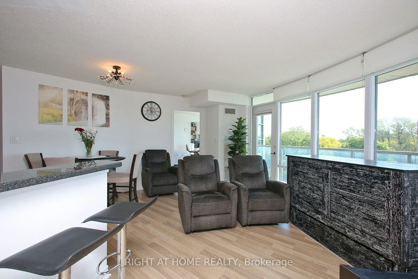
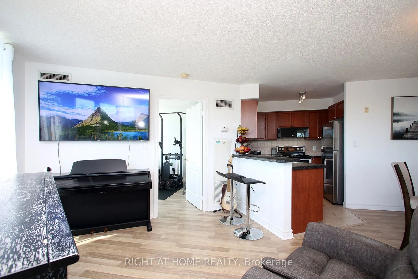
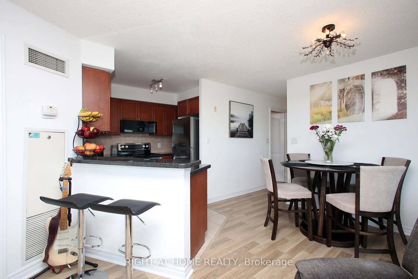
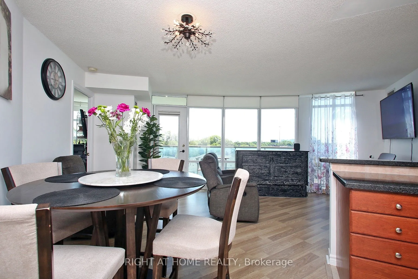
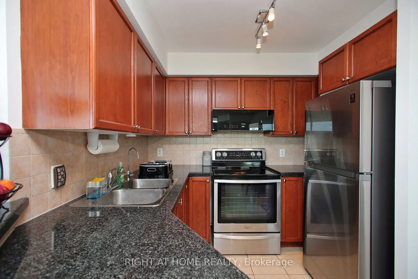
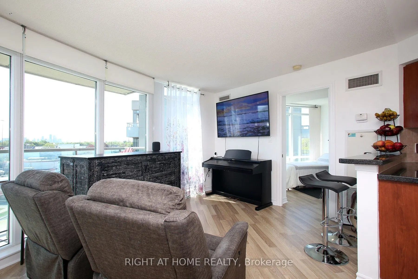
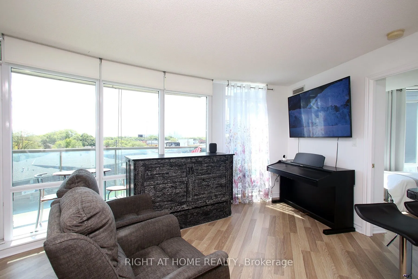
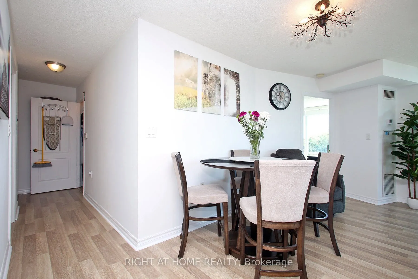
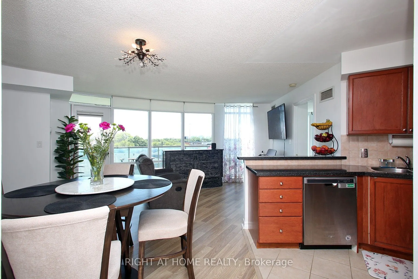
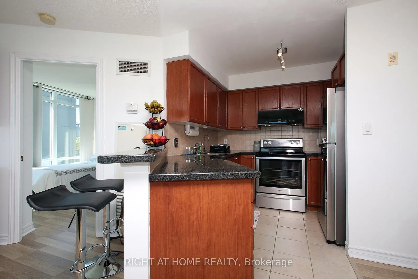
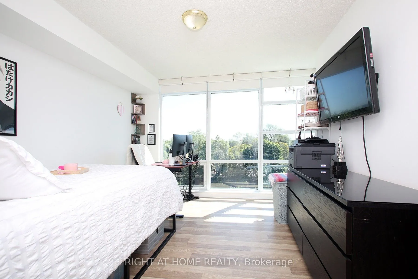
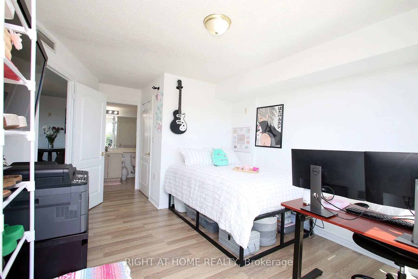
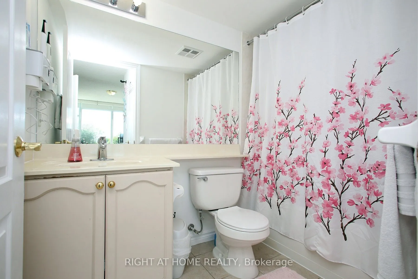
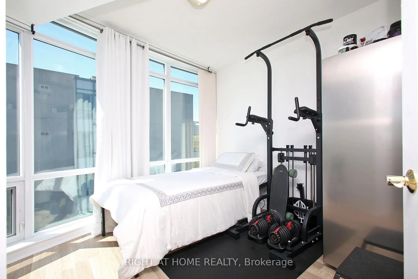
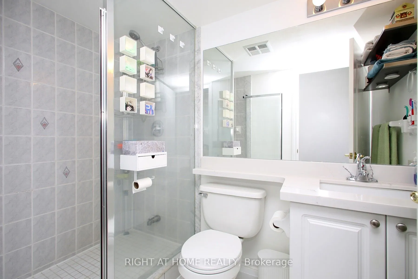
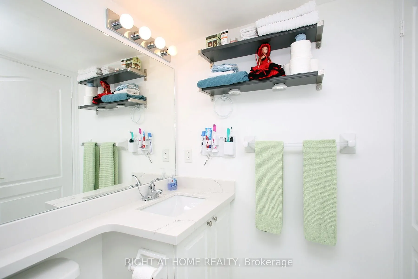
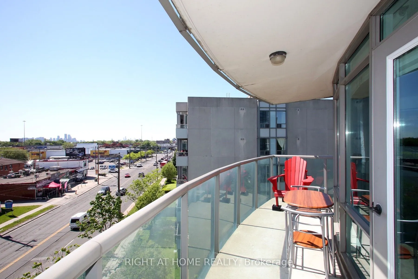
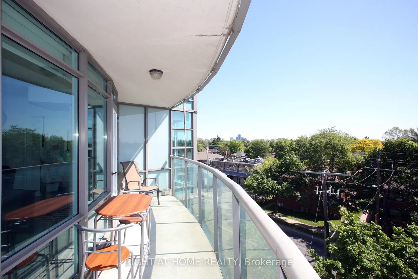
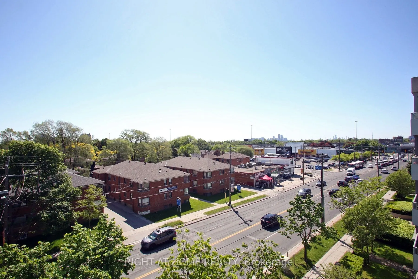
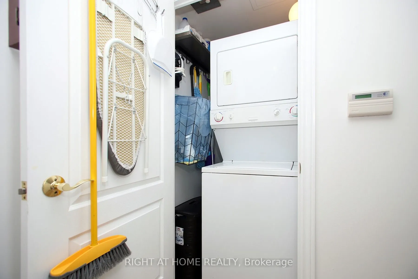
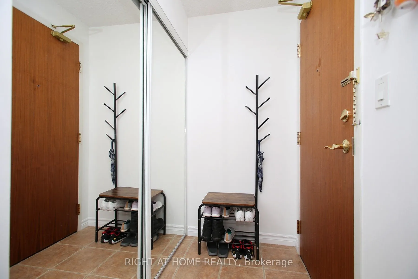
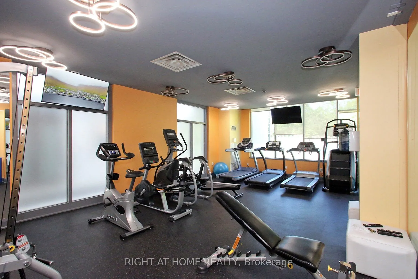
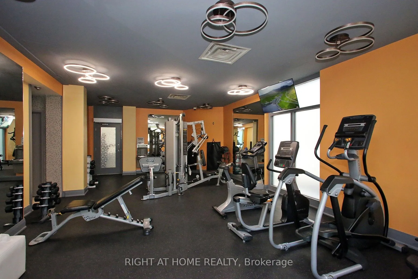
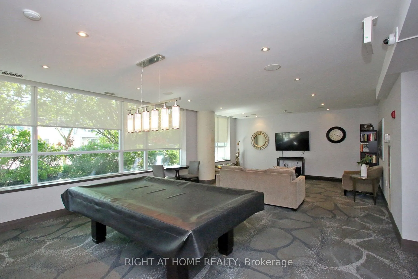
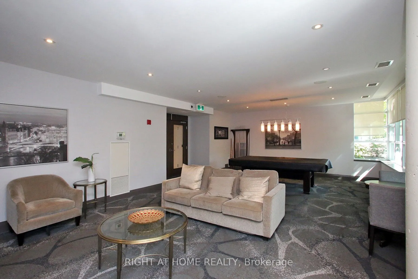
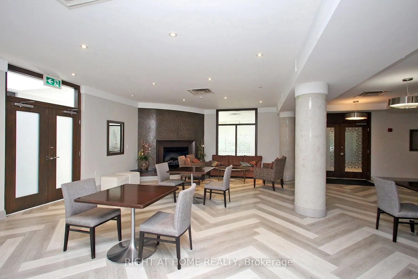
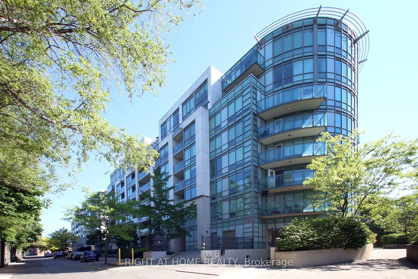
Stunning 2-bedroom S/E Corner Suite offering 870 sq. ft. of bright, open-concept living. An expansive circular balcony extends your living space outdoors, providing unobstructed CN Tower and city skyline views. Suite highlights - Floor-to-ceiling windows providing exceptional natural light; A well-p...lanned split-bedroom design enhances both privacy and day-to-day functionality; Primary bedroom with walk-in closet and 4-pc ensuite; Modern kitchen with granite counters, stainless steel appliances, breakfast bar and Nimbus water-filtration system; Oversized circular balcony perfect for outdoor dining, lounging and enjoying panoramic city views. Recent Upgrades & Improvements - Freshly painted throughout; Restored bathrooms with new quartz countertop & sink; 3 new faucets, 6 shut-off valves and 5 replaced switches; Added shelving in main washroom, laundry & walk-in closet; Laminate flooring; New Honeywell thermostat & furnace serviced with new actuator & fan coil motor to ensure optimal performance & mirrored closet doors. Building Amenities Include - 24-hour concierge; Ample visitor parking; Newly renovated fitness centres; Sauna & Steam room; Billiards & Party room. Prime Clanton Park Location - Steps to public transit and minutes to Yorkdale Shopping; York Mills & Wilson Heights Subway Stations; Highways 401 & Allen Road; Restaurant, Retail & Places of Worship. Condo measurements as per floor plan. Parking is ideally positioned near the elevator for easy access. ** Walkable, convenient and perfectly connected.** A rare combination of space, layout, upgrades, views and location!
Granite Counters, Stainless Steel Appl, Breakfast Bar
Dimensions 8.76 x 5.68 feet
49.76 sqft
Laundry
Ceramic Floor
Dimensions 3.51 x 3.51 feet
12.32 sqft
Living Room
Irregular Room, Window Floor to Ceiling, W/O To Balcony
Dimensions 19.59 x 17.45 feet
341.85 sqft
Primary Bedroom
Walk-In Closet(s), 4 Pc Ensuite, Window Floor to Ceiling
Dimensions 17.29 x 10.56 feet
182.58 sqft
Similar Properties(No results)
Mortgage Calculator
Calculate your estimated monthly mortgage payment
Price
$599,000
$
%
%
Total cost of mortgage
$0
Monthly payment
By clicking Save, we will calculate your estimated mortgage for all properties using the saved values (down payment percentage, interest rate, and amortization).
The accuracy and applicability of this calculator are not guaranteed.