Sign In or Create a Free Account to see full details of this property
Key Facts
Key facts for 30 Deanbank Drive
Property Type
House, 2-Storey
Parking
Attached 3 garage, 6 parking
MLS #
N13467242
Size
3500-5000 sqft
Basement
Partially Finished
Listed on
2026-06-19
Lot size
99 x 129.2
Tax
$14,355.70 /yr
Days on Market
116
Approximate Age
-
Maintenance Fee
-
Description
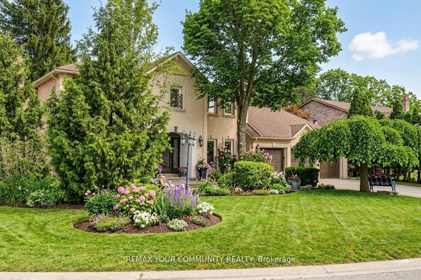
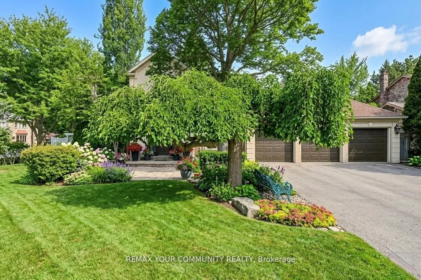
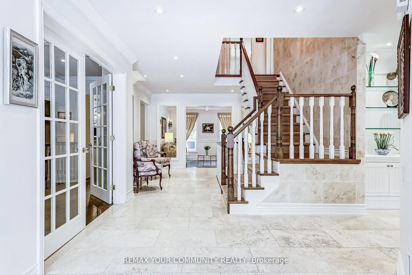
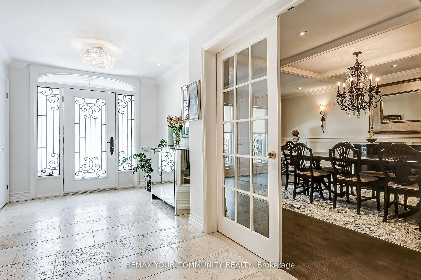
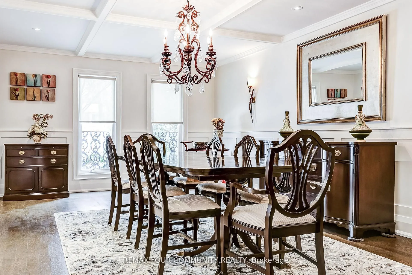
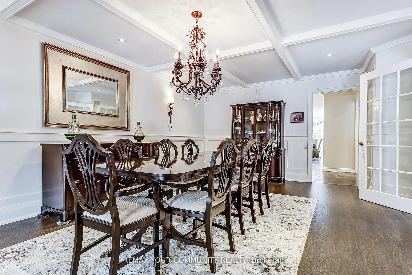
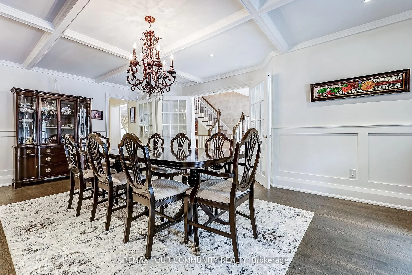
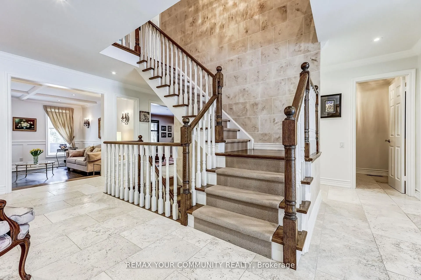
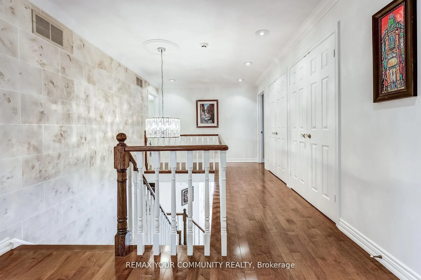
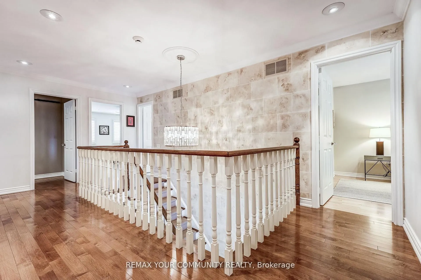
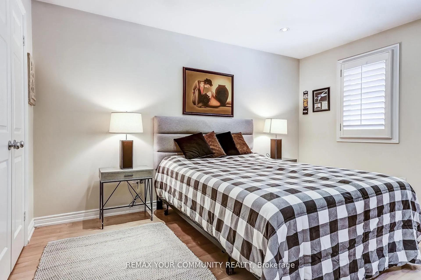
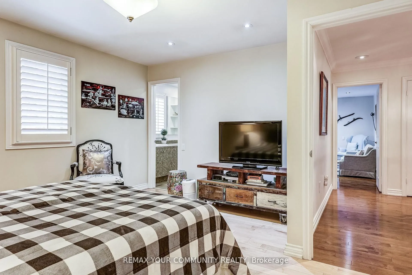
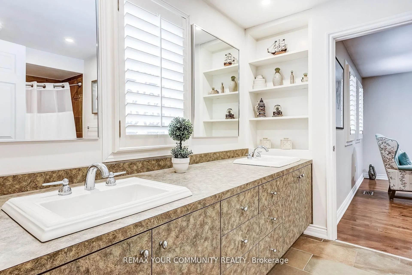
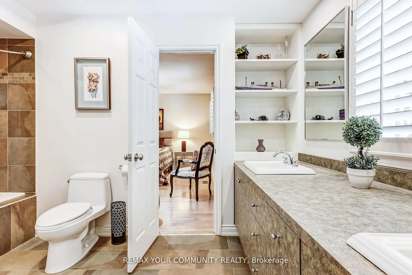
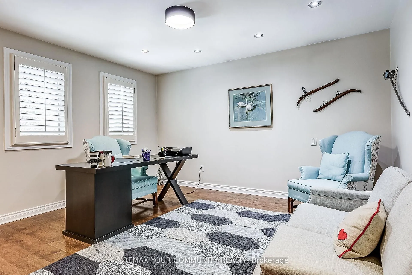
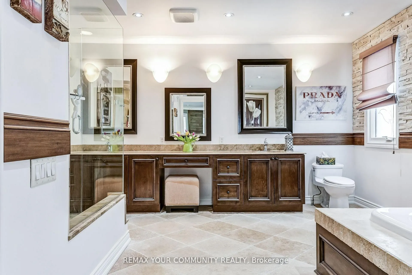
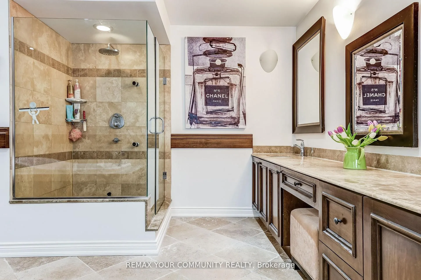
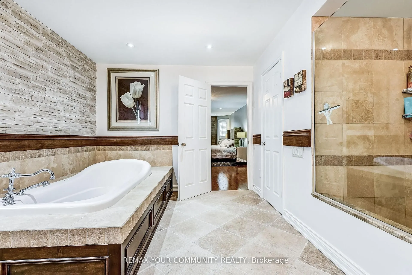
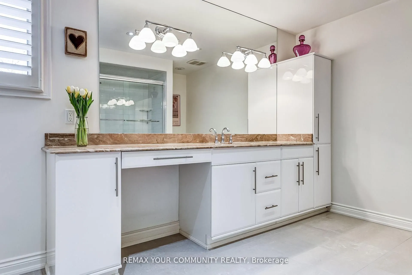
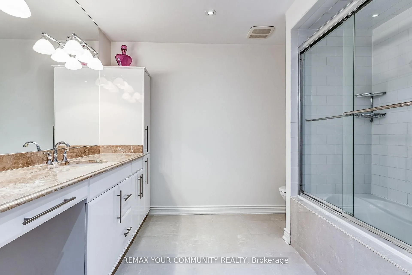
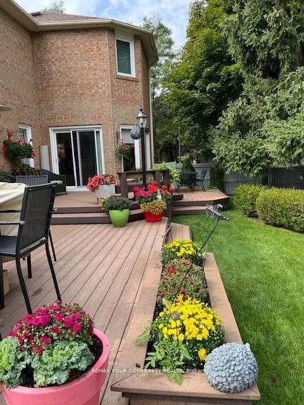
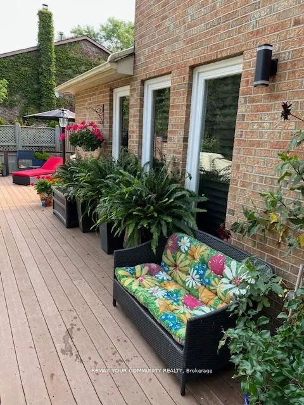
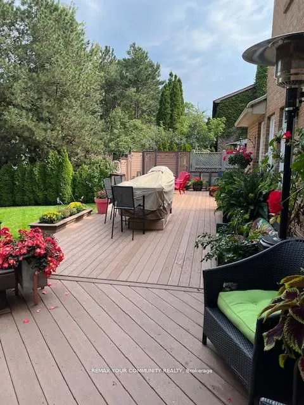
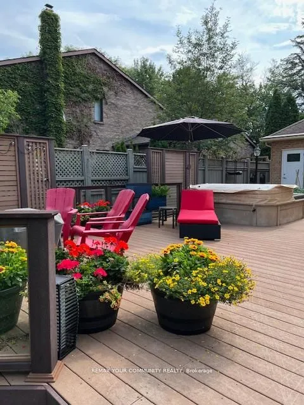
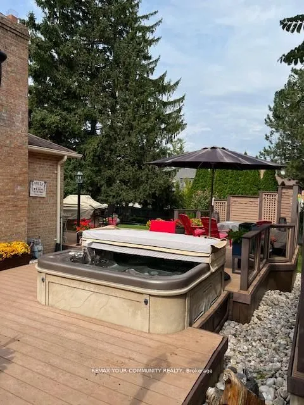
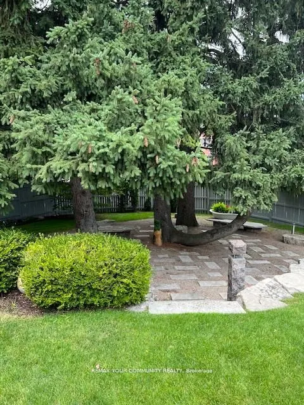
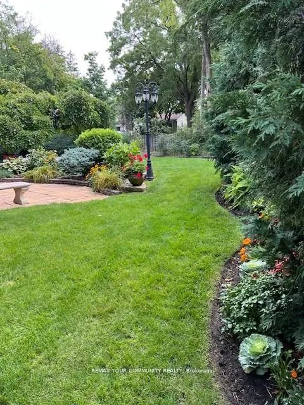
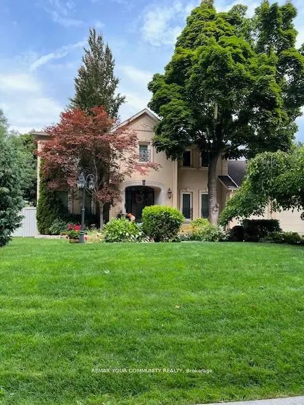
Welcome to 30 Deanbank Drive--an exceptional offering on one of Thornhill's most prestigious and tightly held enclaves. Rarely do homes become available on this coveted, quiet cul-de-sac in the heart of Thornhill, where towering mature trees, expansive luxury lots, and a true sense of privacy define... the streetscape. This fully renovated residence has been meticulously upgraded from top to bottom, with no detail overlooked. Every inch of the home reflects refined craftsmanship, thoughtful design, and elevated finishes, creating a seamless blend of sophistication and comfort for modern family living. Set on a premium lot surrounded by lush greenery, the home offers both serenity and presence--perfectly suited for those seeking a private retreat without compromising on location. Spacious principal rooms, a functional layout, and elegant design elements throughout make this home equally ideal for everyday living and upscale entertaining. Dean bank Drive is widely regarded as one of Thornhill's most sought-after streets, known for its exclusivity, limited turnover, and strong sense of community. Opportunities to own here are exceedingly rare--making this offering truly special. Located just minutes from top-rated schools, parks, golf, fine dining, and all essential amenities, 30 Deanbank Drive delivers the perfect balance of luxury, privacy, and convenience. A rare opportunity to secure a turnkey home in one of Thornhill's most distinguished neighbourhoods--this is where timeless elegance meets modern living.
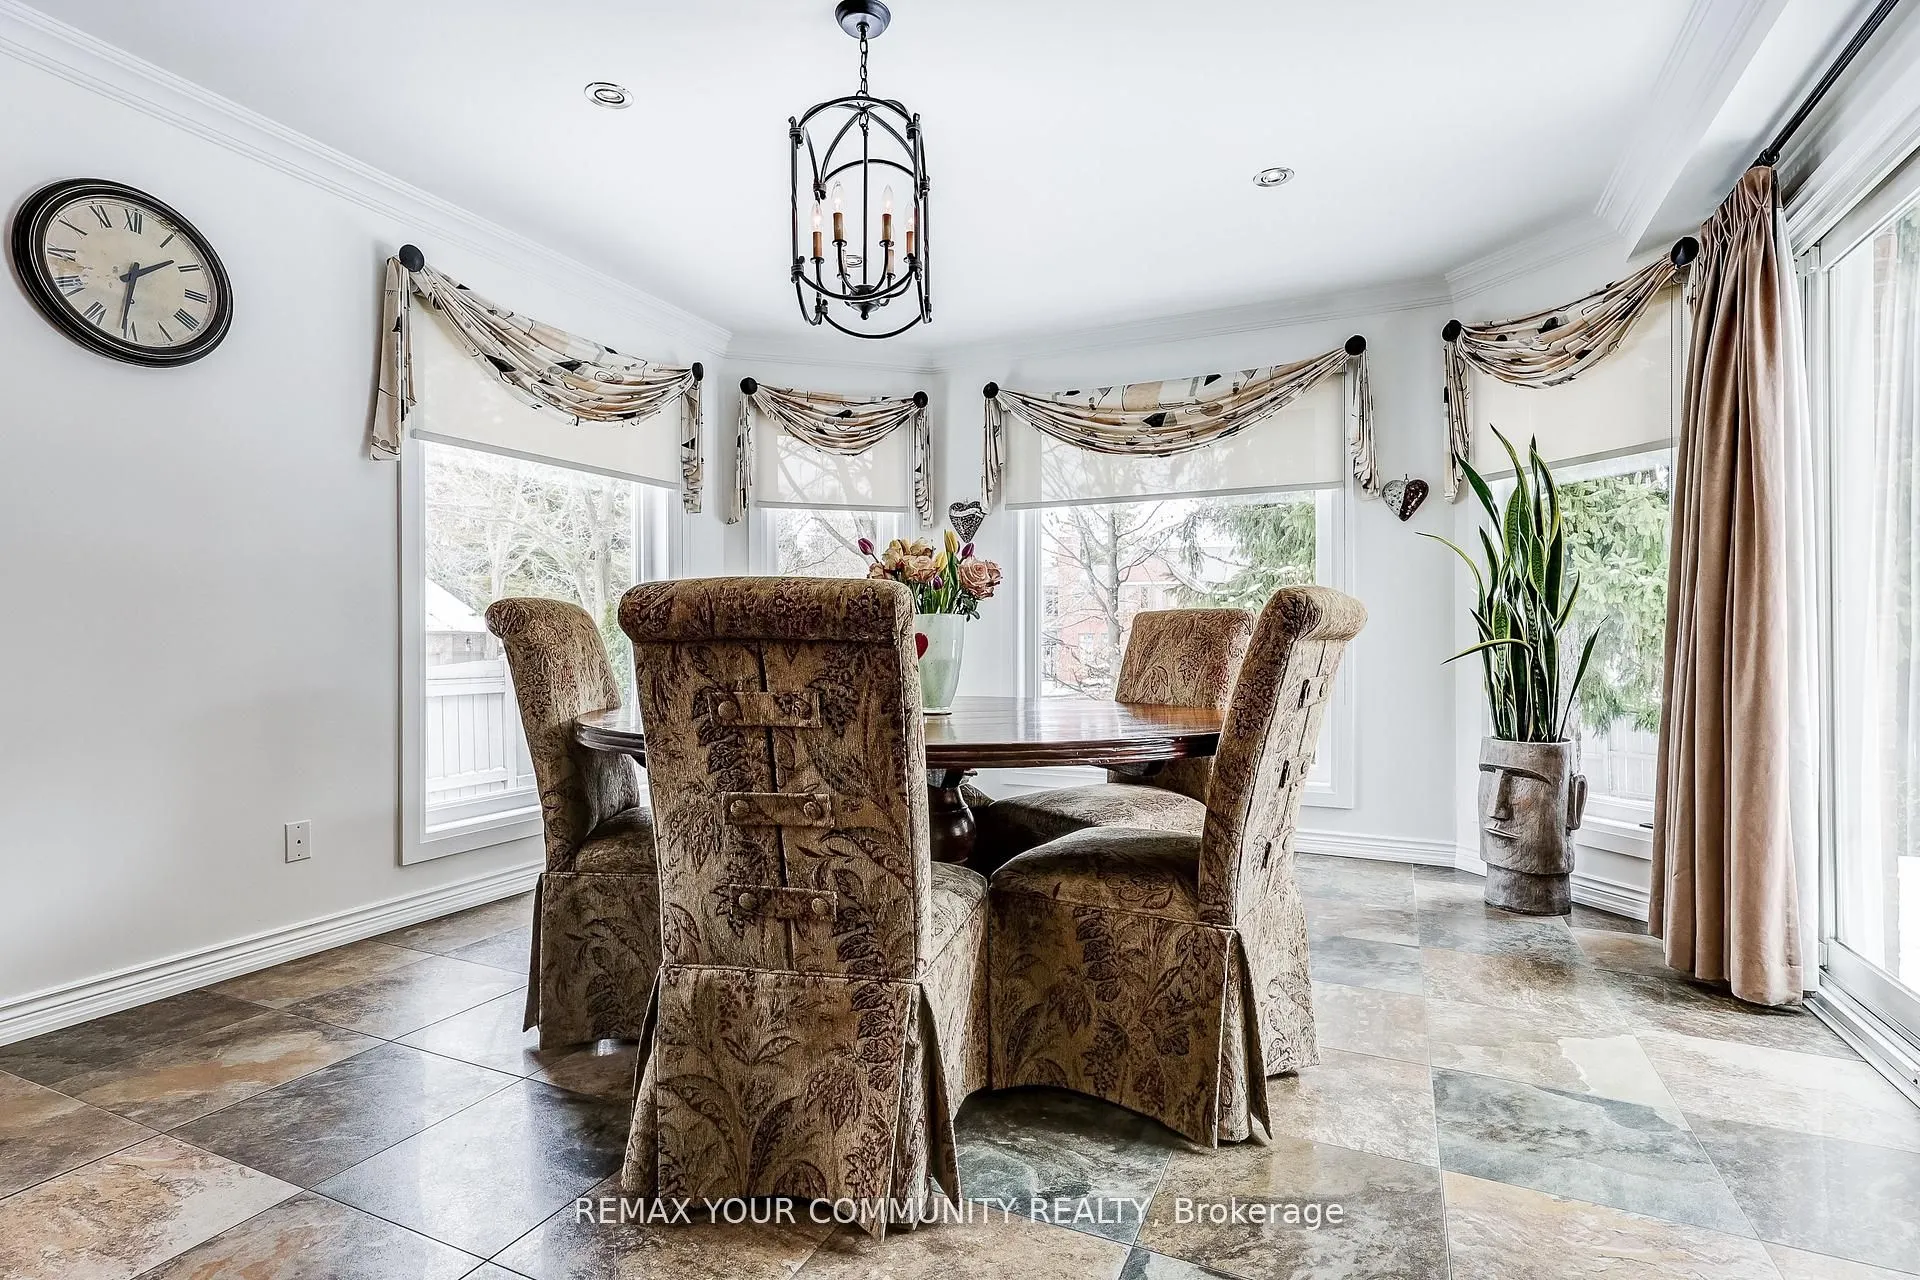
Pot Lights, Coffered Ceiling(s), Combined w/Kitchen
Dimensions 14.53 x 22.05 feet
320.39 sqft
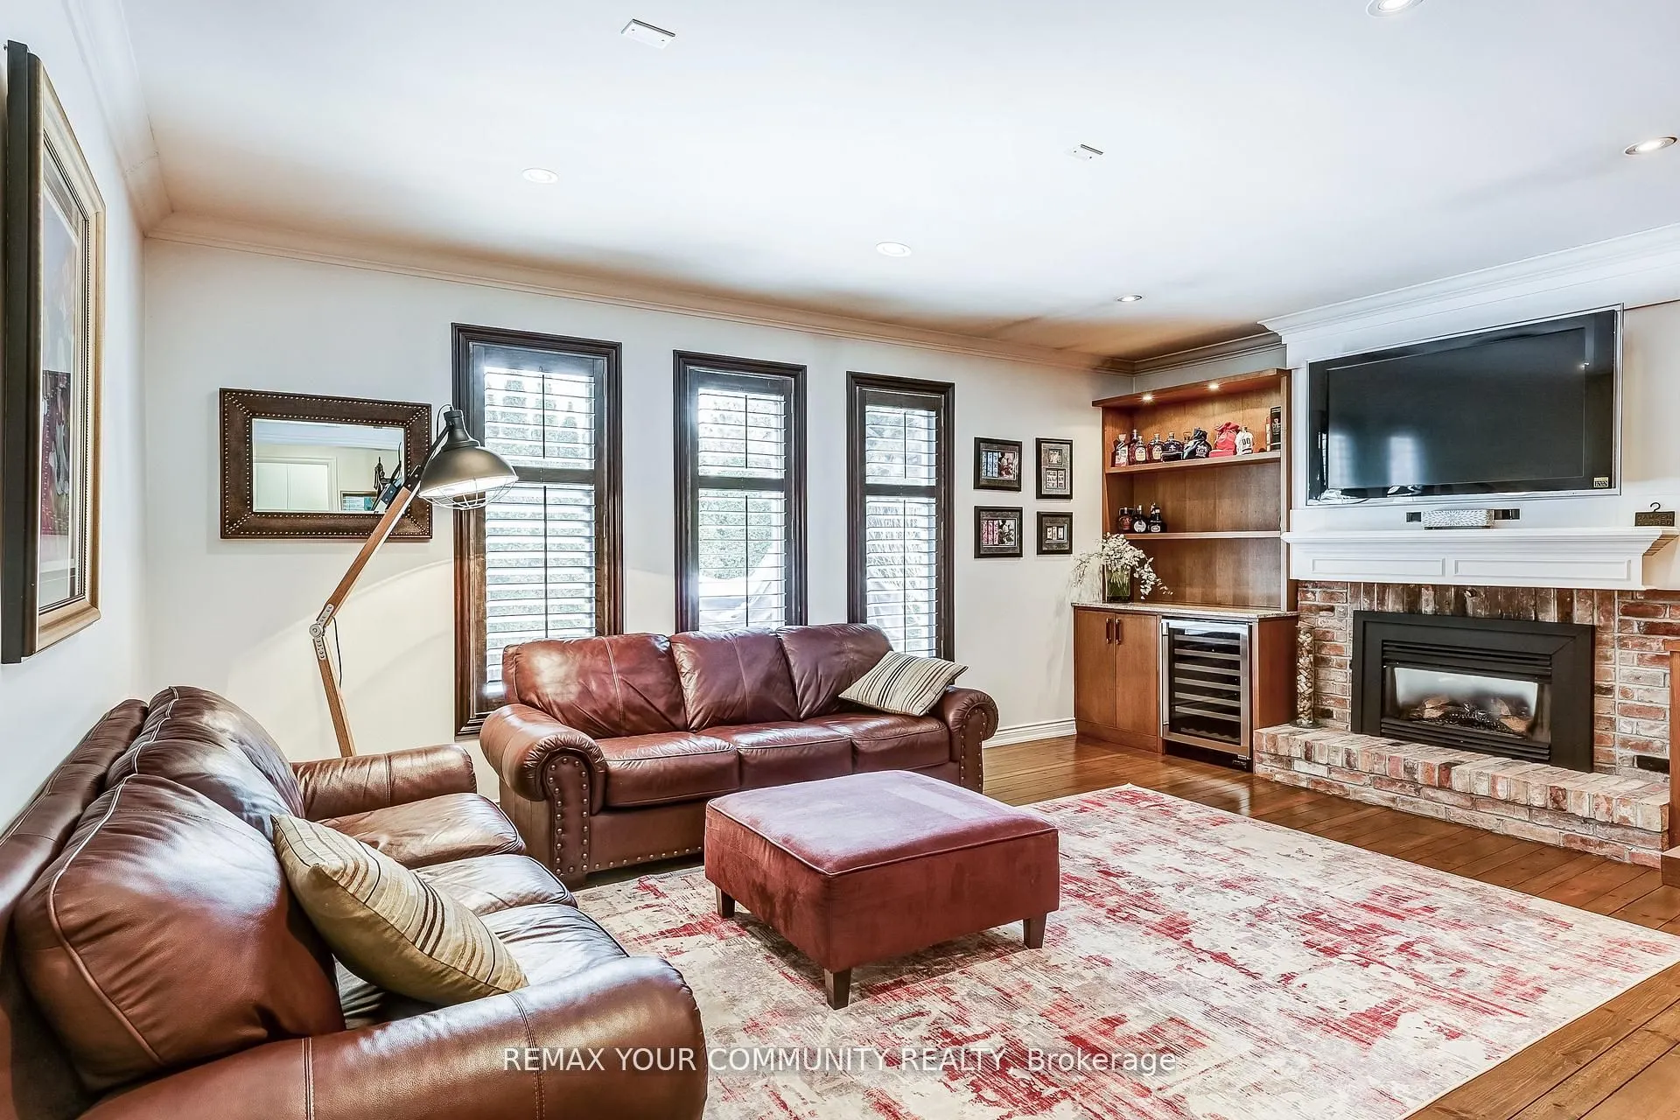
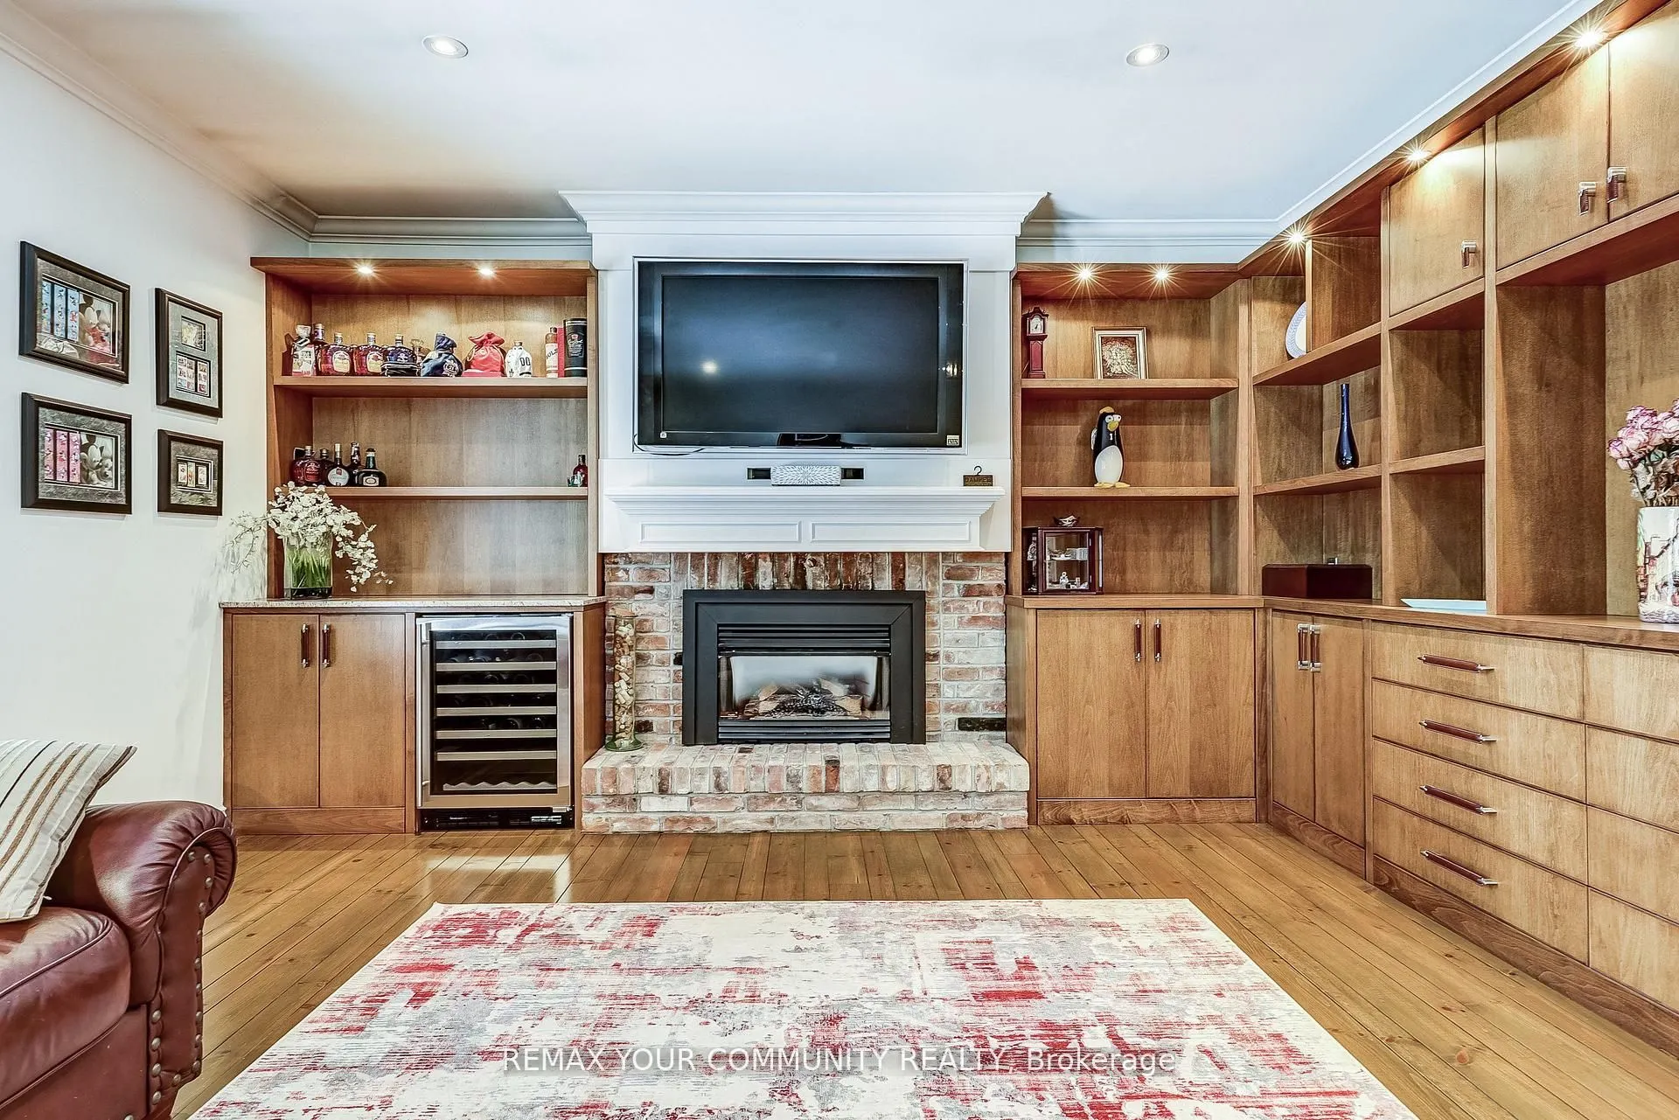
Family Room
Pot Lights, Hardwood Floor, B/I Shelves
Dimensions 19.26 x 14.93 feet
287.55 sqft
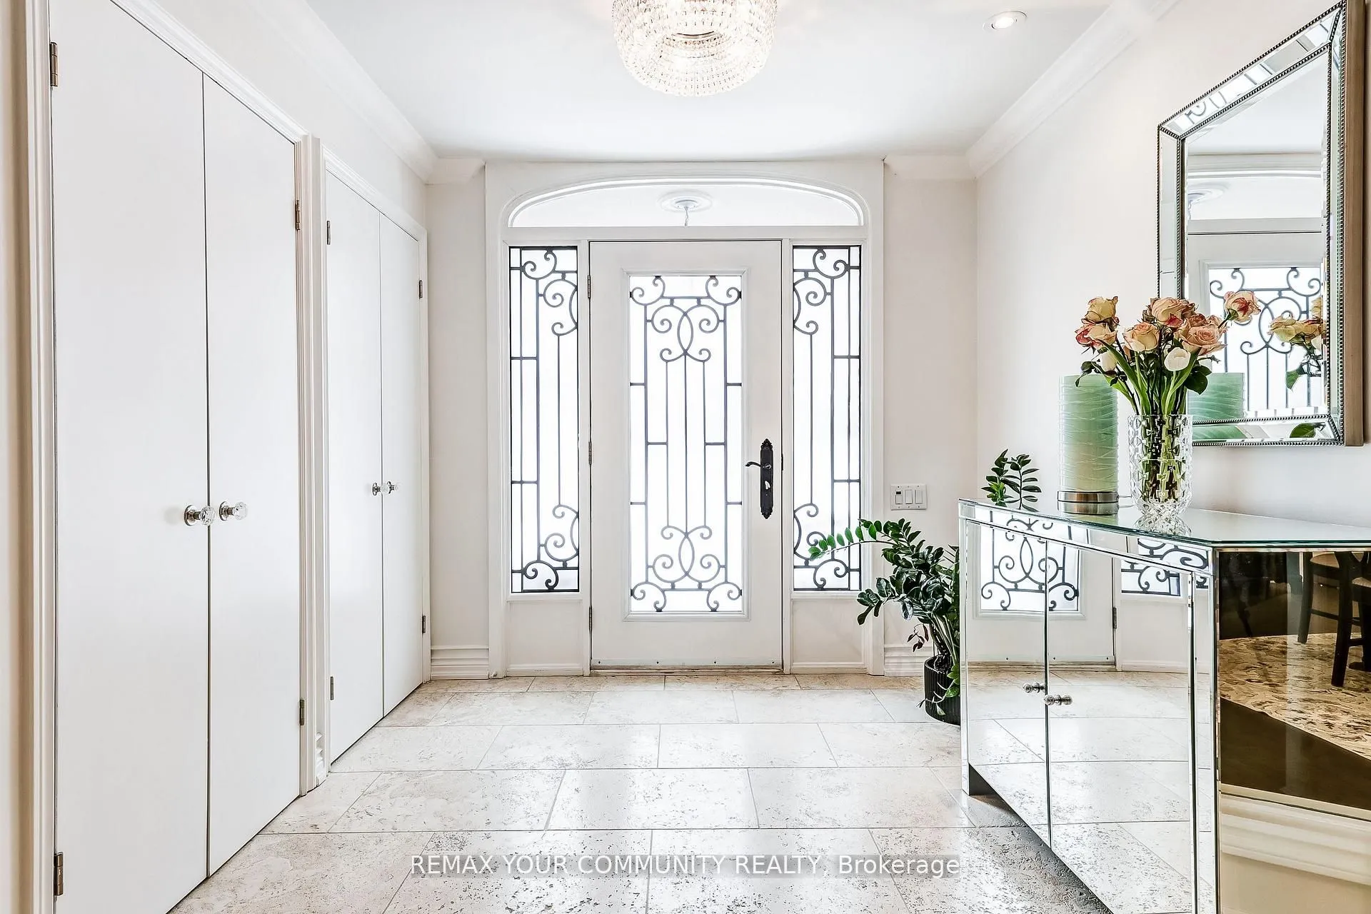
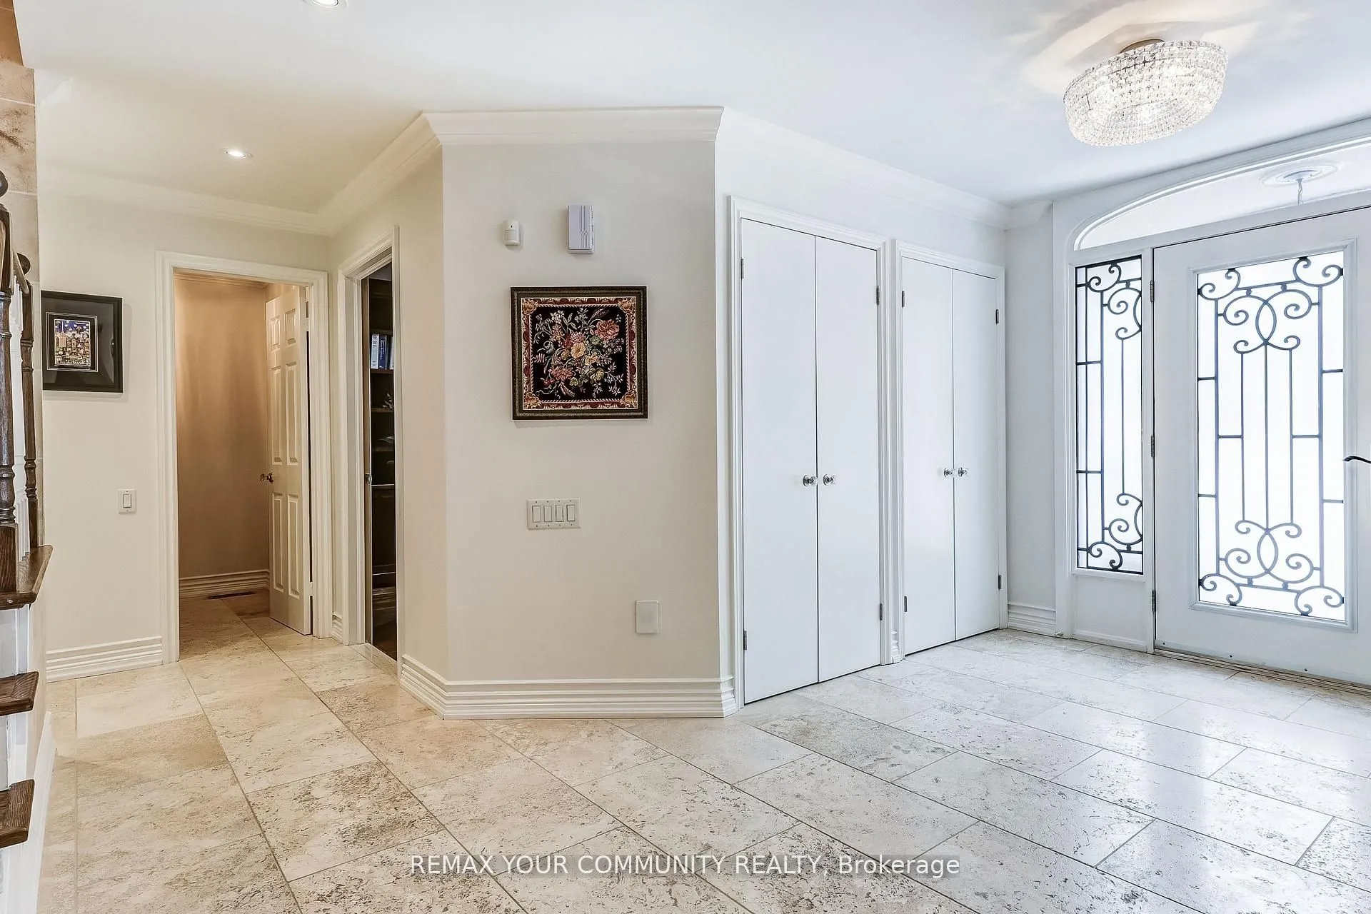
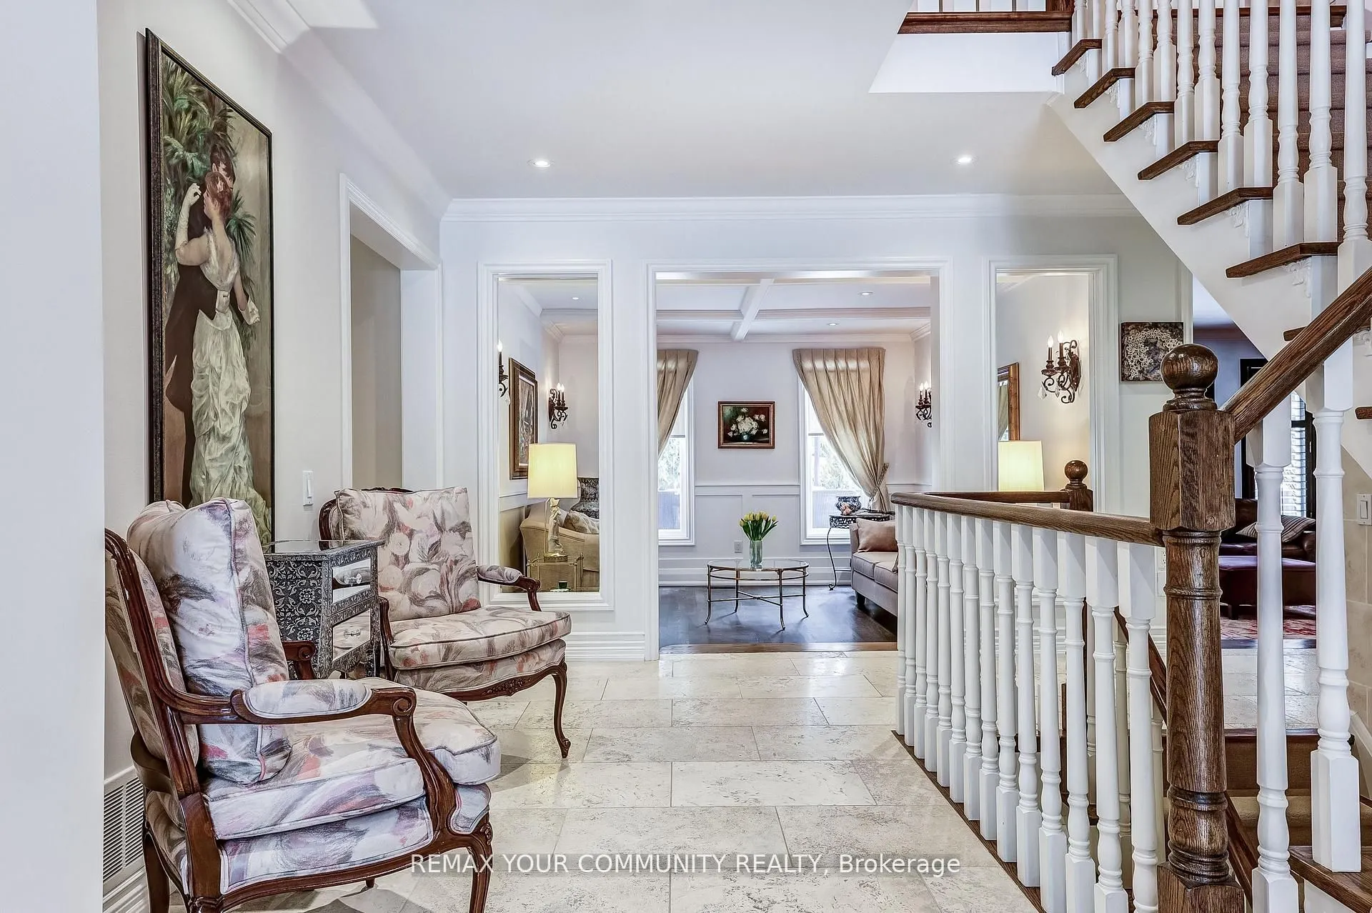
Foyer
Closet, Granite Floor
Dimensions 8.53 x 7.55 feet
64.4 sqft
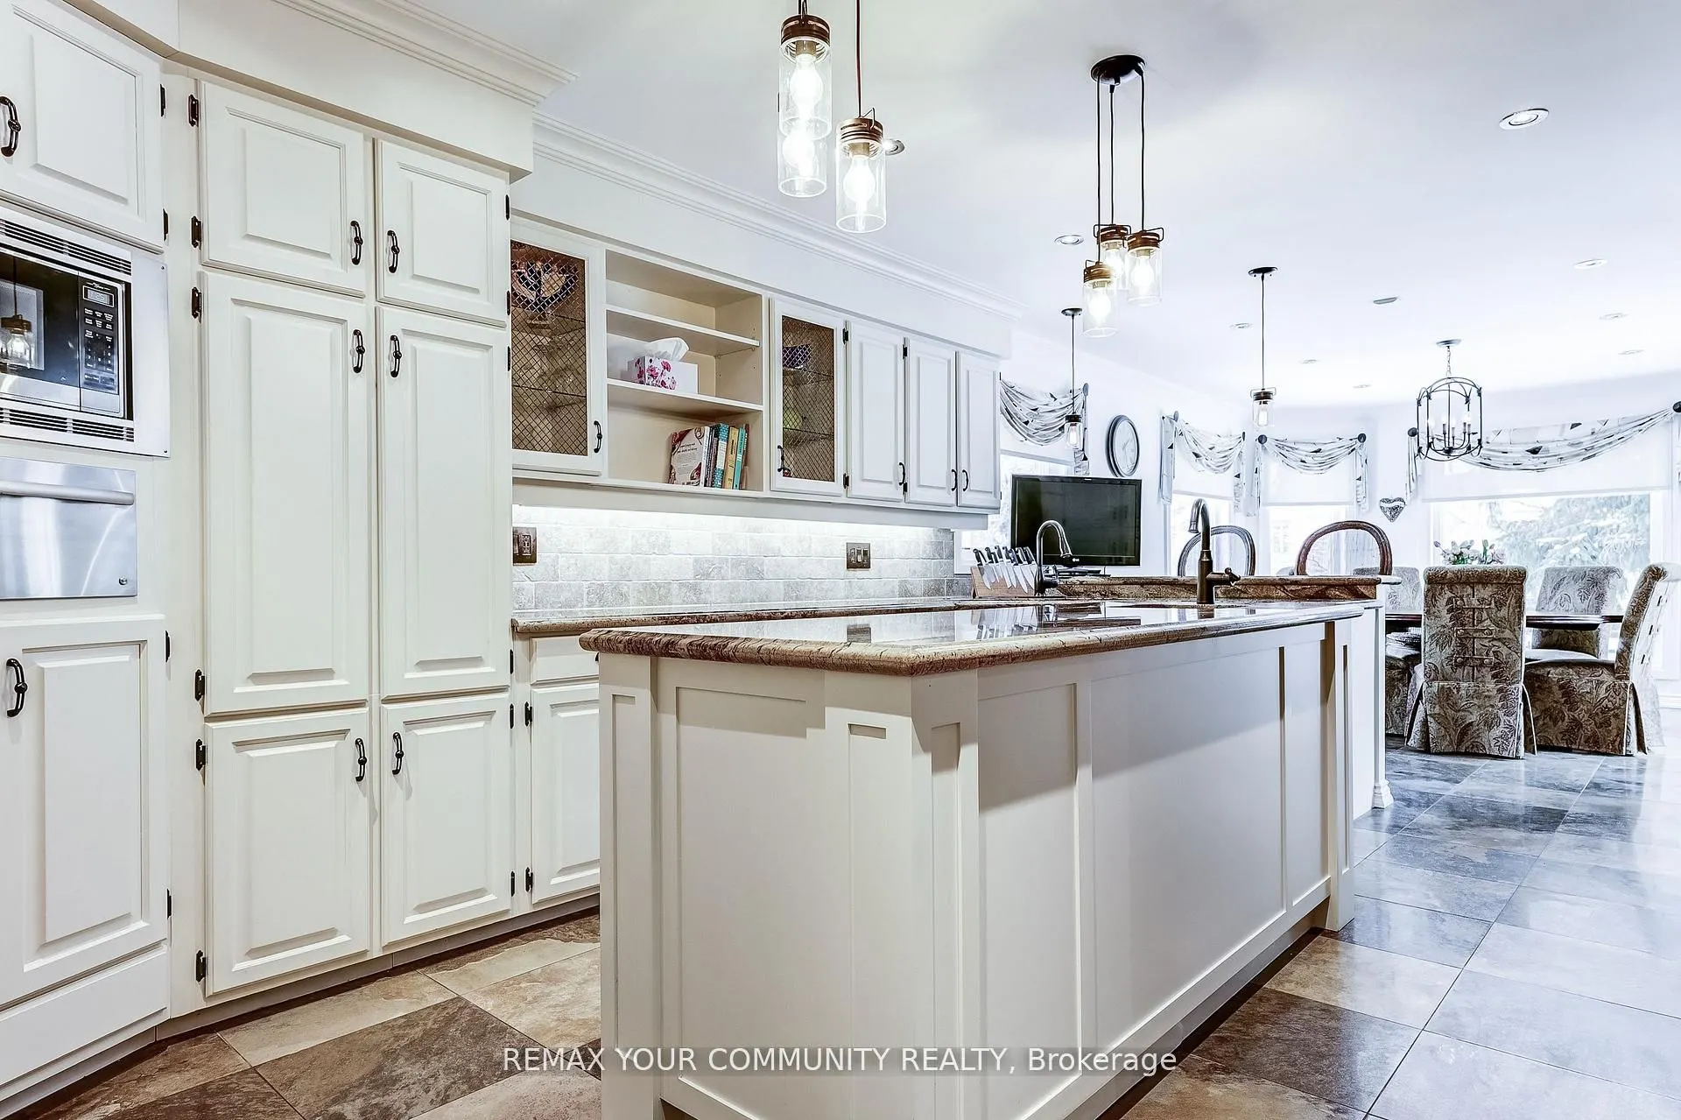
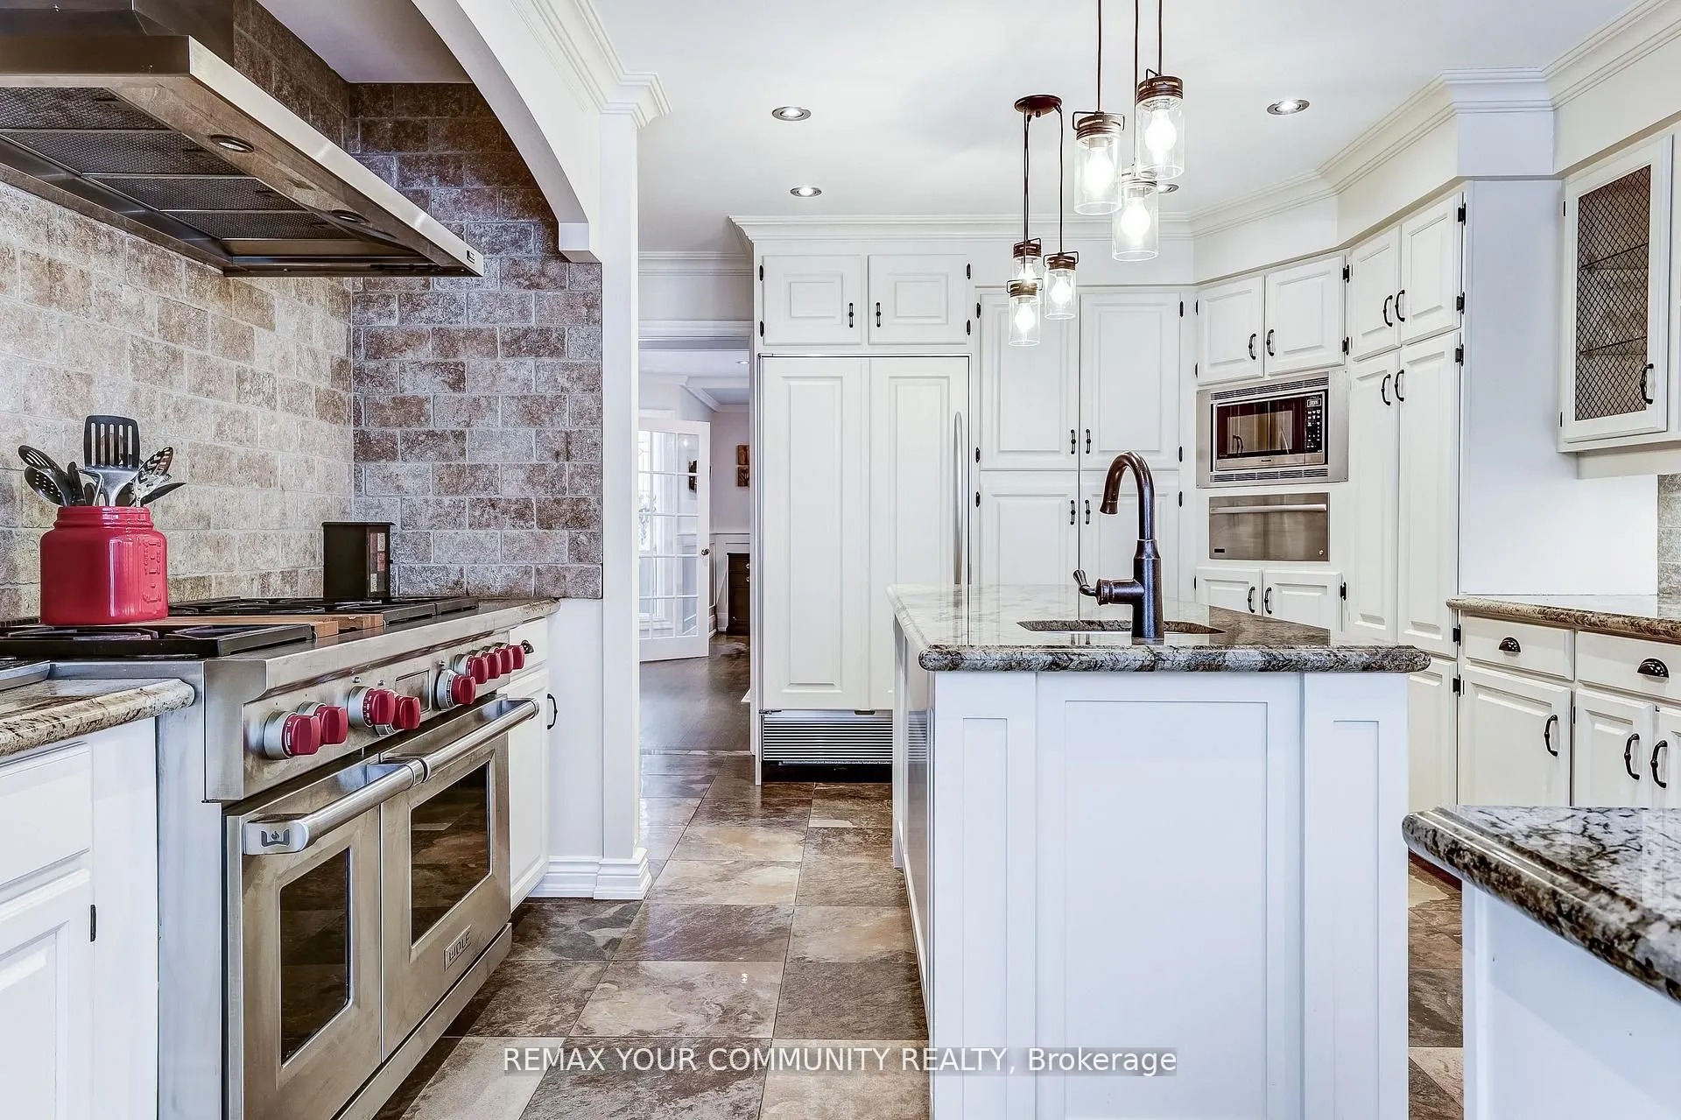
Kitchen
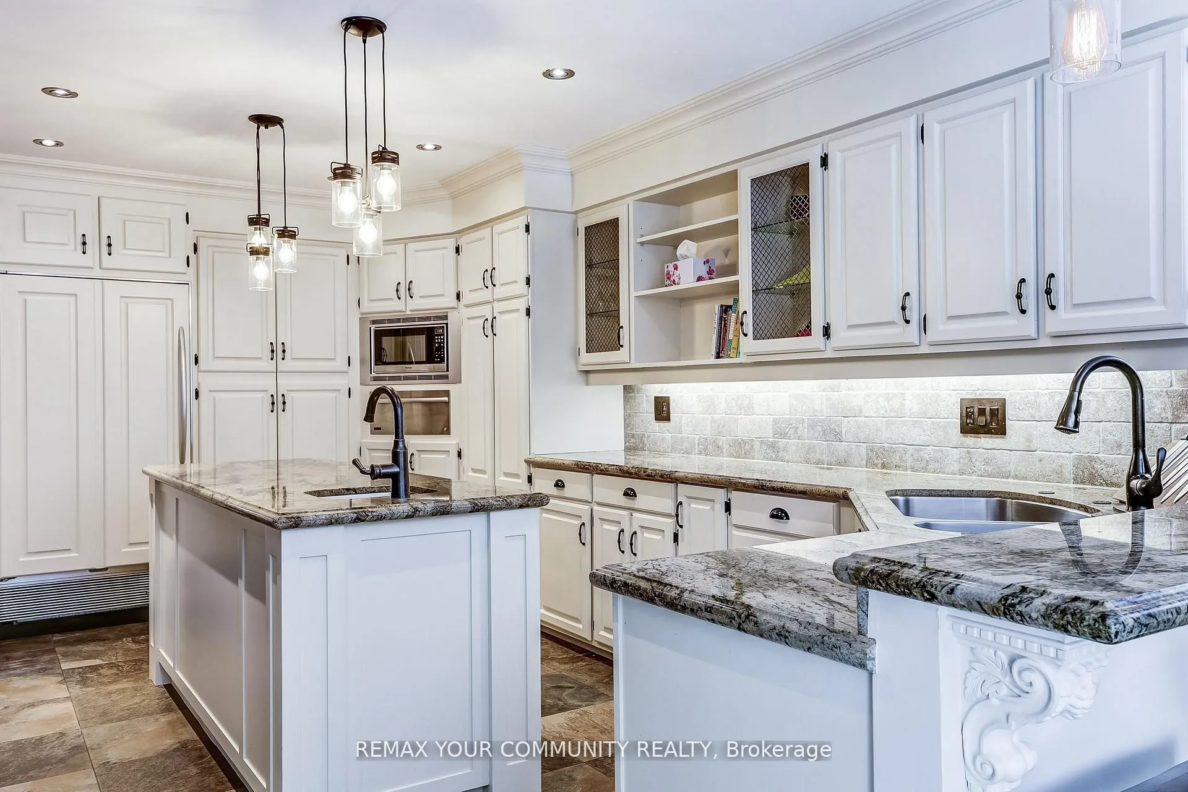
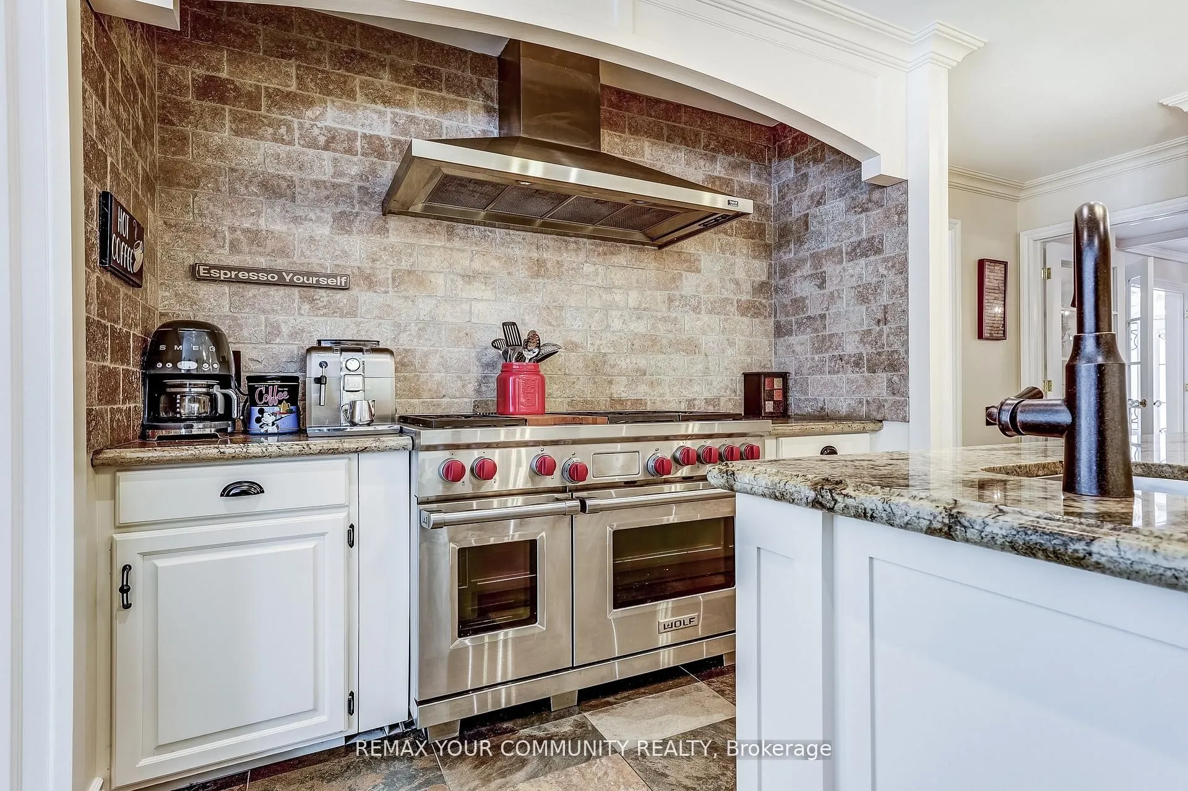
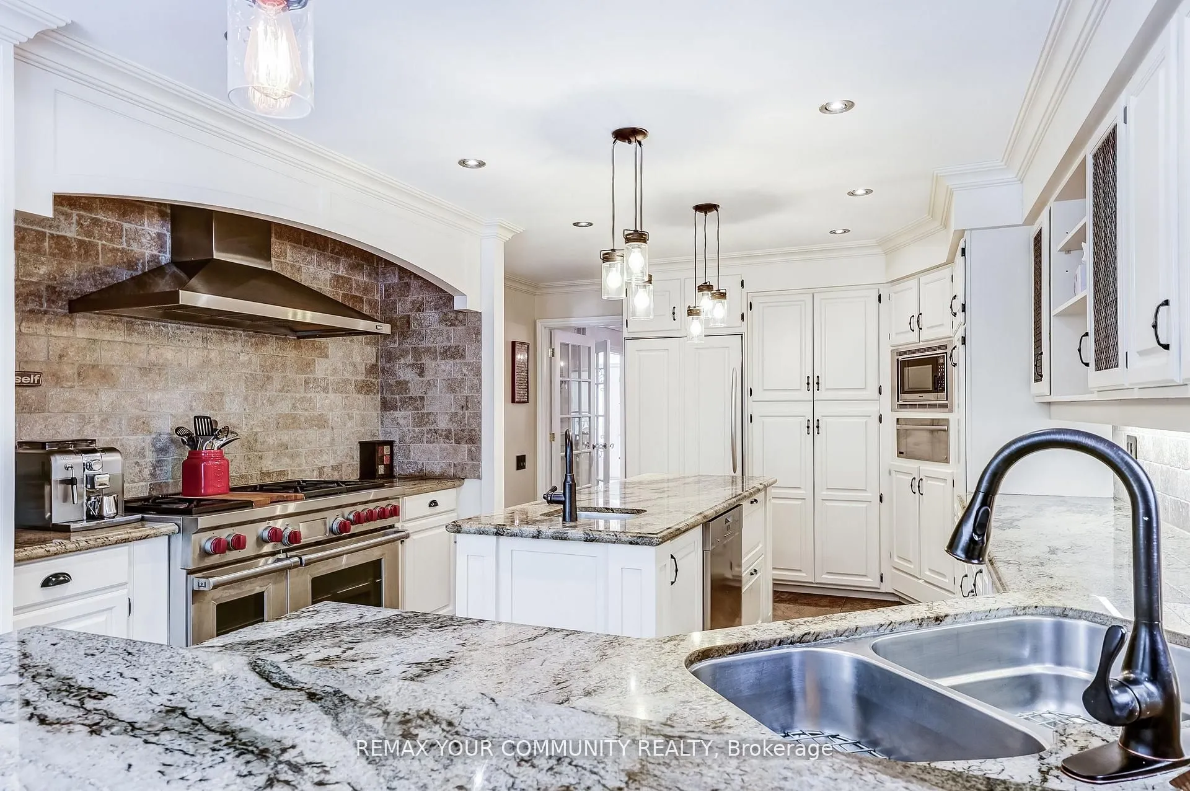
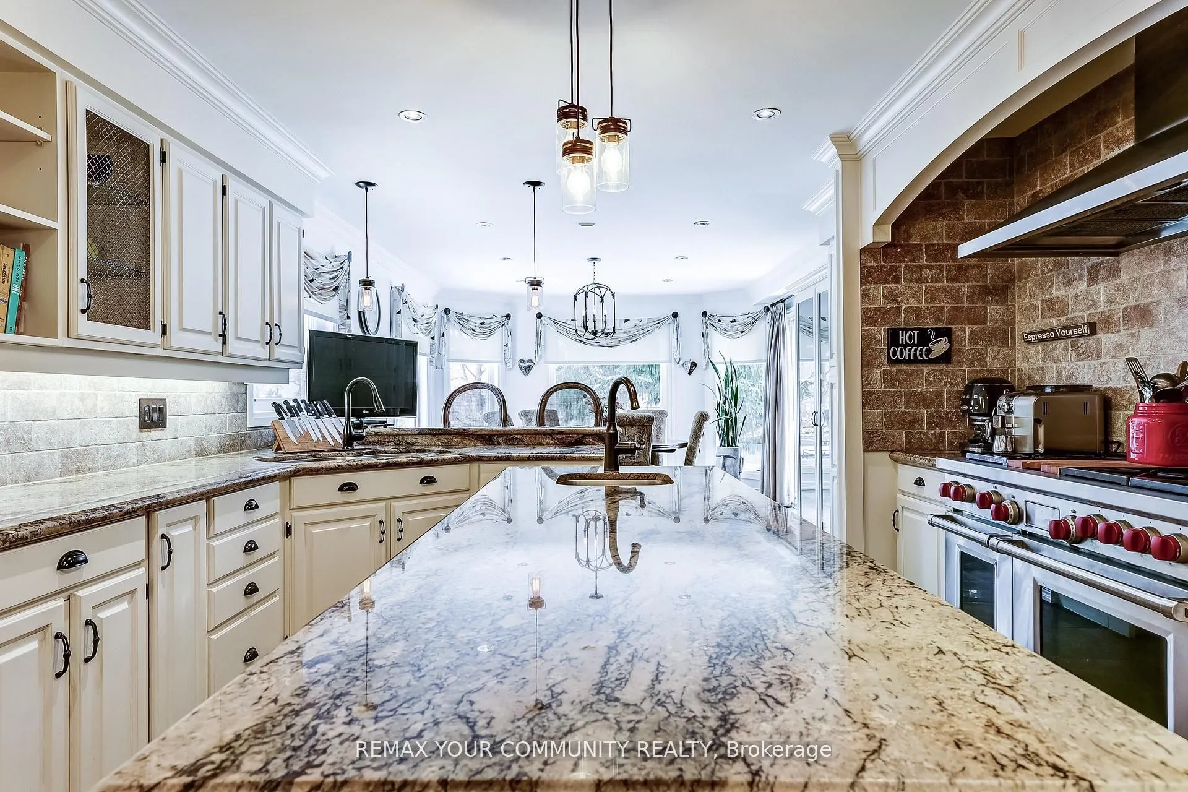
Pot Lights, Stainless Steel Appl, Granite Counters
Dimensions 12.96 x 22.6 feet
292.9 sqft
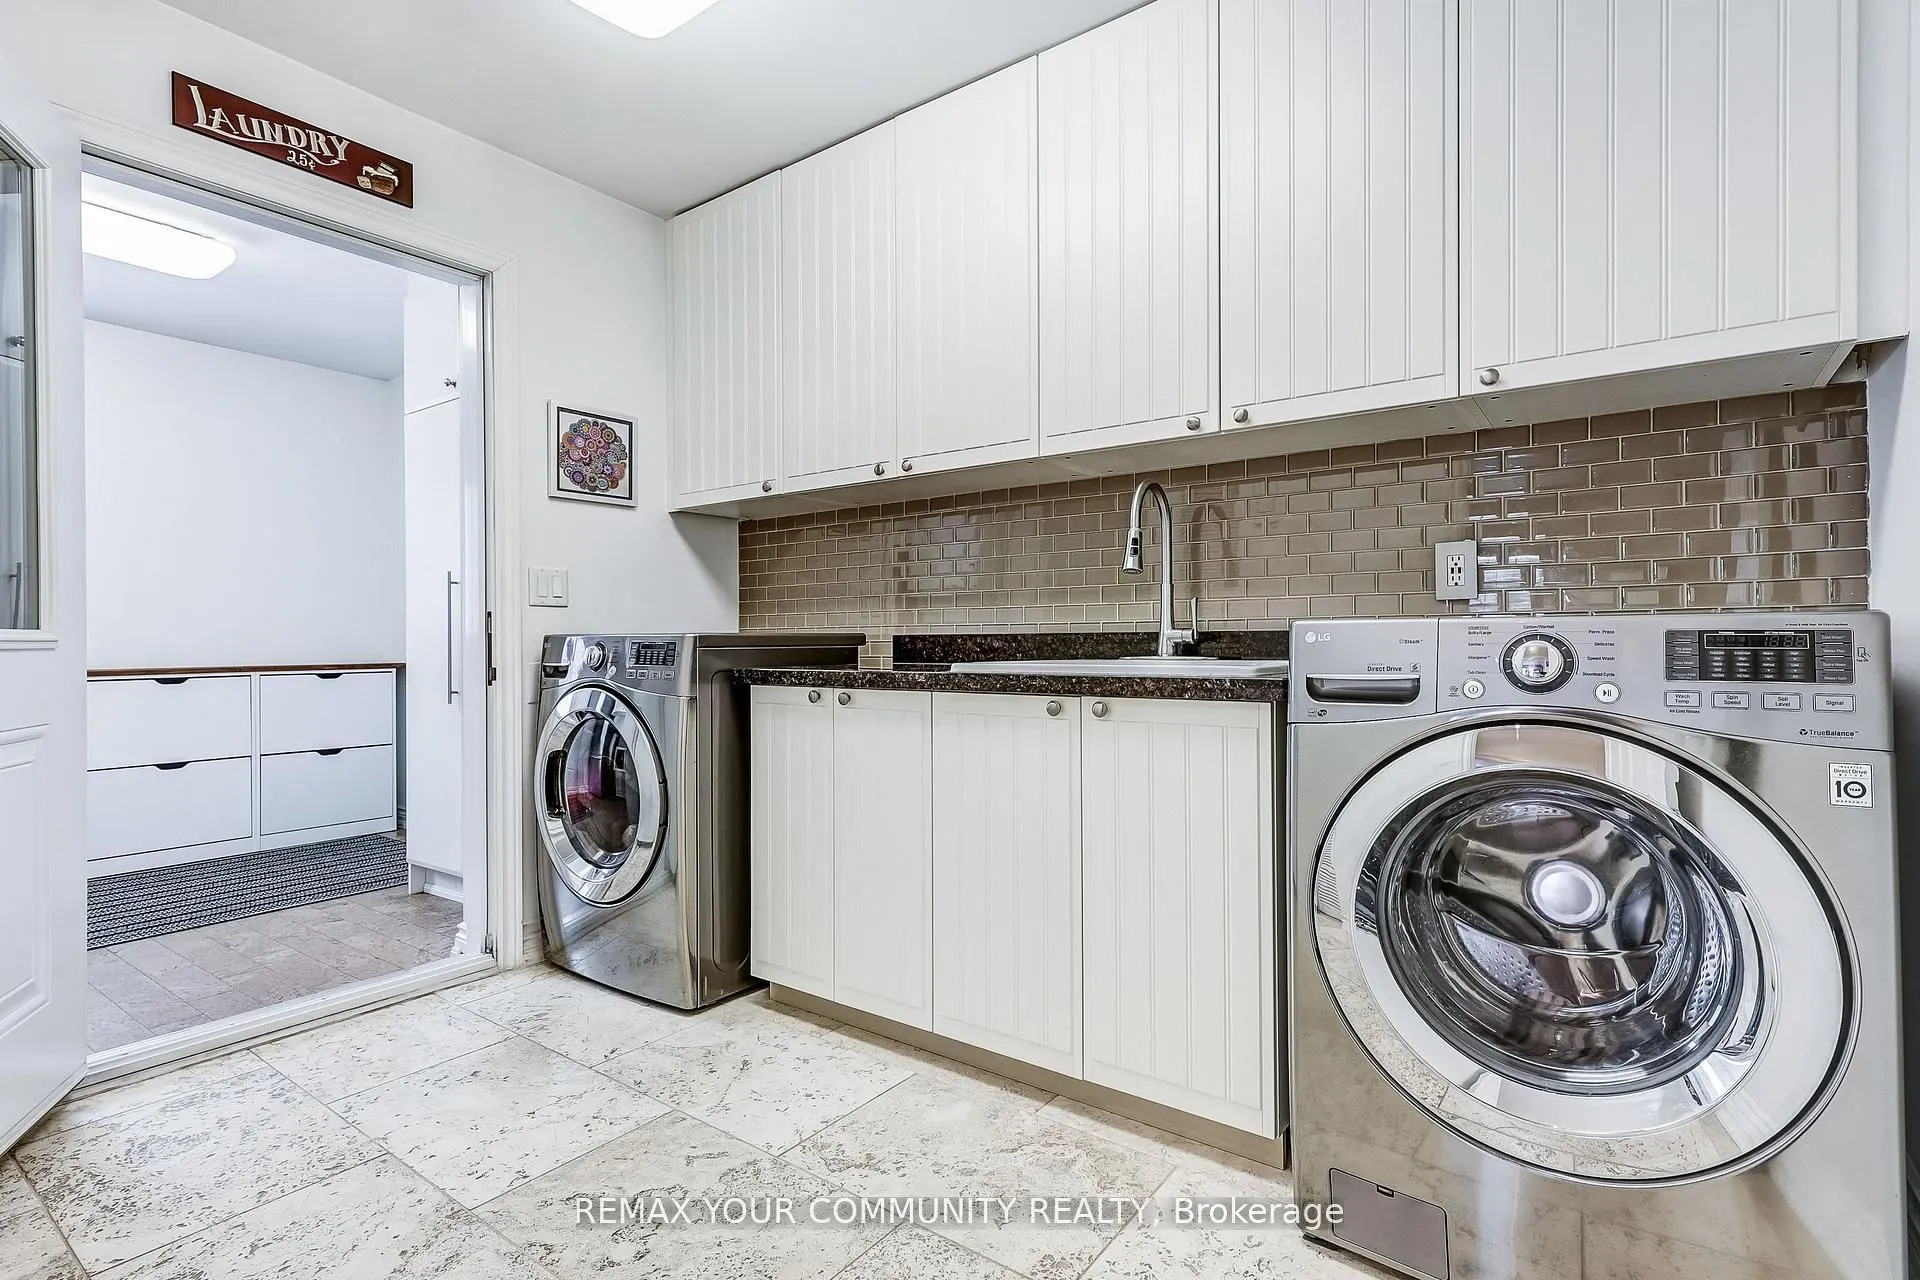
Laundry
-
Dimensions 9.97 x 7.81 feet
77.87 sqft
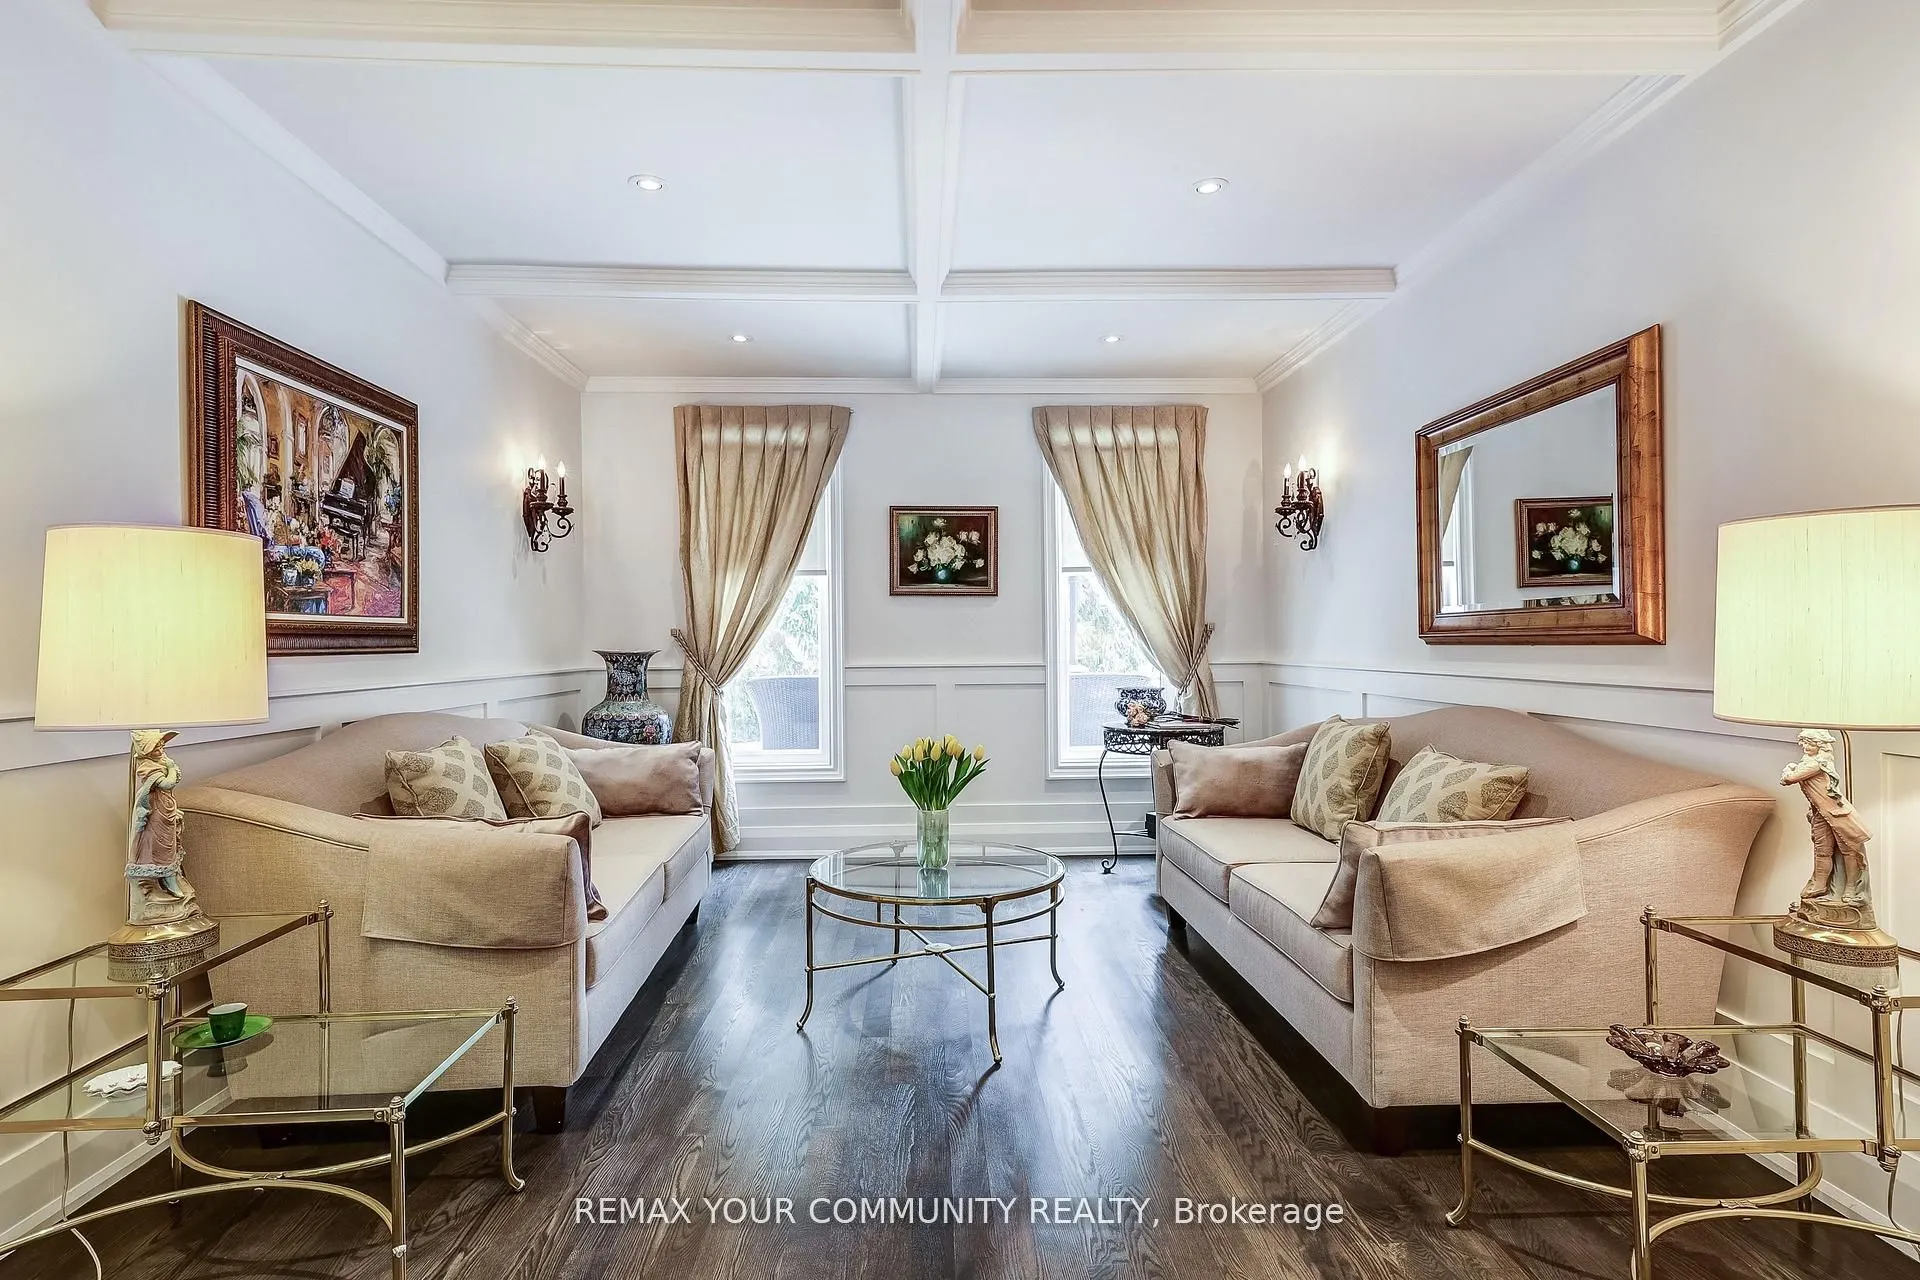
Living Room
Pot Lights, Coffered Ceiling(s), Hardwood Floor
Dimensions 12.4 x 15.06 feet
186.74 sqft
Mud Room
W/O To Yard, Side Door, B/I Shelves
Dimensions 8.43 x 11.71 feet
98.72 sqft
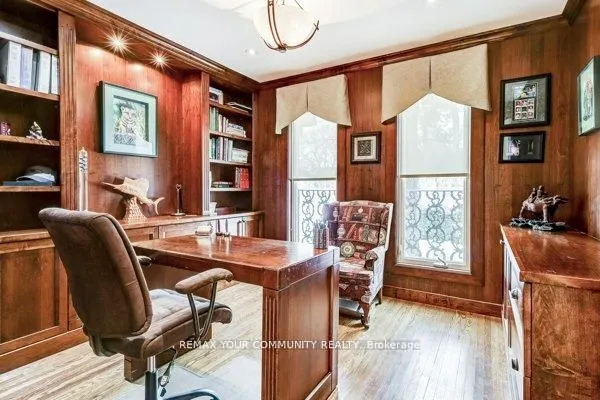
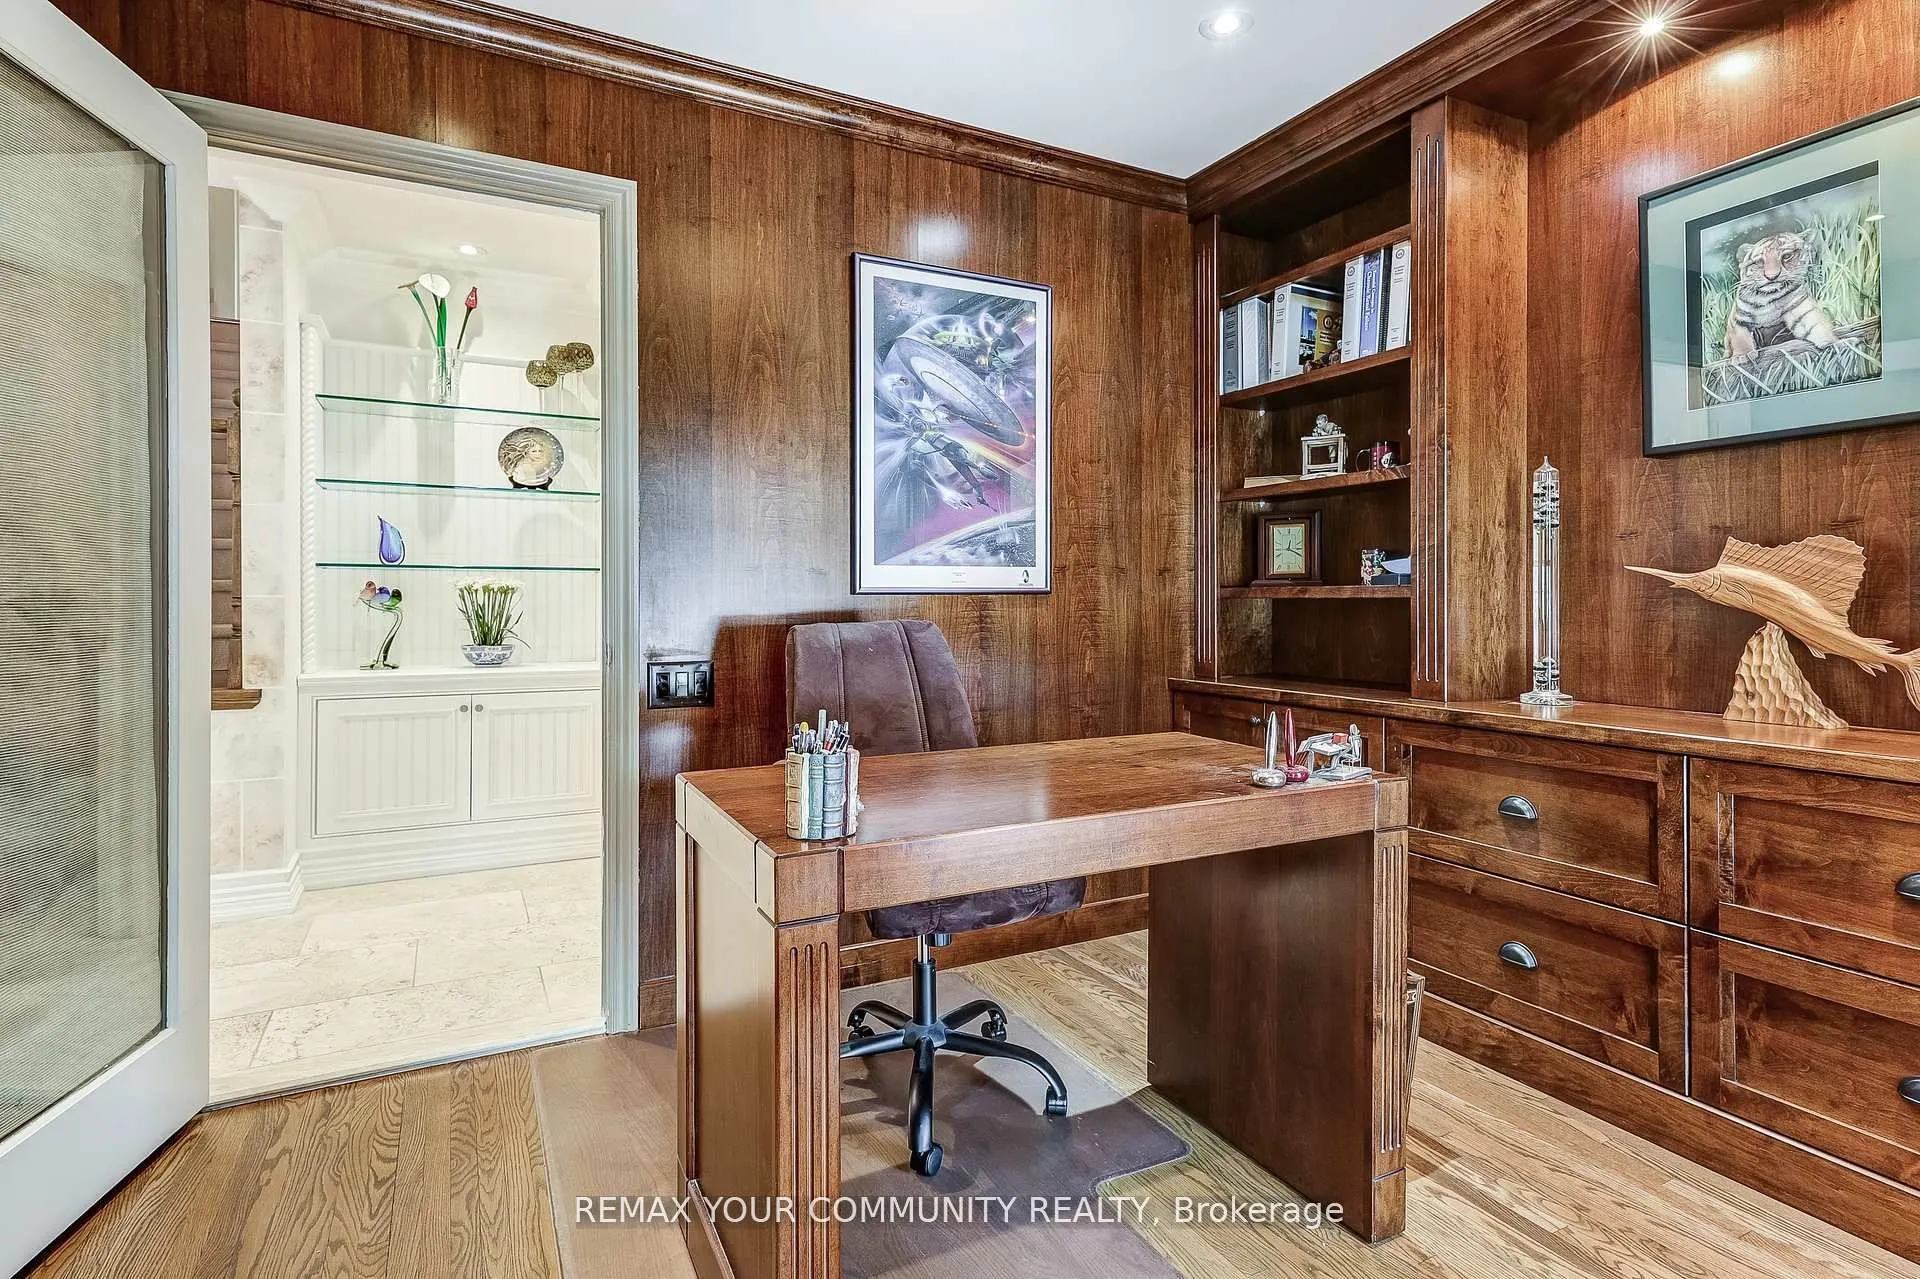
Office
Pot Lights, B/I Bookcase, Hardwood Floor
Dimensions 11.42 x 9.97 feet
113.86 sqft
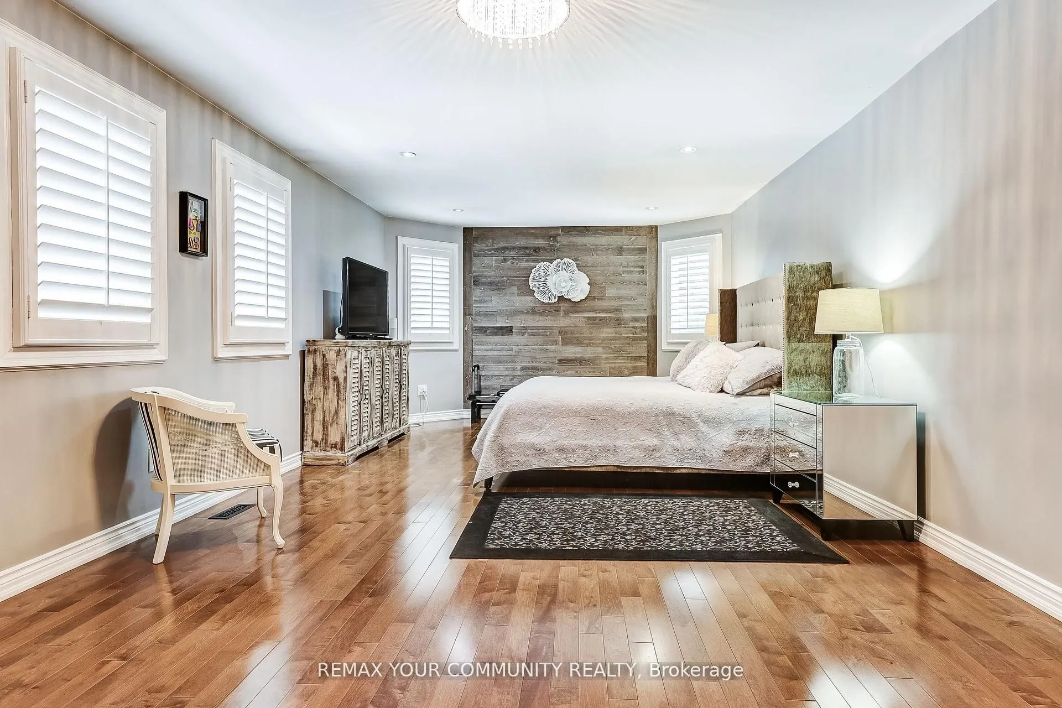
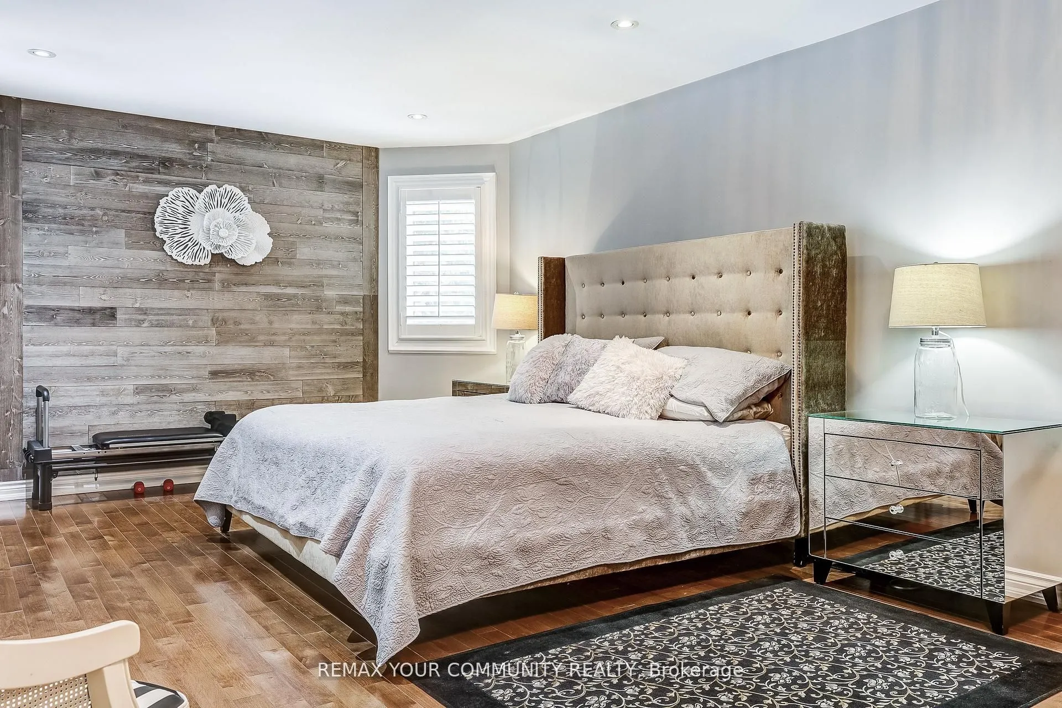
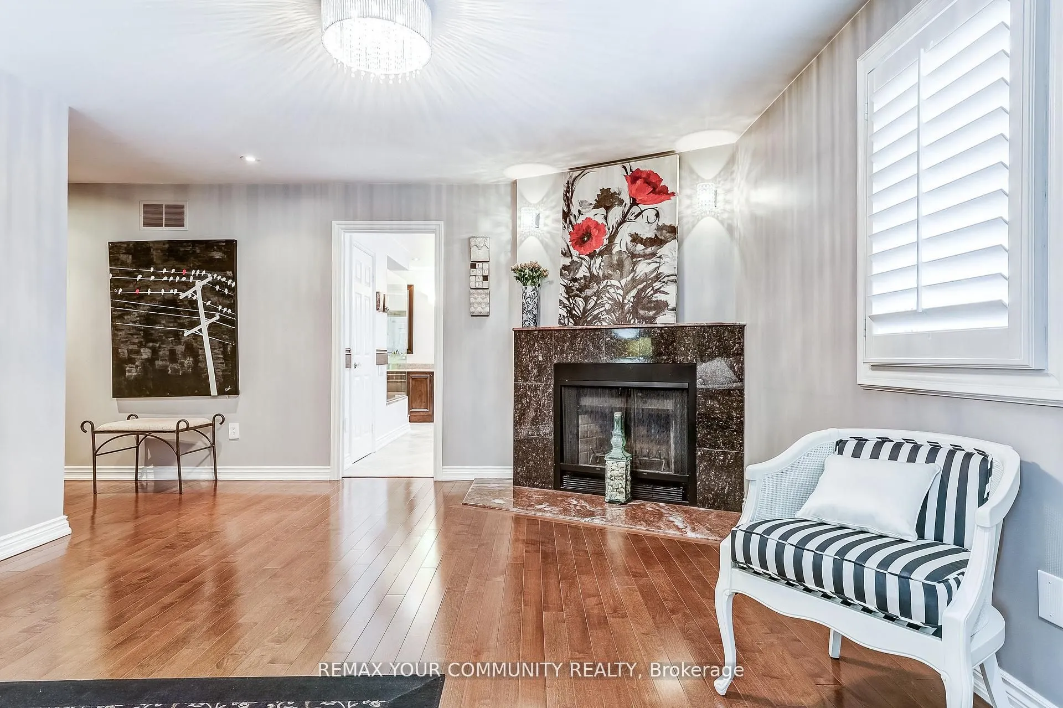
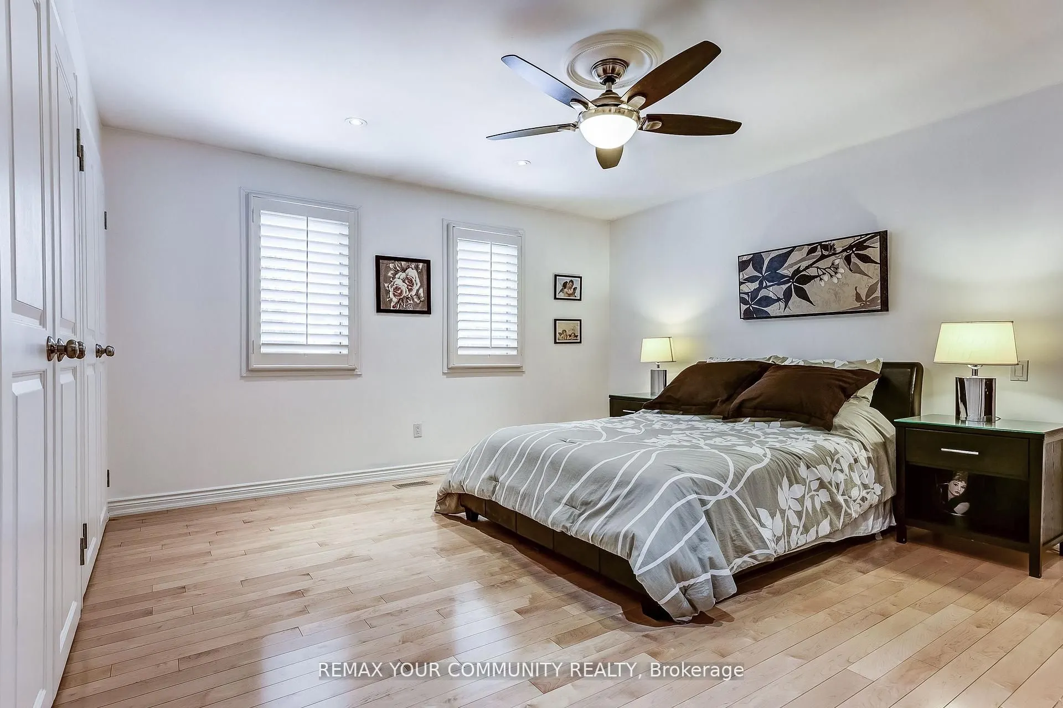
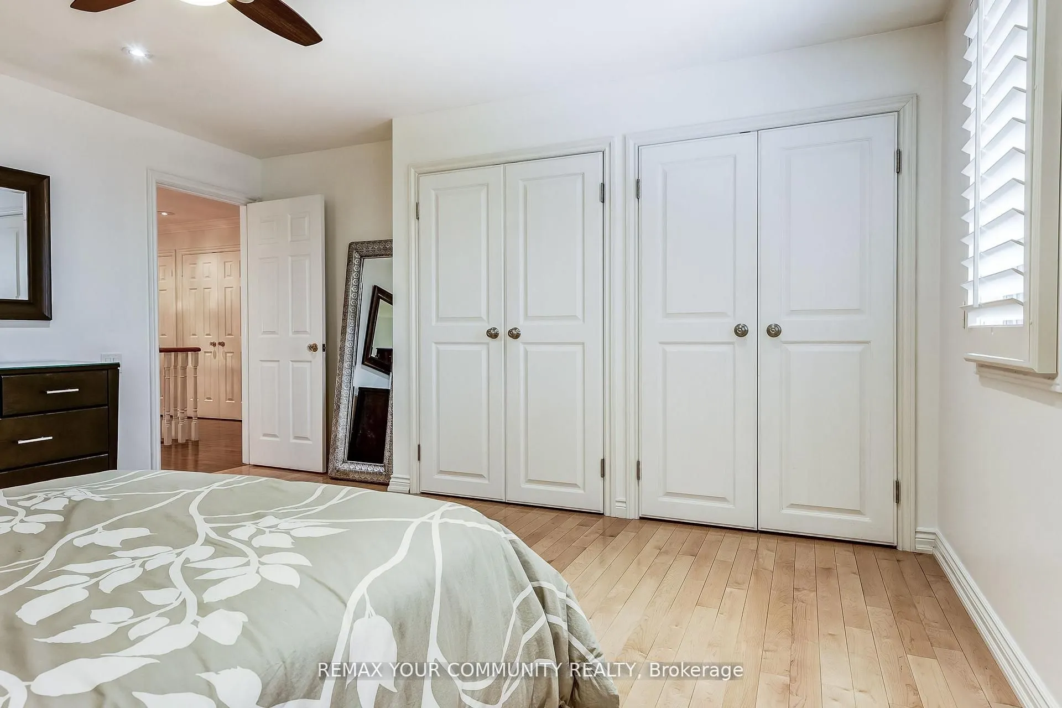
Primary Bedroom
Pot Lights, Hardwood Floor, Walk-In Closet(s)
Dimensions 21.1 x 26.18 feet
552.4 sqft
Similar Properties(No results)
Mortgage Calculator
Calculate your estimated monthly mortgage payment
Price
$3,499,888
$
%
%
Total cost of mortgage
$0
Monthly payment
By clicking Save, we will calculate your estimated mortgage for all properties using the saved values (down payment percentage, interest rate, and amortization).
The accuracy and applicability of this calculator are not guaranteed.