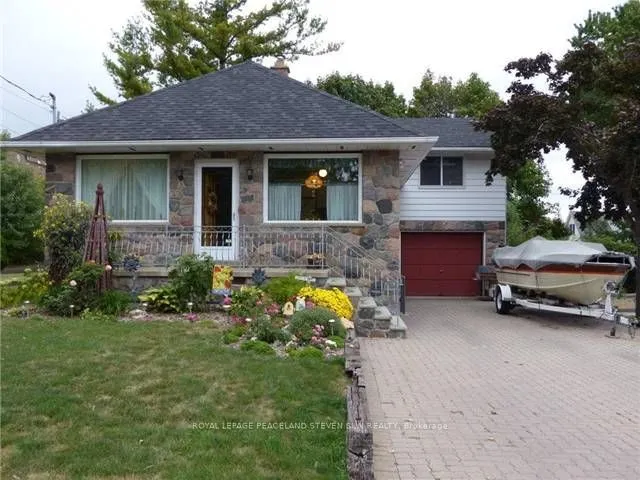
Welcome To This Spotless Bright Back split 3, 3+1 Bedrooms and 2 Full Bathrooms House In The Heart Of Prime Thornhill. Exceptional Opportunity To build your Dream Home On A Rare 50 X 130 Ft Private Lot. Large Addition, Lovely Private Treed Yard - Sides To Green Area. Functional Layout with Large and... Unique Family Room. The Main Level Prim Bedroom. Large Garage, Double Tiered Deck, Free Standing Fireplace (Stunning), Large Windows. Located In A Family-Friendly Neighborhood. Walk To All Amenities, To Top-Rated Schools, Parks, Shopping, Transit.
Full Property Details
Interior
Bedrooms
3
Bedrooms Plus
1
Total Bedrooms
4
Washrooms
2
Square Footage
1100-1500 sqft
Basement
Finished
Heating Source
Gas
Heating Fuel
Forced Air
Air Conditioning
Central Air
Family Room
Yes
Kitchens
1
Total Kitchens
1
Fireplace Features
Yes
Bedrooms
3
Bedrooms Plus
1
Total Bedrooms
4
Washrooms
2
Square Footage
1100-1500 sqft
Basement
Finished
Heating Source
Gas
Heating Fuel
Forced Air
Air Conditioning
Central Air
Family Room
Yes
Kitchens
1
Total Kitchens
1
Fireplace Features
Yes
Exterior
Depth
130.0
Front
50.0
Driveway
Private Double
Lot Size
50 x 130.0 ft
Pool
None
Waterfront
None
Parking Spaces
6
Total Parking Spaces
7.00
Parking Description
Attached
Garage Spaces
1
Depth
130.0
Front
50.0
Driveway
Private Double
Lot Size
50 x 130.0 ft
Pool
None
Waterfront
None
Parking Spaces
6
Total Parking Spaces
7.00
Parking Description
Attached
Garage Spaces
1
Building Description
Style
Sidesplit 3
Home Type
House
Subtype
Detached
Property Orientation
North
Exterior Finish
Aluminum Siding,Stone
Sewers
Sewers
Water Supply
Municipal
Possession Date
8/31/2026
Style
Sidesplit 3
Home Type
House
Subtype
Detached
Property Orientation
North
Exterior Finish
Aluminum Siding,Stone
Sewers
Sewers
Water Supply
Municipal
Possession Date
8/31/2026
Community
Community
Thornhill
Community
Thornhill
Taxes & Fees
Taxes
$6,280.08 /yr
Tax Year
2026
Occupancy
Owner
Taxes
$6,280.08 /yr
Tax Year
2026
Occupancy
Owner
Room Types
Bedroom 2
Broadloom, Double Closet, Window
Dimensions 12.47 x 9.19 feet
114.6 sqft
Bedroom 3
Broadloom, Double Closet, Window
Dimensions 10.33 x 9.09 feet
93.9 sqft
Bedroom 4
Broadloom, Above Grade Window, Large Window
Dimensions 22.08 x 14.5 feet
320.16 sqft
Dining Room
Hardwood Floor, Separate Room, Formal Rm
Dimensions 15.26 x 9.35 feet
142.68 sqft
Family Room
W/O To Deck, Fireplace, Cathedral Ceiling(s)
Dimensions 23.13 x 15.75 feet
364.3 sqft
Kitchen
Picture Window, B/I Dishwasher, Modern Kitchen
Dimensions 15.32 x 9.97 feet
152.74 sqft
Primary Bedroom
Hardwood Floor, Mirrored Closet, Window
Dimensions 13.55 x 9.38 feet
127.1 sqft
Workshop
Broadloom, Window
Dimensions 14.11 x 9.19 feet
129.67 sqft
Similar Properties(No results)
Mortgage Calculator
Calculate your estimated monthly mortgage payment
Price
$1,188,000
$
%
%
Total cost of mortgage
$0
Monthly payment
By clicking Save, we will calculate your estimated mortgage for all properties using the saved values (down payment percentage, interest rate, and amortization).
The accuracy and applicability of this calculator are not guaranteed.