Sign In or Create a Free Account to see full details of this property
Key Facts
Key facts for 98 Glen Cameron Road
Property Type
House, 2-Storey
Parking
None 0 garage, 4 parking
MLS #
N13594148
Size
1100-1500 sqft
Basement
Finished
Listed on
2026-07-20
Lot size
50 x 139.4
Tax
$6,751 /yr
Days on Market
85
Approximate Age
31-50
Maintenance Fee
-
Description
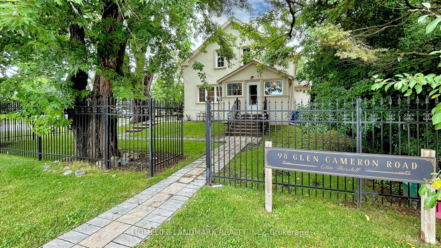
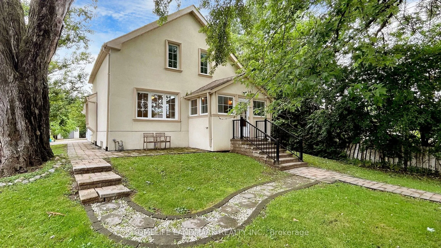
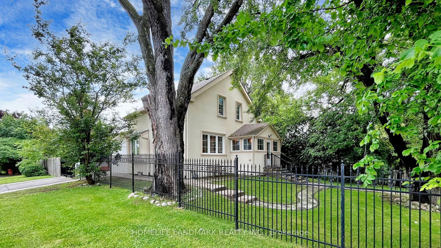
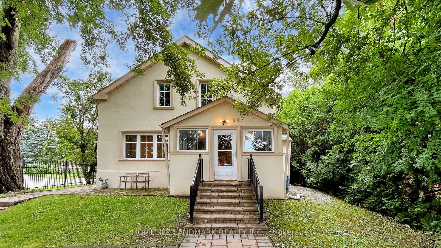
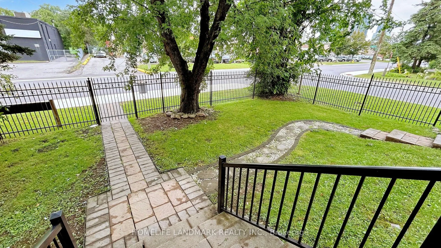
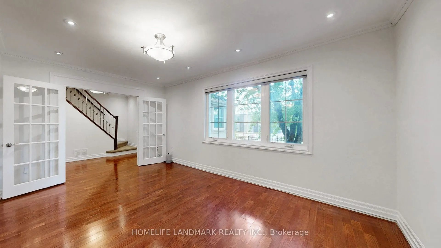
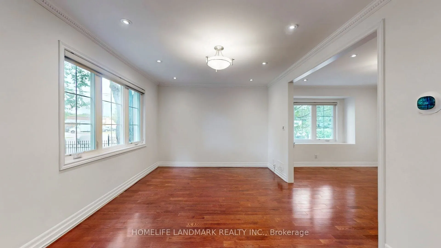
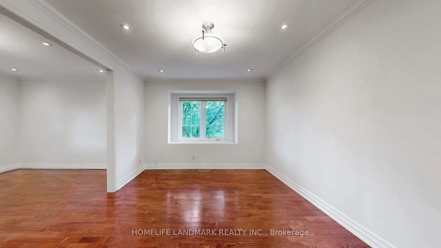
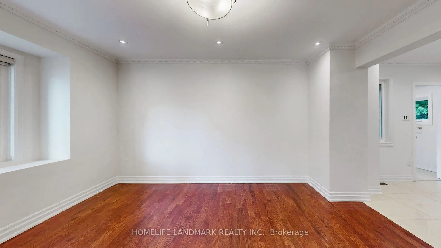
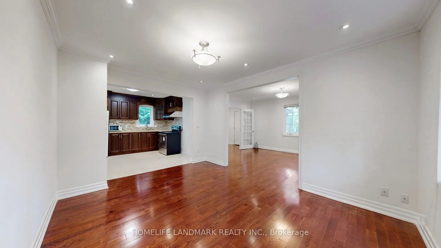
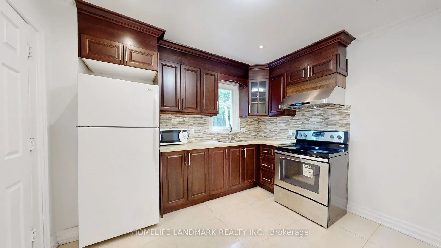
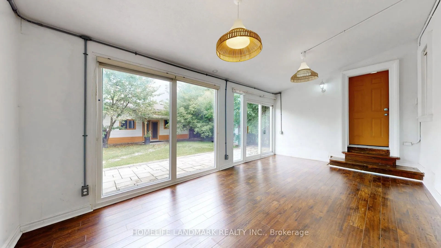
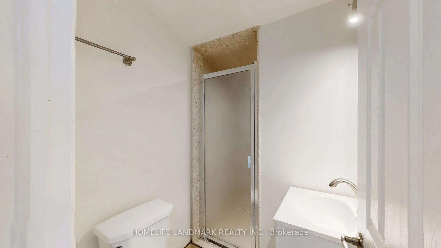
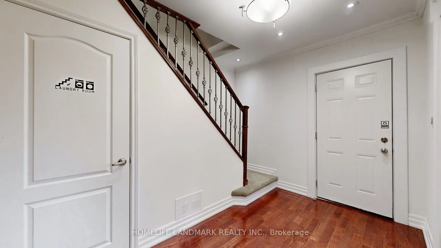
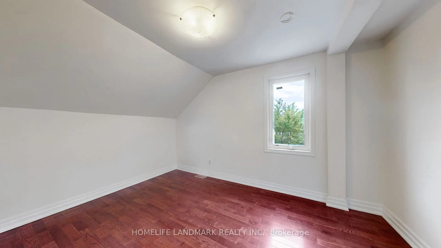
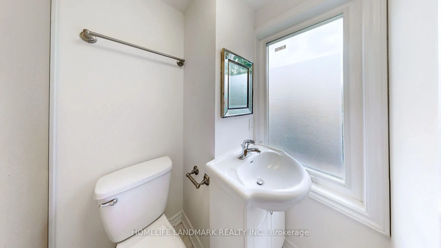
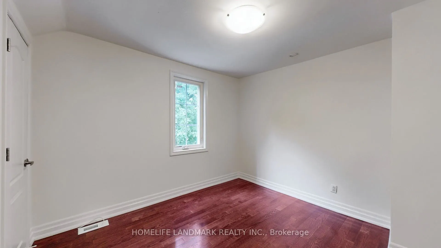
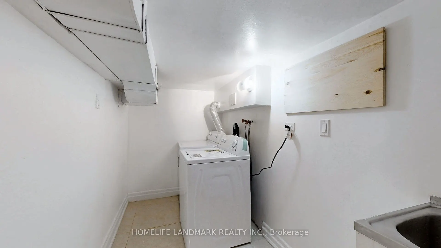
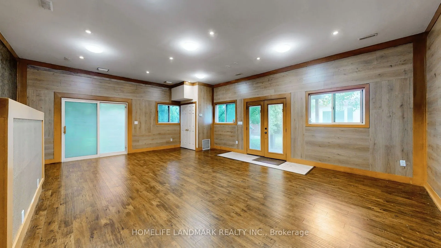
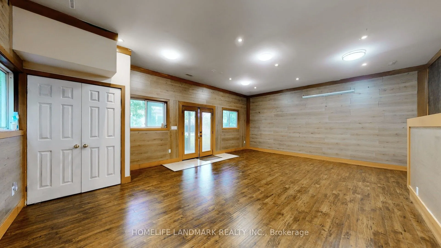
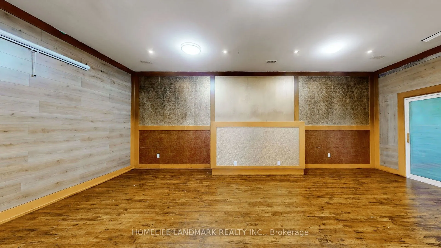
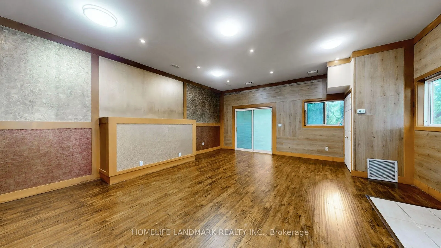
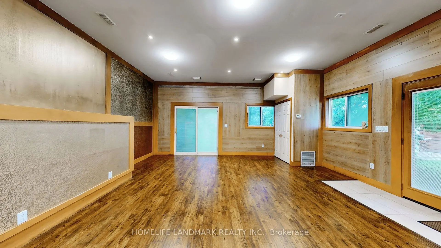
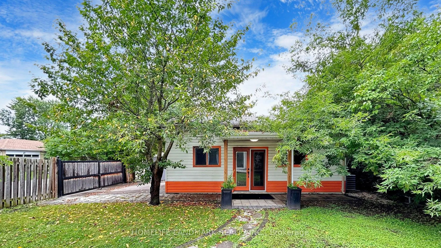
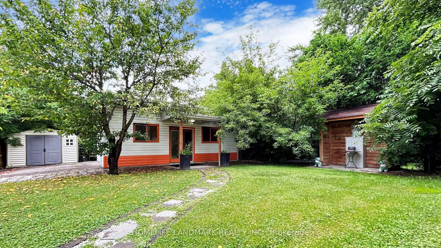
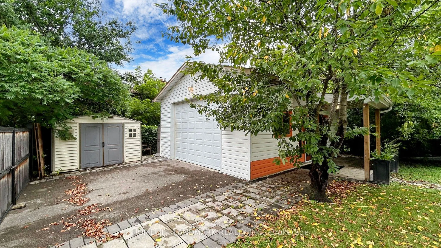
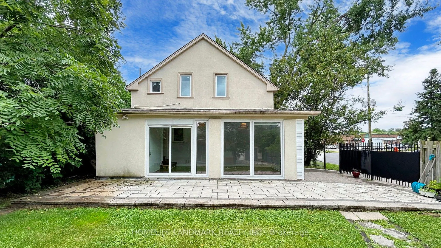
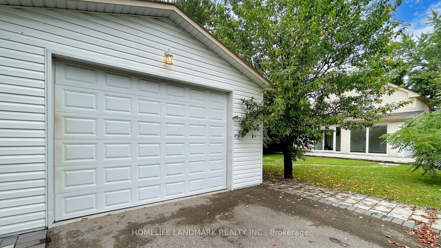
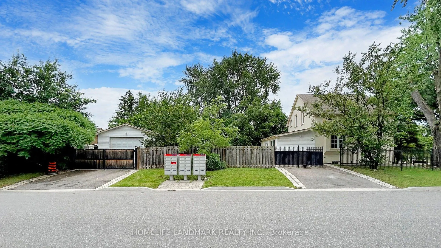
Welcome to 98 Glen Cameron Road, a beautifully maintained two-storey home in the serene neighbourhood of Thornhill, offering 3 spacious bedrooms, including a primary bedroom with a 3-piece ensuite bathroom, and 3 full bathrooms, one of which is conveniently located on the main floor. The home featur...es elegant hardwood flooring on both the main and upper floors, a modern kitchen with ample counter space and sleek cabinetry, a cozy living room, and a spacious family room with a walk-out to a fully fenced yard with an interlocking patio, perfect for outdoor entertaining. Unique selling points include two double-car driveways and a versatile accessory building in the backyard with two entrances and laminate flooring, which has the potential to be converted into a garden suite, ideal for a home office, studio, or guest suite. Located near excellent schools, including E.J. Sand Public School and Thornhill Secondary School, as well as public transportation, parks, shopping centres, and two major golf clubs The Thornhill Club and the Ladies' Golf Club of Toronto this move-in-ready home combines elegance, practicality, and convenience.
Full Property Details
Interior
Bedrooms
3
Bedrooms Plus
1
Total Bedrooms
4
Washrooms
3
Square Footage
1100-1500 sqft
Basement
Finished
Heating Source
Gas
Heating Fuel
Forced Air
Air Conditioning
Central Air
Family Room
Yes
Kitchens
1
Total Kitchens
1
Fireplace Features
No
Bedrooms
3
Bedrooms Plus
1
Total Bedrooms
4
Washrooms
3
Square Footage
1100-1500 sqft
Basement
Finished
Heating Source
Gas
Heating Fuel
Forced Air
Air Conditioning
Central Air
Family Room
Yes
Kitchens
1
Total Kitchens
1
Fireplace Features
No
Exterior
Depth
139.4
Front
50.0
Driveway
Private Double
Lot Size
50 x 139.4 ft
Pool
None
Waterfront
None
Parking Spaces
4
Total Parking Spaces
4.00
Parking Description
None
Garage Spaces
0
Zoning
R4S
Depth
139.4
Front
50.0
Driveway
Private Double
Lot Size
50 x 139.4 ft
Pool
None
Waterfront
None
Parking Spaces
4
Total Parking Spaces
4.00
Parking Description
None
Garage Spaces
0
Zoning
R4S
Building Description
Style
2-Storey
Home Type
House
Subtype
Detached
Year Built
31-50
Property Orientation
North
Exterior Finish
Stucco (Plaster)
Sewers
Sewers
Water Supply
Municipal
Possession Date
10/20/2026
Style
2-Storey
Home Type
House
Subtype
Detached
Year Built
31-50
Property Orientation
North
Exterior Finish
Stucco (Plaster)
Sewers
Sewers
Water Supply
Municipal
Possession Date
10/20/2026
Community
Community
Thornhill
Community
Thornhill
Taxes & Fees
Taxes
$6,751 /yr
Tax Year
2025
Occupancy
Tenant
Taxes
$6,751 /yr
Tax Year
2025
Occupancy
Tenant
Room Types
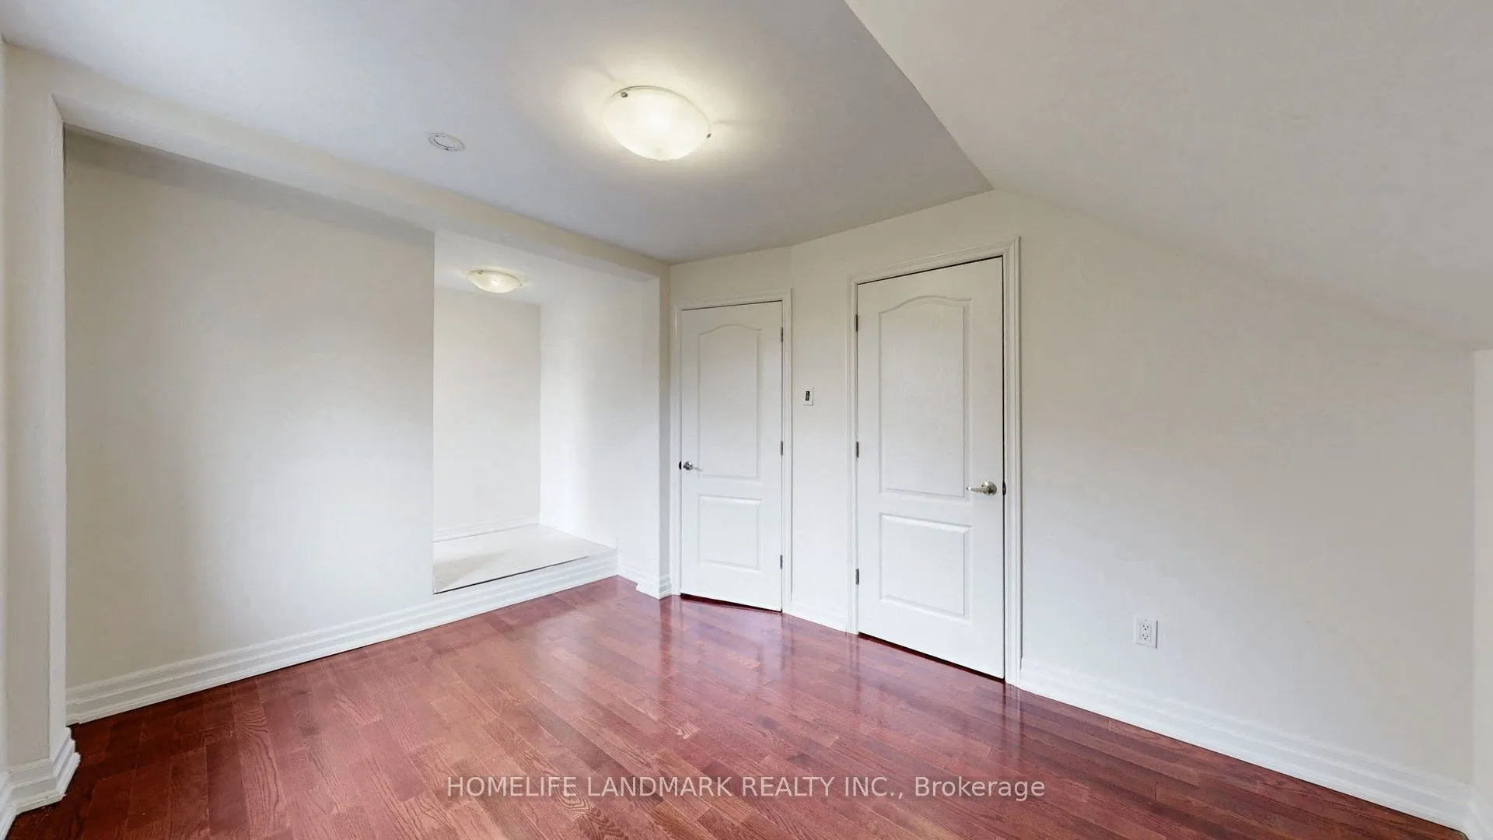
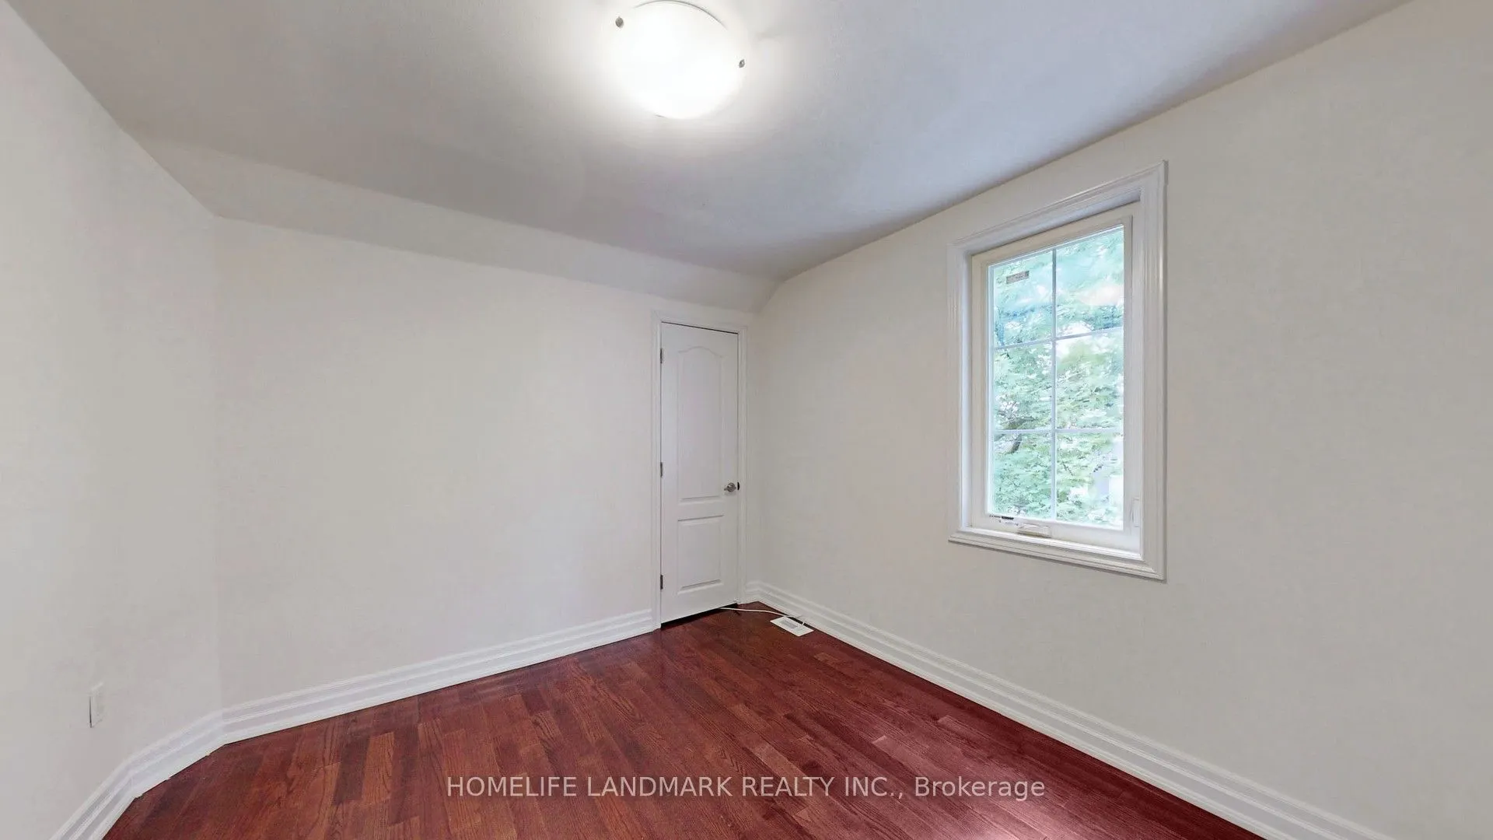
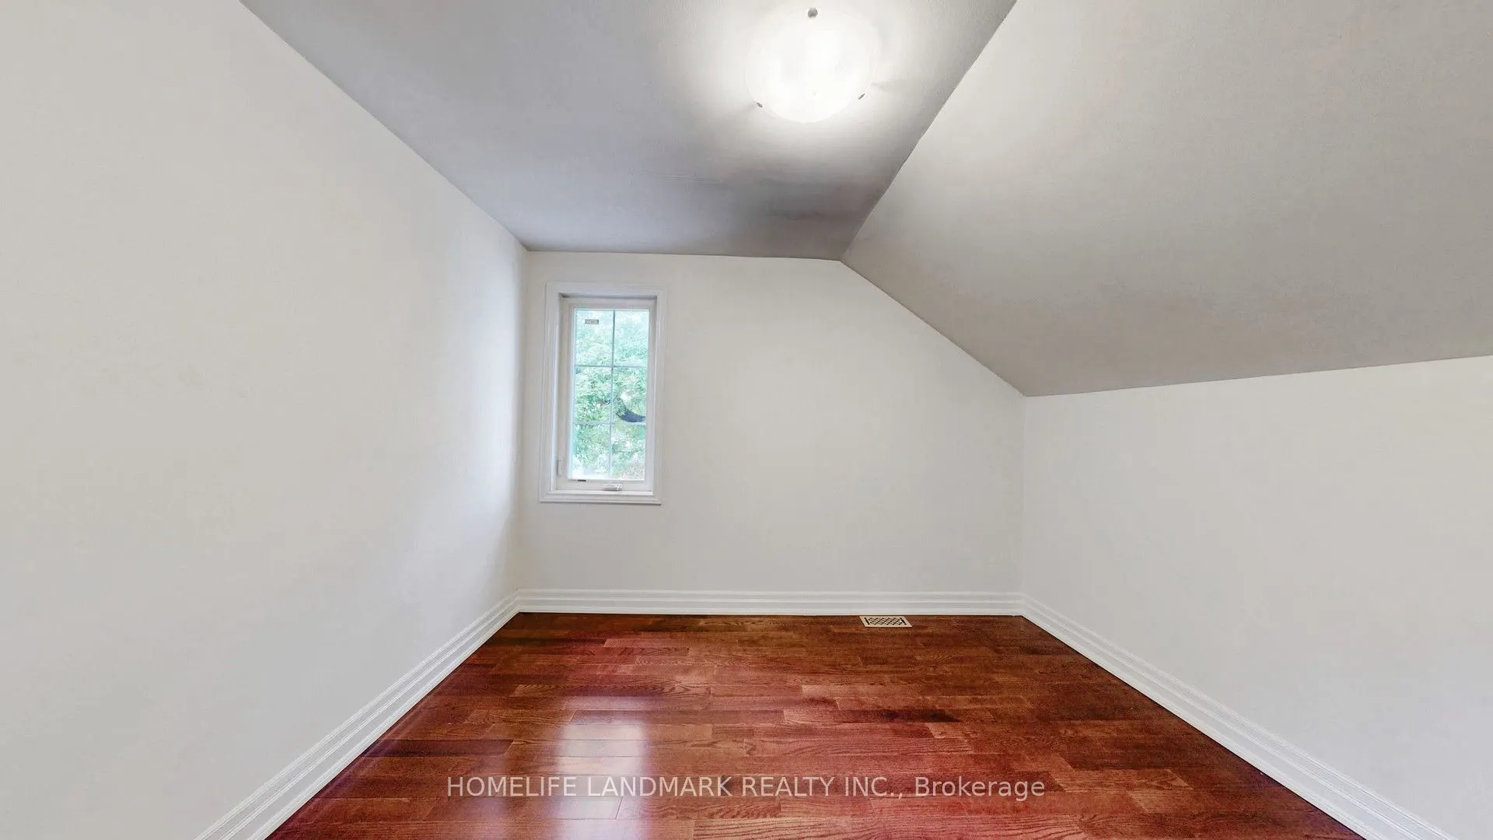
Bedroom 2
Hardwood Floor, Window, Closet
Dimensions 11.25 x 9.91 feet
111.49 sqft
Bedroom 3
Hardwood Floor, Closet, Window
Dimensions 10.43 x 9.91 feet
103.36 sqft
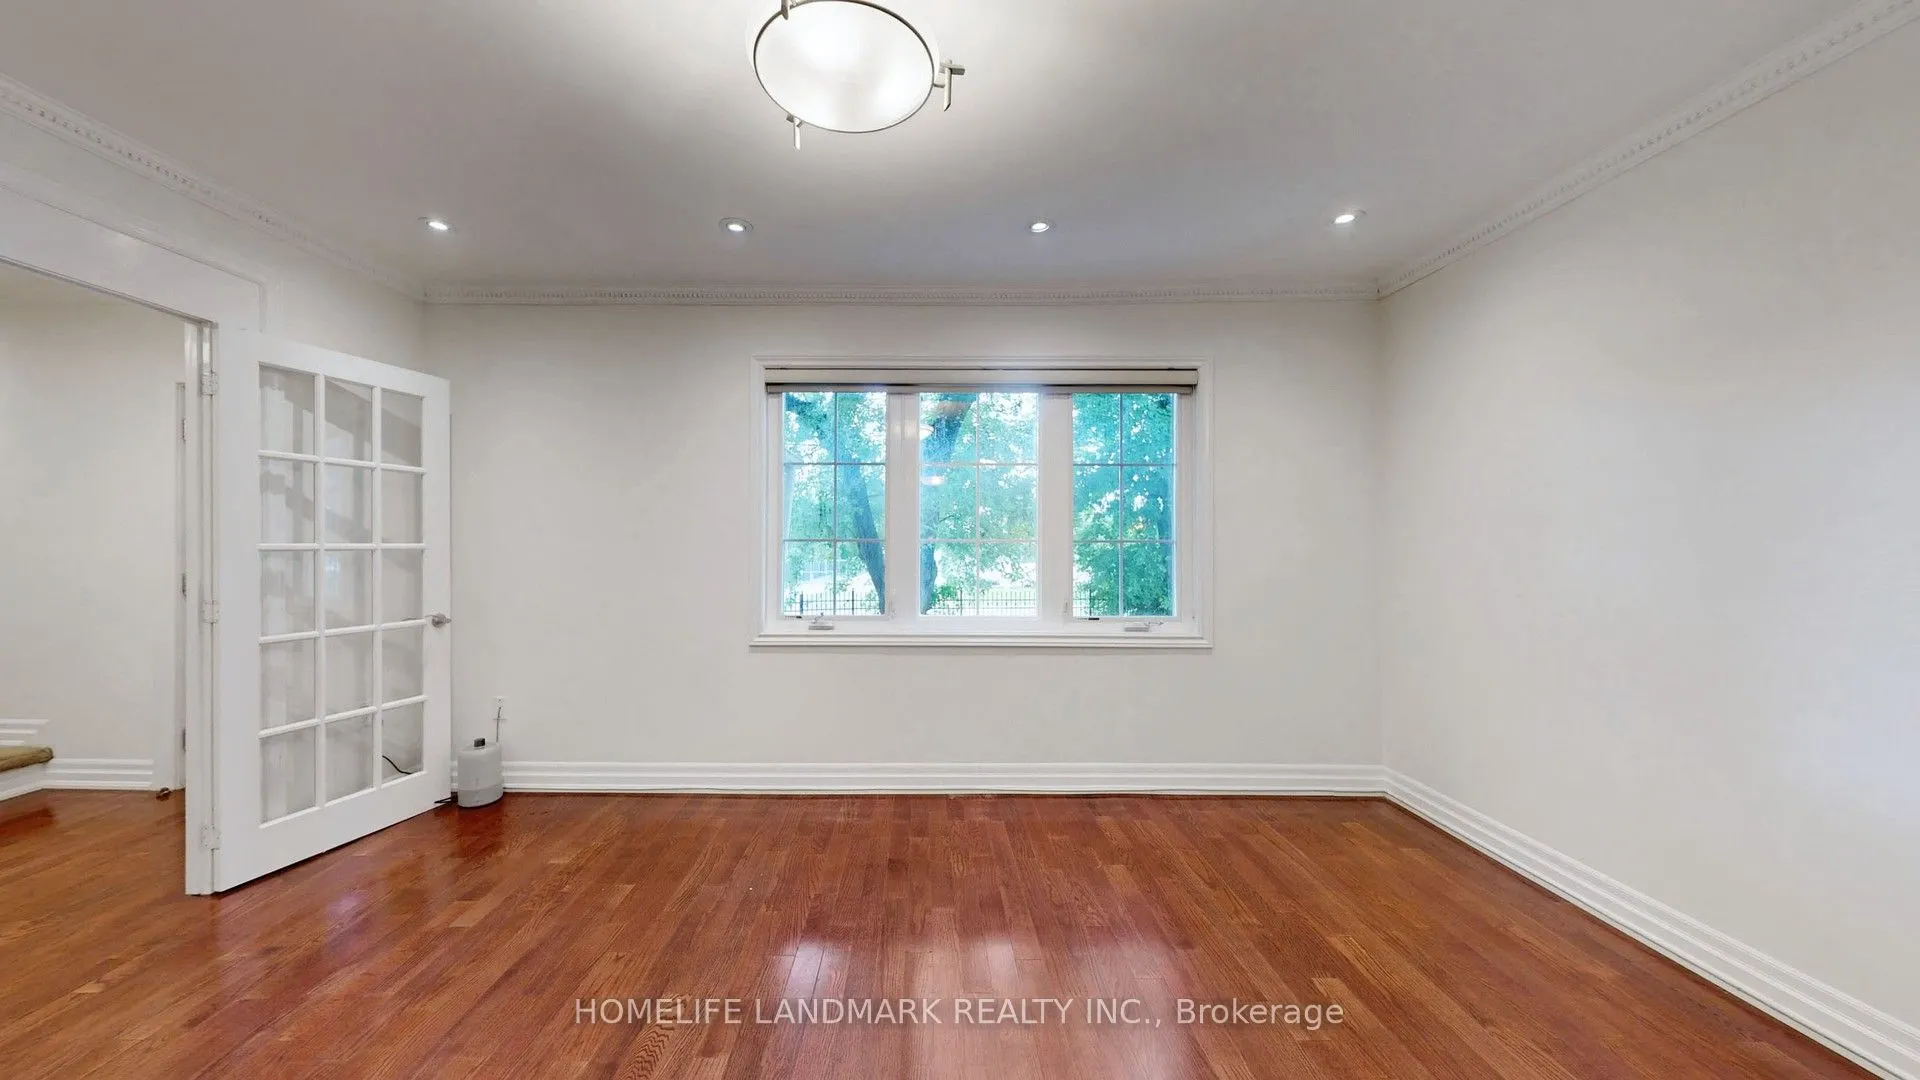
Dining Room
Hardwood Floor, Pot Lights, Large Window
Dimensions 14.34 x 10.93 feet
156.74 sqft
Family Room
Laminate, W/O To Patio, Sliding Doors
Dimensions 19.75 x 11.68 feet
230.68 sqft
Kitchen
Tile Floor, Backsplash, Pot Lights
Dimensions 10.83 x 10.93 feet
118.37 sqft
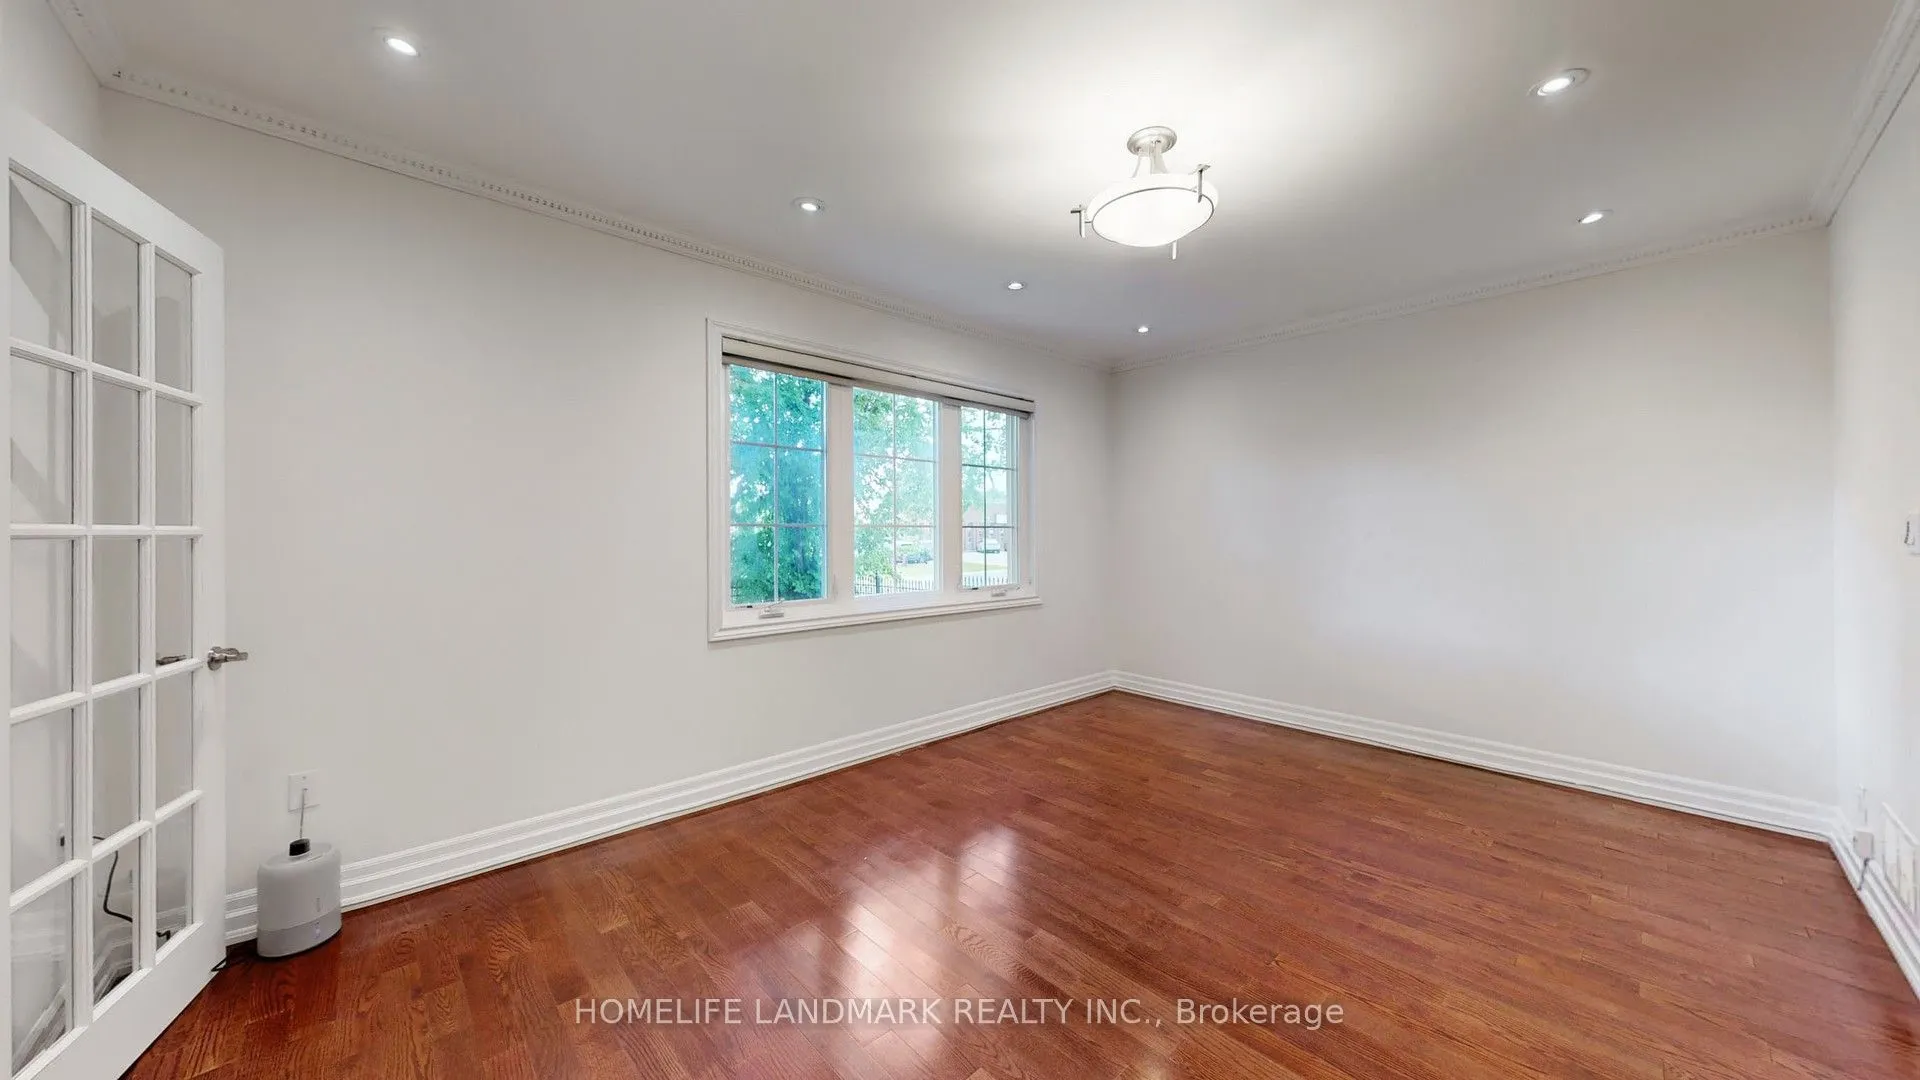
Living Room
Hardwood Floor, Pot Lights, Large Window
Dimensions 15.85 x 11.15 feet
176.73 sqft
Other
Laminate, Sliding Doors, Separate Room
Dimensions 24.18 x 19 feet
459.42 sqft
Primary Bedroom
Hardwood Floor, 3 Pc Ensuite, Closet
Dimensions 17.49 x 9.74 feet
170.35 sqft
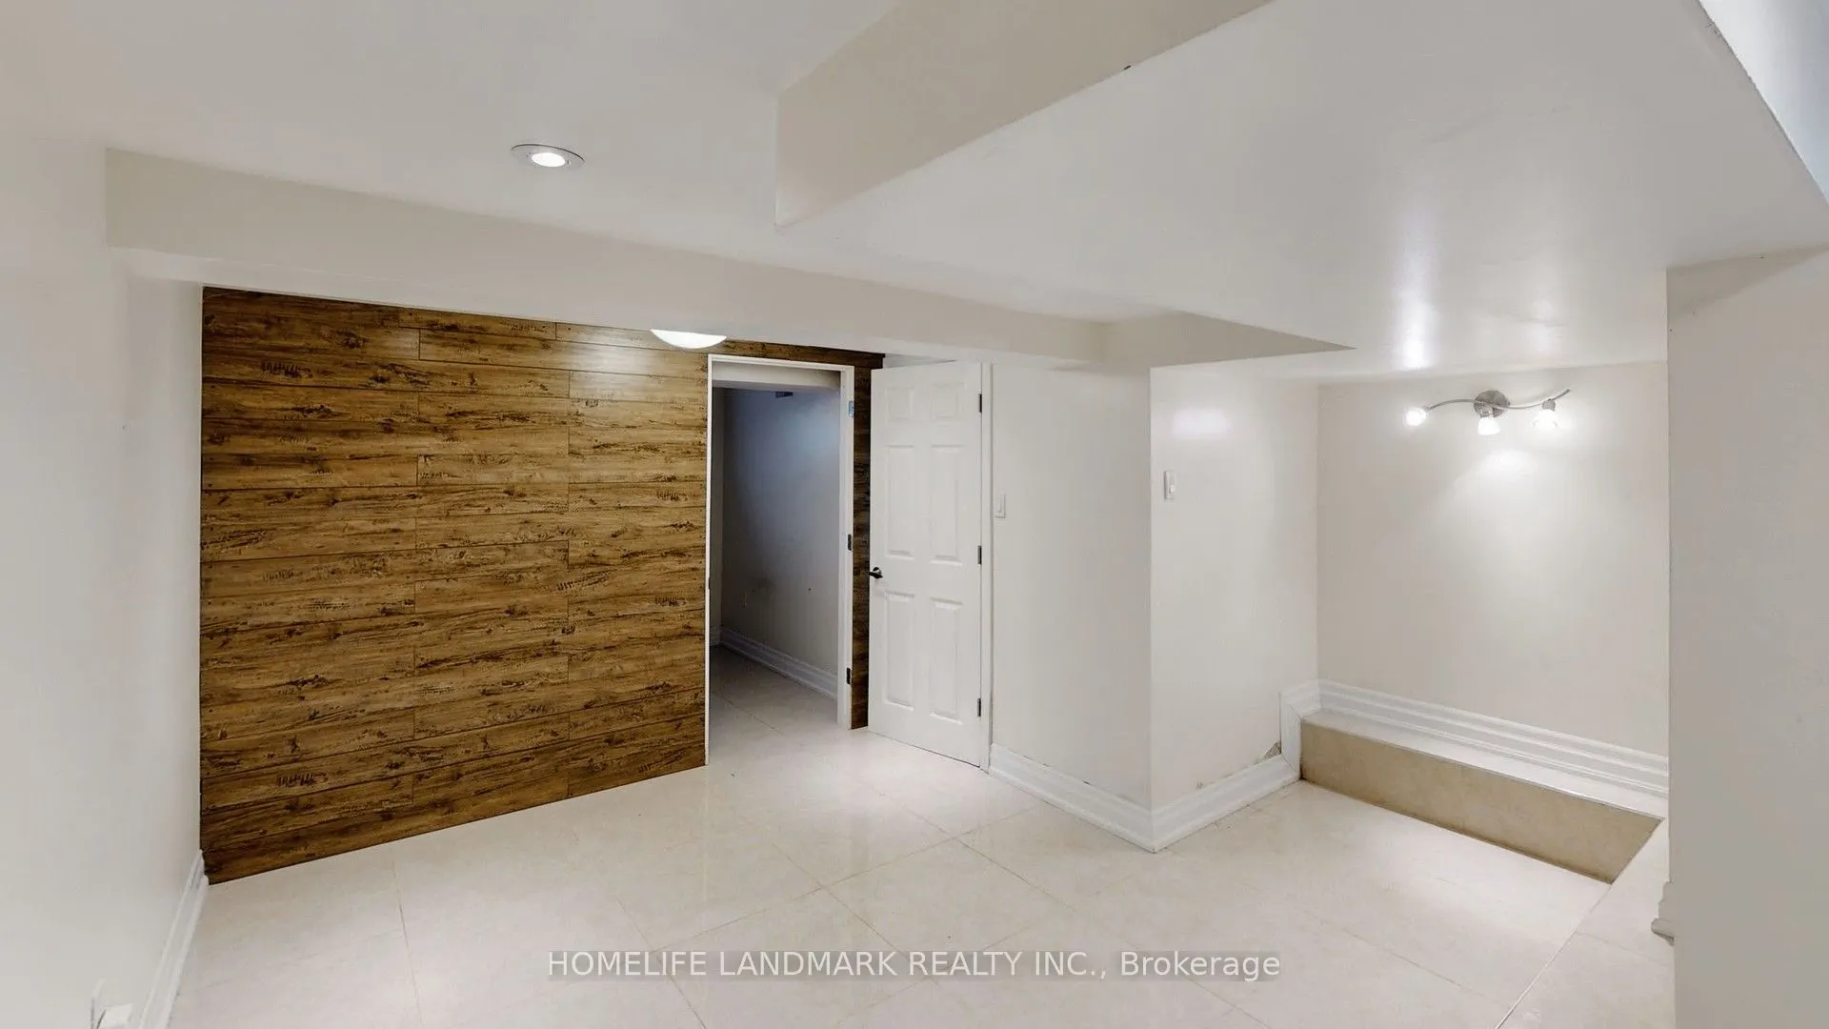
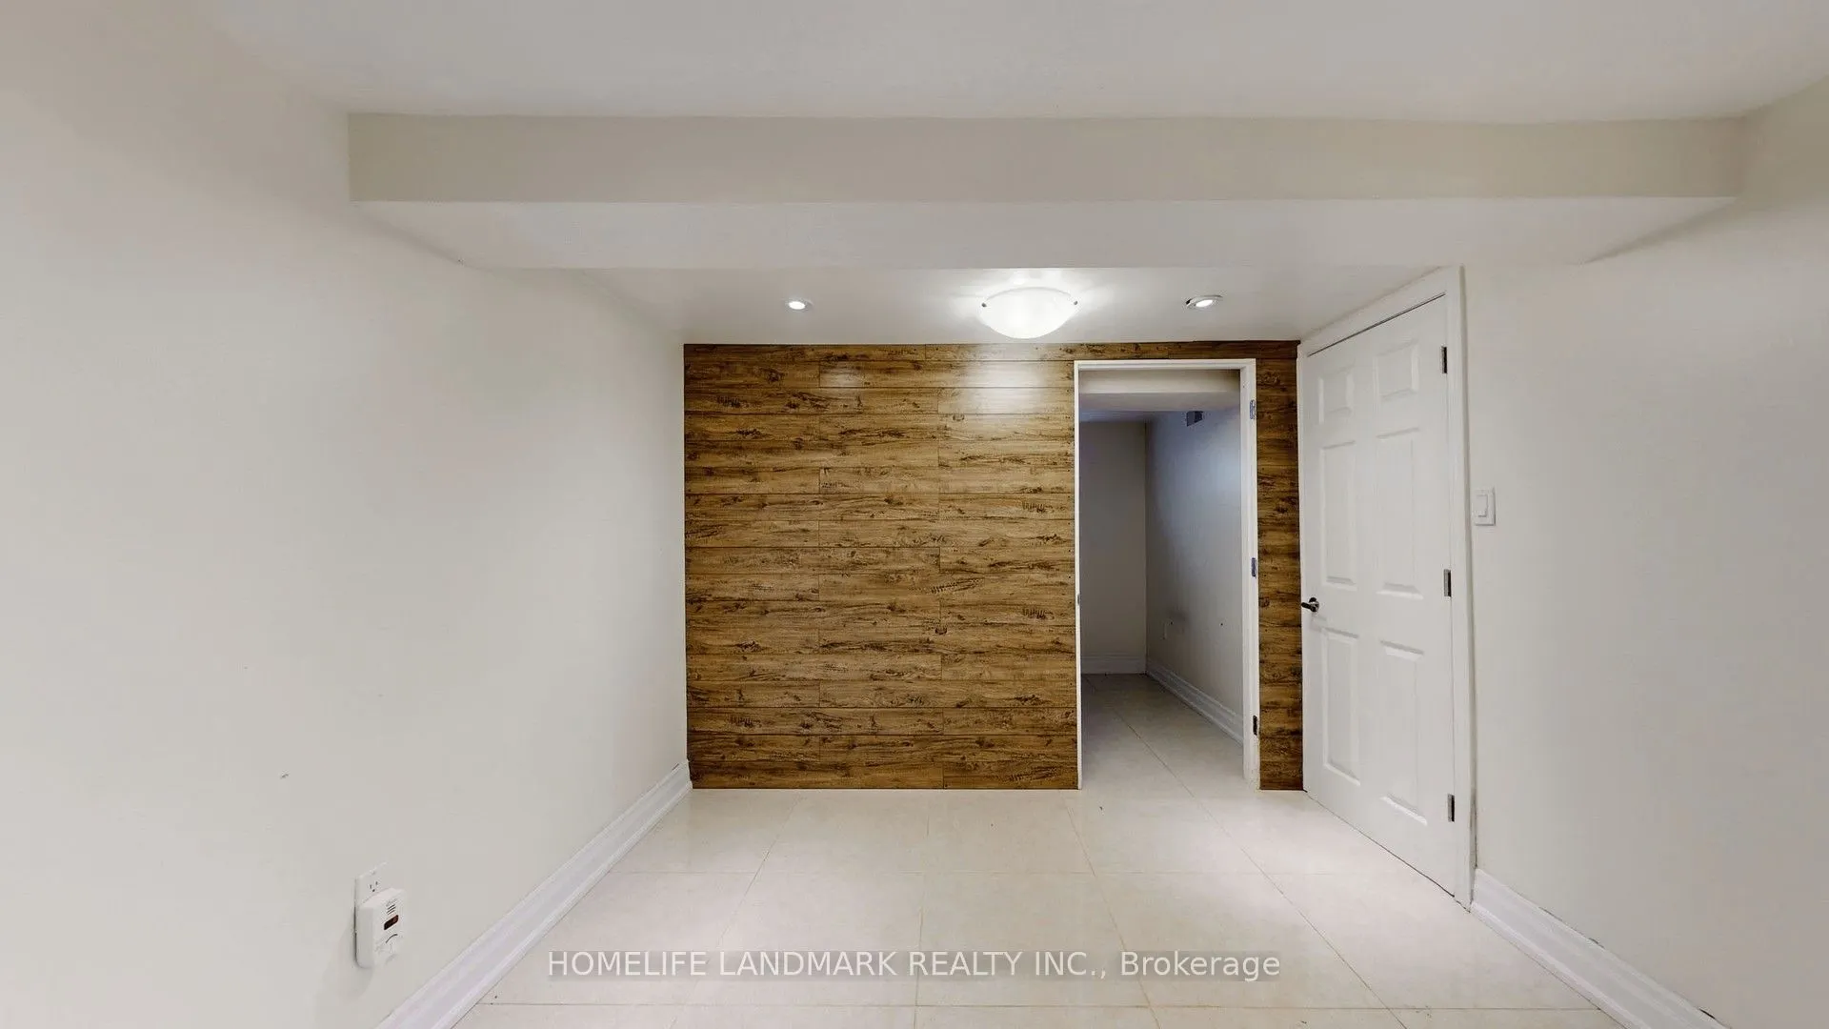
Recreation
Tile Floor, Closet, Window
Dimensions 16.83 x 14.01 feet
235.79 sqft
Similar Properties(No results)
Mortgage Calculator
Calculate your estimated monthly mortgage payment
Price
$1,198,000
$
%
%
Total cost of mortgage
$0
Monthly payment
By clicking Save, we will calculate your estimated mortgage for all properties using the saved values (down payment percentage, interest rate, and amortization).
The accuracy and applicability of this calculator are not guaranteed.