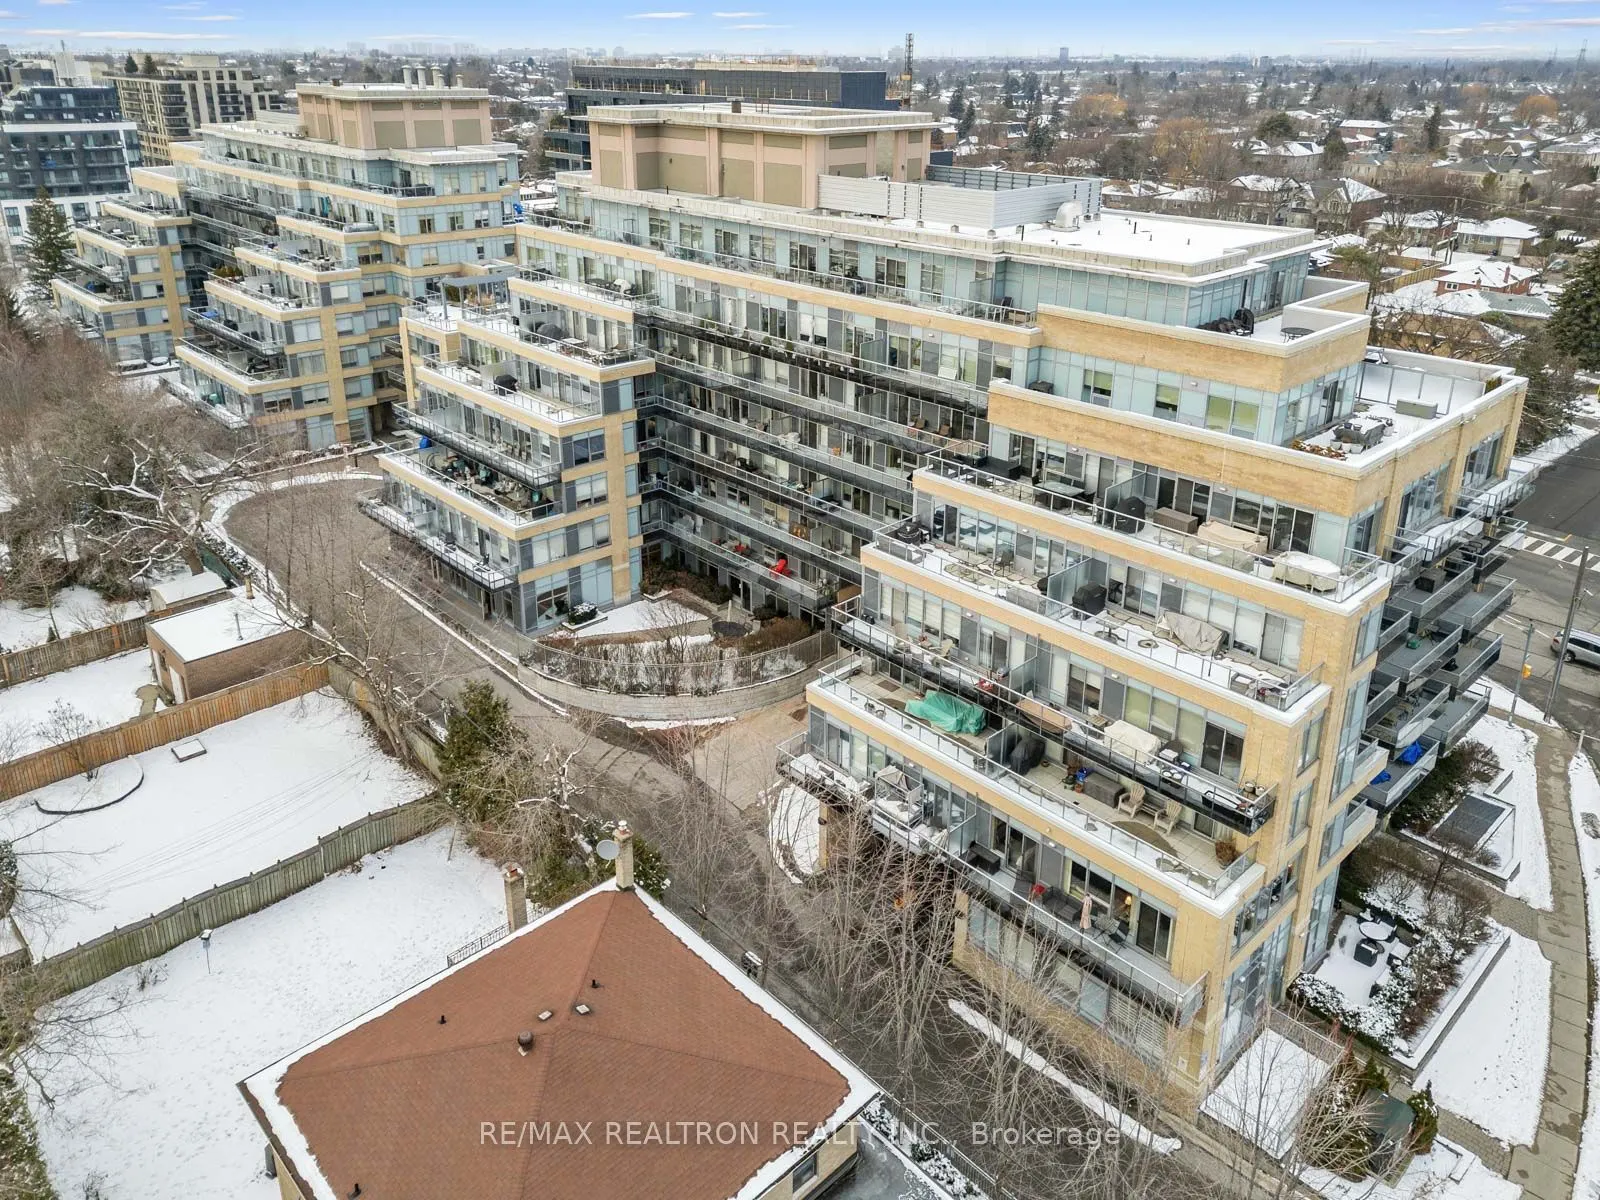
Sign In or Create a Free Account to see full details of this property
Key Facts
Key facts for 701 Sheppard Avenue W #238
Property Type
Condo, Apartment
Parking
Underground 1 garage, 1 parking
MLS #
C12014113
Size
800-899 sqft
Basement
None
Listed on
2025-03-12
Lot size
-
Tax
$2,832 /yr
Days on Market
22
Approximate Age
-
Maintenance Fee
$790.63/mo
Central Air Conditio...
Description
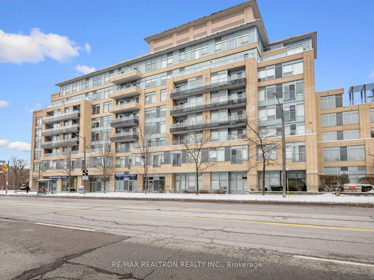
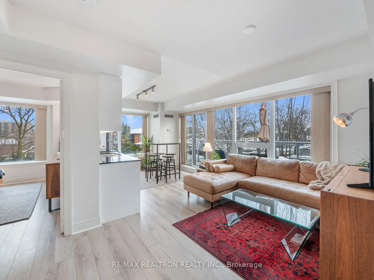
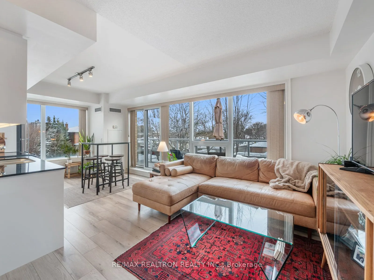
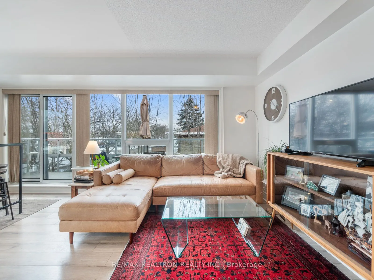
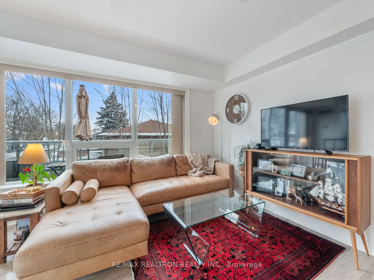
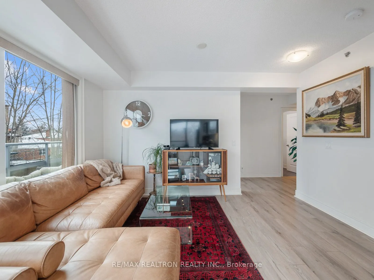
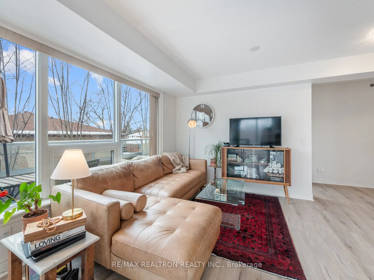
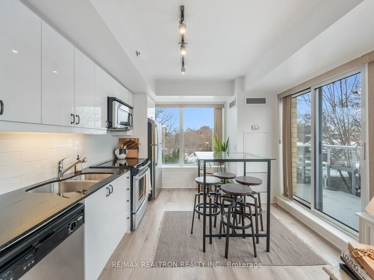
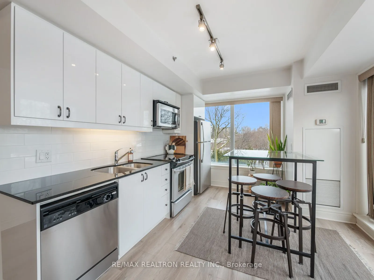
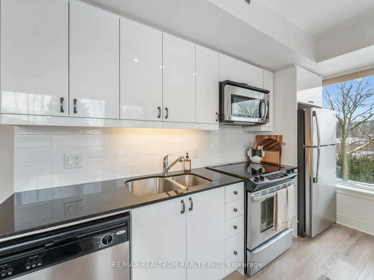
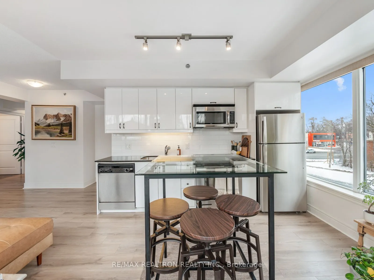
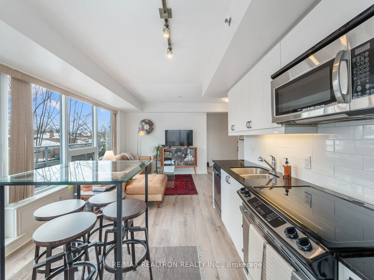
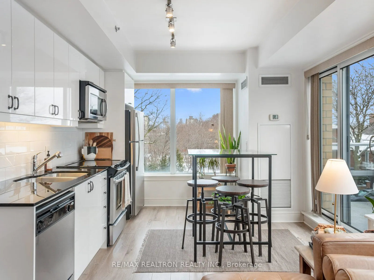
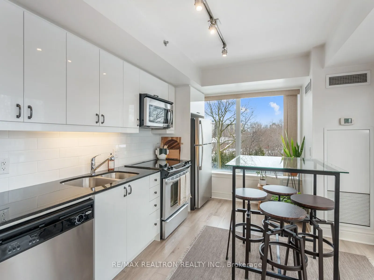
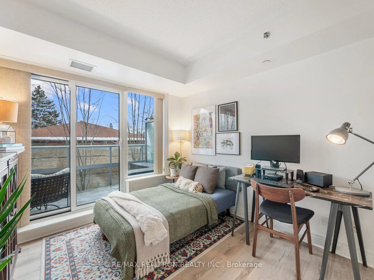
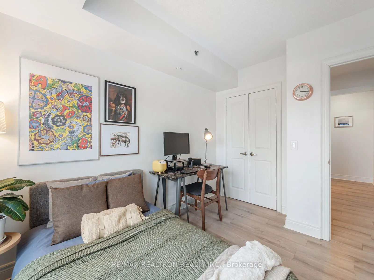
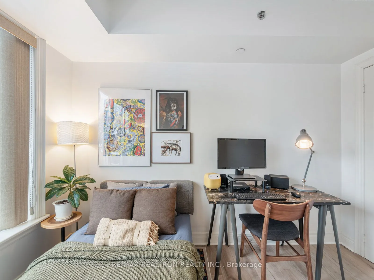
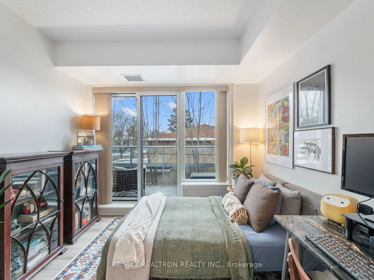
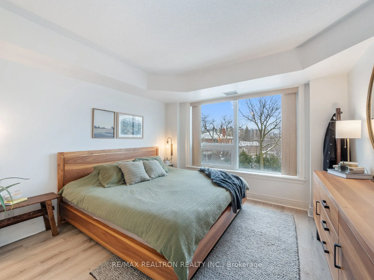
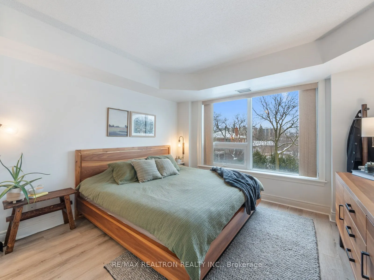
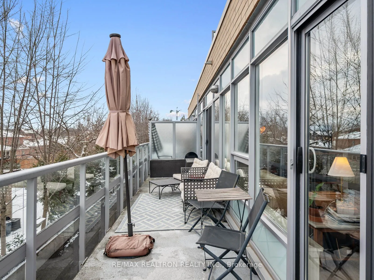
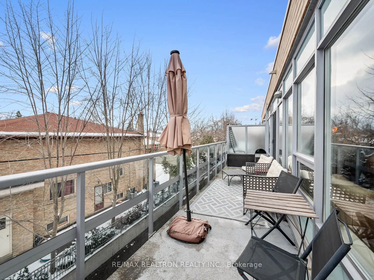
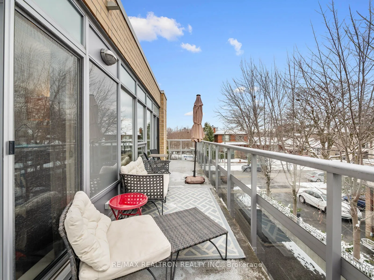
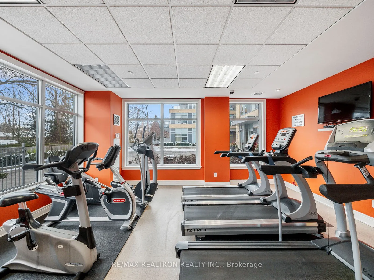
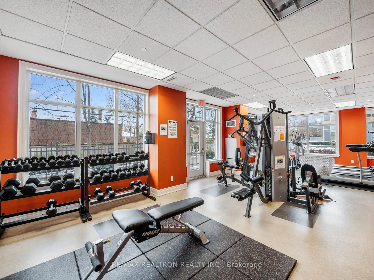
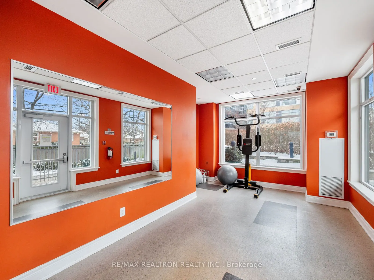
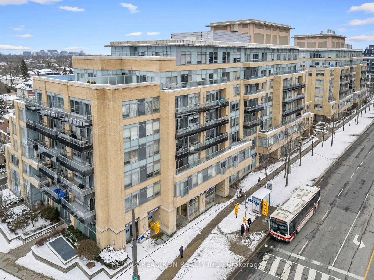
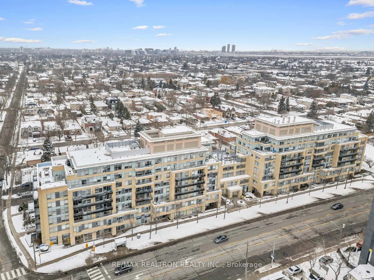
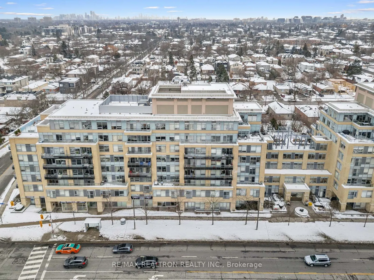
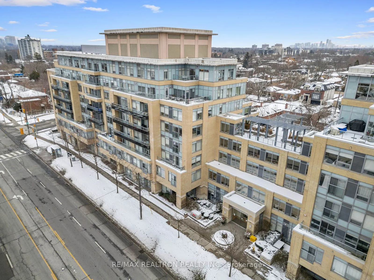
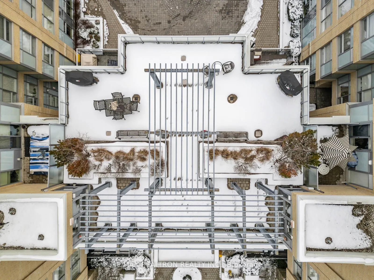
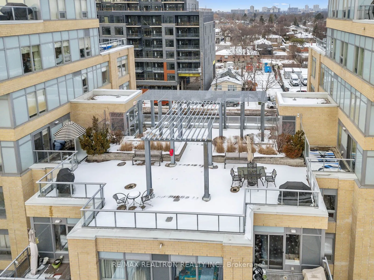
Welcome to this beautifully upgraded 2-bedroom, 2-bathroom corner unit at 701 Sheppard Ave W! With spacious bedrooms, an open-concept living area, and abundant natural light pouring in through large windows, this home is perfect for those looking for style, comfort, and convenience. The modern kitch...en boasts sleek upgrades and offers plenty of counter space for meal prep and entertaining. The generous living room flows seamlessly into the oversized balcony, which can be accessed from both the main living space and the second bedroom ideal for enjoying your morning coffee or evening sunsets. The large primary bedroom features two closets and a spacious ensuite bathroom, providing a peaceful retreat. A second full bath is perfect for guests or family members. Enjoy added convenience with underground parking and a locker. Building Amenities include 24/7 security for peace of mind, Rooftop patio with stunning views, Fitness center (gym), Steam Room and Party room for entertaining guests. Close to Sheppard West Subway Station and bus routes, Nearby shopping, restaurants, parks, and top-rated schools with Easy access to major highways. Whether you're a first-time buyer, downsizing, or looking for a perfect home in between, this condo offers a great balance of comfort, convenience, and luxury. Don't miss the opportunity to own this exceptional unit!
Combined w/Living, Walk-Out, Window Floor to Ceiling
Dimensions 26.25 x 10.93 feet
286.91 sqft
Kitchen
W/O To Balcony, Combined w/Living, Stainless Steel Appl
Dimensions 20.9 x 10.93 feet
228.44 sqft
Living Room
Combined w/Dining, W/O To Balcony, Large Window
Dimensions 20.9 x 10.93 feet
228.44 sqft
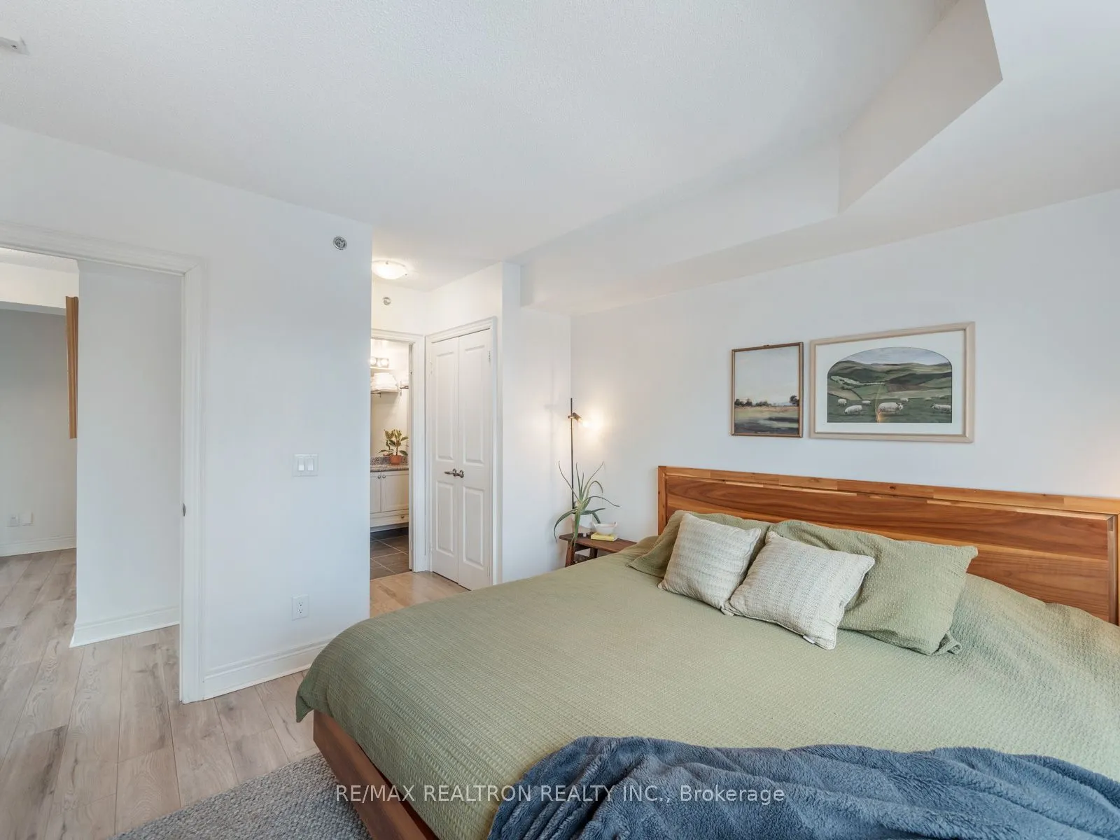
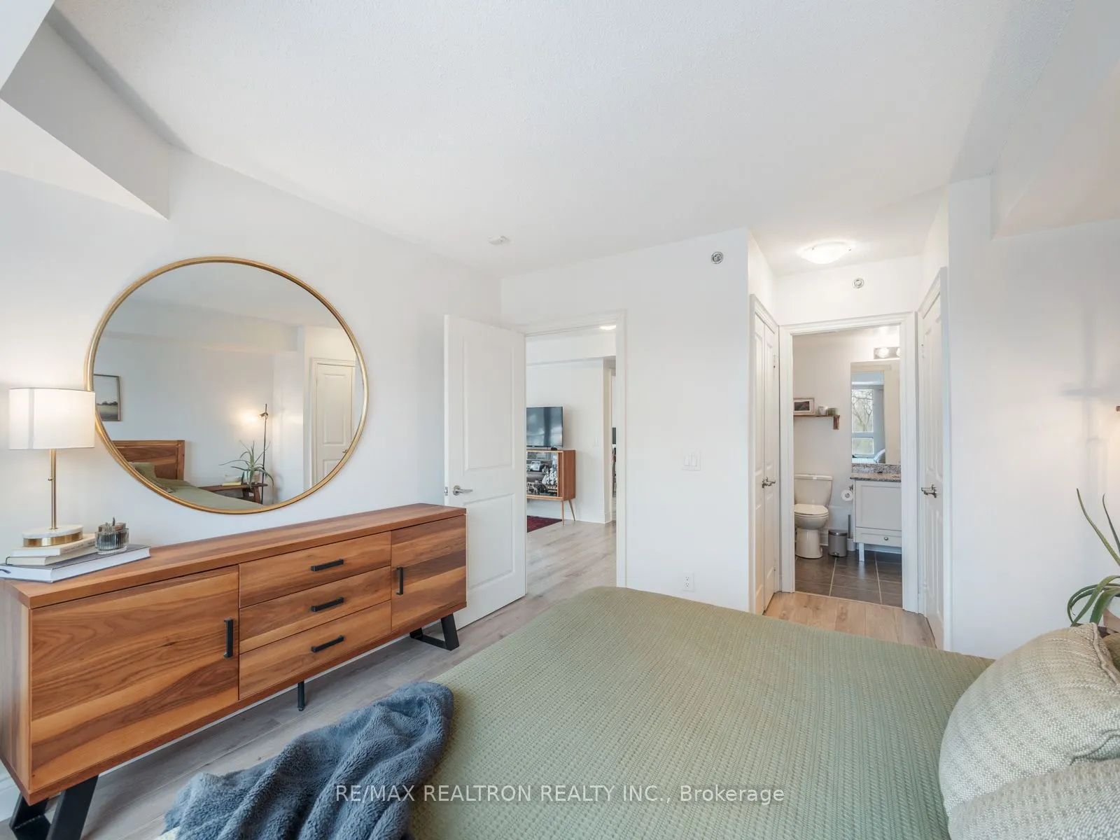
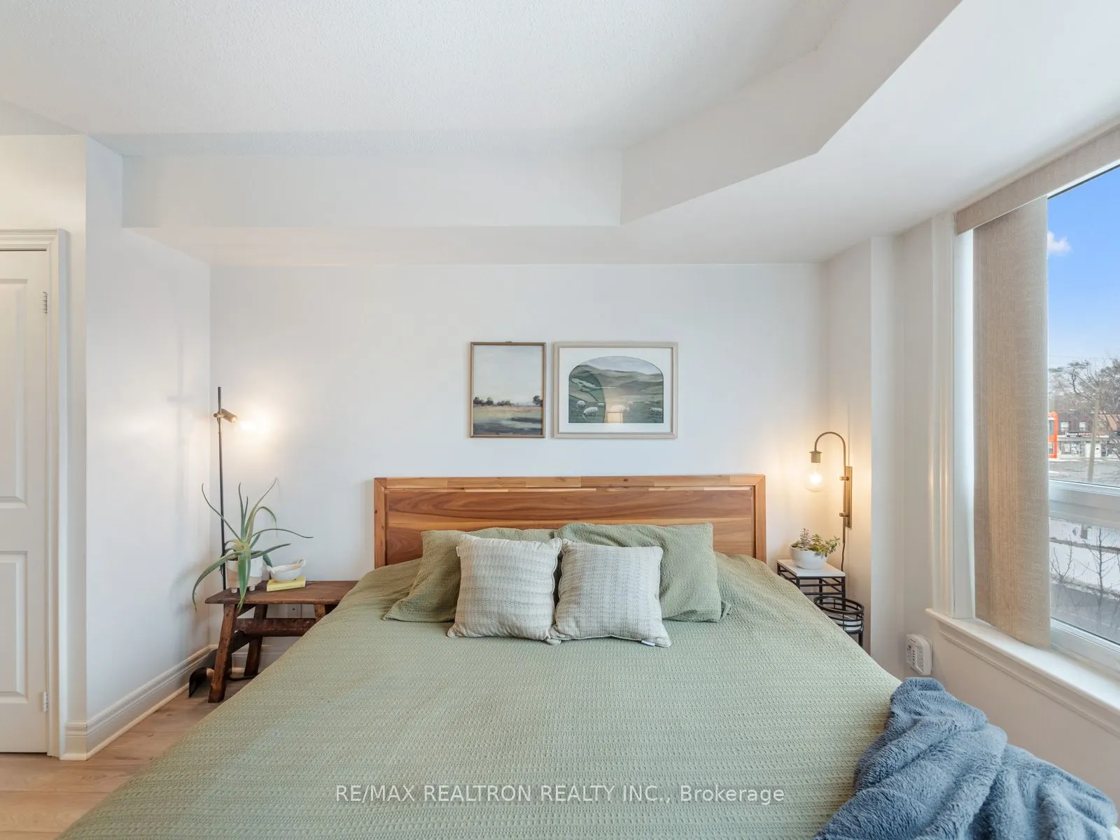
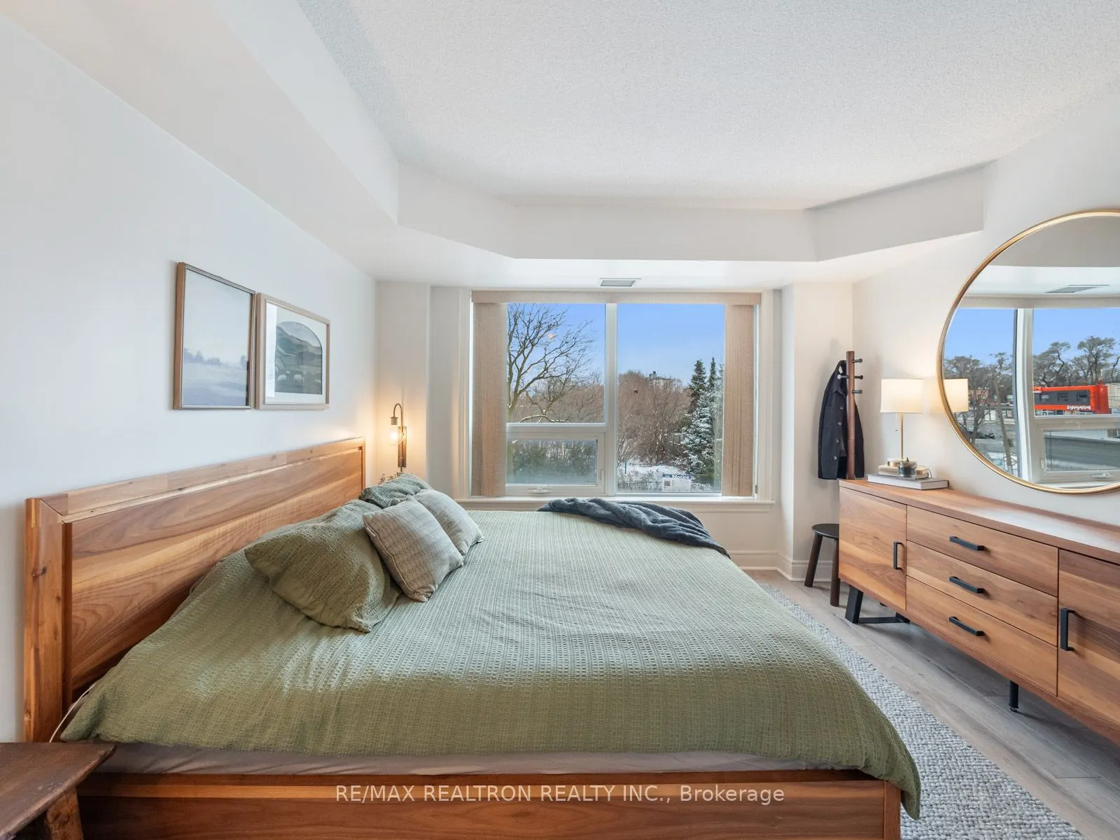
Primary Bedroom
4 Pc Ensuite, Closet, Window
Dimensions 11.65 x 11.52 feet
134.21 sqft
Similar Properties(No results)
Mortgage Calculator
Calculate your estimated monthly mortgage payment
Price
$658,000
$
%
%
Total cost of mortgage
$0
Monthly payment
By clicking Save, we will calculate your estimated mortgage for all properties using the saved values (down payment percentage, interest rate, and amortization).
The accuracy and applicability of this calculator are not guaranteed.