Sign In or Create a Free Account to see full details of this property
Key Facts
Key facts for 5 Relmar Road
Property Type
House, 3-Storey
Parking
Detached 2 garage, 1 parking
MLS #
C12521978
Size
2500-3000 sqft
Basement
Finished
Listed on
2025-11-07
Lot size
24 x 128.0
Tax
-
Days on Market
340
Approximate Age
6-15
Maintenance Fee
-
Description
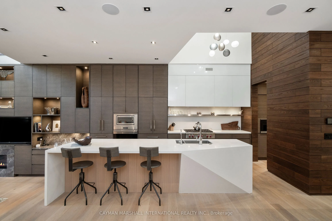
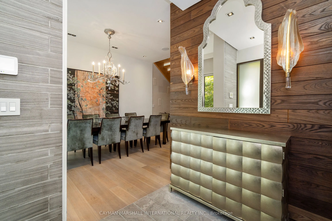
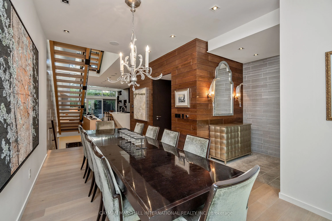
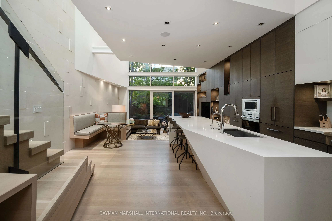
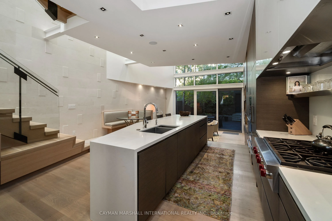
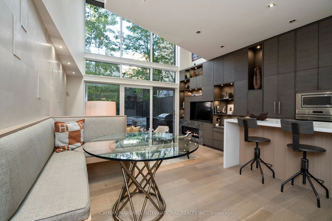
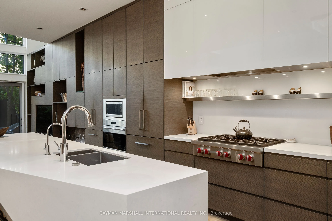
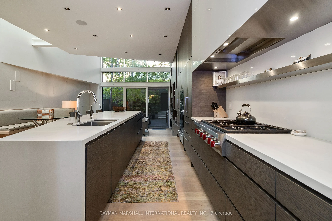
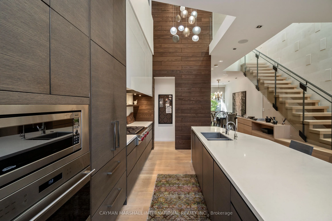
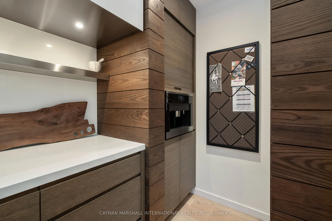
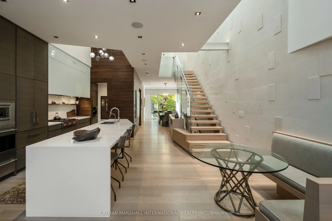
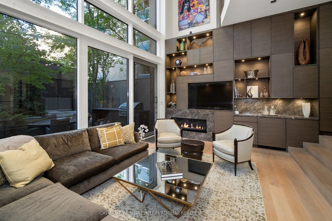
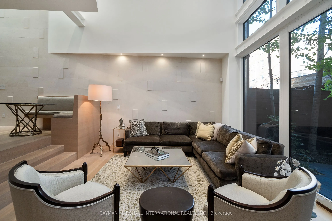
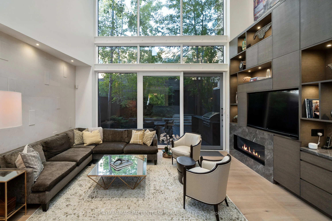
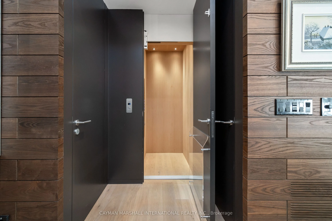
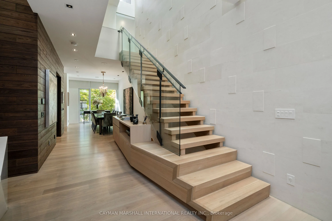
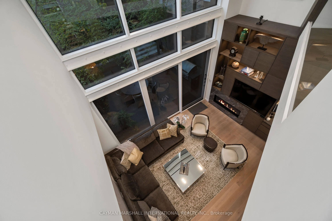
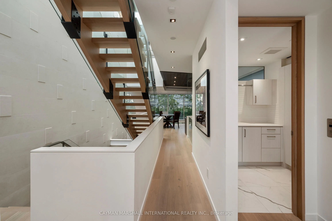
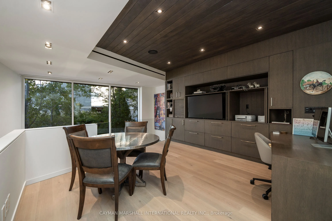
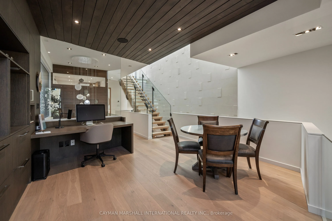
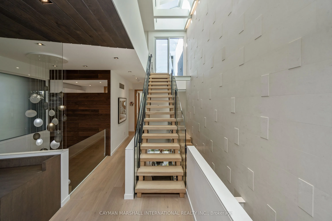
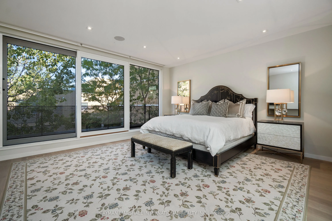
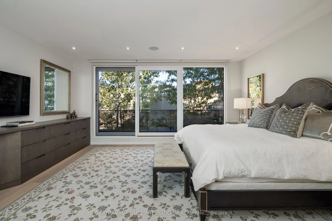
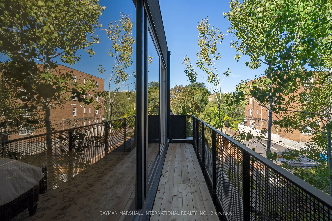
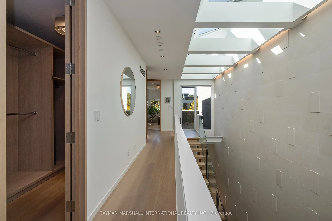
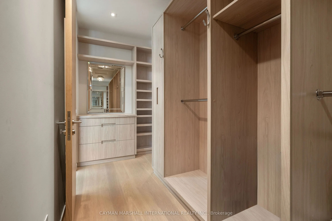
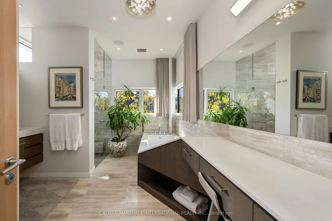
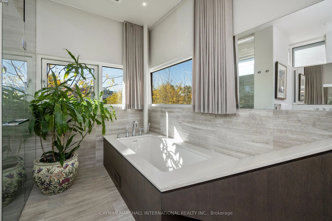
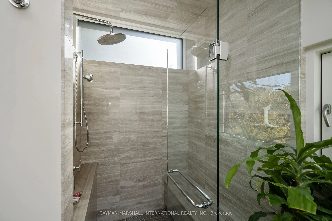
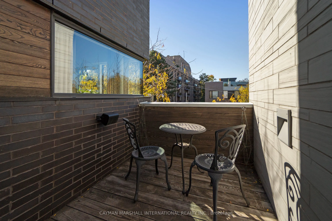
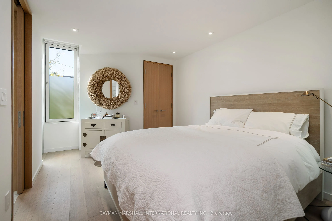
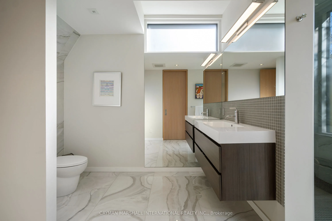
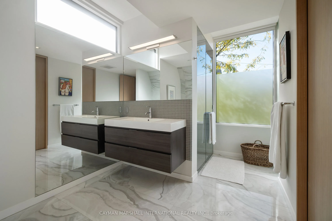
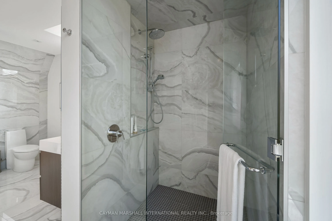
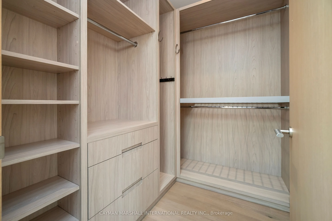
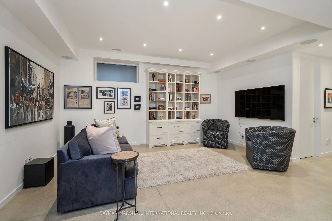
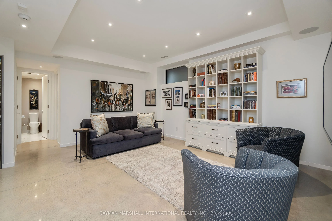
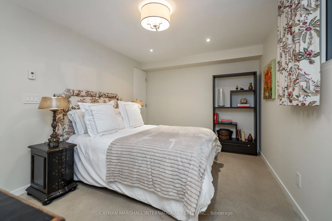
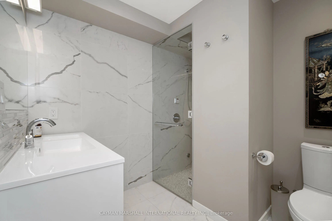
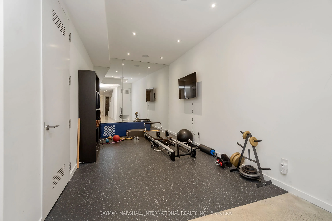
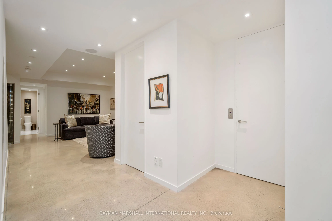
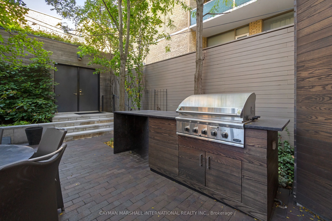
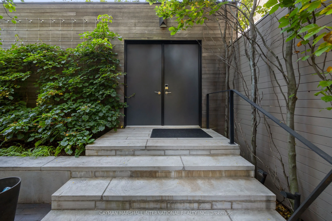
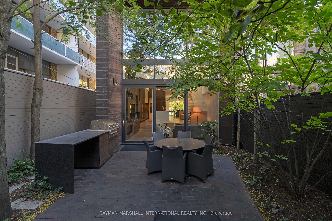
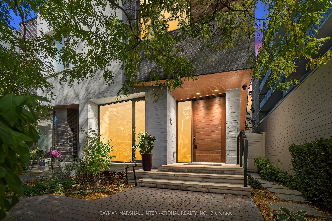
Morning walks to the Village, coffee in hand. Evenings that spill from the living room onto a private terrace surrounded by green. Life at 5 Relmar Road moves effortlessly; every space considered, every detail intentional. Designed by Lebel & Bouliane Architects, this home brings light and warmth to... modern form. The main floor flows naturally from dining to kitchen to living, with two-storey glass framing the outdoors and custom cabinetry anchoring the space. The entire top level belongs to the primary suite-dual dressing rooms, a beautifully finished ensuite, and a balcony that feels a world away. An elevator connects each level, including a flexible lounge or office, gym, and guest suite. Heated floors, smart home technology, and a green roof system complete the home's thoughtful design. Steps to cafés, shops, and top schools, this is Forest Hill living-elevated, effortless, and entirely at ease.