Sign In or Create a Free Account to see full details of this property
Key Facts
Key facts for 240 Maxwell Street
Property Type
House, 2-Storey
Parking
Attached 2 garage, 2 parking
MLS #
C13040080
Size
3500-5000 sqft
Basement
Finished
Listed on
2026-04-24
Lot size
60 x 100.0
Tax
$13,535.86 /yr
Days on Market
172
Approximate Age
-
Maintenance Fee
-
Description
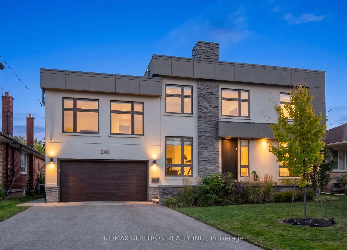
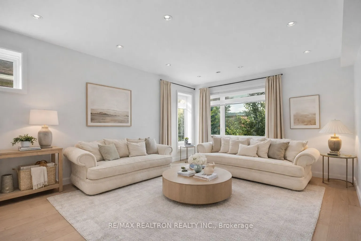
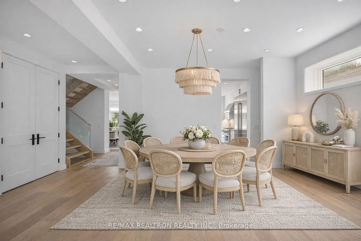
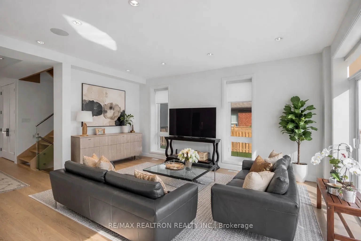
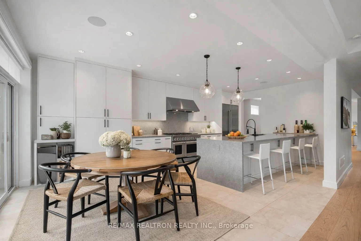
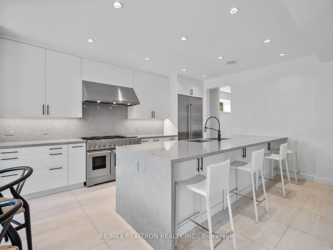
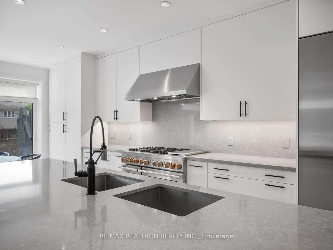
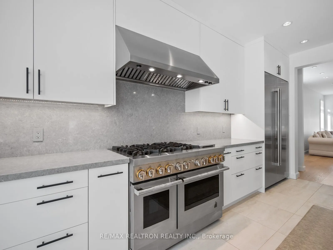
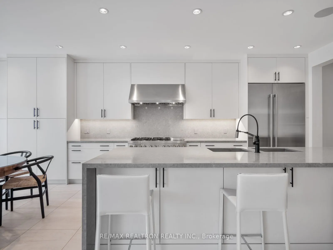
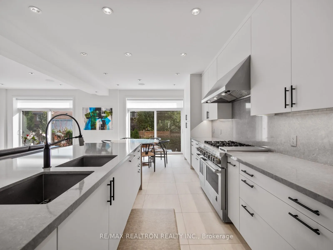
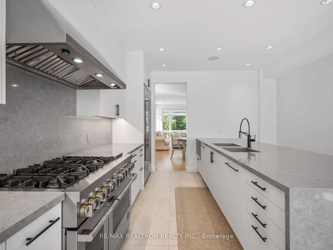
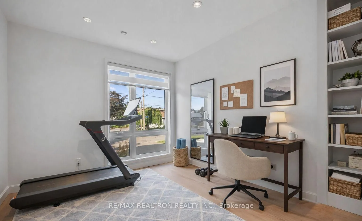
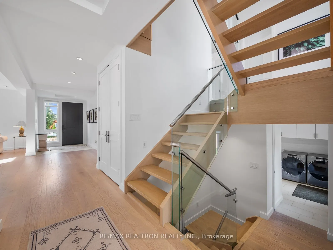
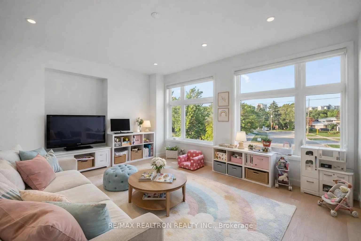
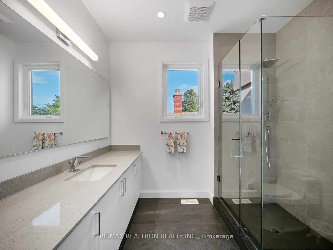
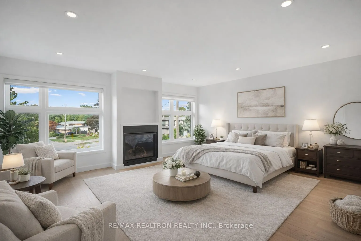
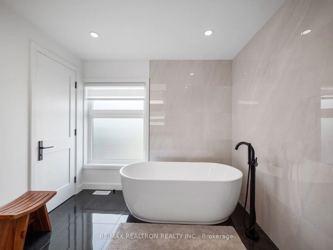
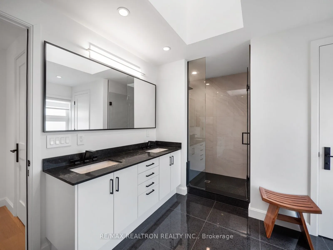
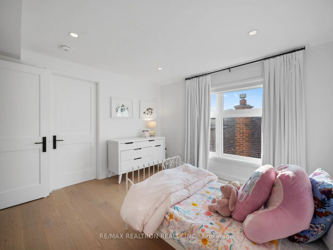
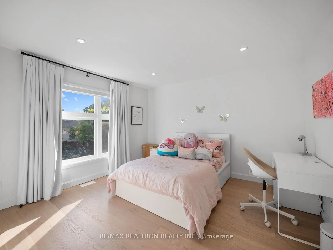
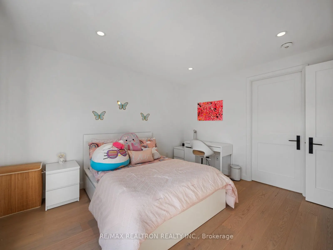
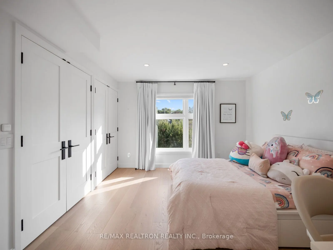
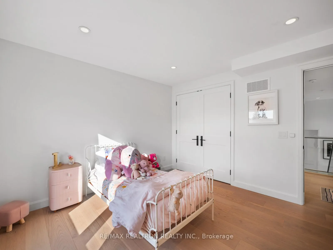
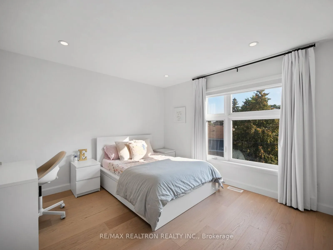
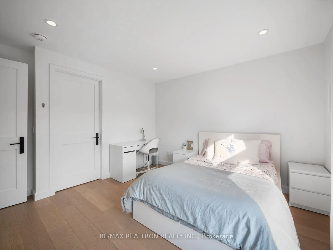
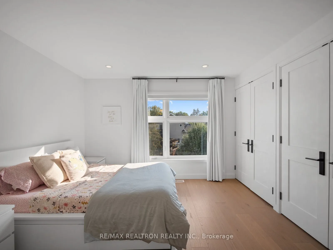
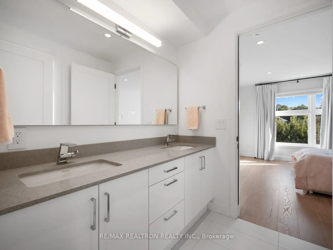
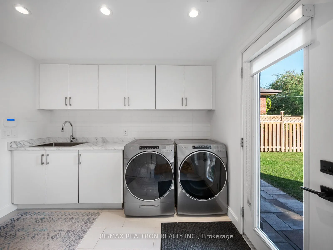
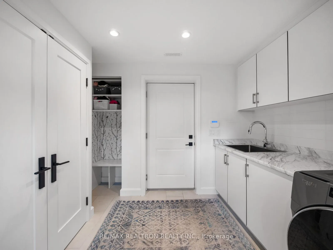
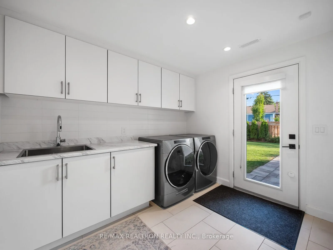
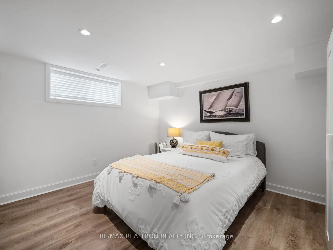
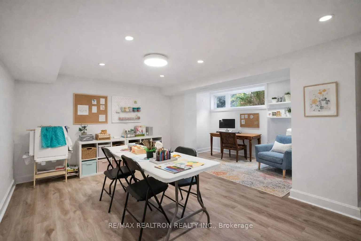
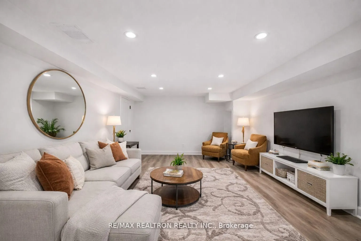
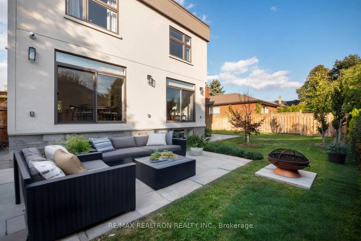
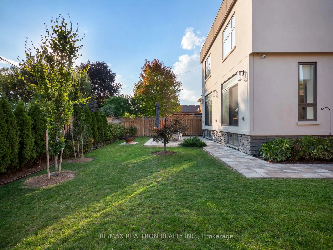
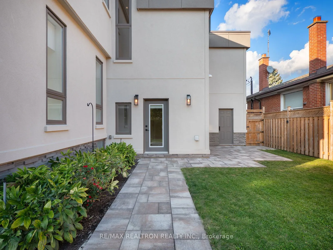
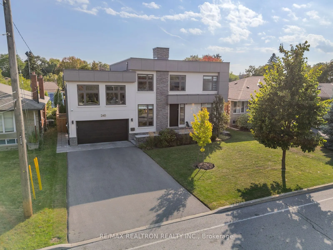
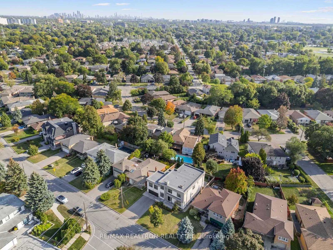
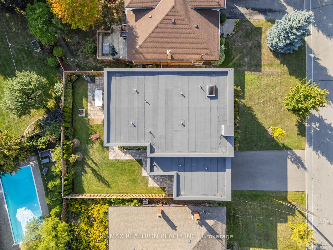
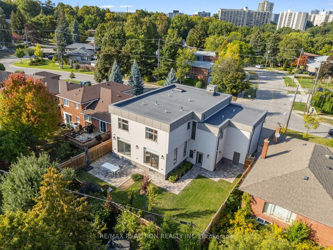
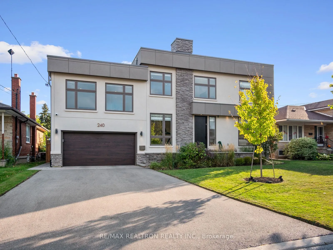
Welcome to 240 Maxwell St. This stunning custom home offers approximately 3,800 sq ft of above grade thoughtfully designed living space, perfectly situated in the desirable Bathurst Manor community. Known for its family-friendly streets, excellent schools, parks, and easy access to transit and major... highways, this location blends convenience with community charm. Step inside to discover large open-concept living and dining rooms, ideal for entertaining and gatherings. A private main floor office provides the perfect work-from-home space. The chefs kitchen is the heart of the home, featuring high-end JennAir appliances, stone countertops, a breakfast bar, and stylish millwork with abundant pantry and storage. The spacious eat-in area overlooks the living area and looks out to the yard, while the bright family room, framed with windows, creates creates a cozy and family friendly living and entertaining space.The mid-upper level offers a versatile oversized bedroom with bathroom, perfect for a guest suite, studio, second office, or playroom. Upstairs, the luxurious primary retreat impresses with multiple walk-in closets, a cozy gas fireplace, and a spa-like 6-piece ensuite. Three additional bedrooms each feature custom closet organizers; two share a Jack-and-Jill bath, and the third enjoys its own ensuite. The lower mid-level includes a spacious laundry and mudroom with direct access from the two-car garage and backyard. The finished basement expands your living options with a large recreation room, an additional bedroom, and ample storage. Outside, enjoy a private backyard, a double garage, and a large driveway. Area highlights include walking distance to schools, parks, community centres, and transit. Minutes to major highways for easy commuting. Close to shopping, dining, and all neighbourhood amenities. 240 Maxwell St offers the perfect combination of luxury, function, and location, ideal for todays growing family. *Some photos are digitally staged/edited.