Sign In or Create a Free Account to see full details of this property
Key Facts
Key facts for 268 Lonsdale Road
Property Type
House, 2-Storey
Parking
Built-In 2 garage, 4 parking
MLS #
C13515458
Size
3000-3500 sqft
Basement
Finished,Separate Entrance
Listed on
2026-07-02
Lot size
50 x 105.0
Tax
$19,900 /yr
Days on Market
103
Approximate Age
-
Maintenance Fee
-
Description
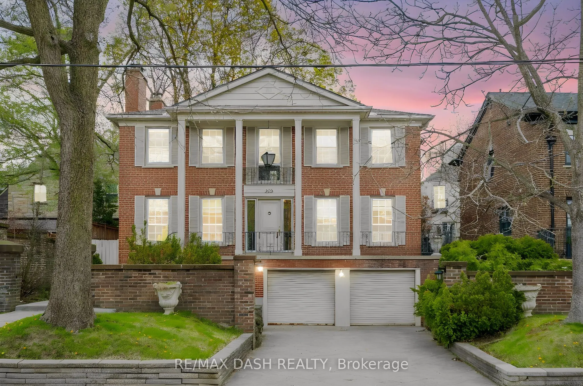
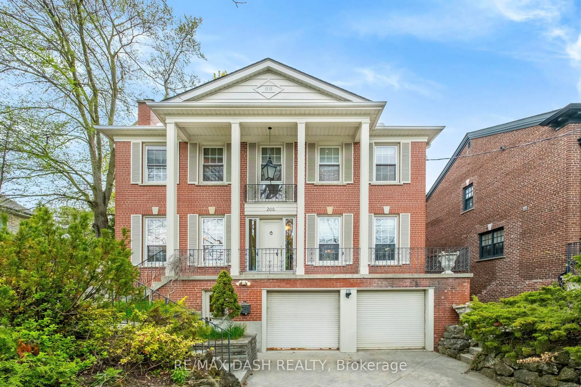
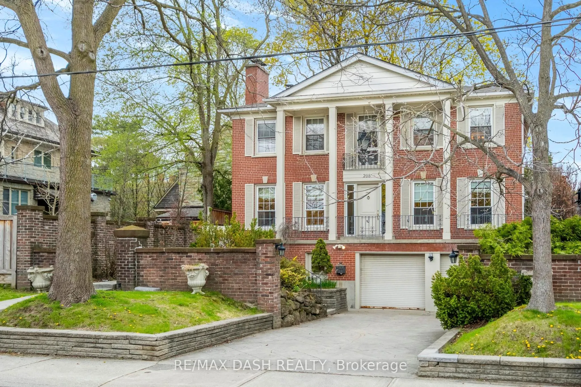
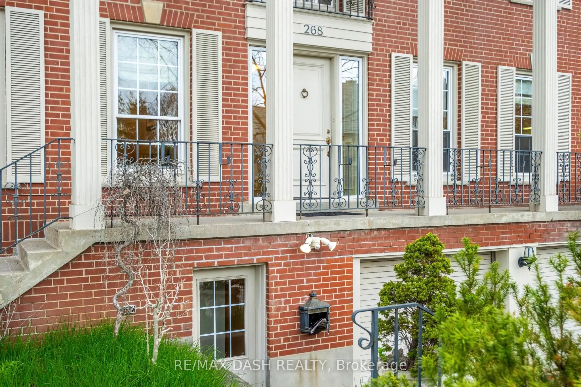
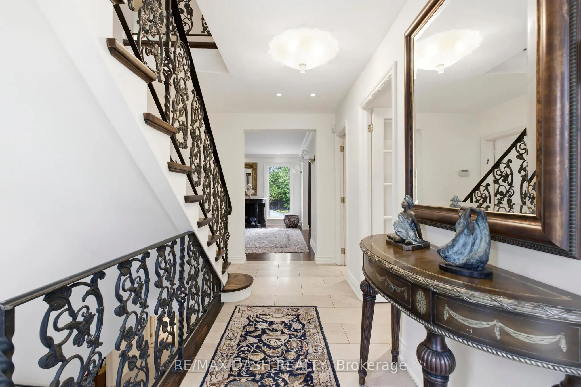
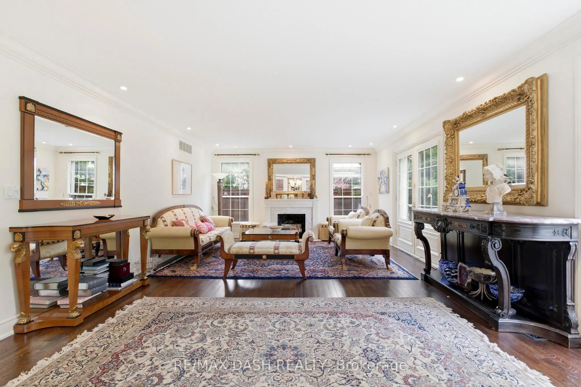
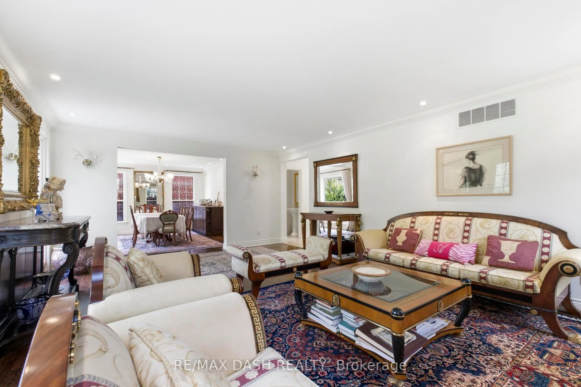
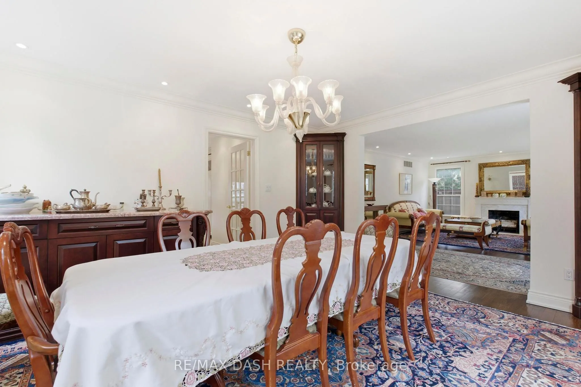
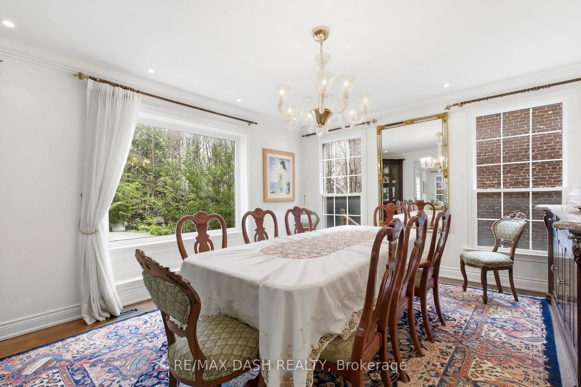
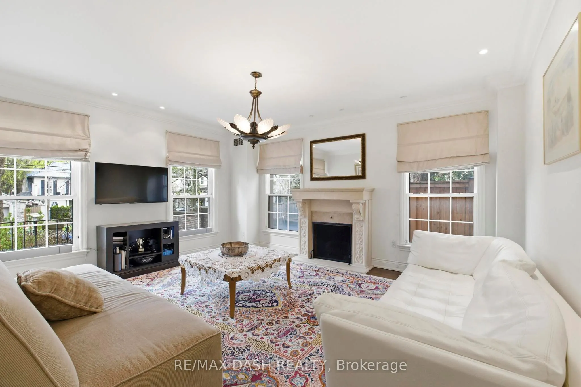
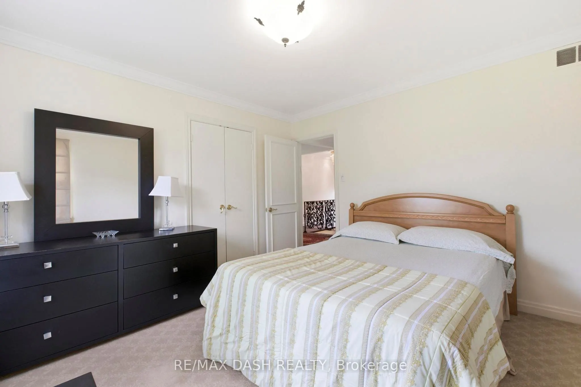
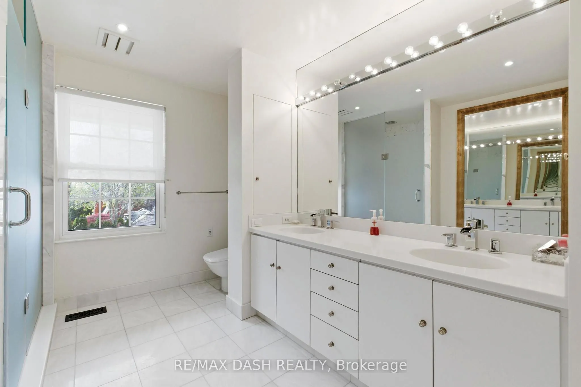
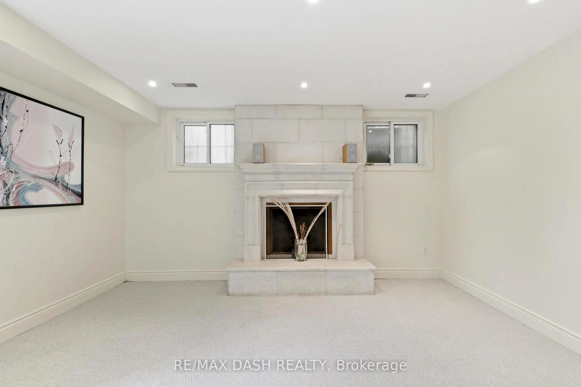
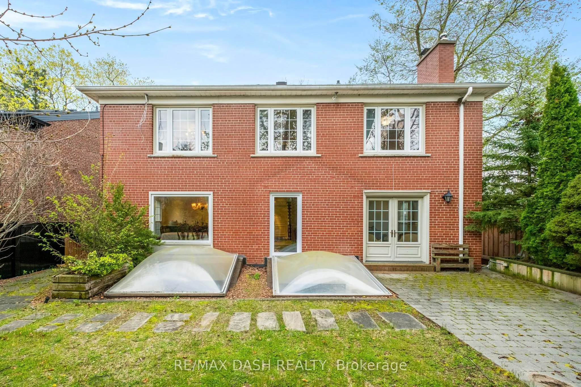
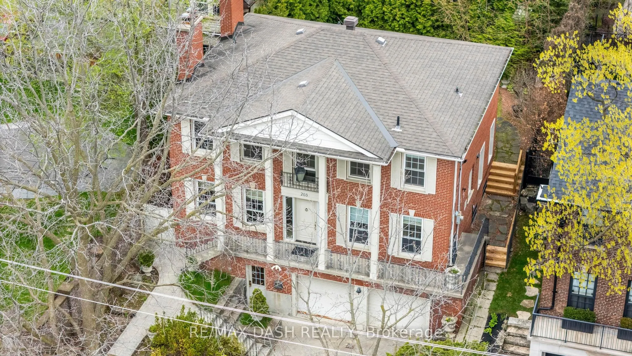
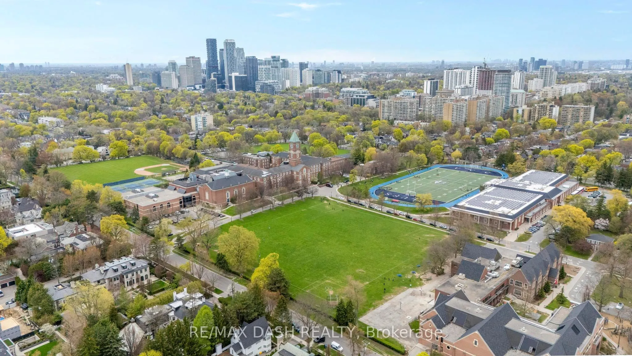
Perfectly situated on one of Forest Hill's most coveted Streets, 268 Lonsdale Road Is A Stately Family Residence offering over 4,000 Square Feet Of Beautifully Appointed Living Space Across Three Levels. Grand Principal Rooms, Three Fireplaces, Indoor Pool, and Generous Scale throughout. Create An I...nviting Canvas For Both Elegant Entertaining And Everyday Family Living. The Main Floor features A Sun-Filled Living Room, Formal Dining Room, Separate Family Room, and An Eat-In Kitchen that opens effortlessly To the home's principal spaces. Four well-proportioned Bedrooms above, Including A spacious primary retreat with a walk-in closet and a 5-piece ensuite. The Lower Level is a true showpiece: a marvellous Indoor Pool, Private Sauna, Sitting Room, Oversized recreation room with a fireplace, and an attached two-car garage. A rare offering In The Heart Of Forest Hill, steps from Top-Ranked Schools - Upper Canada College and BSS and Forest Hill Village. In close proximity to the Beltline and Downtown Toronto. View our exclusive property tour here: https://tinyurl.com/mr2rfypp