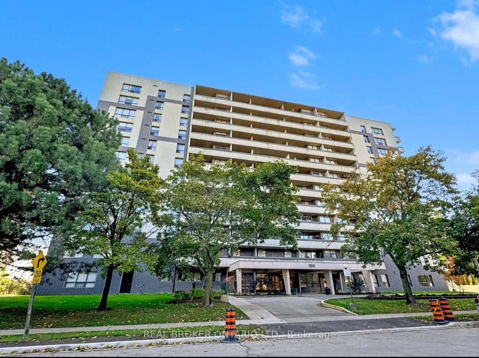
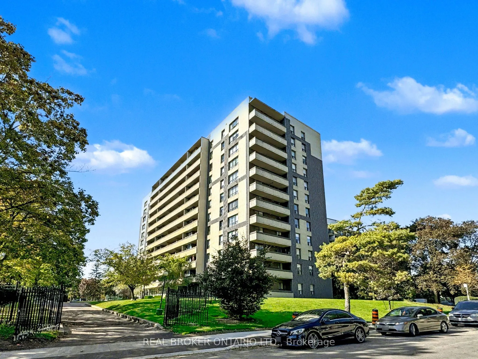
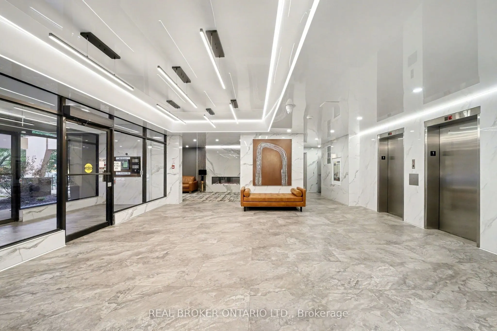
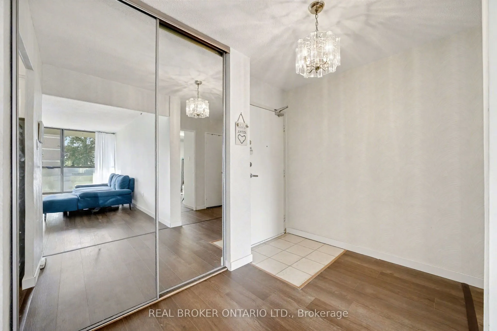
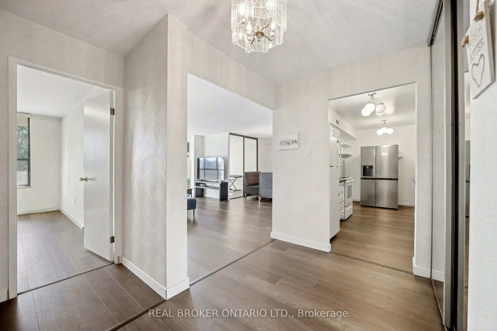
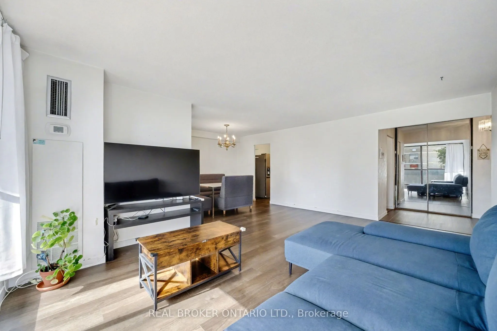
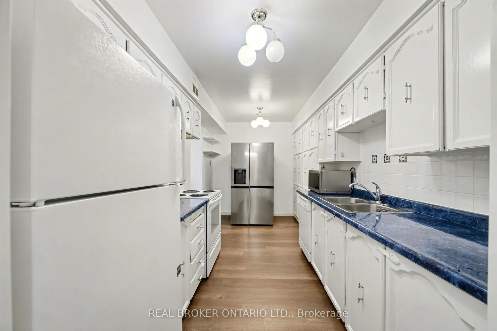
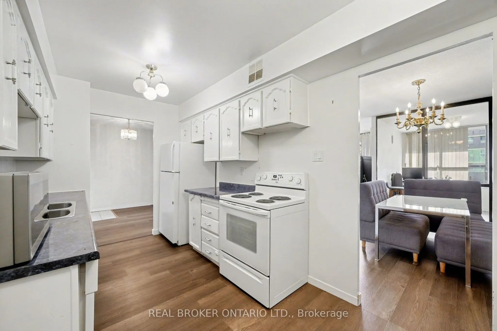
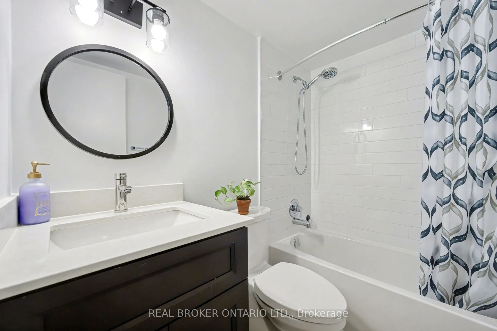
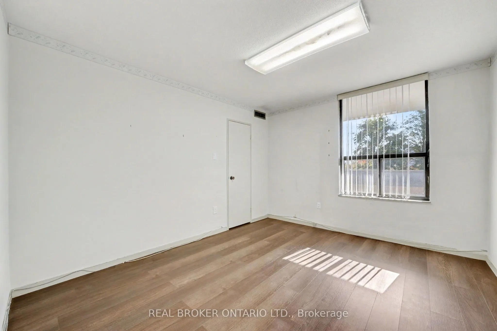
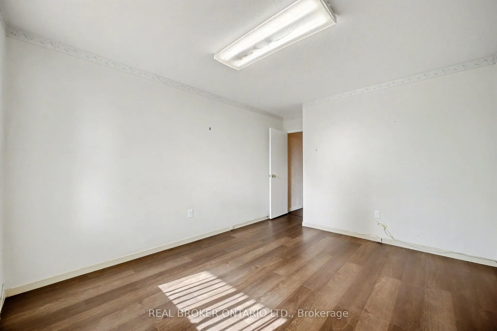
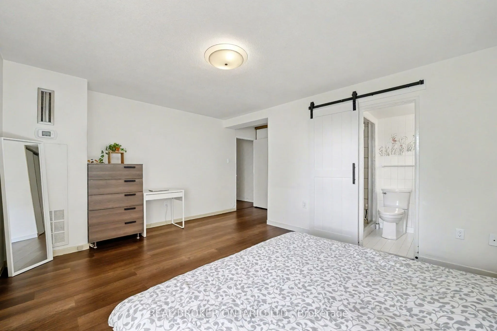
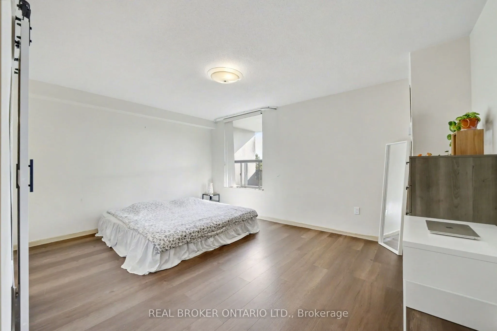
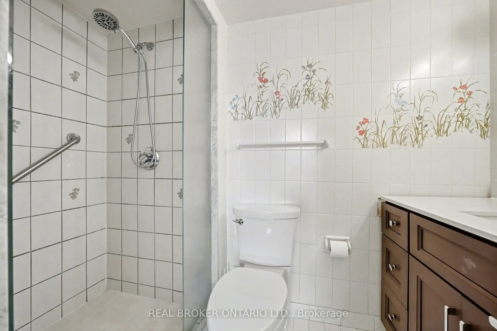
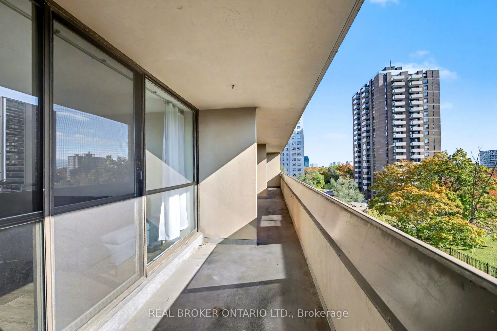
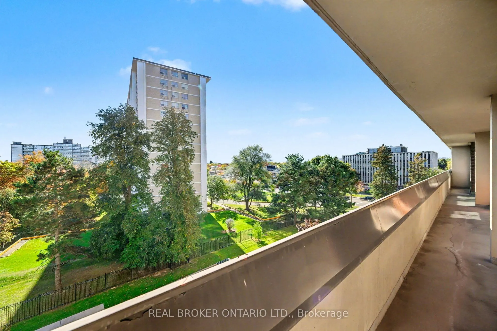
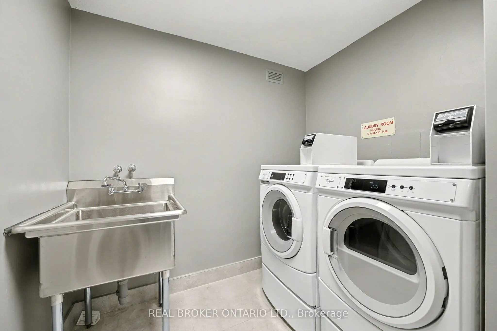
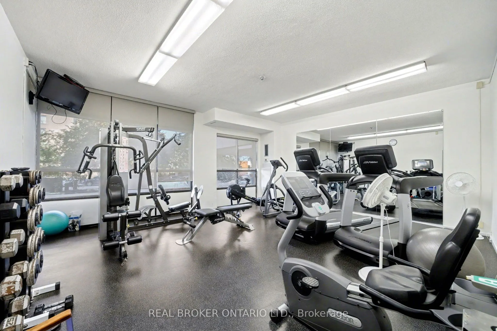
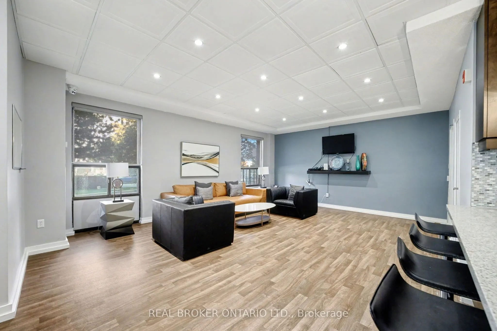
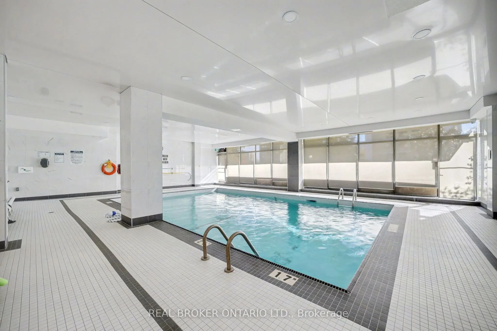
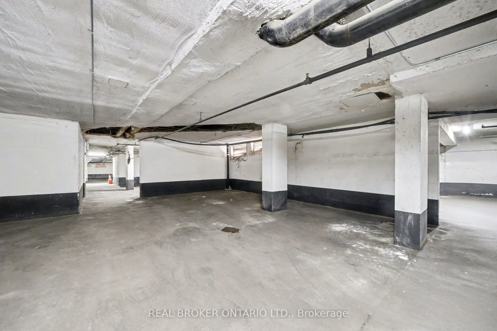
Step into this charming 1+1 bedroom condo, where comfort meets everyday practicality. It comes with parking and private locker. The large balcony runs the length of the unit, a perfect perch for a good book or watching the sunset. The open- layout, generous size floor to ceiling windows, gives the s...pace an inviting, light-filled feel that's ready for you to move in. The kitchen is crafted for both function with extra cabinets and a cozy breakfast nook. This home is ideal for first-time buyers, down-sizers, or even investors who value ease and character.The building offers delightful amenities: a beautifully landscaped garden, a fitness room, flexible meeting rooms and security. Nestled in a walkers paradise, steps away from groceries, banks, and shops making your everyday errands a breeze! With ample amount of transit options your cozy retreat awaits- comfort, character, and convenience all in one.
Full Property Details
Interior
Bedrooms
2
Bedrooms Plus
1
Total Bedrooms
3
Washrooms
2
Square Footage
1200-1399 sqft
Basement
None
Heating Source
Gas
Heating Fuel
Forced Air
Air Conditioning
Central Air
Family Room
No
Kitchens
1
Total Kitchens
1
Fireplace Features
No
Bedrooms
2
Bedrooms Plus
1
Total Bedrooms
3
Washrooms
2
Square Footage
1200-1399 sqft
Basement
None
Heating Source
Gas
Heating Fuel
Forced Air
Air Conditioning
Central Air
Family Room
No
Kitchens
1
Total Kitchens
1
Fireplace Features
No
Exterior
Parking Spaces
1
Total Parking Spaces
1.00
Garage Spaces
1
Balcony
Open
Parking Spaces
1
Total Parking Spaces
1.00
Garage Spaces
1
Balcony
Open
Building Description
Style
Apartment
Home Type
Condo
Subtype
Condo Apt
Property Orientation
South
Exterior Finish
Concrete
Possession Date
8/31/2026
Locker
Owned
Style
Apartment
Home Type
Condo
Subtype
Condo Apt
Property Orientation
South
Exterior Finish
Concrete
Possession Date
8/31/2026
Locker
Owned
Community
Community
Bathurst Manor
Community
Bathurst Manor
Taxes & Fees
Taxes
$2,510 /yr
Tax Year
2026
Occupancy
Owner
Maintenance Fee
$1,548/mo
Common Elements
Included
Heating
Included
Hydro
Included
Parking
Included
Water
Included
Building Insurance
Included
Taxes
$2,510 /yr
Tax Year
2026
Occupancy
Owner
Maintenance Fee
$1,548/mo
Common Elements
Included
Heating
Included
Hydro
Included
Parking
Included
Water
Included
Building Insurance
Included
Other
Pets
Yes-with Restrictions
Pets
Yes-with Restrictions
Room Types
Bedroom 2
Carpet Free, Large Closet, Window
Dimensions 36.06 x 48.23 feet
1739.17 sqft
Den
Separate Room, Carpet Free, Large Window
Dimensions 29.49 x 35.4 feet
1043.95 sqft
Dining Room
Combined w/Living, Carpet Free
Dimensions 70.6 x 59.09 feet
4171.75 sqft
Kitchen
Carpet Free, Walk-Thru
Dimensions 50.49 x 26.15 feet
1320.31 sqft
Living Room
Walk-Out, Carpet Free, Large Window
Dimensions 70.6 x 59.09 feet
4171.75 sqft
Primary Bedroom
Double Closet
Dimensions 52.43 x 53.38 feet
2798.71 sqft
Similar Properties(No results)
Mortgage Calculator
Calculate your estimated monthly mortgage payment
Price
$574,900
$
%
%
Total cost of mortgage
$0
Monthly payment
By clicking Save, we will calculate your estimated mortgage for all properties using the saved values (down payment percentage, interest rate, and amortization).
The accuracy and applicability of this calculator are not guaranteed.