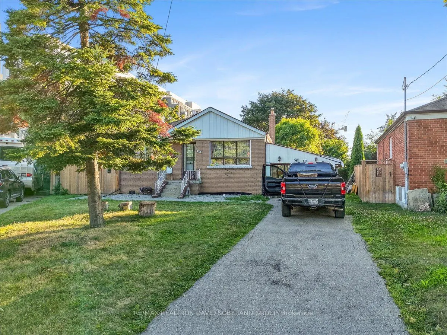
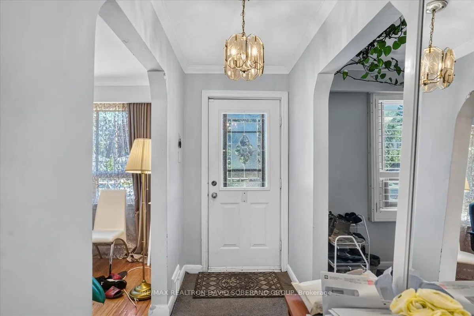
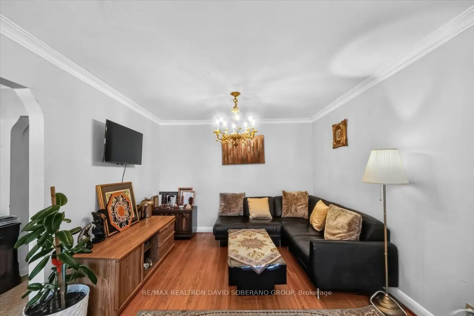
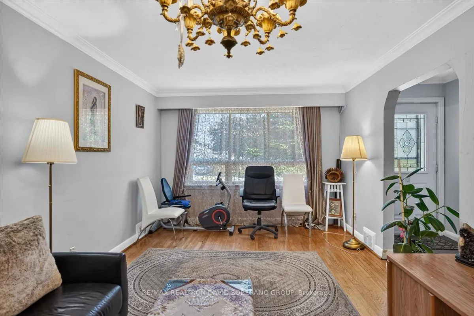
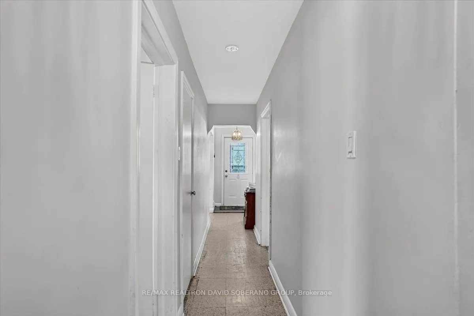
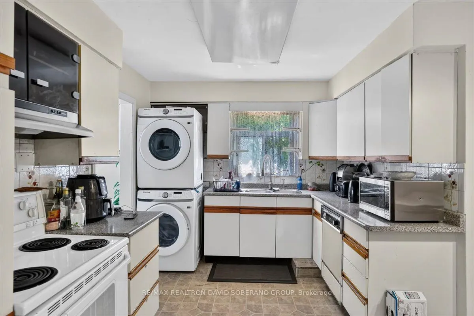
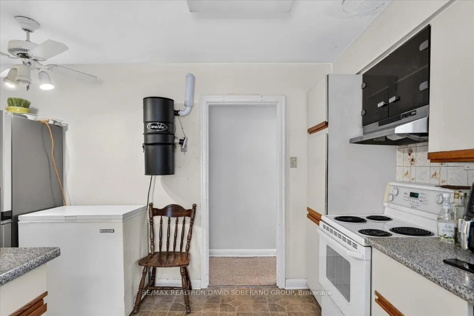
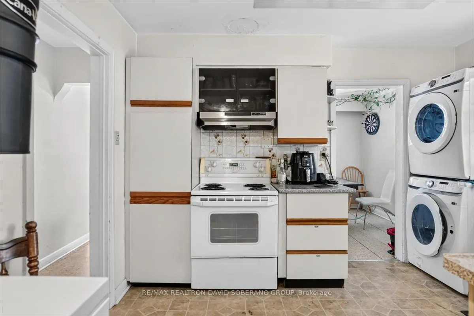
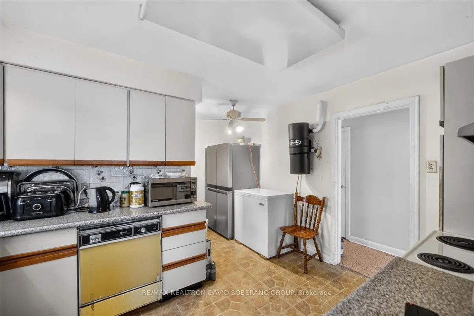
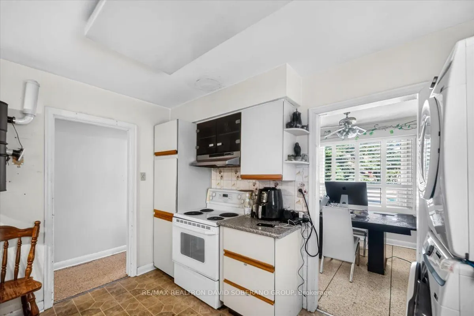
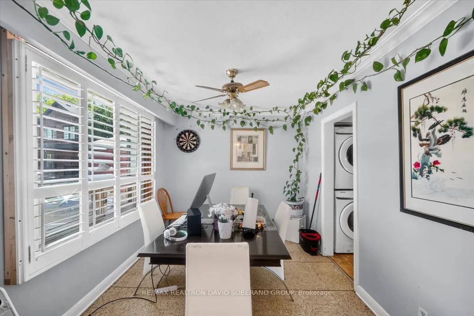
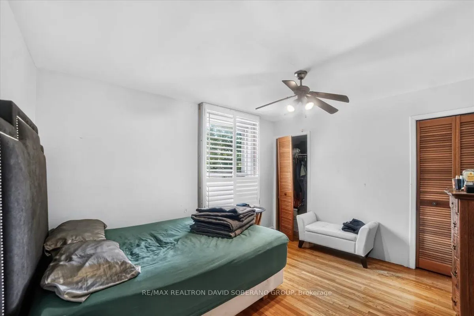
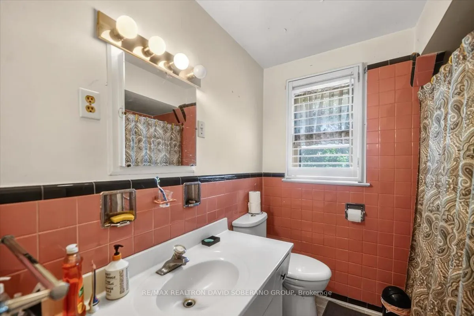
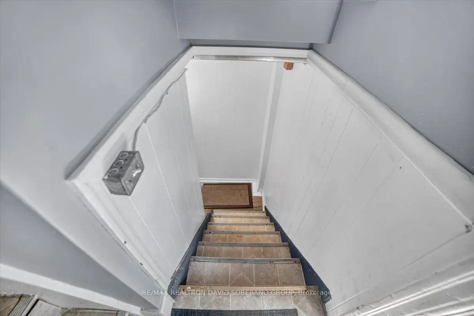
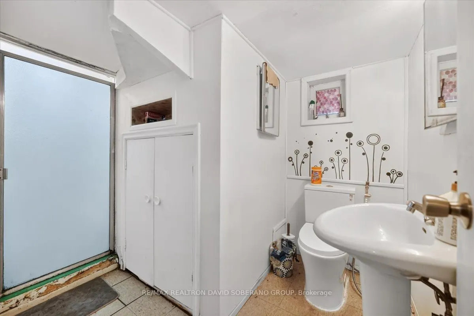
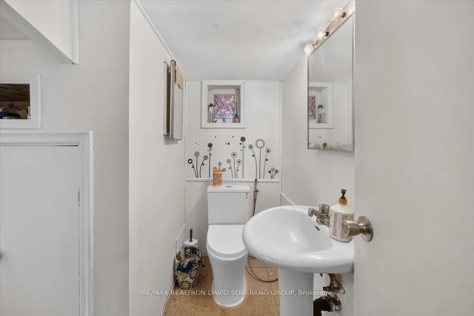
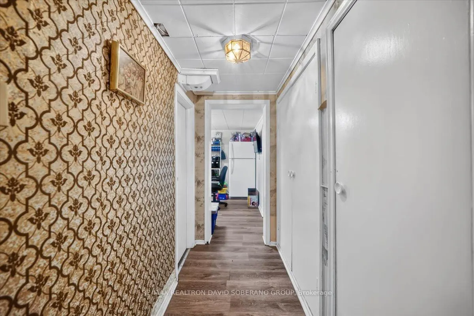
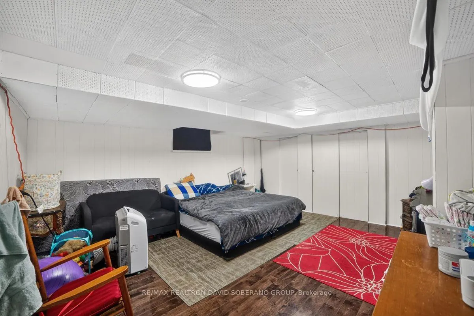
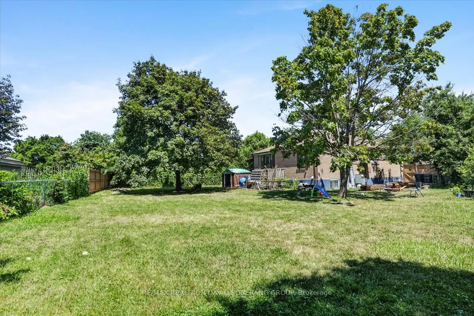
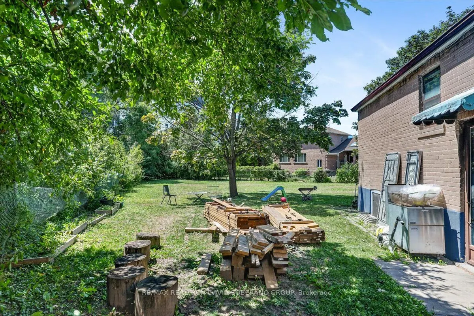
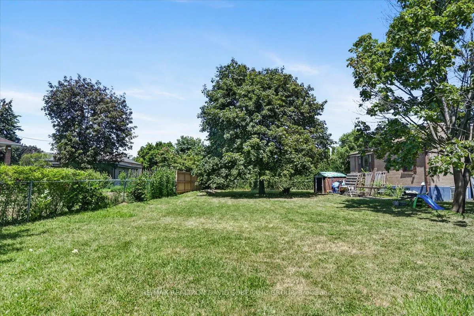
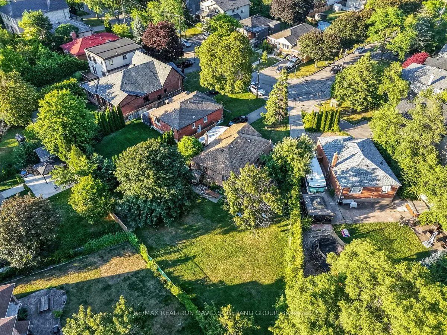
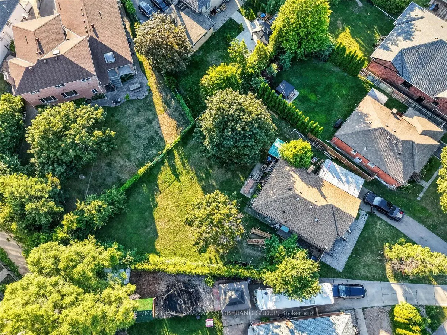
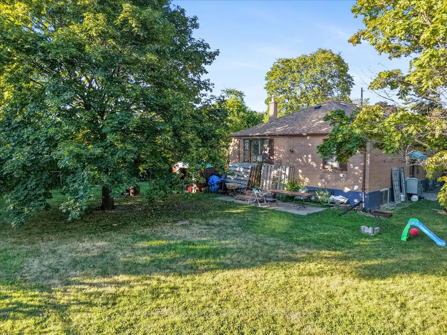
A rare opportunity in highly sought-after Clanton Park, set on an exceptional lot that widens dramatically to approximately 130 feet at the rear, creating one of the largest and most impressive backyards in the neighbourhood. The expansive, pool-sized outdoor space offers endless possibilities for e...ntertaining, recreation, future landscaping or the creation of a truly remarkable custom residence.The existing home provides the flexibility to move in, renovate over time or build your dream home on this outstanding property. A separate side entrance leads to a spacious finished lower level featuring two bedrooms, a kitchen and generous living space, making it ideal for extended family, guests or additional household use. Perfectly positioned for everyday convenience, the property is only minutes from Highway 401, Allen Road and subway service, providing easy access throughout Toronto. Enjoy the ability to walk to neighbourhood schools, restaurants, shopping, public transit and places of worship. An exceptional combination of lot size, location and future potential in one of Clanton Park's most desirable family communities.
Full Property Details
Interior
Bedrooms
3
Bedrooms Plus
2
Total Bedrooms
5
Washrooms
2
Square Footage
1100-1500 sqft
Basement
Finished,Separate Entrance
Heating Source
Gas
Heating Fuel
Forced Air
Air Conditioning
Central Air
Family Room
Yes
Kitchens
1
Kitchens Plus
1
Total Kitchens
2
Fireplace Features
No
Bedrooms
3
Bedrooms Plus
2
Total Bedrooms
5
Washrooms
2
Square Footage
1100-1500 sqft
Basement
Finished,Separate Entrance
Heating Source
Gas
Heating Fuel
Forced Air
Air Conditioning
Central Air
Family Room
Yes
Kitchens
1
Kitchens Plus
1
Total Kitchens
2
Fireplace Features
No
Exterior
Depth
140.0
Front
37.96
Driveway
Private
Lot Size
38 x 140.0 ft
Pool
None
Parking Spaces
3
Total Parking Spaces
4.00
Parking Description
Carport
Garage Spaces
1
Depth
140.0
Front
37.96
Driveway
Private
Lot Size
38 x 140.0 ft
Pool
None
Parking Spaces
3
Total Parking Spaces
4.00
Parking Description
Carport
Garage Spaces
1
Building Description
Style
Bungalow
Home Type
House
Subtype
Detached
Property Orientation
West
Exterior Finish
Brick
Sewers
Sewers
Water Supply
Municipal
Possession Date
No Data
Style
Bungalow
Home Type
House
Subtype
Detached
Property Orientation
West
Exterior Finish
Brick
Sewers
Sewers
Water Supply
Municipal
Possession Date
No Data
Community
Community
Clanton Park
Community
Clanton Park
Taxes & Fees
Taxes
$6,726 /yr
Tax Year
2025
Occupancy
Owner
Taxes
$6,726 /yr
Tax Year
2025
Occupancy
Owner
Room Types
Bedroom 2
Hardwood Floor, Window, Closet
Dimensions 10.83 x 8.86 feet
95.95 sqft
Bedroom 3
Hardwood Floor, Window, Closet
Dimensions 10.99 x 12.14 feet
133.42 sqft
Bedroom 4
Tile Floor, Window
Dimensions 15.75 x 10.83 feet
170.57 sqft
Bedroom 5
Hardwood Floor, Window
Dimensions 16.4 x 13.94 feet
228.62 sqft
Dining Room
Tile Floor, Window
Dimensions 11.55 x 9.06 feet
104.64 sqft
Kitchen
Hardwood Floor, Window
Dimensions 10.83 x 10.83 feet
117.29 sqft
Kitchen
Vinyl Floor, Window, Combined w/Laundry
Dimensions 12.47 x 9.19 feet
114.6 sqft
Living Room
Hardwood Floor, Window
Dimensions 17.49 x 10.99 feet
192.22 sqft
Primary Bedroom
Hardwood Floor, Window, Closet
Dimensions 12.7 x 10.96 feet
139.19 sqft
Similar Properties(No results)
Mortgage Calculator
Calculate your estimated monthly mortgage payment
Price
$899,900
$
%
%
Total cost of mortgage
$0
Monthly payment
By clicking Save, we will calculate your estimated mortgage for all properties using the saved values (down payment percentage, interest rate, and amortization).
The accuracy and applicability of this calculator are not guaranteed.