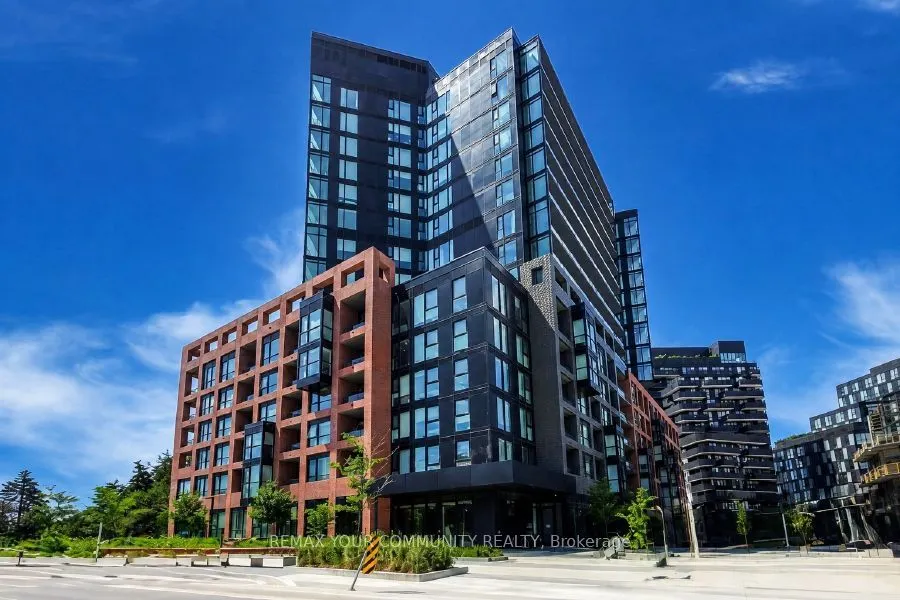
Experience the best of modern urban living at Express Condos. This bright and spacious corner unit offers 2 bedrooms, 1 bathroom, breath taking northwest views, and the rare advantage of having no residential unit directly above, providing enhanced privacy and a quieter living environment. One of th...e home's standout features is its oversized private balcony, offering an exceptional outdoor living space perfect for morning coffee, evening sunsets, entertaining guests, or simply relaxing while enjoying the open views. As a corner unit, this suite benefits from additional windows, an abundance of natural light, improved airflow, and greater privacy compared to interior units, creating a bright and inviting atmosphere throughout. Ideally located at 8 Tippett Road, at the intersection of Allen Road and Wilson Avenue, this exceptional residence is just minutes from Yorkdale Shopping Centre, Yorkdale Subway Station, Highway 401, Allen Road, restaurants, parks, and everyday conveniences. Residents enjoy an outstanding collection of premium amenities, including 24-hour concierge service, a fully equipped fitness centre, a private courtyard with BBQs, an elegant sky lounge with a stunning waterfall feature, a karaoke lounge, a private dining room, a Butterfly Meadow, a Pet Spa, Party rooms, and an indoor children's playroom. Combining luxury, comfort, privacy, and unbeatable convenience, this exceptional corner suite presents an incredible opportunity to enjoy one of Toronto's most desirable condominium communities. Don't miss your chance to call this remarkable residence your new home.
Full Property Details
Interior
Bedrooms
2
Total Bedrooms
2
Washrooms
1
Square Footage
600-699 sqft
Basement
None
Heating Source
Gas
Heating Fuel
Forced Air
Air Conditioning
Central Air
Family Room
No
Kitchens
1
Total Kitchens
1
Fireplace Features
No
Bedrooms
2
Total Bedrooms
2
Washrooms
1
Square Footage
600-699 sqft
Basement
None
Heating Source
Gas
Heating Fuel
Forced Air
Air Conditioning
Central Air
Family Room
No
Kitchens
1
Total Kitchens
1
Fireplace Features
No
Exterior
Driveway
Underground
Parking Spaces
1
Total Parking Spaces
1.00
Parking Description
Underground
Garage Spaces
1
Balcony
Open
Driveway
Underground
Parking Spaces
1
Total Parking Spaces
1.00
Parking Description
Underground
Garage Spaces
1
Balcony
Open
Building Description
Style
Apartment
Home Type
Condo
Subtype
Condo Apt
Property Orientation
North West
Exterior Finish
Brick,Concrete
Possession Date
No Data
Locker
Owned
Style
Apartment
Home Type
Condo
Subtype
Condo Apt
Property Orientation
North West
Exterior Finish
Brick,Concrete
Possession Date
No Data
Locker
Owned
Community
Community
Clanton Park
Community
Clanton Park
Taxes & Fees
Taxes
$2,938.79 /yr
Tax Year
2025
Occupancy
Tenant
Maintenance Fee
$500/mo
Common Elements
Included
Building Insurance
Included
Taxes
$2,938.79 /yr
Tax Year
2025
Occupancy
Tenant
Maintenance Fee
$500/mo
Common Elements
Included
Building Insurance
Included
Other
Pets
Yes-with Restrictions
Pets
Yes-with Restrictions
Room Types
Bedroom 2
Laminate, Window Floor to Ceiling, Closet
Dimensions 9.32 x 7.48 feet
69.71 sqft
Dining Room
Combined w/Kitchen, W/O To Balcony, Laminate
Dimensions 17.81 x 10.24 feet
182.37 sqft
Kitchen
Combined w/Dining, W/O To Balcony, Laminate
Dimensions 17.81 x 10.24 feet
182.37 sqft
Living Room
Combined w/Dining, W/O To Balcony, Laminate
Dimensions 17.81 x 10.24 feet
182.37 sqft
Primary Bedroom
Laminate, Window Floor to Ceiling, Closet
Dimensions 10.56 x 9.32 feet
98.42 sqft
Similar Properties(No results)
Mortgage Calculator
Calculate your estimated monthly mortgage payment
Price
$529,000
$
%
%
Total cost of mortgage
$0
Monthly payment
By clicking Save, we will calculate your estimated mortgage for all properties using the saved values (down payment percentage, interest rate, and amortization).
The accuracy and applicability of this calculator are not guaranteed.