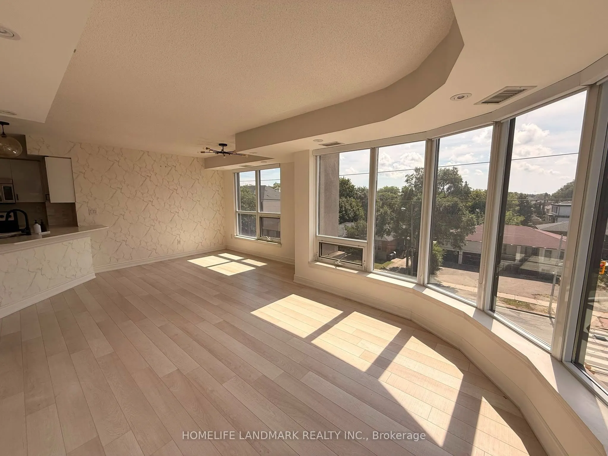
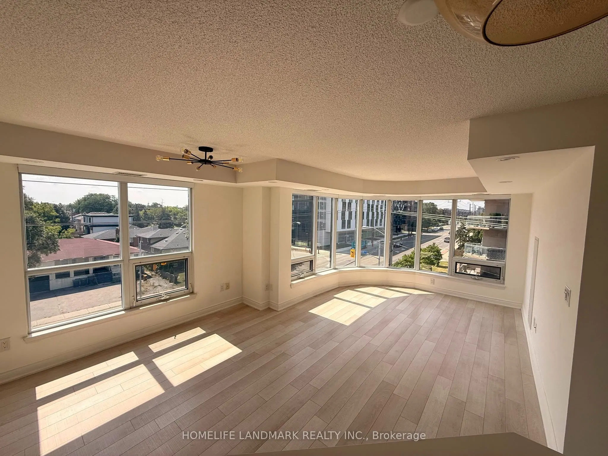
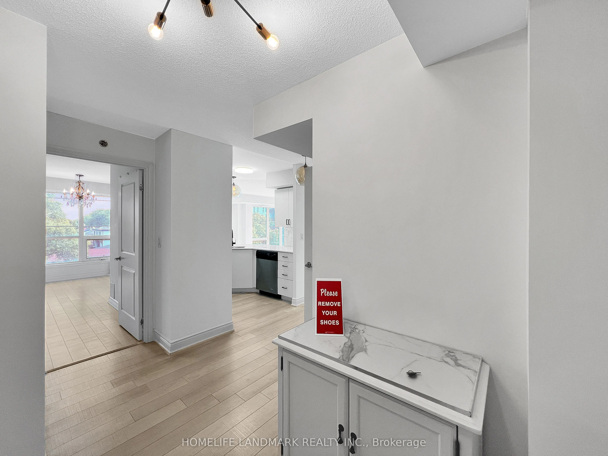
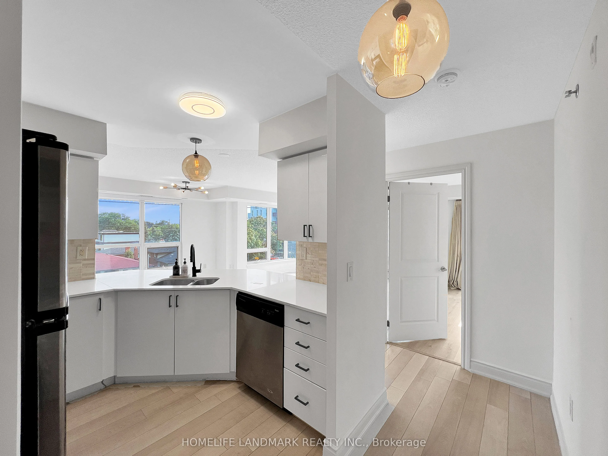
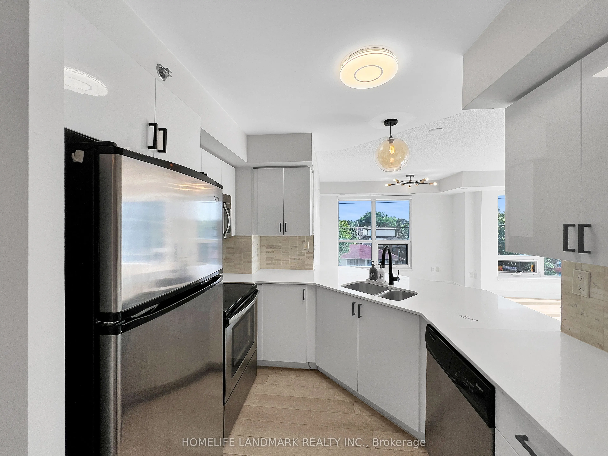
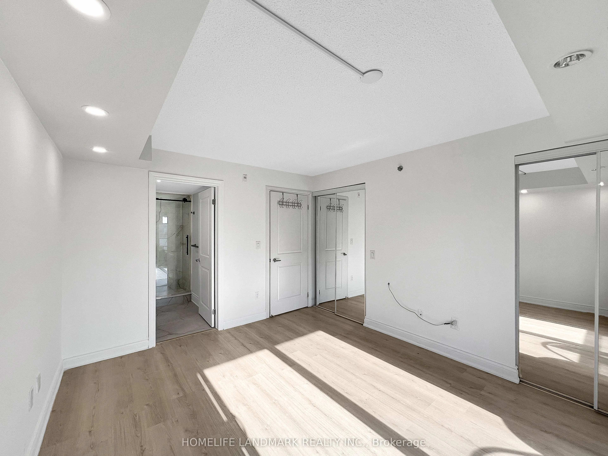
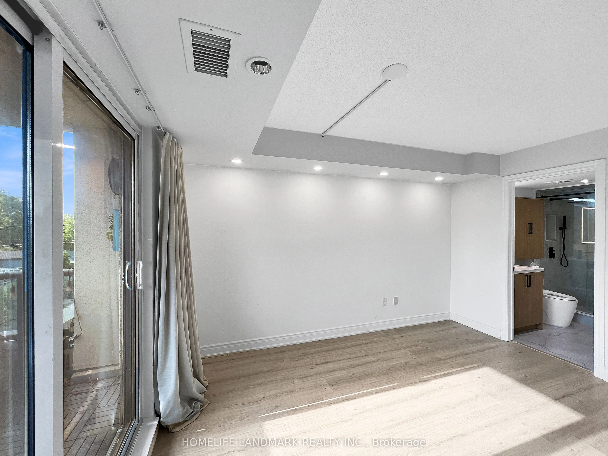
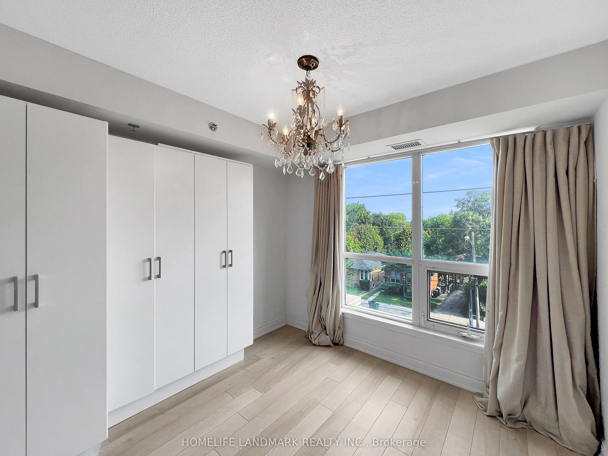
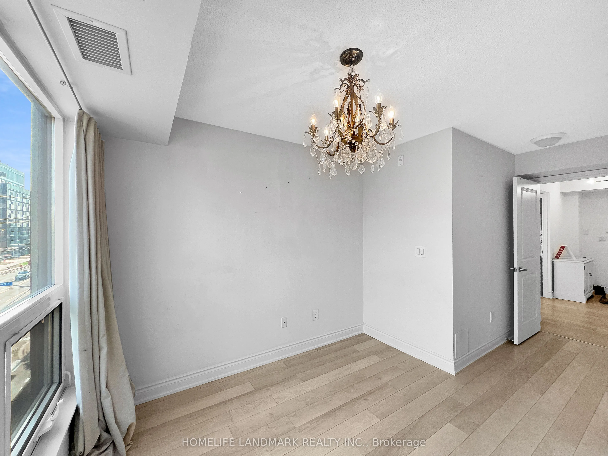
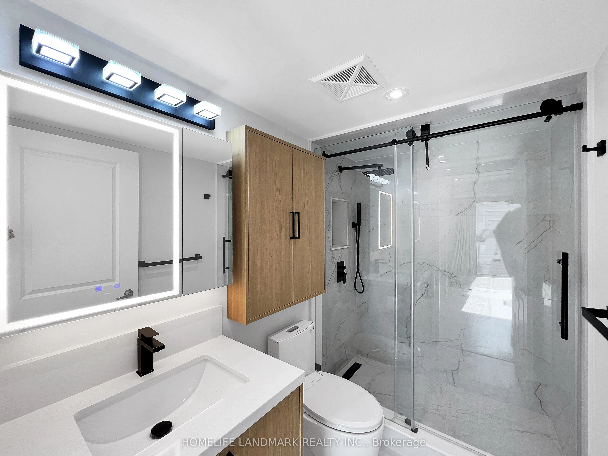
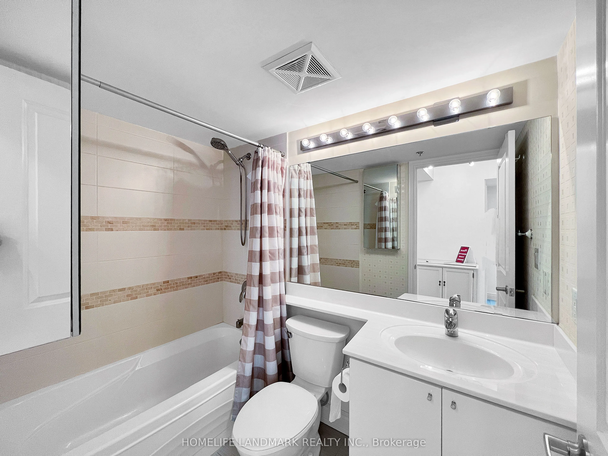
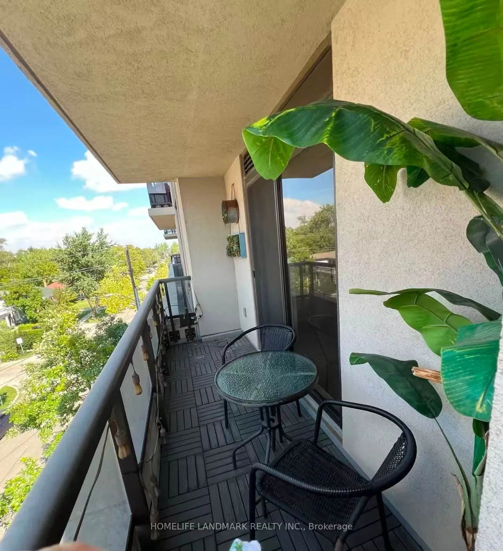
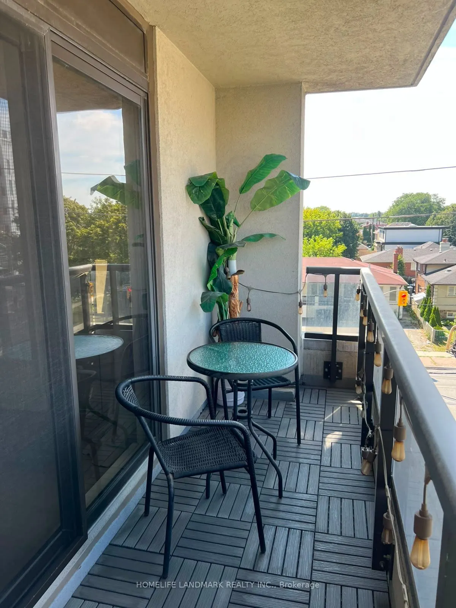
This Home Has It All! Extremely bright southwest corner unit offering approximately 955 sq. ft. of thoughtfully designed living space, featuring floor-to-ceiling windows and an abundance of natural light throughout. The open-concept, highly functional layout boasts two split bedrooms, with virtually... no wasted space.Enjoy numerous upgrades throughout, including upgraded flooring and countertops, a fully renovated primary ensuite, professionally built-in and customized closets throughout for maximum storage and organization, premium lighting fixtures, and fresh paint. Unbeatable convenience and connectivity with TTC right at your doorstep and just minutes to Sheppard West Subway Station, with easy access to Highway 401. The unit comes with the largest locker on the same floor and one underground parking space.A rare combination of space, natural light, thoughtful design, extensive upgrades, and exceptional convenience-move-in ready and truly a place to call home.
Full Property Details
Interior
Bedrooms
2
Total Bedrooms
2
Washrooms
2
Square Footage
900-999 sqft
Basement
None
Heating Source
Gas
Heating Fuel
Forced Air
Air Conditioning
Central Air
Family Room
No
Kitchens
1
Total Kitchens
1
Fireplace Features
No
Bedrooms
2
Total Bedrooms
2
Washrooms
2
Square Footage
900-999 sqft
Basement
None
Heating Source
Gas
Heating Fuel
Forced Air
Air Conditioning
Central Air
Family Room
No
Kitchens
1
Total Kitchens
1
Fireplace Features
No
Exterior
Parking Spaces
1
Total Parking Spaces
1.00
Garage Spaces
1
Balcony
Open
Parking Spaces
1
Total Parking Spaces
1.00
Garage Spaces
1
Balcony
Open
Building Description
Style
Apartment
Home Type
Condo
Subtype
Condo Apt
Property Orientation
South West
Exterior Finish
Concrete
Possession Date
No Data
Locker
Owned
Style
Apartment
Home Type
Condo
Subtype
Condo Apt
Property Orientation
South West
Exterior Finish
Concrete
Possession Date
No Data
Locker
Owned
Community
Community
Bathurst Manor
Community
Bathurst Manor
Taxes & Fees
Occupancy
Vacant
Common Elements
Included
Parking
Included
Water
Included
Occupancy
Vacant
Common Elements
Included
Parking
Included
Water
Included
Other
Pets
Yes-with Restrictions
Pets
Yes-with Restrictions
Room Types
Bedroom 2
Closet Organizers, Closet, Laminate
Dimensions 9.97 x 9.74 feet
97.11 sqft
Dining Room
Laminate, Window Floor to Ceiling, Open Concept
Dimensions 9.81 x 9.74 feet
95.55 sqft
Kitchen
Stainless Steel Appl, Quartz Counter, Overlooks Living