Sign In or Create a Free Account to see full details of this property
Key Facts
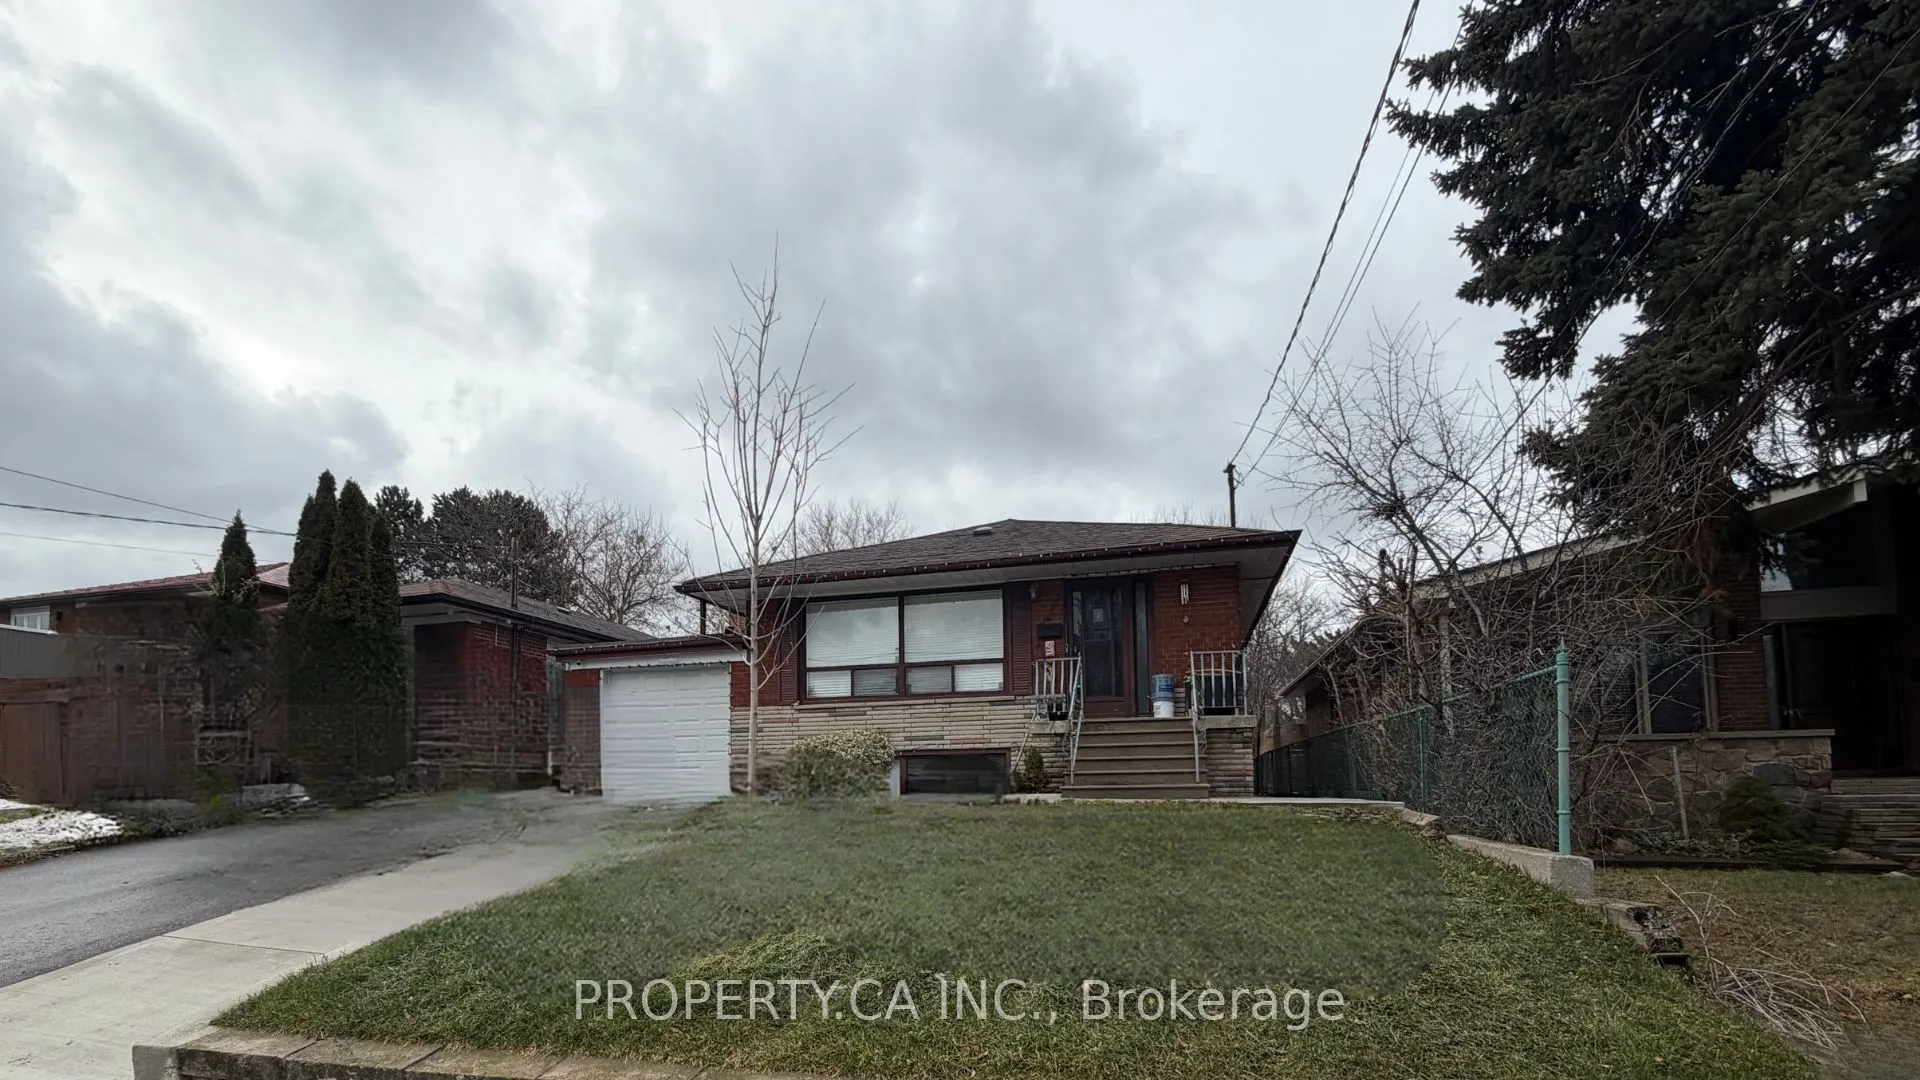
Key facts for 46 Hove Street #Lower Level
Property Type
House, Bungalow
Parking
None 0 garage, 1 parking
MLS #
C13804280
Size
700-1100 sqft
Basement
Finished with Walk-Out
Listed on
2026-09-18
Lot size
43 x 168.0
Tax
-
Days on Market
25
Approximate Age
-
Maintenance Fee
-
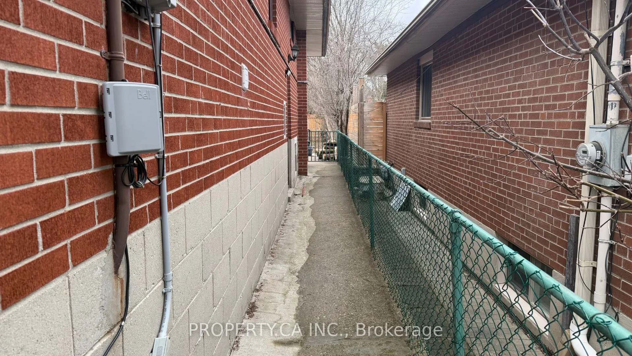
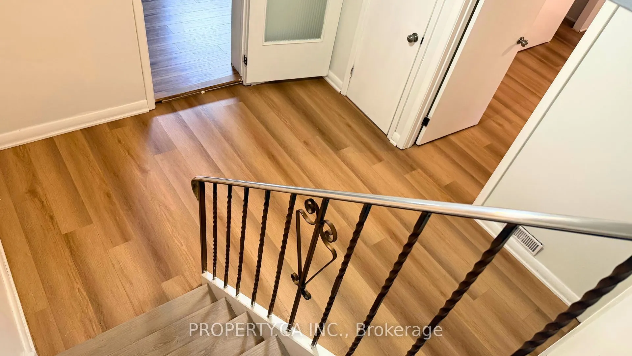
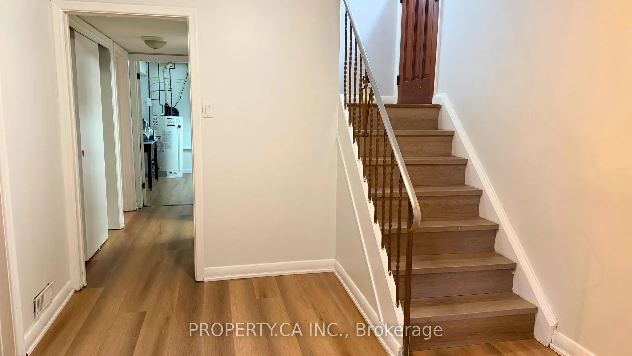
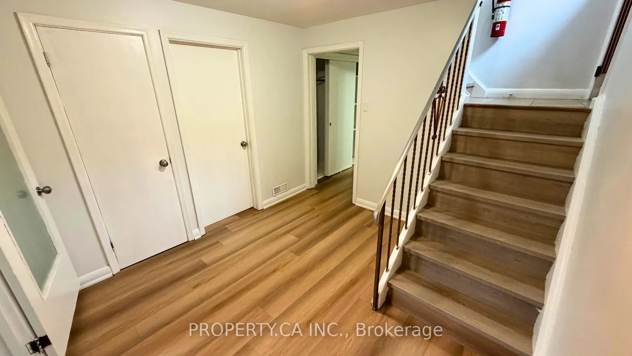
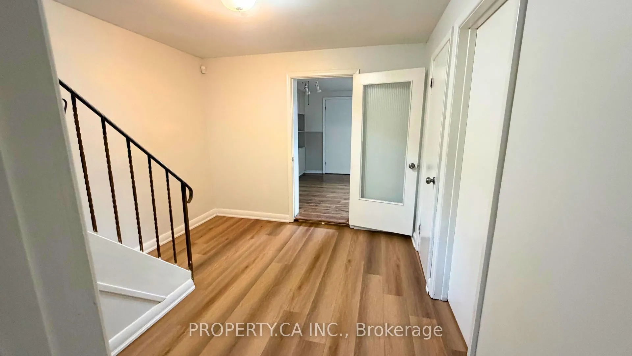
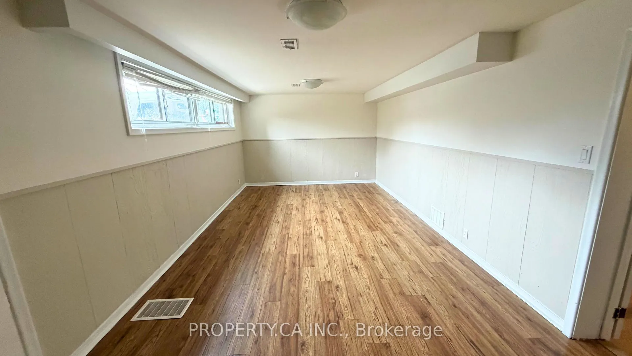
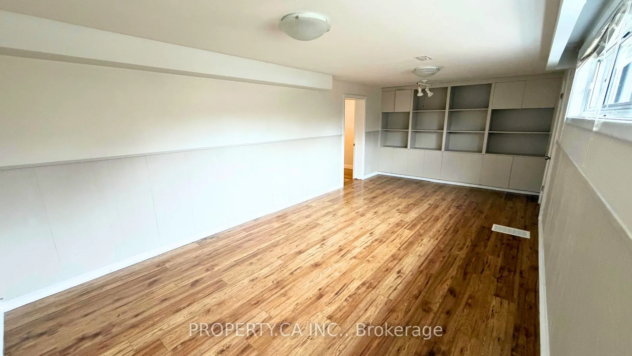
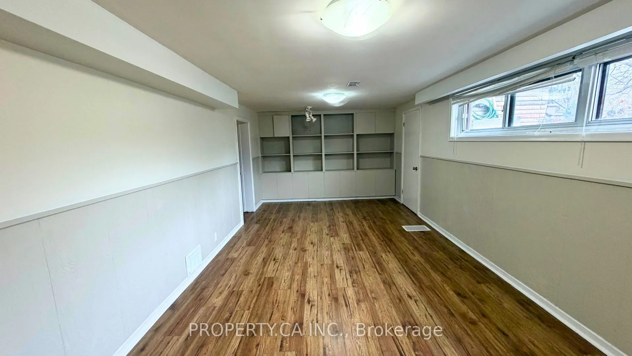
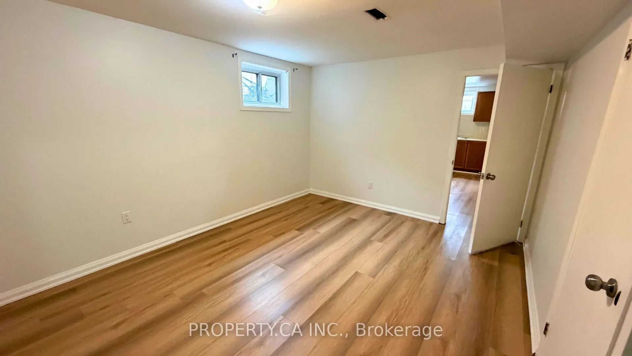
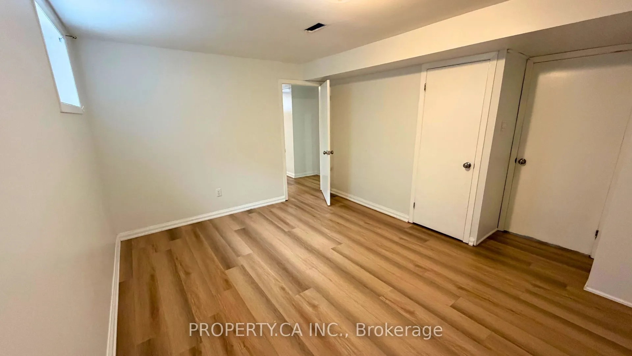
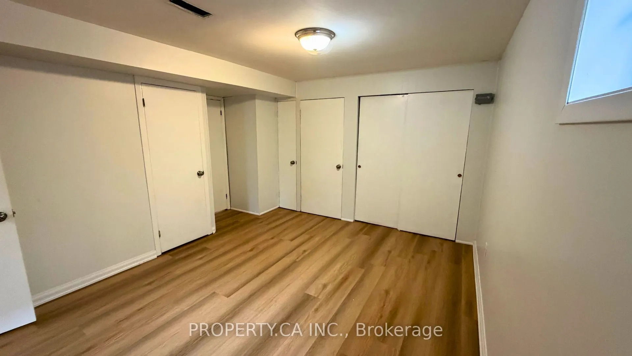
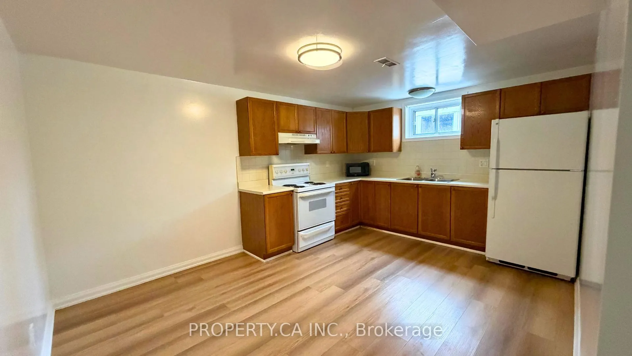
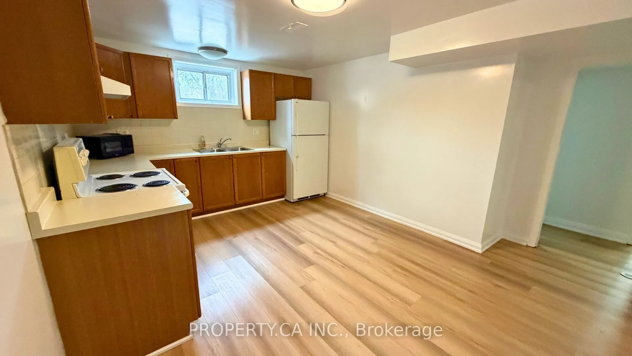
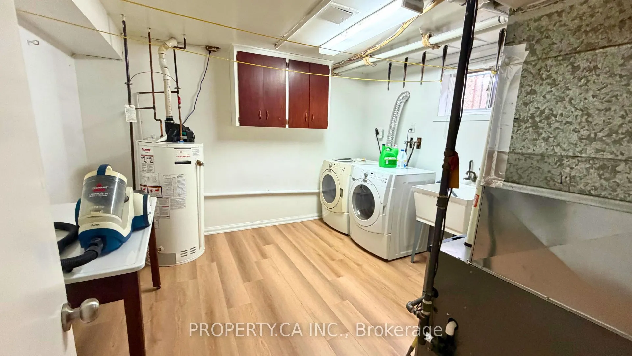
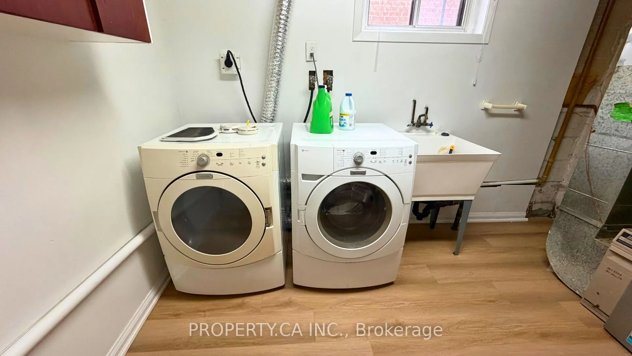
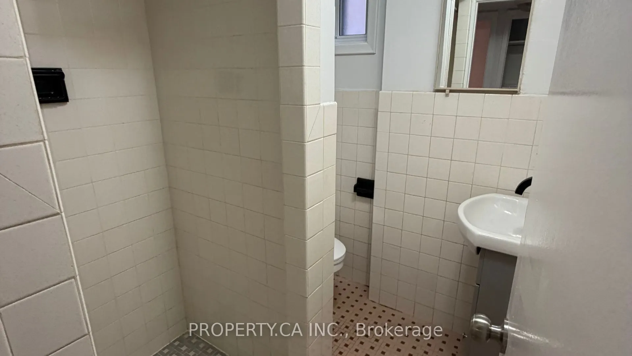
Description
This 950-square-foot lower-level apartment at 46 Hove Street provides a great layout for a single professional or a young couple. Accessed through a private entrance, the suite features 7.5-foot ceilings and windows in every room to ensure the space feels bright and open. The floor plan includes a m...assive living room and a fully renovated eat-in kitchen, offering more than enough space for both relaxing and dining. The large bedroom comes with ample closet storage and is positioned next to a modern three-piece washroom with natural lighting. Practical finishes include laminate flooring in the main living area and durable vinyl in the kitchen, bedroom, and two separate storage rooms. For added convenience, the tenant has use of a private washer and dryer, one included parking space, and shared access to the backyard garden. This rental represents a great value for the area as all utilities are included in the monthly rent. Located in the established Bathurst and Sheppard neighbourhood, the property is a short walk from the walking trails of Earl Bales Park and local transit lines. Residents will enjoy quick access to the Sheppard subway station, Highway 401, and a variety of nearby grocery stores and cafes, making it a highly accessible and quiet place to call home.