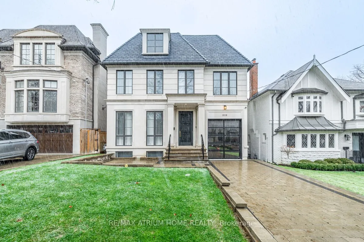
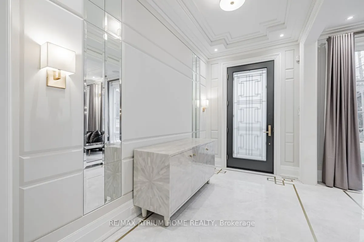
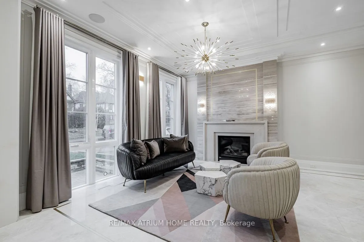
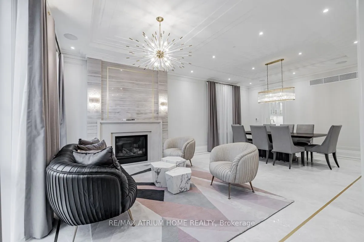
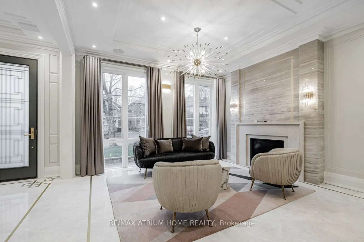
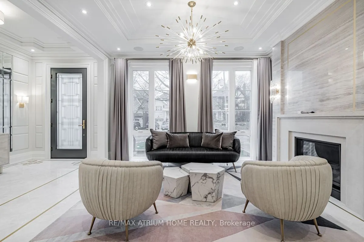
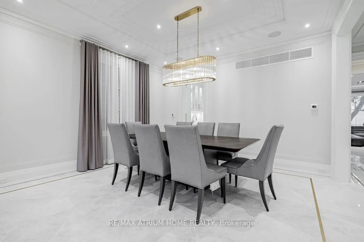
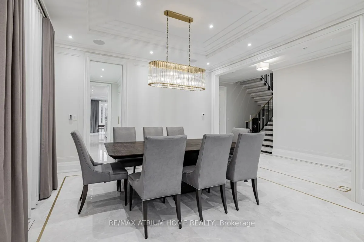
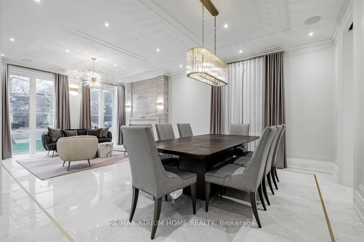
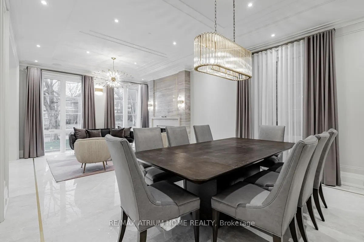
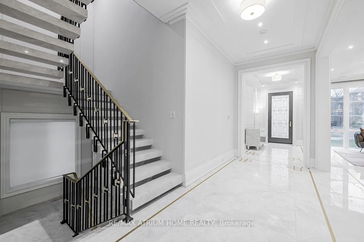
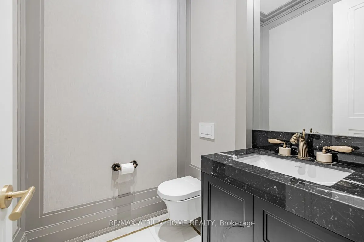
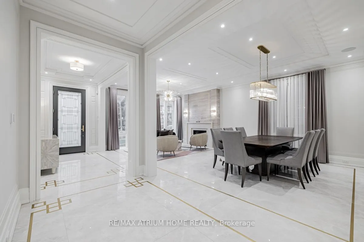
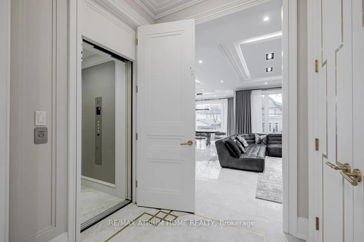
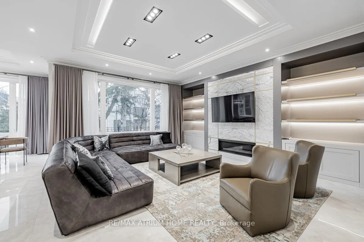
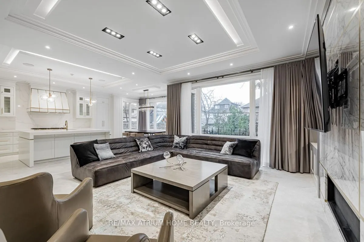
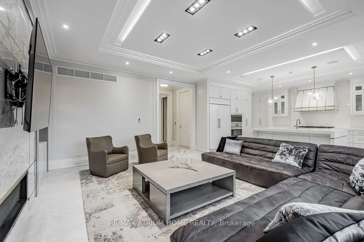
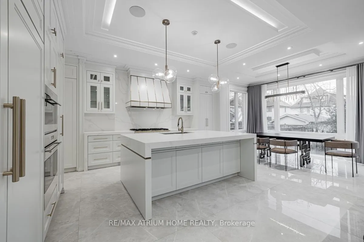
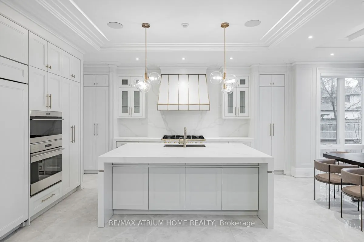
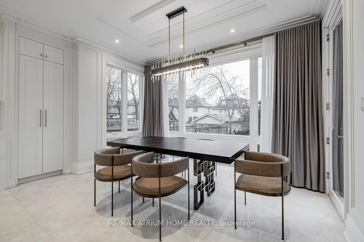
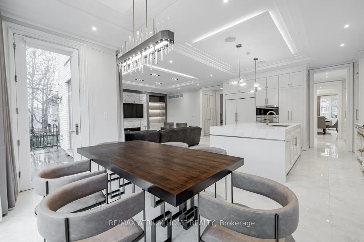
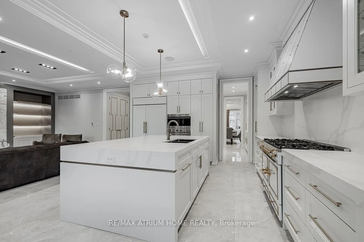
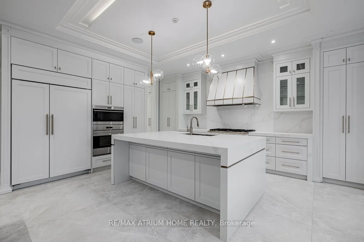
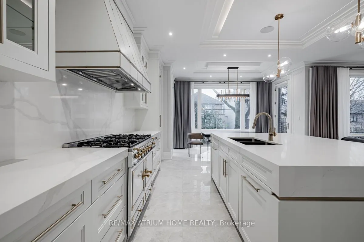
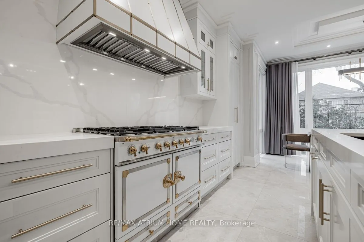
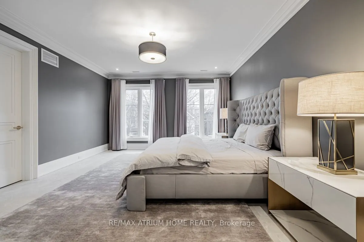
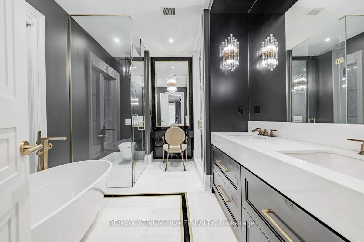
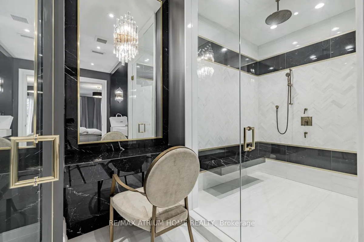
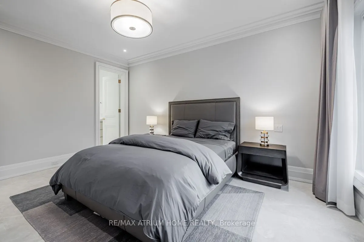
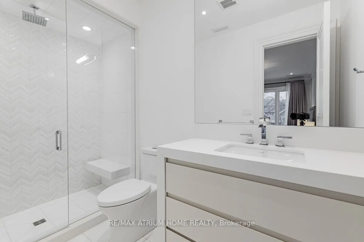
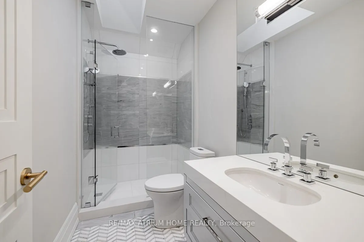
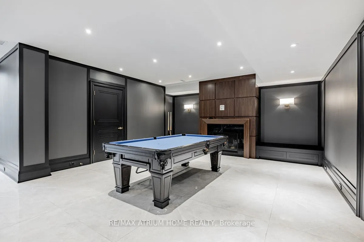
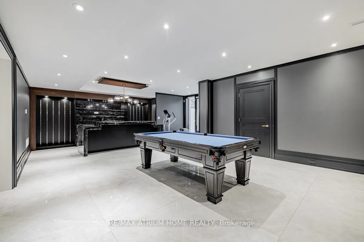
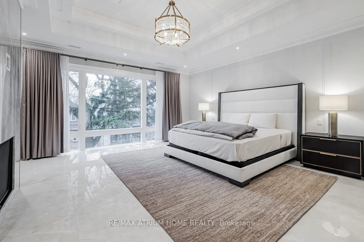
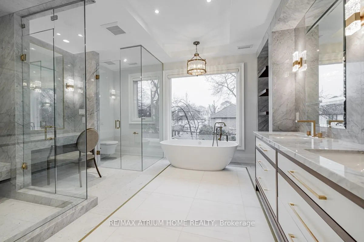
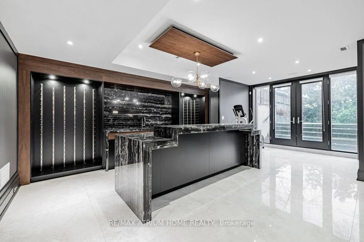
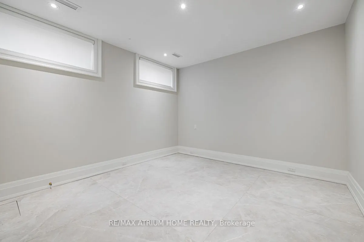
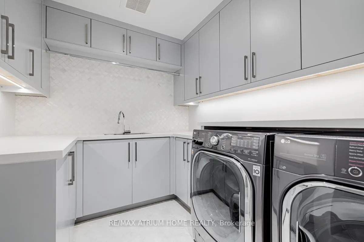
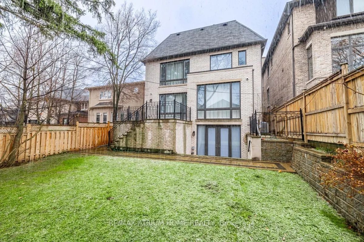
Nested in the Prestigious Forest Hill Village, this Custom-Build Masterpiece is a True Gem. Boasting 5 Bedrooms, Each with its Own Washroom, and Adorned with Multiple Stunning Marble Fireplace and Marble Flooring Throughout, this Home Exudes Luxury. Heated Flooring Throughout the PropertyTransformin...g into an Entertainer's Dream with a Stylish Bar, Media Room, and Game Room. Conveniently Located Near Amenities and Within Walking Distance to Synagogues, this Residence Seamlessly Combined Opulence with Functionality. From Remarkable Finishes to Meticulous Attention to Details, this is a Haven for Those Seeking an Exquisite Lifestyle in the Heart of a Vibrant Community. Welcome to your Unparalleled Dream Home.
Full Property Details
Interior
Bedrooms
4
Bedrooms Plus
1
Total Bedrooms
5
Washrooms
6
Square Footage
3500-5000 sqft
Basement
Finished with Walk-Out,Finished
Heating Source
Gas
Heating Fuel
Forced Air
Air Conditioning
Central Air
Family Room
Yes
Kitchens
1
Total Kitchens
1
Fireplace Features
Yes
Bedrooms
4
Bedrooms Plus
1
Total Bedrooms
5
Washrooms
6
Square Footage
3500-5000 sqft
Basement
Finished with Walk-Out,Finished
Heating Source
Gas
Heating Fuel
Forced Air
Air Conditioning
Central Air
Family Room
Yes
Kitchens
1
Total Kitchens
1
Fireplace Features
Yes
Exterior
Driveway
Private
Pool
None
Parking Spaces
2
Total Parking Spaces
4.00
Parking Description
Attached
Garage Spaces
2
Driveway
Private
Pool
None
Parking Spaces
2
Total Parking Spaces
4.00
Parking Description
Attached
Garage Spaces
2
Building Description
Style
3-Storey
Home Type
House
Subtype
Detached
Year Built
0-5
Property Orientation
East
Exterior Finish
Brick,Stone
Sewers
Sewers
Water Supply
Municipal
Possession Date
11/10/2026
Style
3-Storey
Home Type
House
Subtype
Detached
Year Built
0-5
Property Orientation
East
Exterior Finish
Brick,Stone
Sewers
Sewers
Water Supply
Municipal
Possession Date
11/10/2026
Community
Community
Forest Hill South
Community
Forest Hill South
Taxes & Fees
Occupancy
Tenant
Parking
Included
Occupancy
Tenant
Parking
Included
Room Types
Bedroom 2
Marble Floor, Walk-In Closet(s), Window
Dimensions 16.83 x 13.91 feet
234.11 sqft
Bedroom 3
Marble Floor, Walk-In Closet(s), Window
Dimensions 14.67 x 11.22 feet
164.6 sqft
Bedroom 4
Marble Floor, W/O To Balcony, 3 Pc Bath
Dimensions 13.65 x 9.06 feet
123.67 sqft
Bedroom 5
Marble Floor, B/I Closet, Window
Dimensions 11.91 x 12.14 feet
144.59 sqft
Breakfast
Marble Floor, Large Window, Combined w/Kitchen
Dimensions 21.82 x 12.57 feet
274.28 sqft
Dining Room
Combined w/Living, Marble Floor, Heated Floor
Dimensions 21 x 24.25 feet
509.25 sqft
Family Room
Marble Floor, Heated Floor, Marble Fireplace
Dimensions 17.65 x 14.99 feet
264.57 sqft
Great Room
Marble Floor, B/I Bar, W/O To Yard
Dimensions 27.89 x 24.08 feet
671.59 sqft
Kitchen
Stainless Steel Appl, Modern Kitchen, Custom Counter
Dimensions 21.82 x 12.57 feet
274.28 sqft
Living Room
Marble Floor, Heated Floor, Marble Fireplace
Dimensions 21 x 24.25 feet
509.25 sqft
Media Room
Built-in Speakers, Broadloom, Wood Trim
Dimensions 10.56 x 13.91 feet
146.89 sqft
Primary Bedroom
Marble Floor, 5 Pc Ensuite, Window Floor to Ceiling