Sign In or Create a Free Account to see full details of this property
Key Facts
Key facts for 119 Reiner Road
Property Type
House, Bungalow
Parking
None 0 garage, 4 parking
MLS #
C13815660
Size
700-1100 sqft
Basement
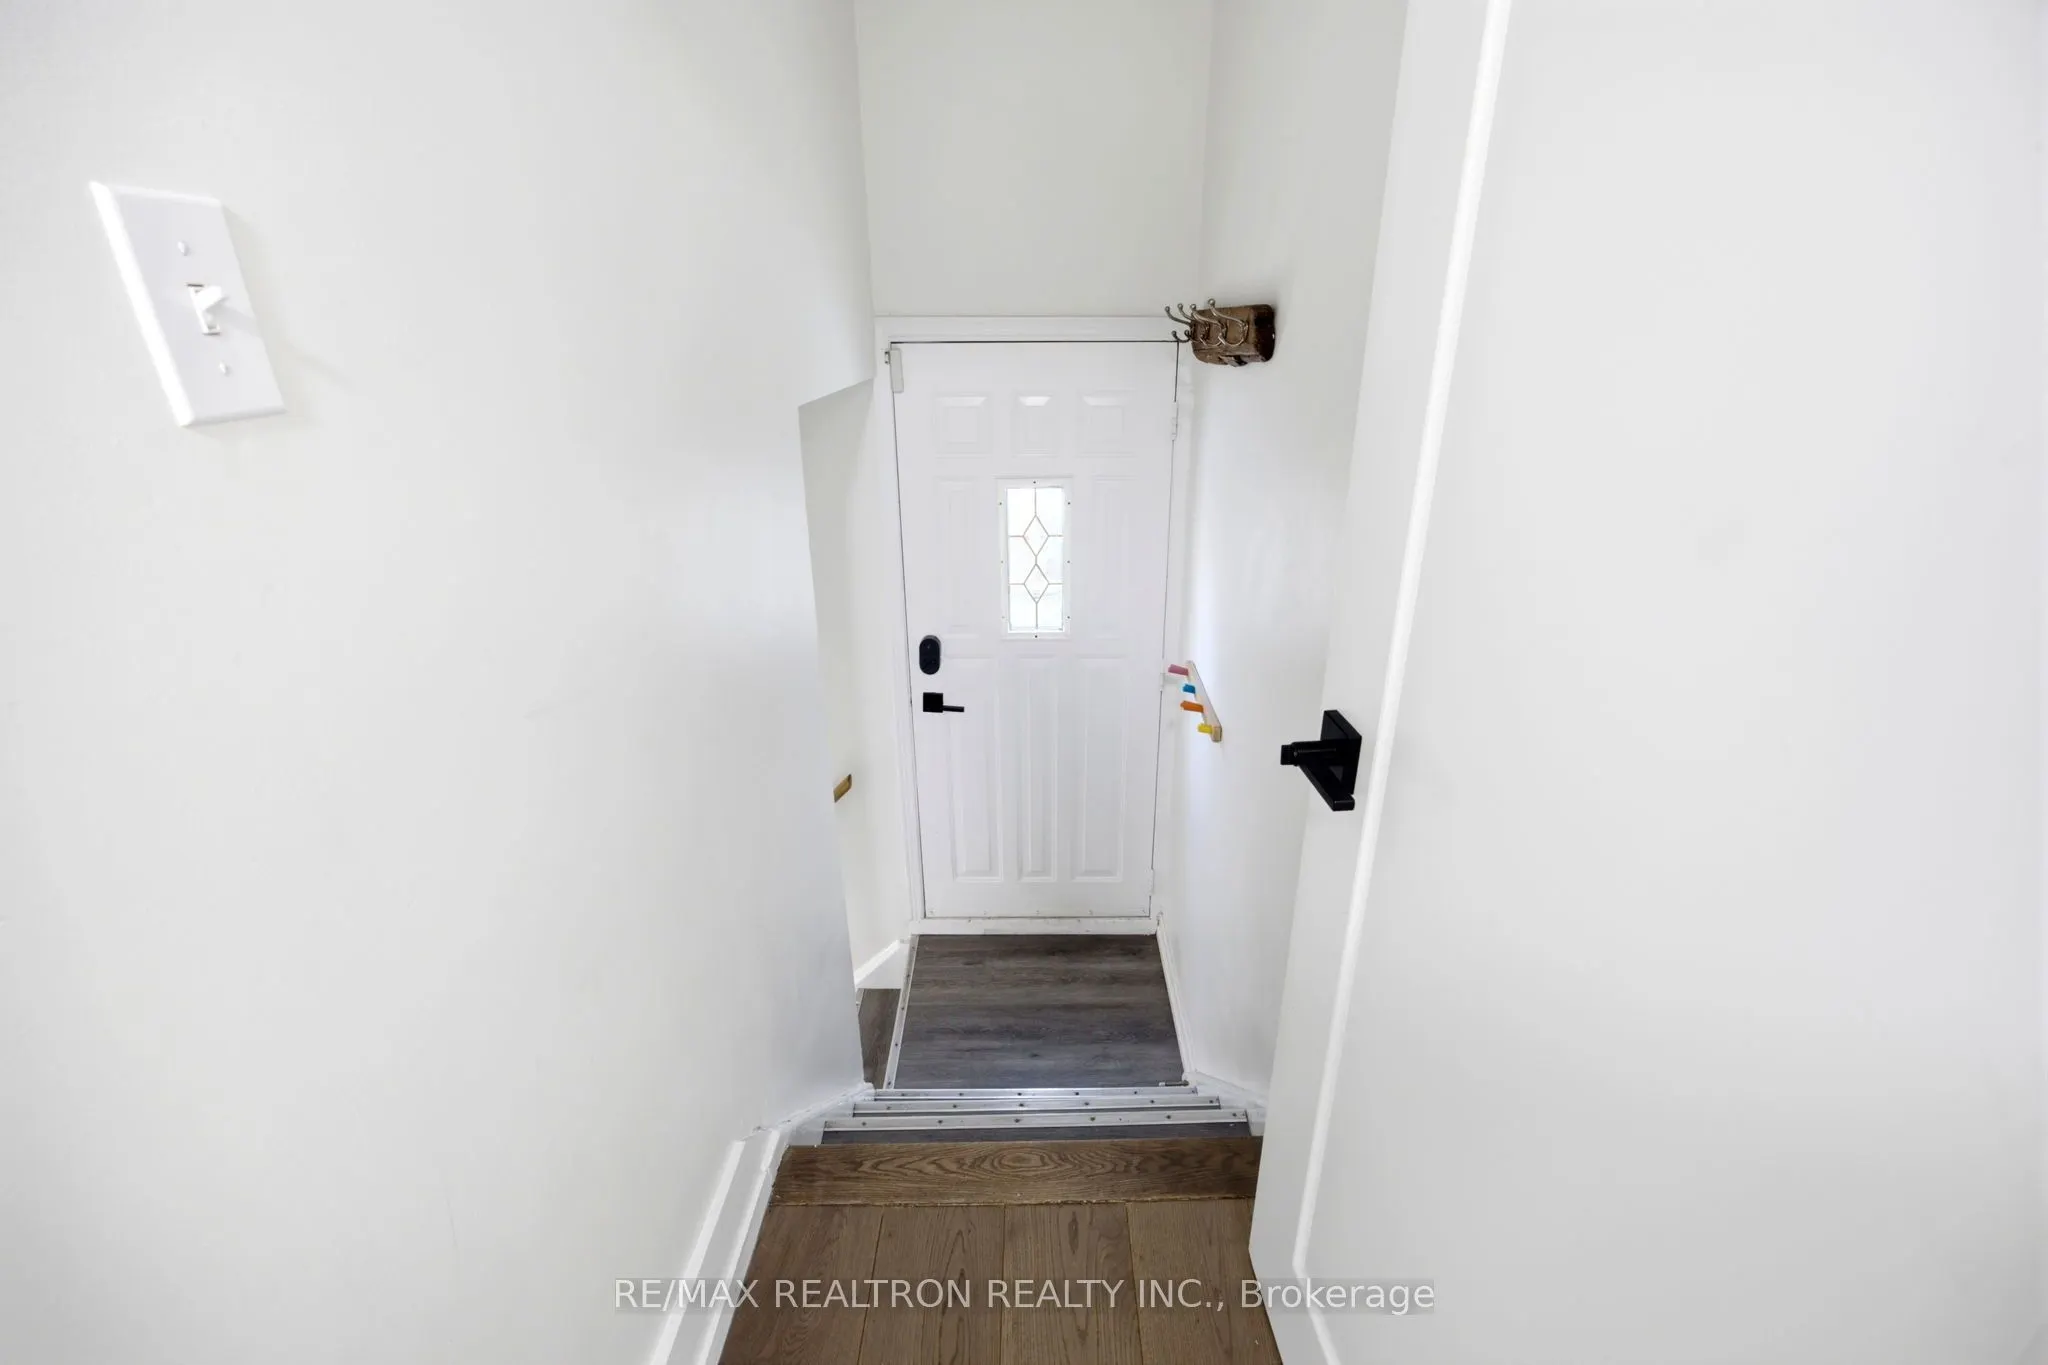
Apartment,Separate Entrance
Listed on
2026-09-22
Lot size
44 x 163.29
Tax
$6,145.81 /yr
Days on Market
21
Approximate Age
-
Maintenance Fee
-
Description
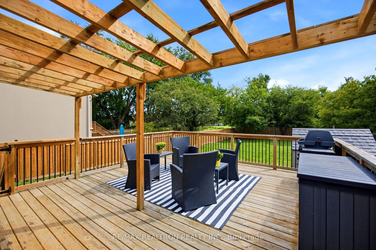
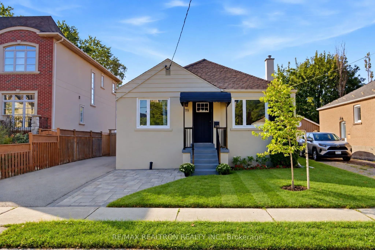
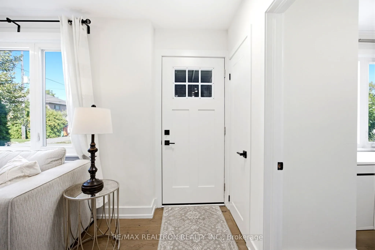
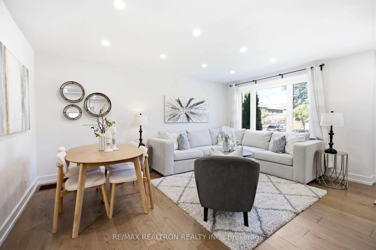
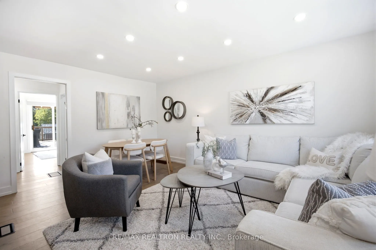
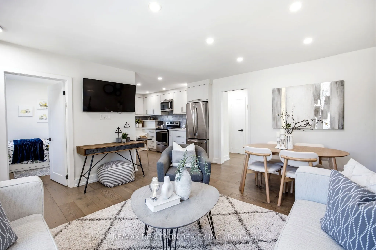
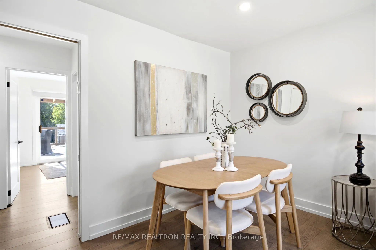
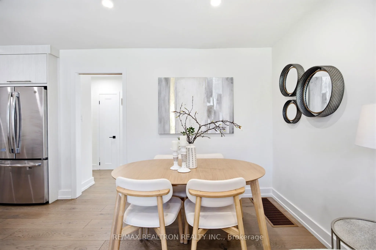
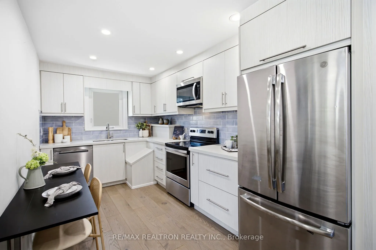
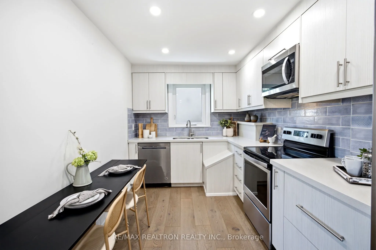
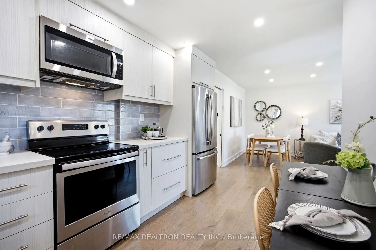
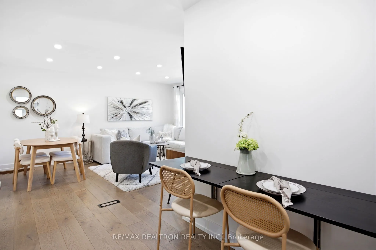
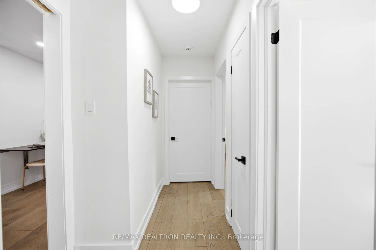
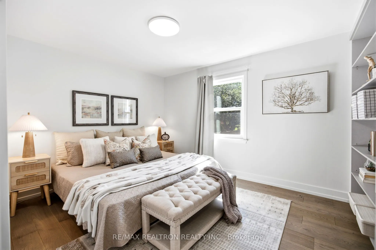
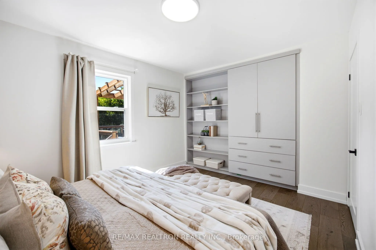
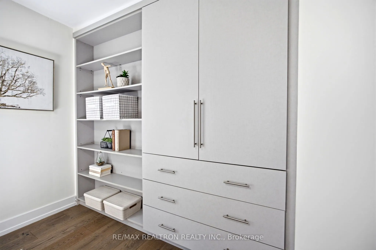
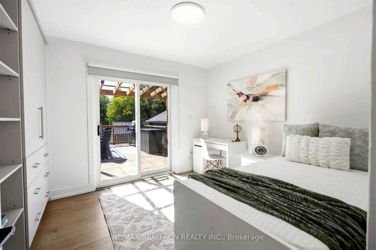
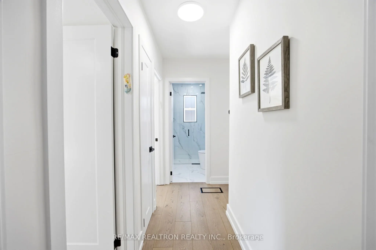
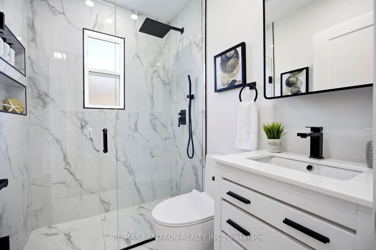
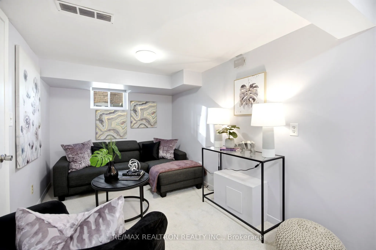
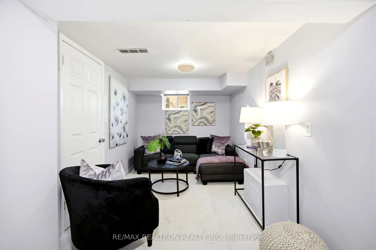
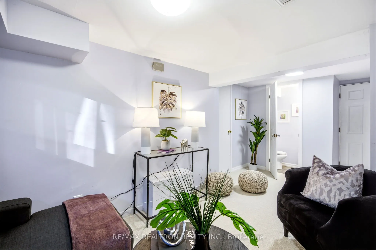
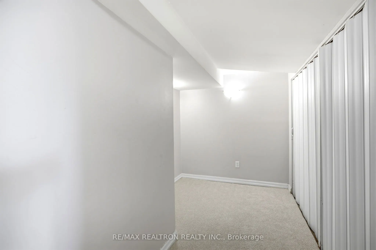
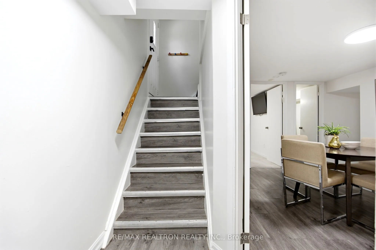
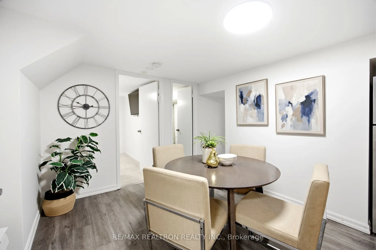
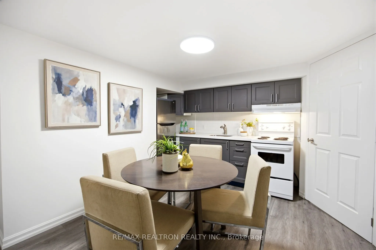
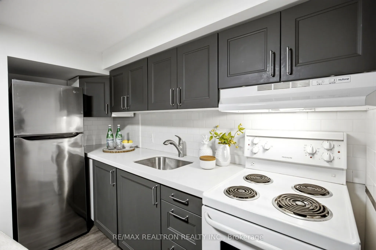
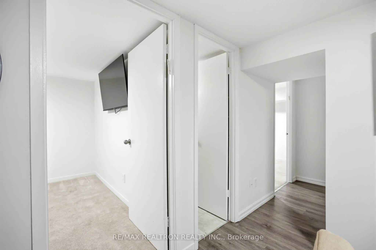
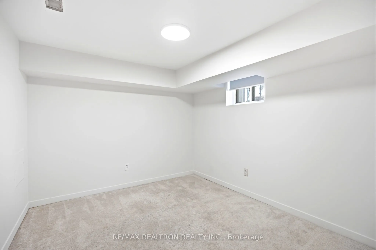
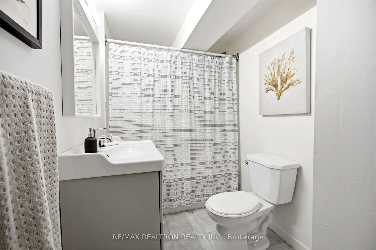
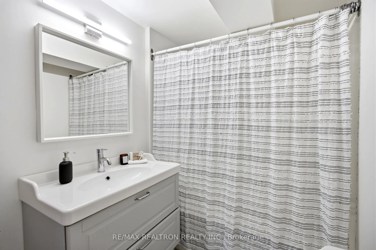
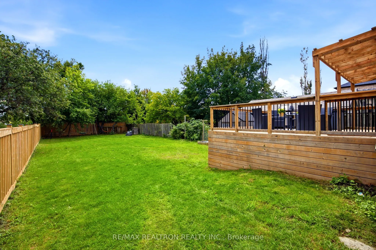
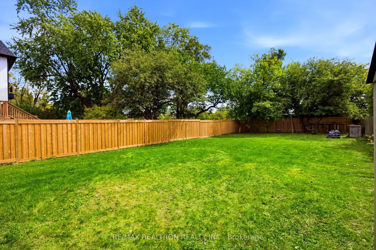
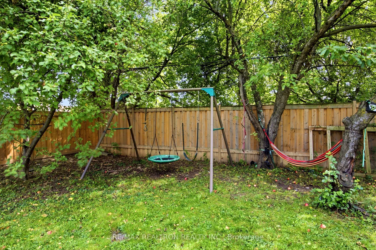
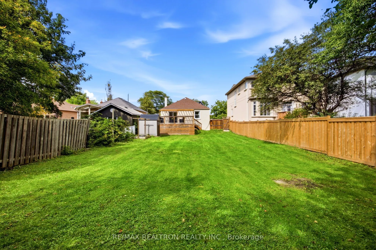
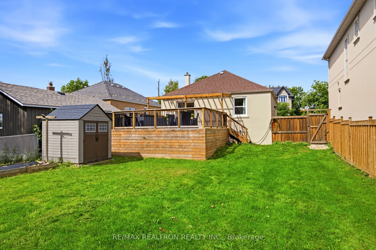
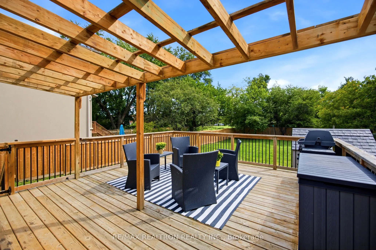
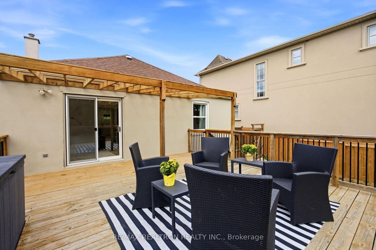
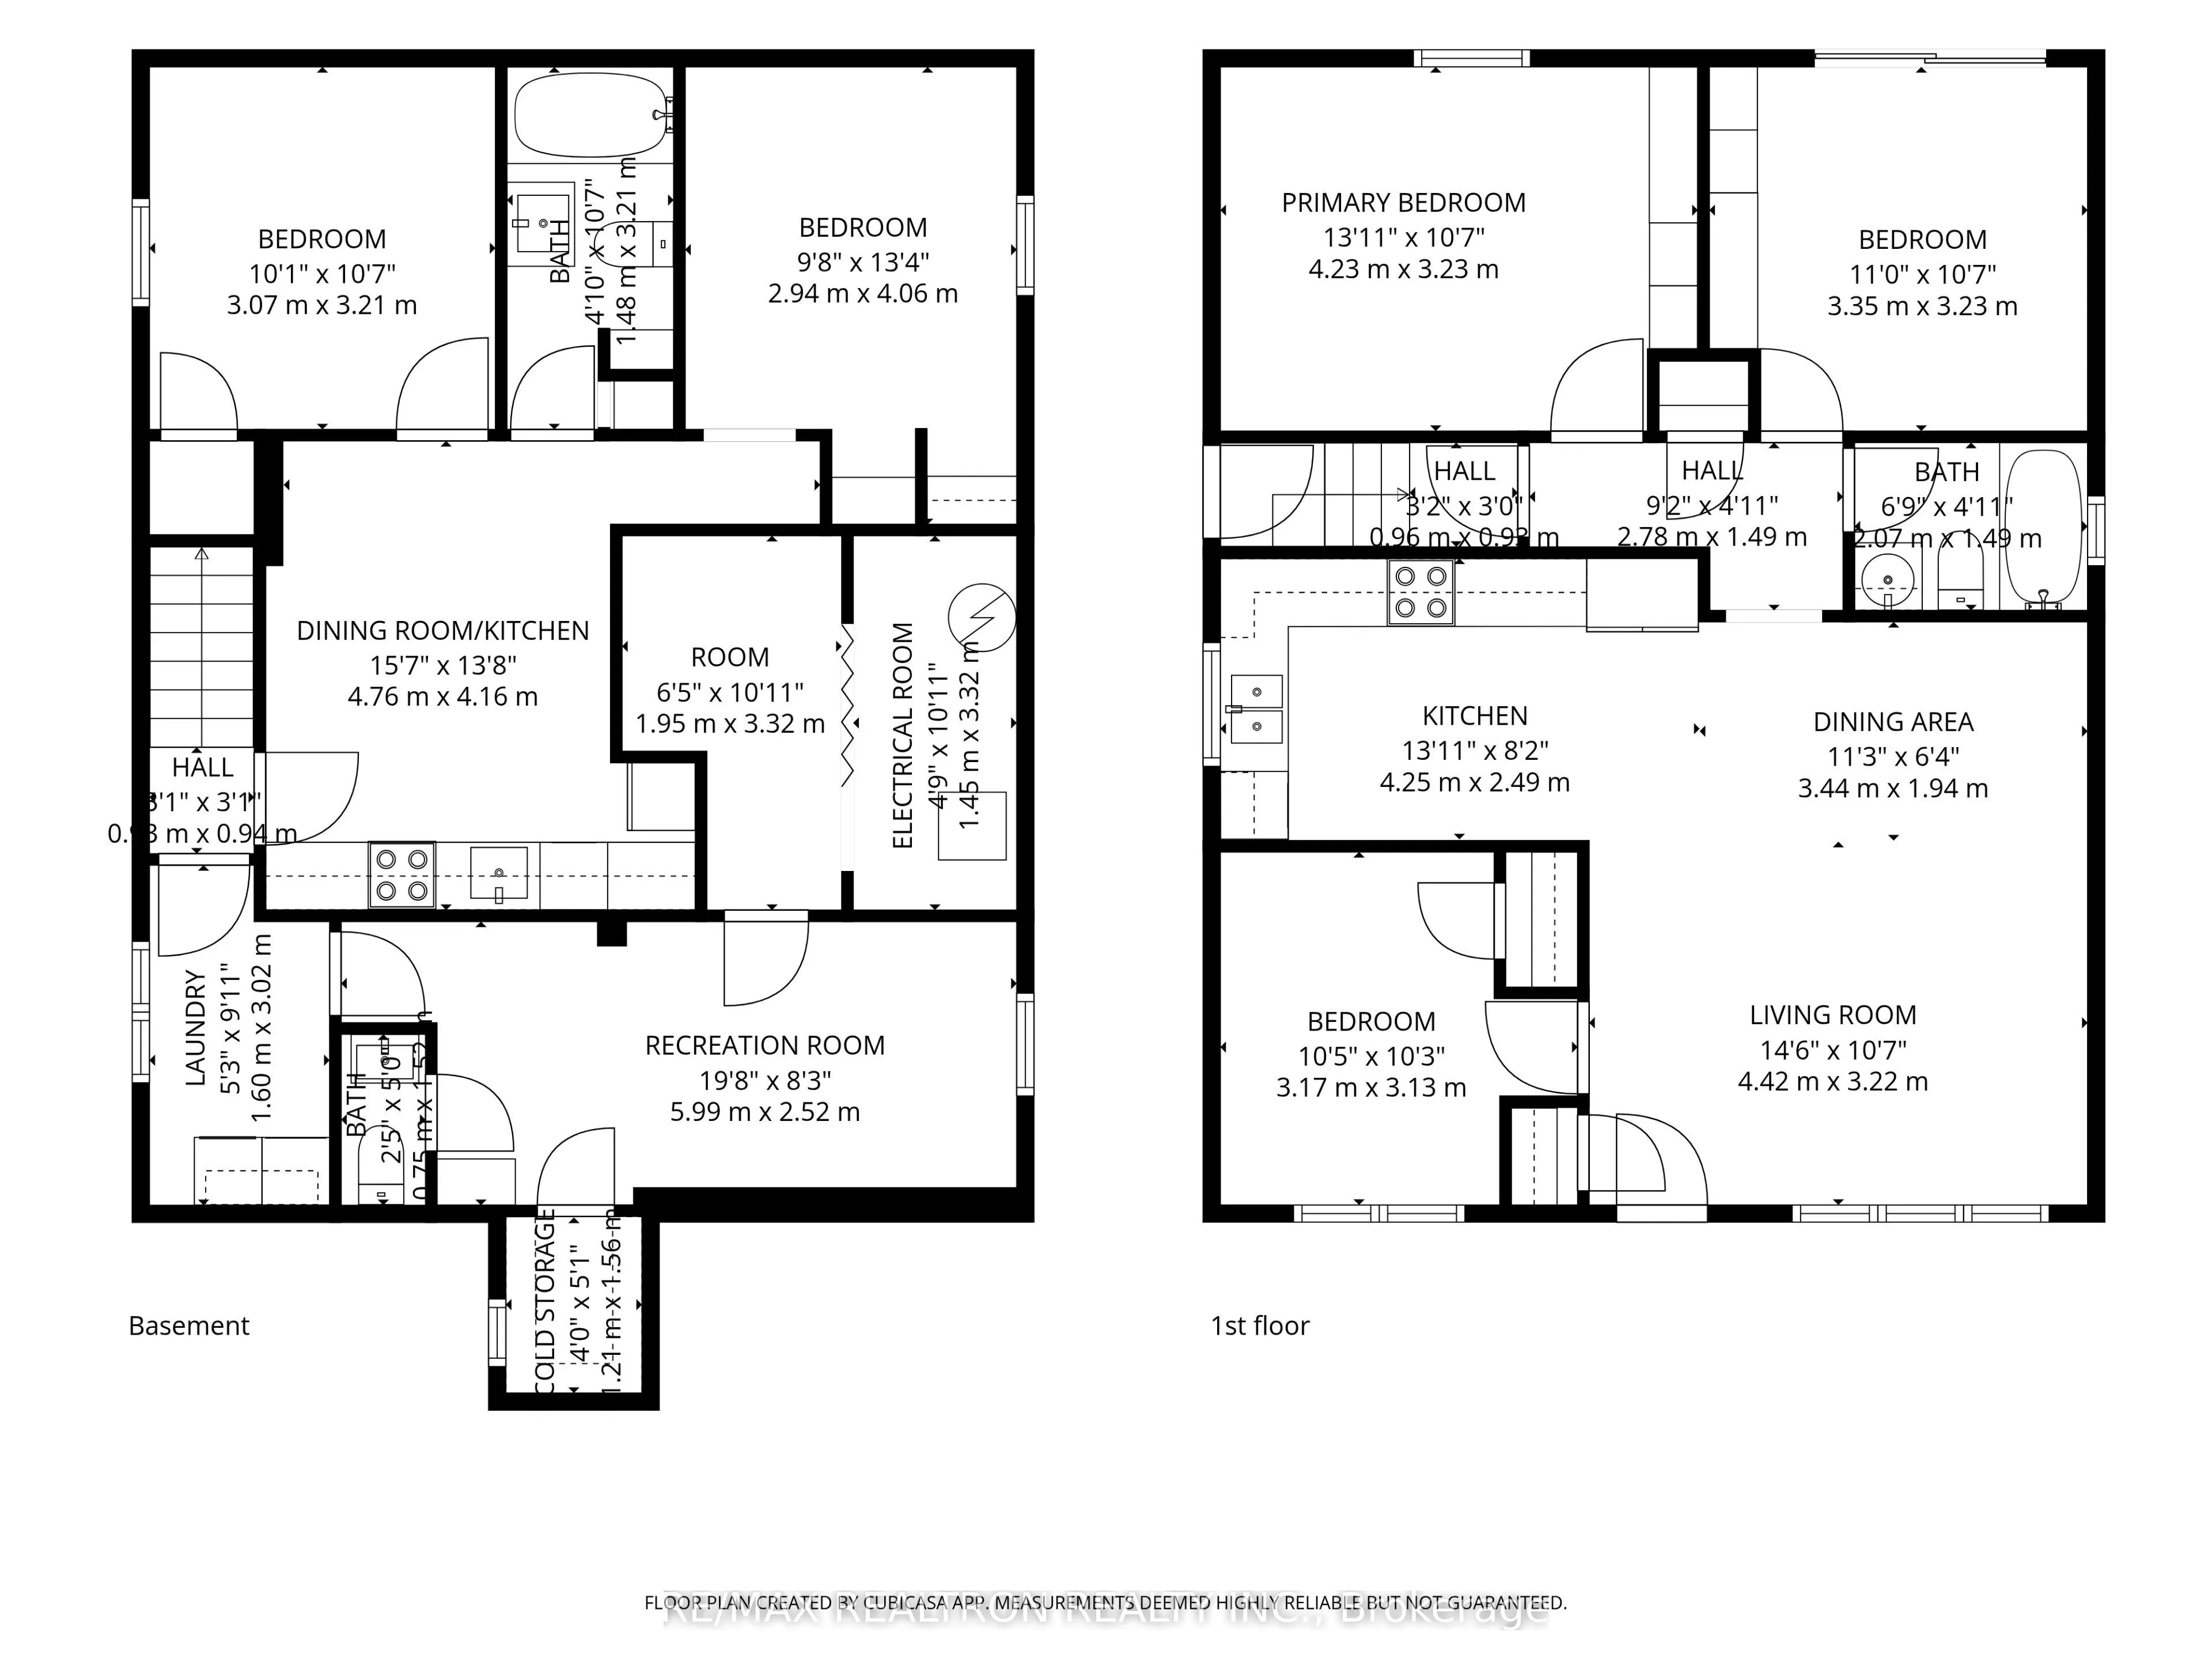
Welcome to this beautifully renovated and redesigned turnkey bungalow set on an exceptional 44 x 163 ft lot in the heart of Clanton Park. Offering stylish modern finishes, a versatile layout, and an incredible private backyard oasis, this home delivers the perfect blend of comfort, functionality, an...d outdoor living. Step inside to a bright, open-concept main floor featuring engineered hardwood flooring and expansive windows that fill the home with natural light. The inviting living and dining area seamlessly flow into the stunning kitchen, complete with contemporary cabinetry, quartz countertops and stainless steel appliances.The functional bedrooms offer a warm and relaxing retreat with custom built-inclosets and shelving, while the spa-inspired bathroom has been newly renovated with floor-to-ceiling porcelain tile, a curb-less shower and elegant modern finishes that create a luxurious resort-inspired experience.The lower level expands the home's versatility with a bright and functional 2-bedroom in-law suite with separate entrance, featuring a comfortable living area ideal for extended family, or valuable rental income potential. Other separate half of basement can be used as rec room for kids or office.Outside, discover one of the property's most impressive features: a spectacular oversized backyard retreat with a 20'x20' deck, perfect for outdoor entertaining. The fully fenced, private backyard offers endless space for children to play, gardening enthusiasts, outdoor entertaining, or future expansion possibilities. Beautifully renovated, exceptionally maintained, and sitting on a premium oversized lot, 119 Reiner Rd is a home you'll be proud to call your own.
Full Property Details
Interior
Bedrooms
3
Bedrooms Plus
3
Total Bedrooms
6
Washrooms
3
Square Footage
700-1100 sqft
Basement
Apartment,Separate Entrance
Heating Source
Gas
Heating Fuel
Forced Air
Air Conditioning
Central Air
Family Room
No
Kitchens
1
Kitchens Plus
1
Total Kitchens
2
Fireplace Features
No
Bedrooms
3
Bedrooms Plus
3
Total Bedrooms
6
Washrooms
3
Square Footage
700-1100 sqft
Basement
Apartment,Separate Entrance
Heating Source
Gas
Heating Fuel
Forced Air
Air Conditioning
Central Air
Family Room
No
Kitchens
1
Kitchens Plus
1
Total Kitchens
2
Fireplace Features
No
Exterior
Depth
163.29
Front
43.79
Driveway
Private
Lot Size
44 x 163.29 ft
Pool
None
Parking Spaces
4
Total Parking Spaces
4.00
Parking Description
None
Garage Spaces
0
Depth
163.29
Front
43.79
Driveway
Private
Lot Size
44 x 163.29 ft
Pool
None
Parking Spaces
4
Total Parking Spaces
4.00
Parking Description
None
Garage Spaces
0
Building Description
Style
Bungalow
Home Type
House
Subtype
Detached
Property Orientation
South
Exterior Finish
Stucco (Plaster),Brick
Sewers
Sewers
Water Supply
Municipal
Possession Date
11/10/2026
Style
Bungalow
Home Type
House
Subtype
Detached
Property Orientation
South
Exterior Finish
Stucco (Plaster),Brick
Sewers
Sewers
Water Supply
Municipal
Possession Date
11/10/2026
Community
Community
Clanton Park
Community
Clanton Park
Taxes & Fees
Taxes
$6,145.81 /yr
Tax Year
2025
Occupancy
Vacant
Taxes
$6,145.81 /yr
Tax Year
2025
Occupancy
Vacant
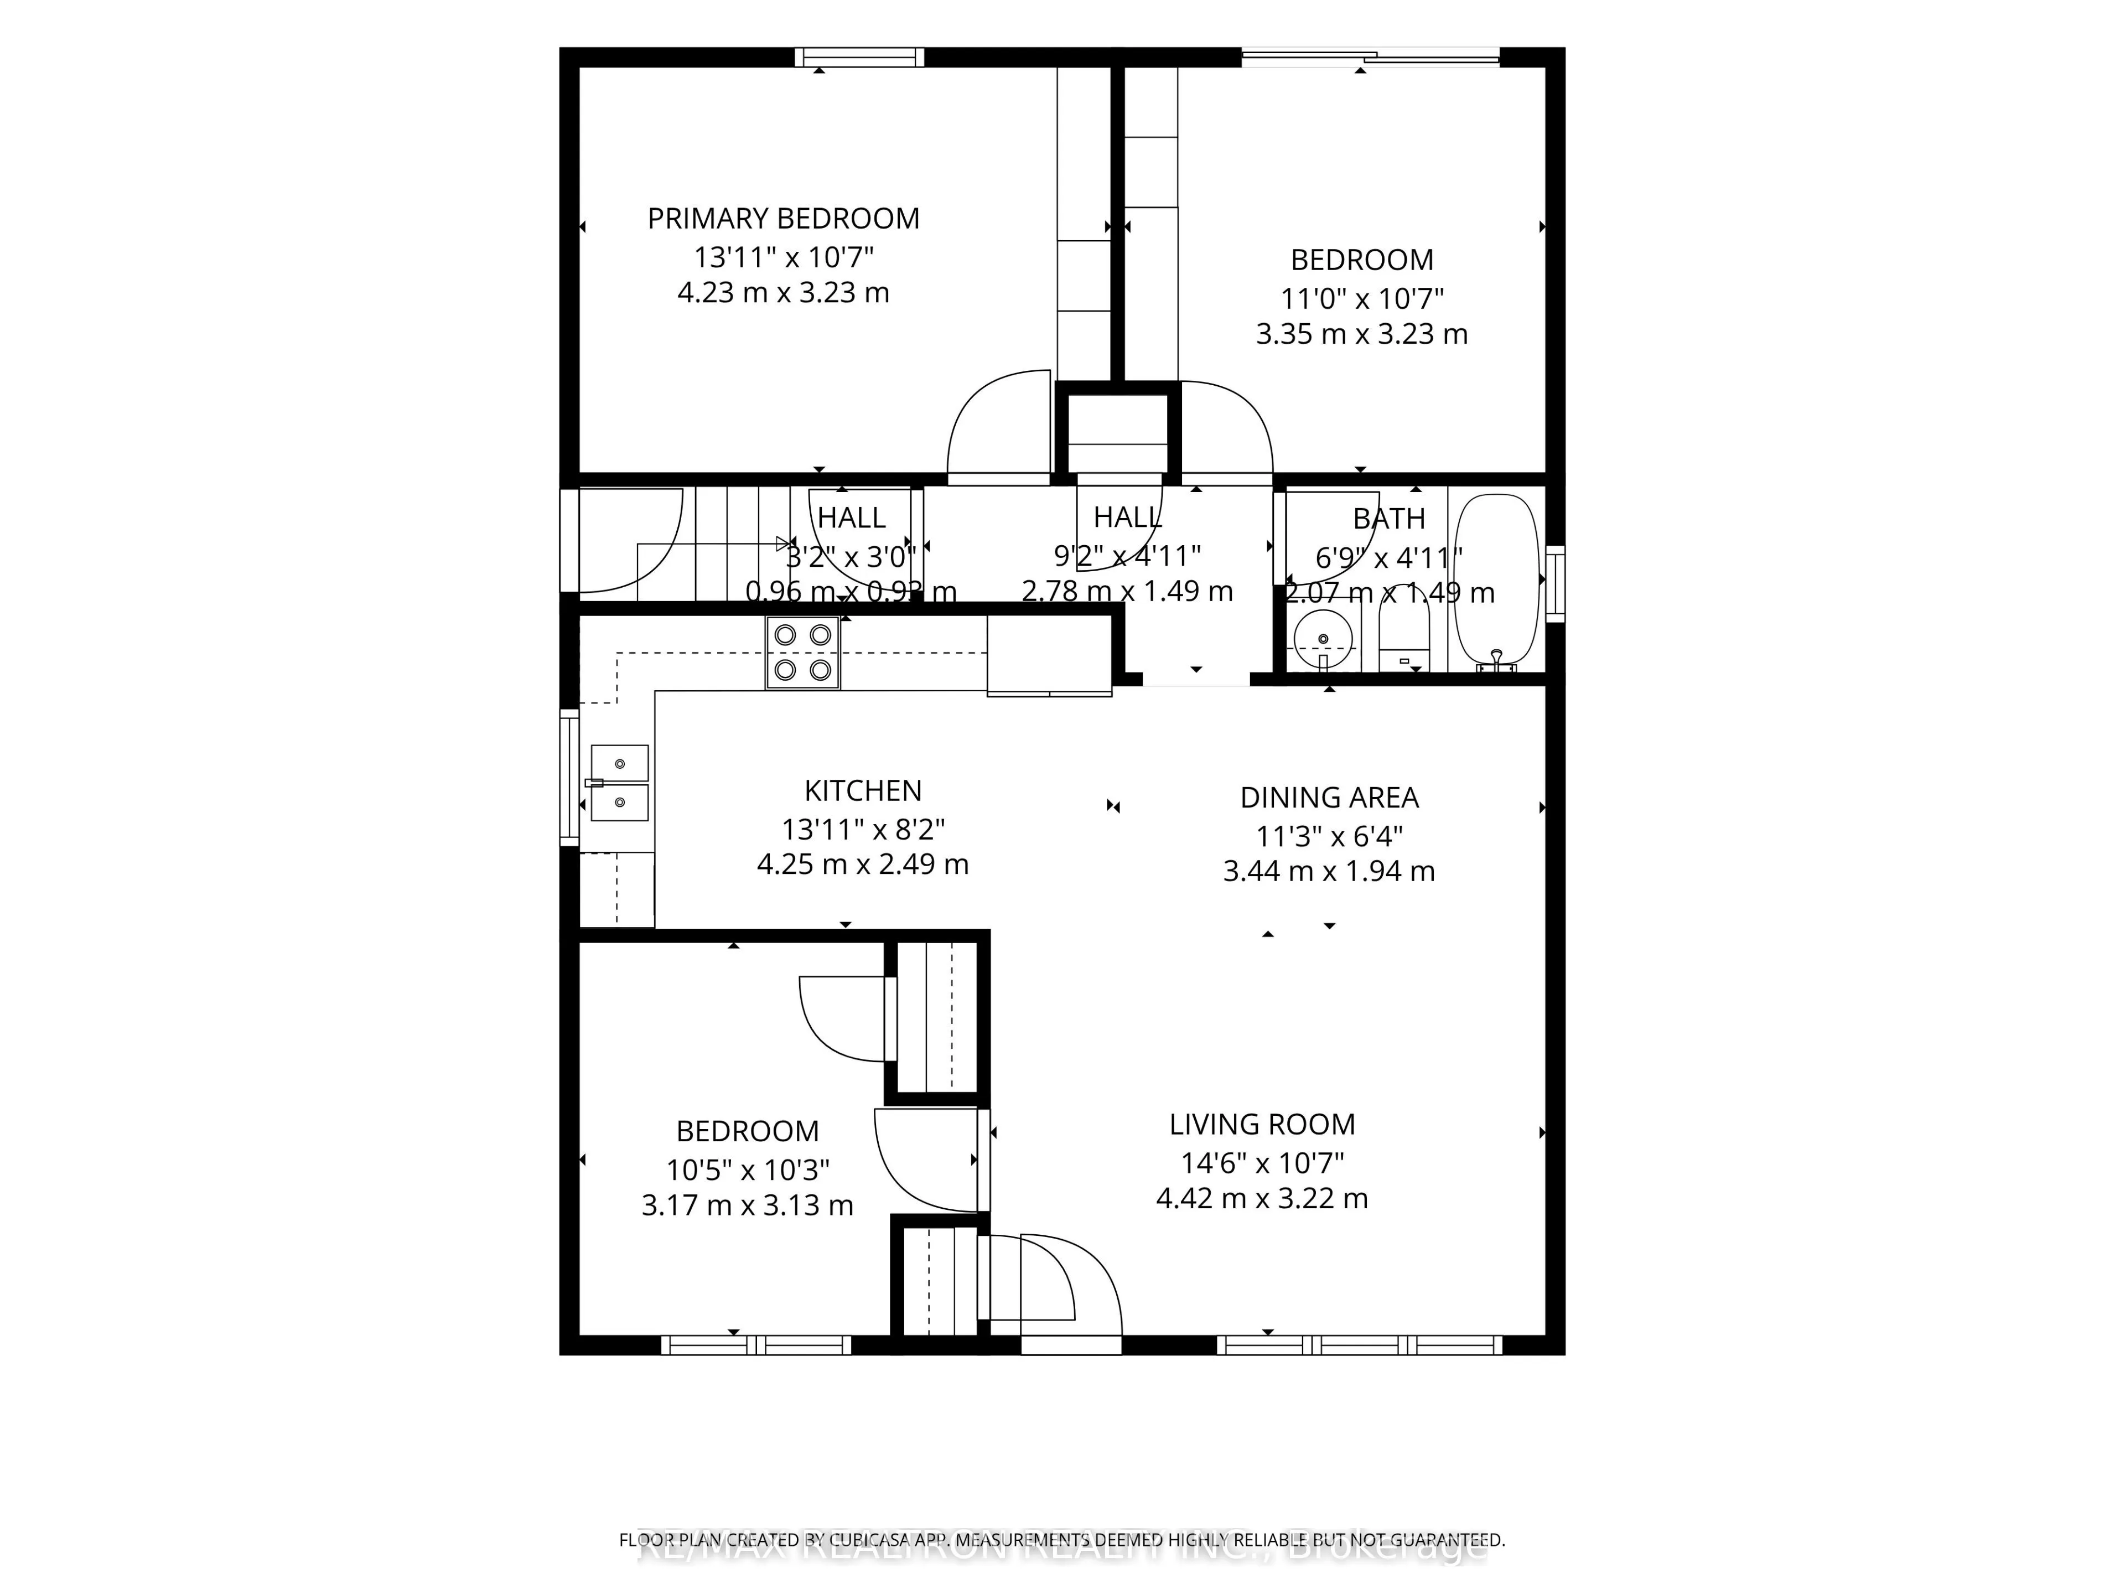
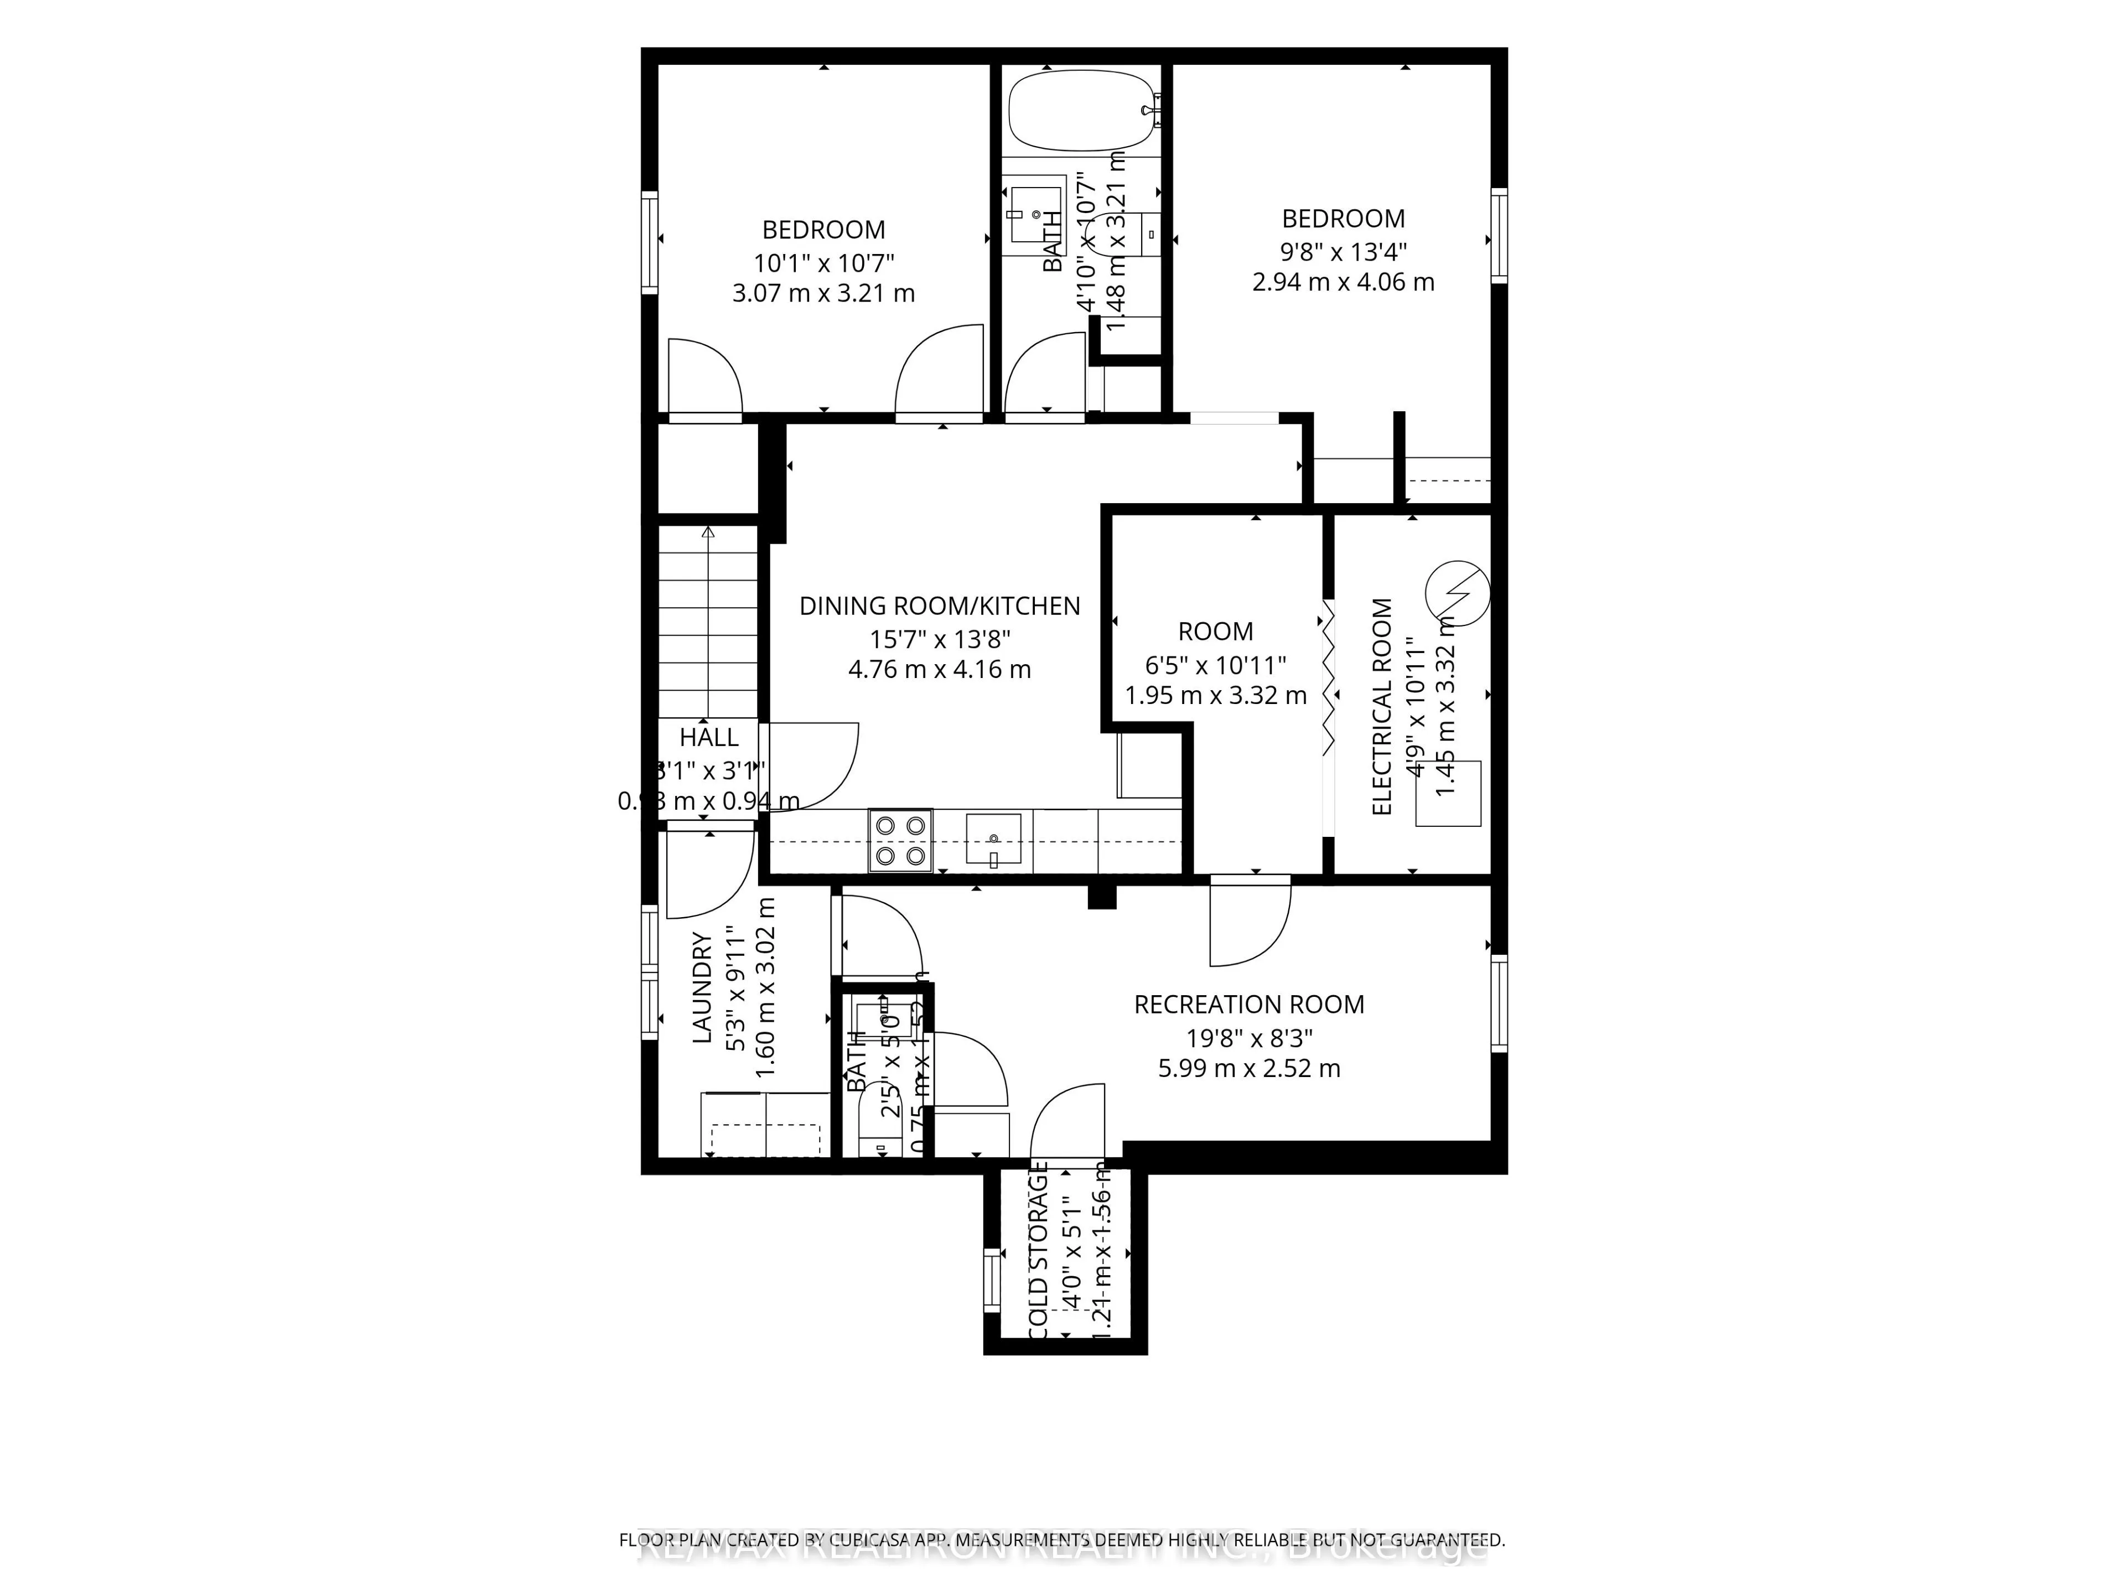
Room Types
Bedroom
Broadloom, Above Grade Window
Dimensions 10.07 x 10.53 feet
106.04 sqft
Bedroom
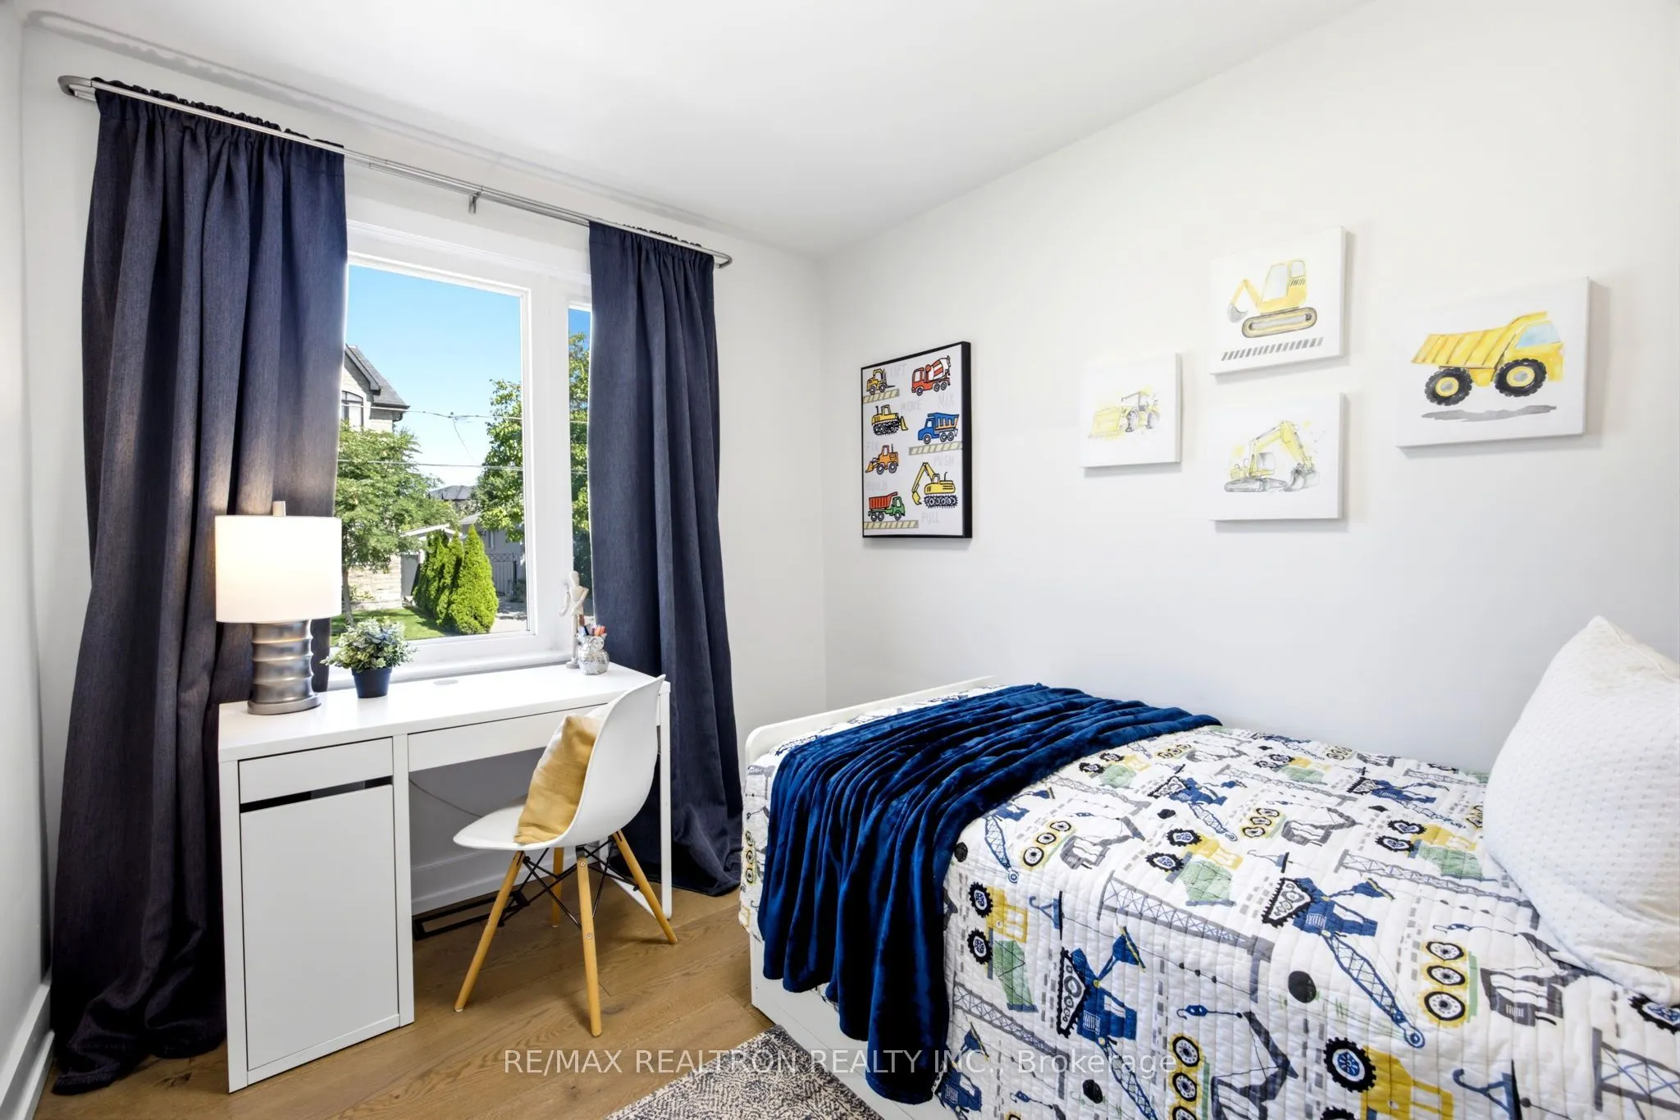
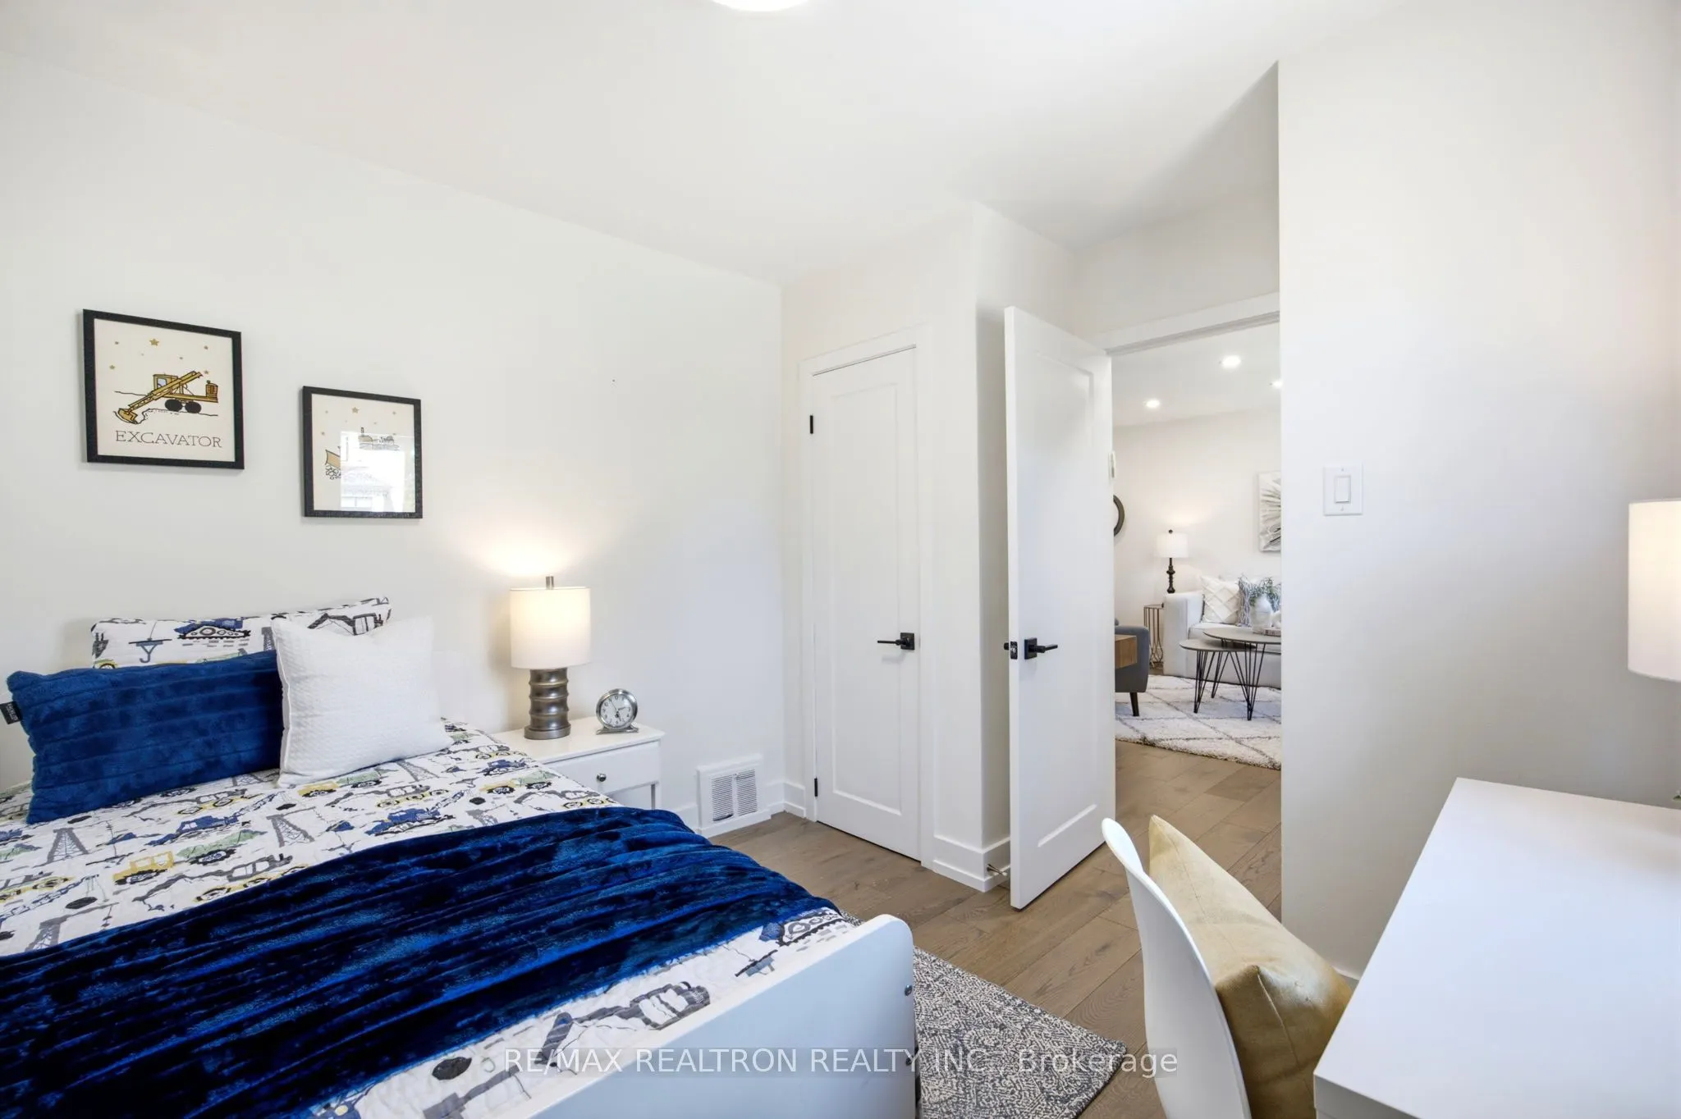
Hardwood Floor, Large Window, Closet
Dimensions 10.4 x 10.27 feet
106.81 sqft
Bedroom
Hardwood Floor, B/I Closet, W/O To Patio
Dimensions 10.99 x 10.6 feet
116.49 sqft
Bedroom
Broadloom, Above Grade Window
Dimensions 9.65 x 13.32 feet
128.54 sqft
Dining Room
Hardwood Floor, Pot Lights
Dimensions 11.29 x 6.36 feet
71.8 sqft
Kitchen
Hardwood Floor, Quartz Counter, Casement Windows
Dimensions 13.94 x 8.17 feet
113.89 sqft
Kitchen
Vinyl Floor, B/I Oven, B/I Fridge
Dimensions 15.62 x 13.65 feet
213.21 sqft
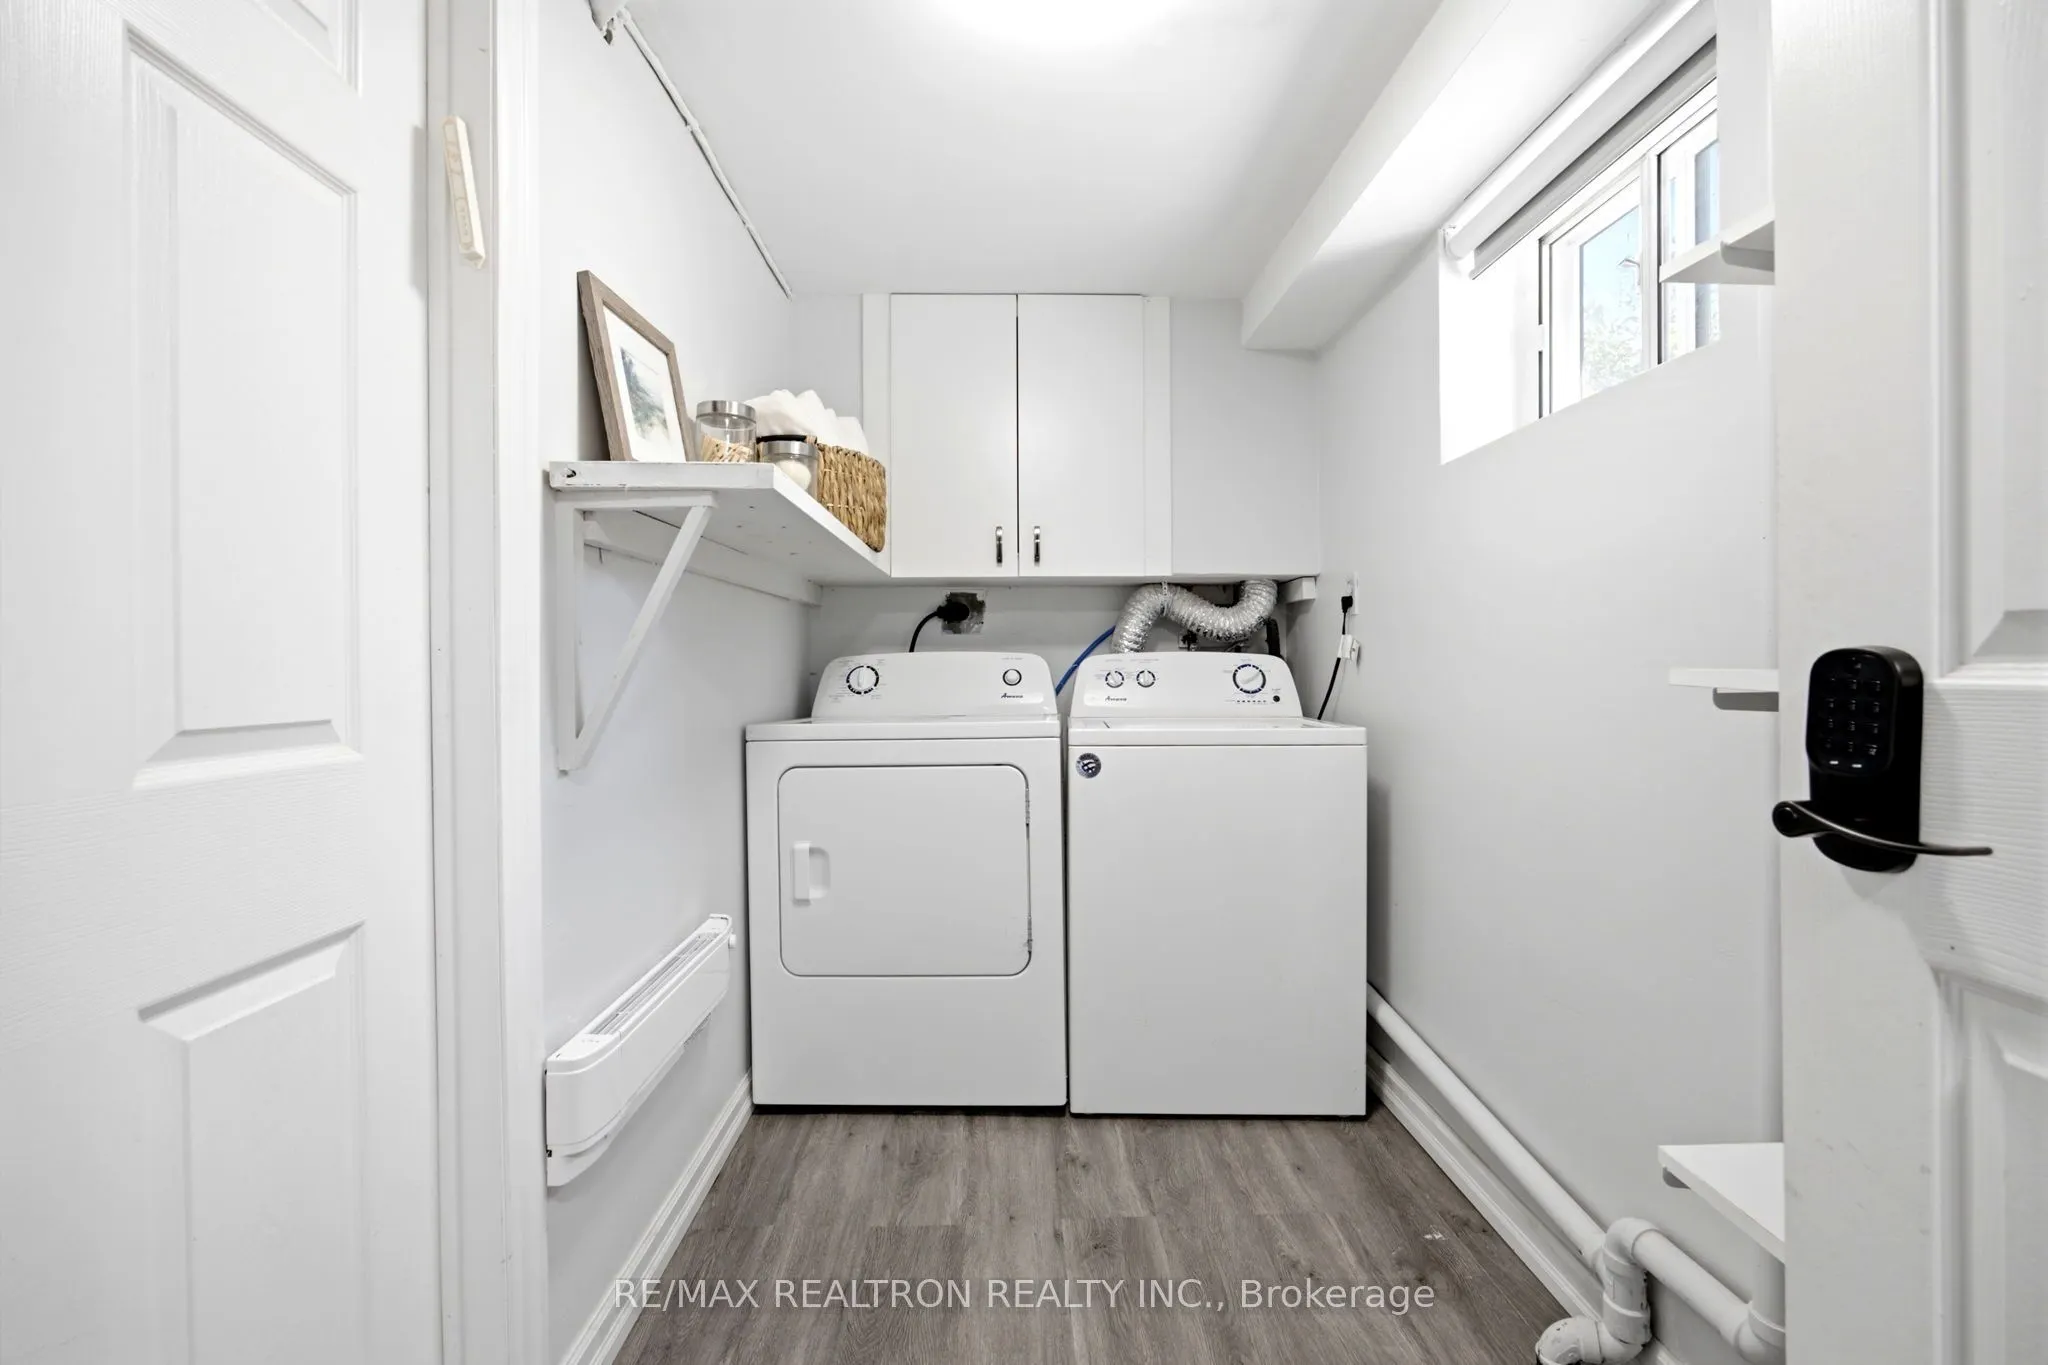
Laundry
Vinyl Floor, Above Grade Window
Dimensions 5.25 x 9.91 feet
52.03 sqft
Living Room
Hardwood Floor, Picture Window, Pot Lights
Dimensions 14.5 x 10.56 feet
153.12 sqft
Primary Bedroom
Hardwood Floor, B/I Closet, Casement Windows
Dimensions 13.88 x 10.6 feet
147.13 sqft
Recreation
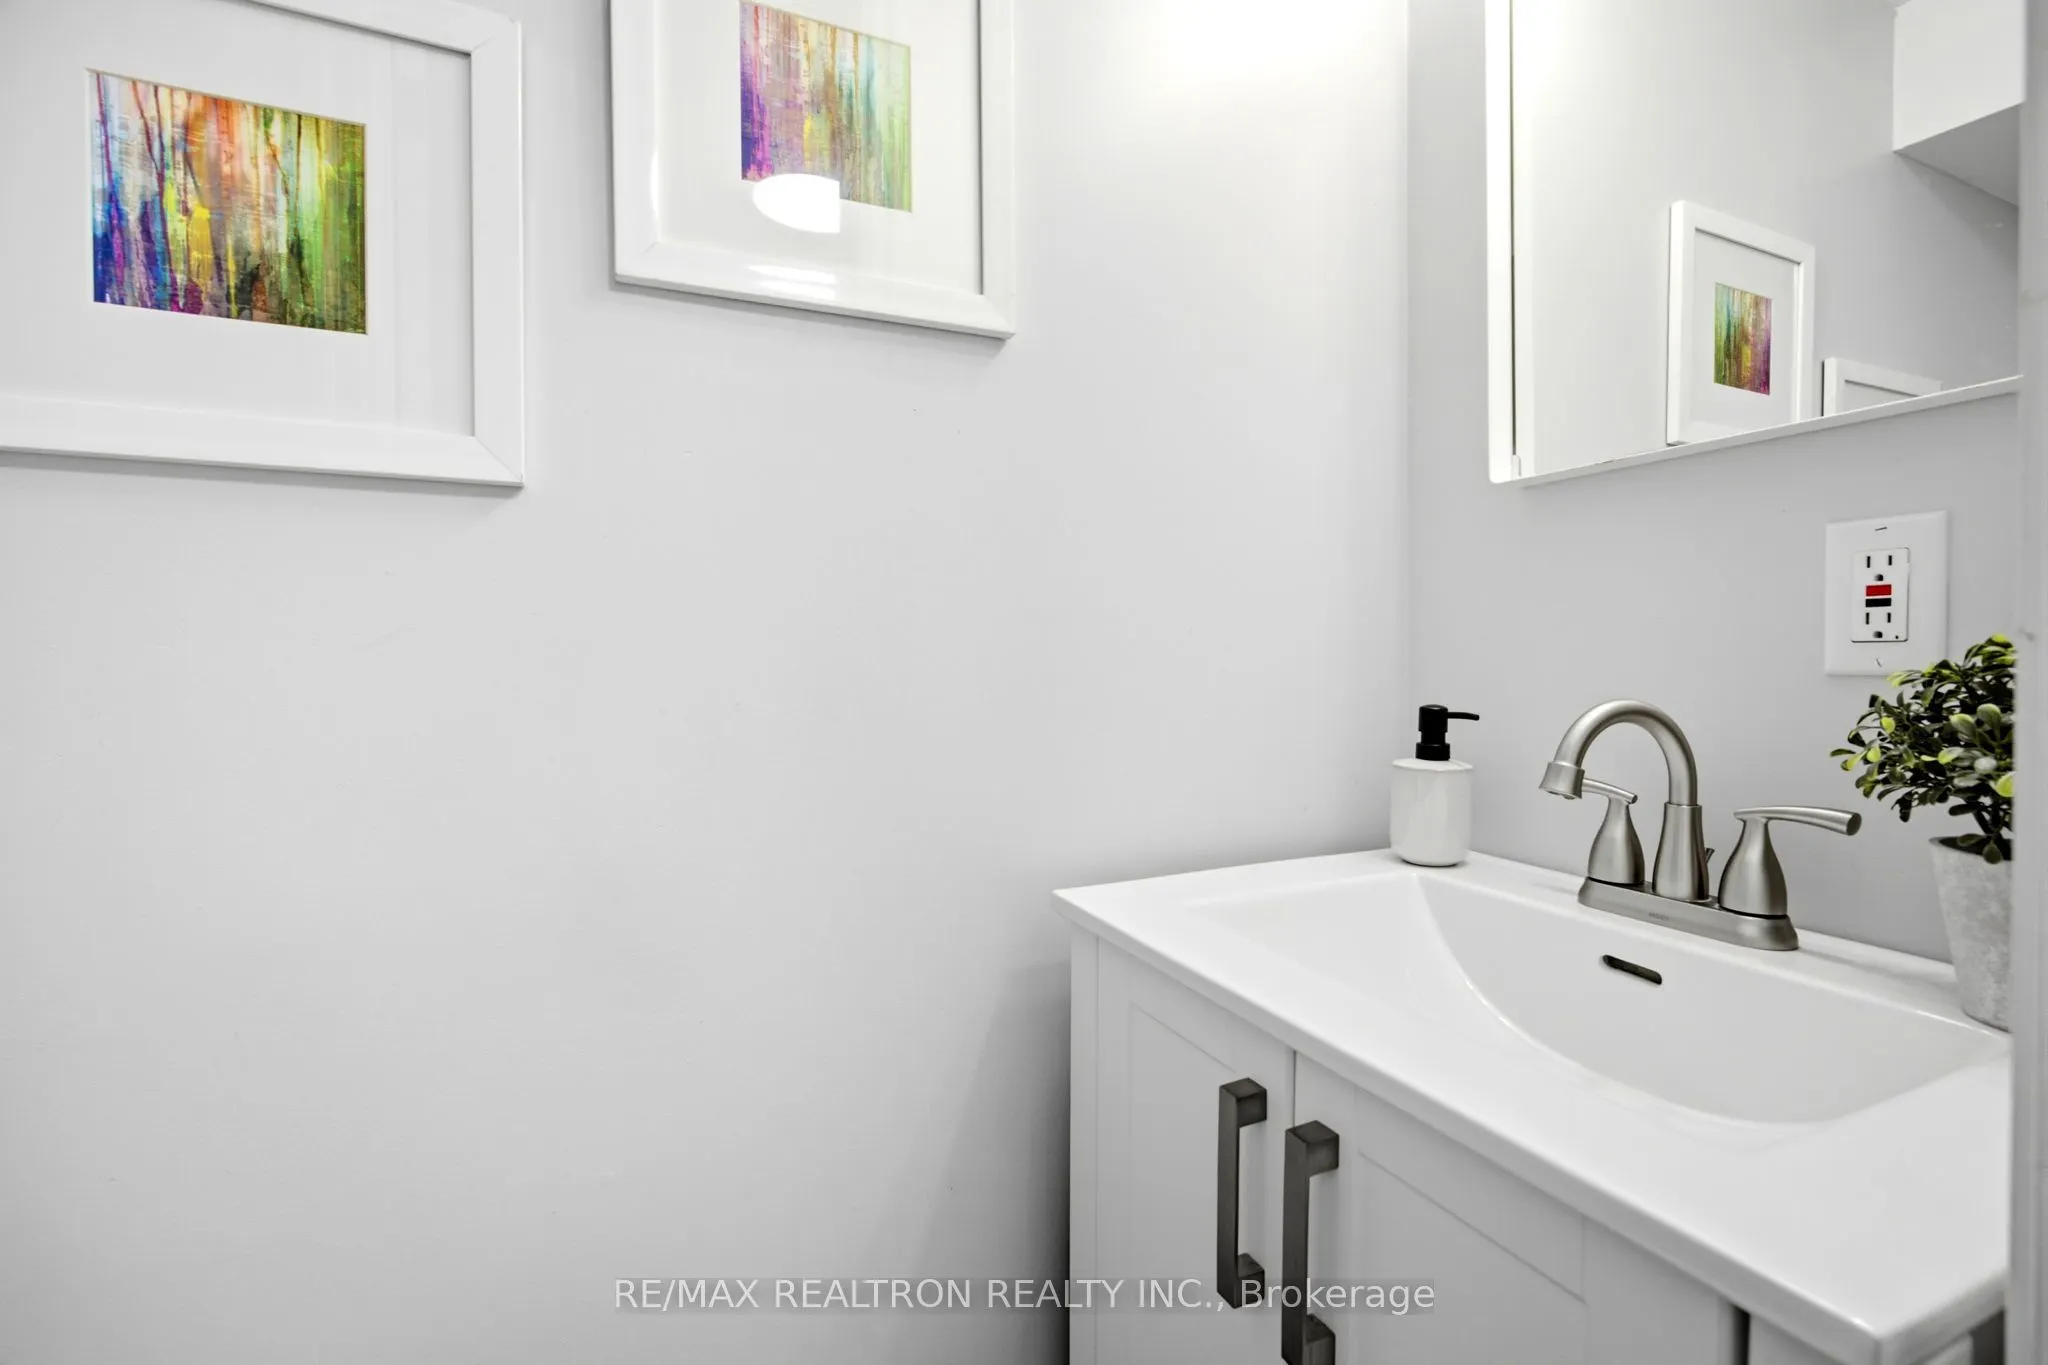
Broadloom, Above Grade Window, 2 Pc Bath
Dimensions 19.65 x 8.27 feet
162.51 sqft
Similar Properties(No results)
Mortgage Calculator
Calculate your estimated monthly mortgage payment
Price
$1,245,000
$
%
%
Total cost of mortgage
$0
Monthly payment
By clicking Save, we will calculate your estimated mortgage for all properties using the saved values (down payment percentage, interest rate, and amortization).
The accuracy and applicability of this calculator are not guaranteed.