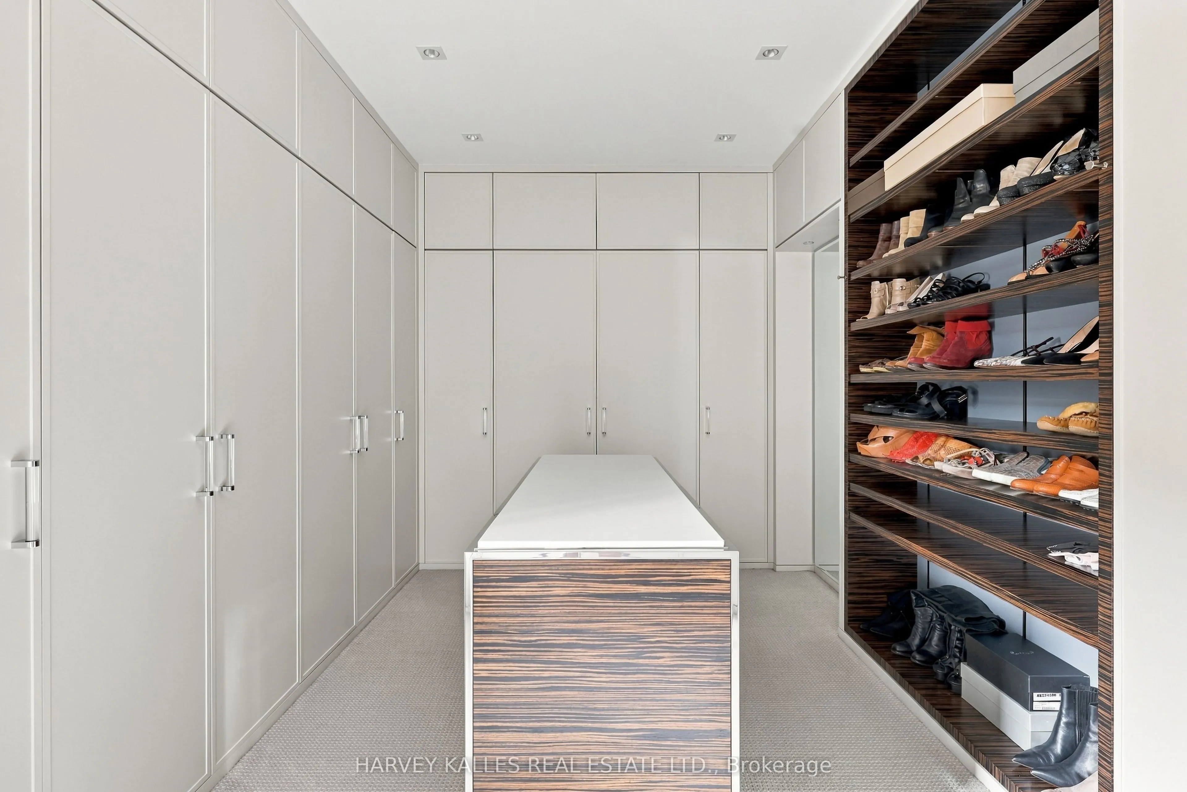
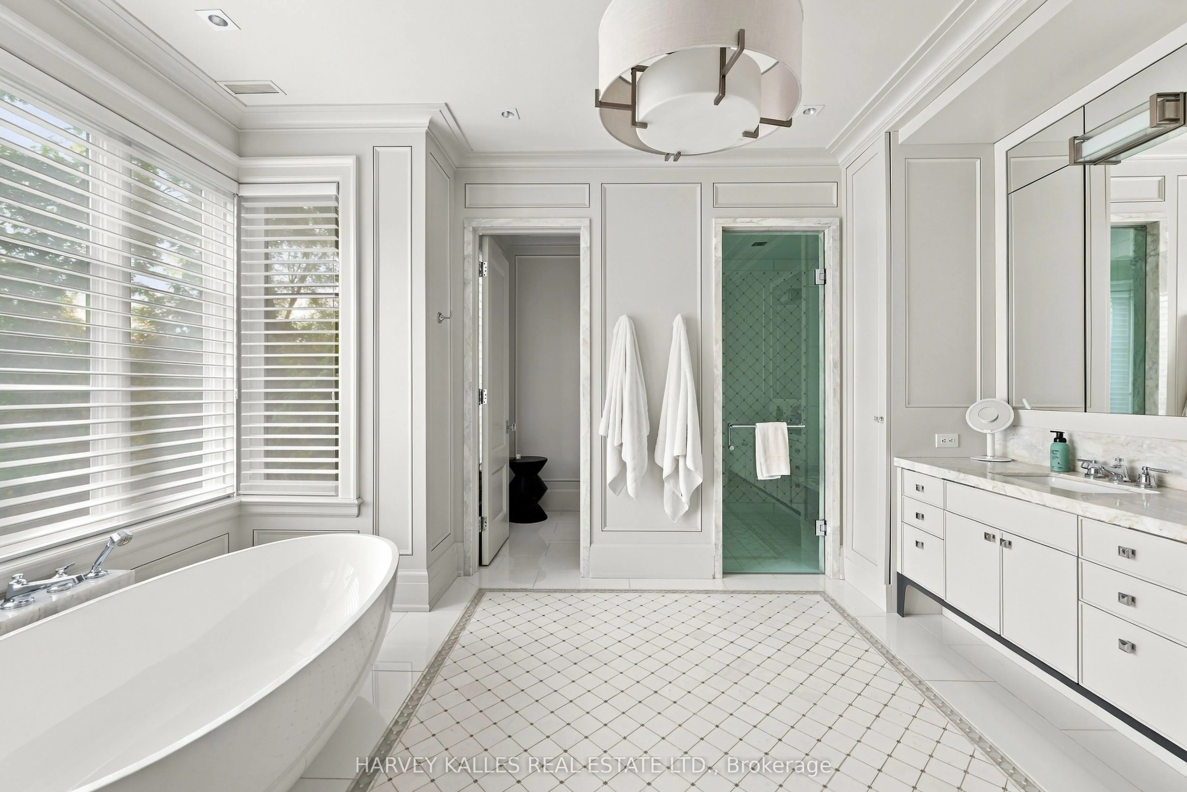
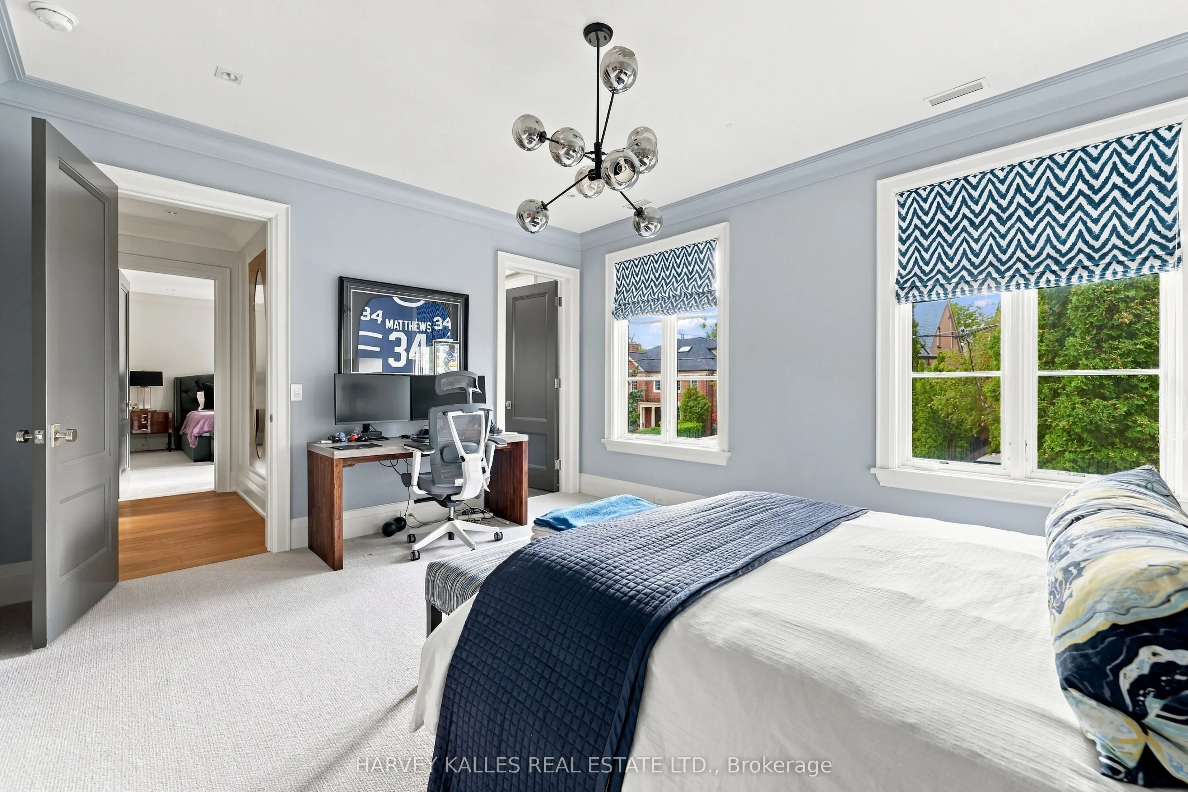
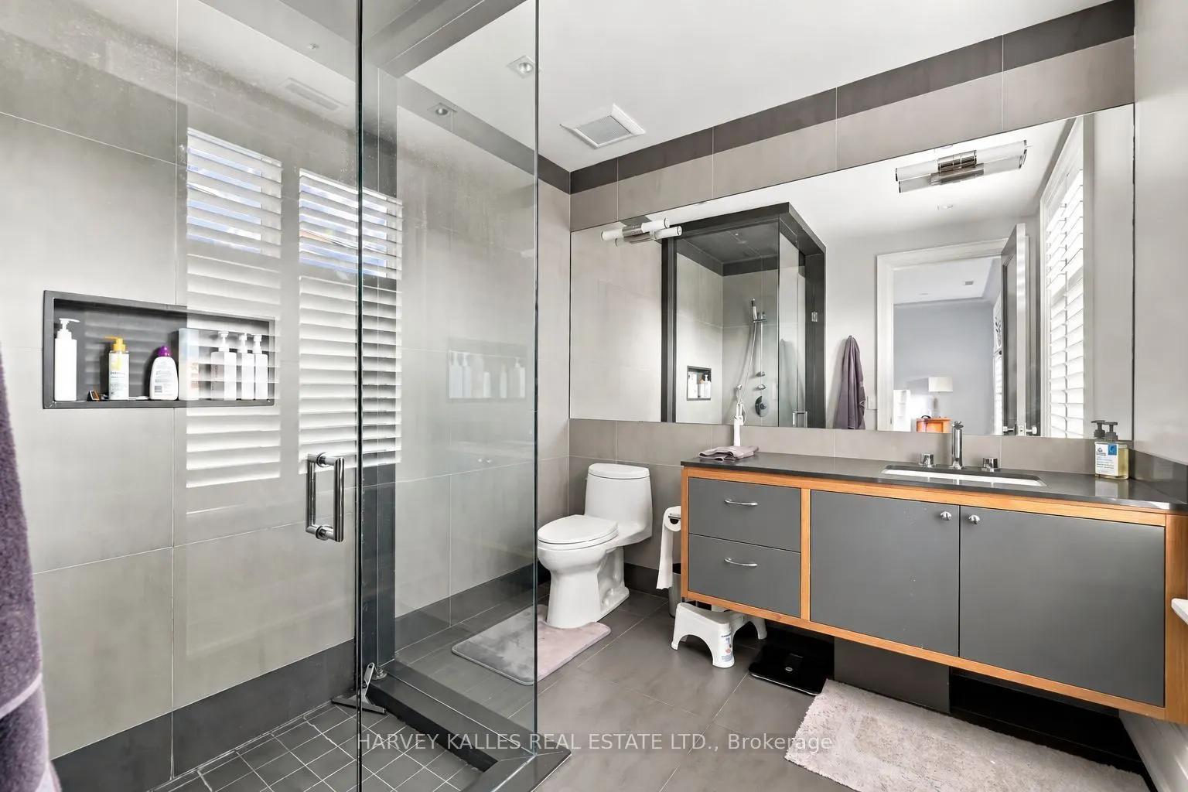
Sign In or Create a Free Account to see full details of this property
Key Facts
Key facts for 221 Dunvegan Road
Property Type
House, 3-Storey
Parking
Built-In 2 garage, 4 parking
MLS #
C13816180
Size
5000+ sqft
Basement
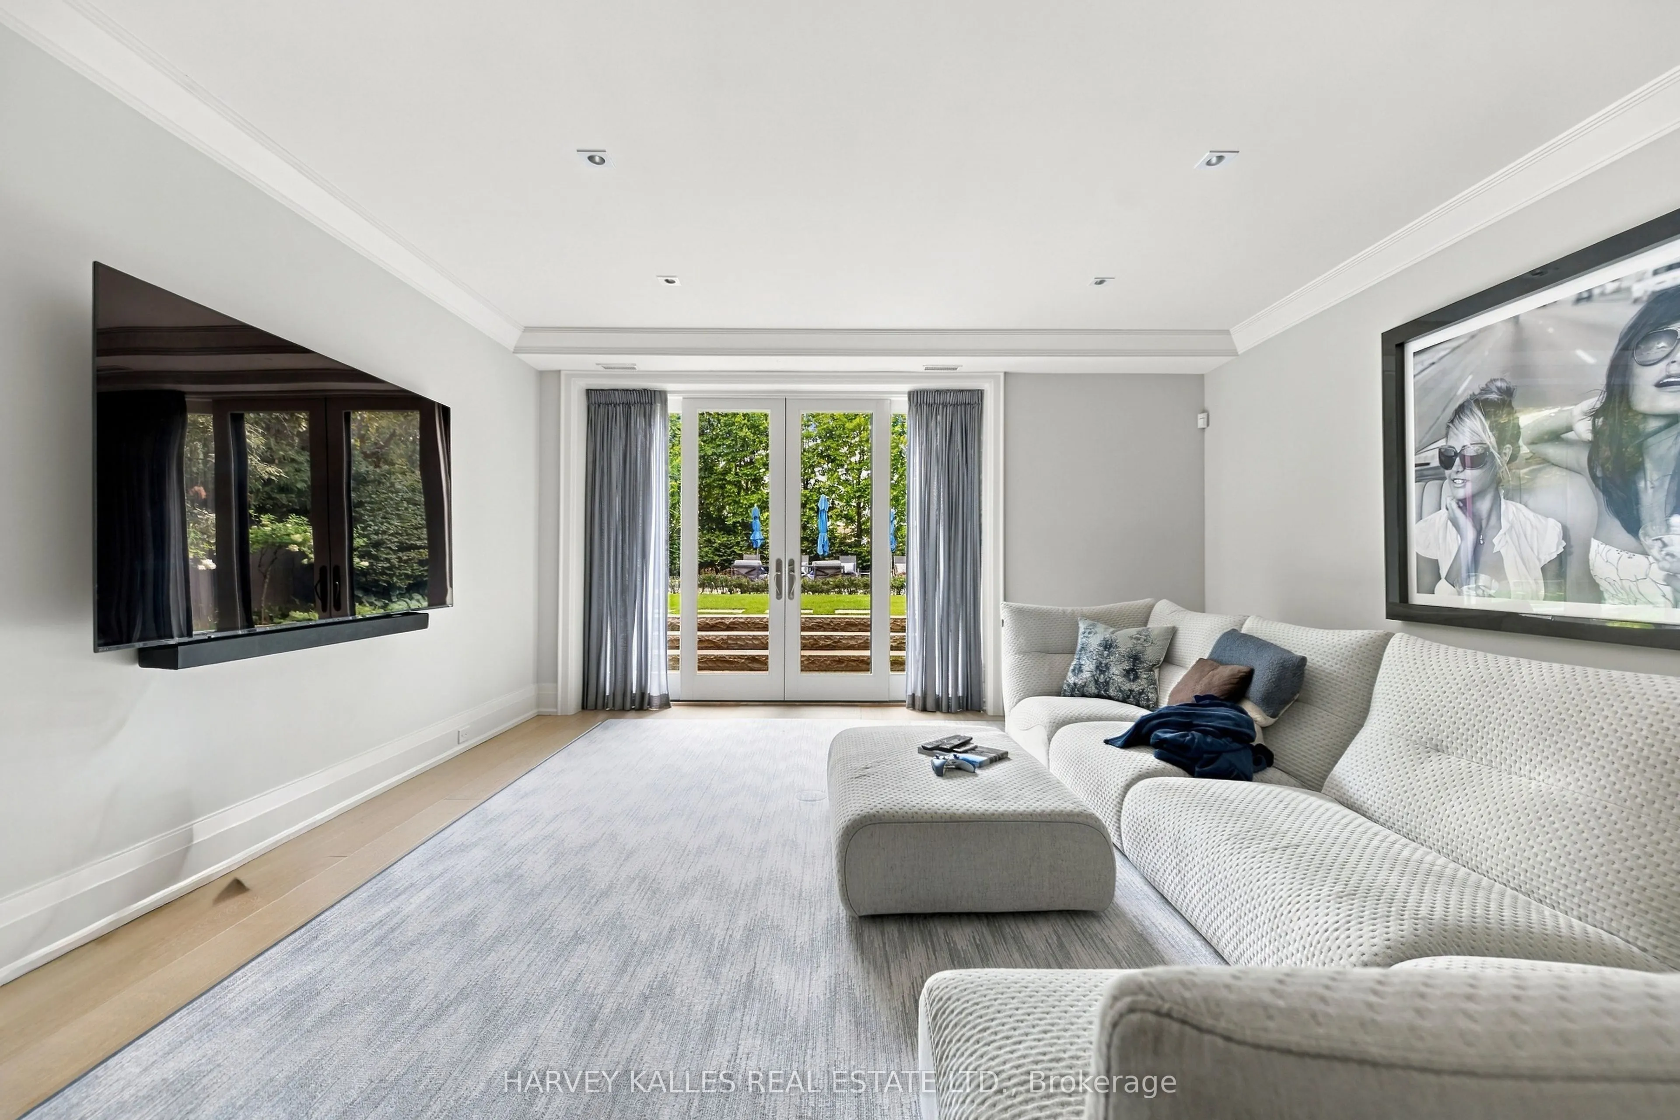
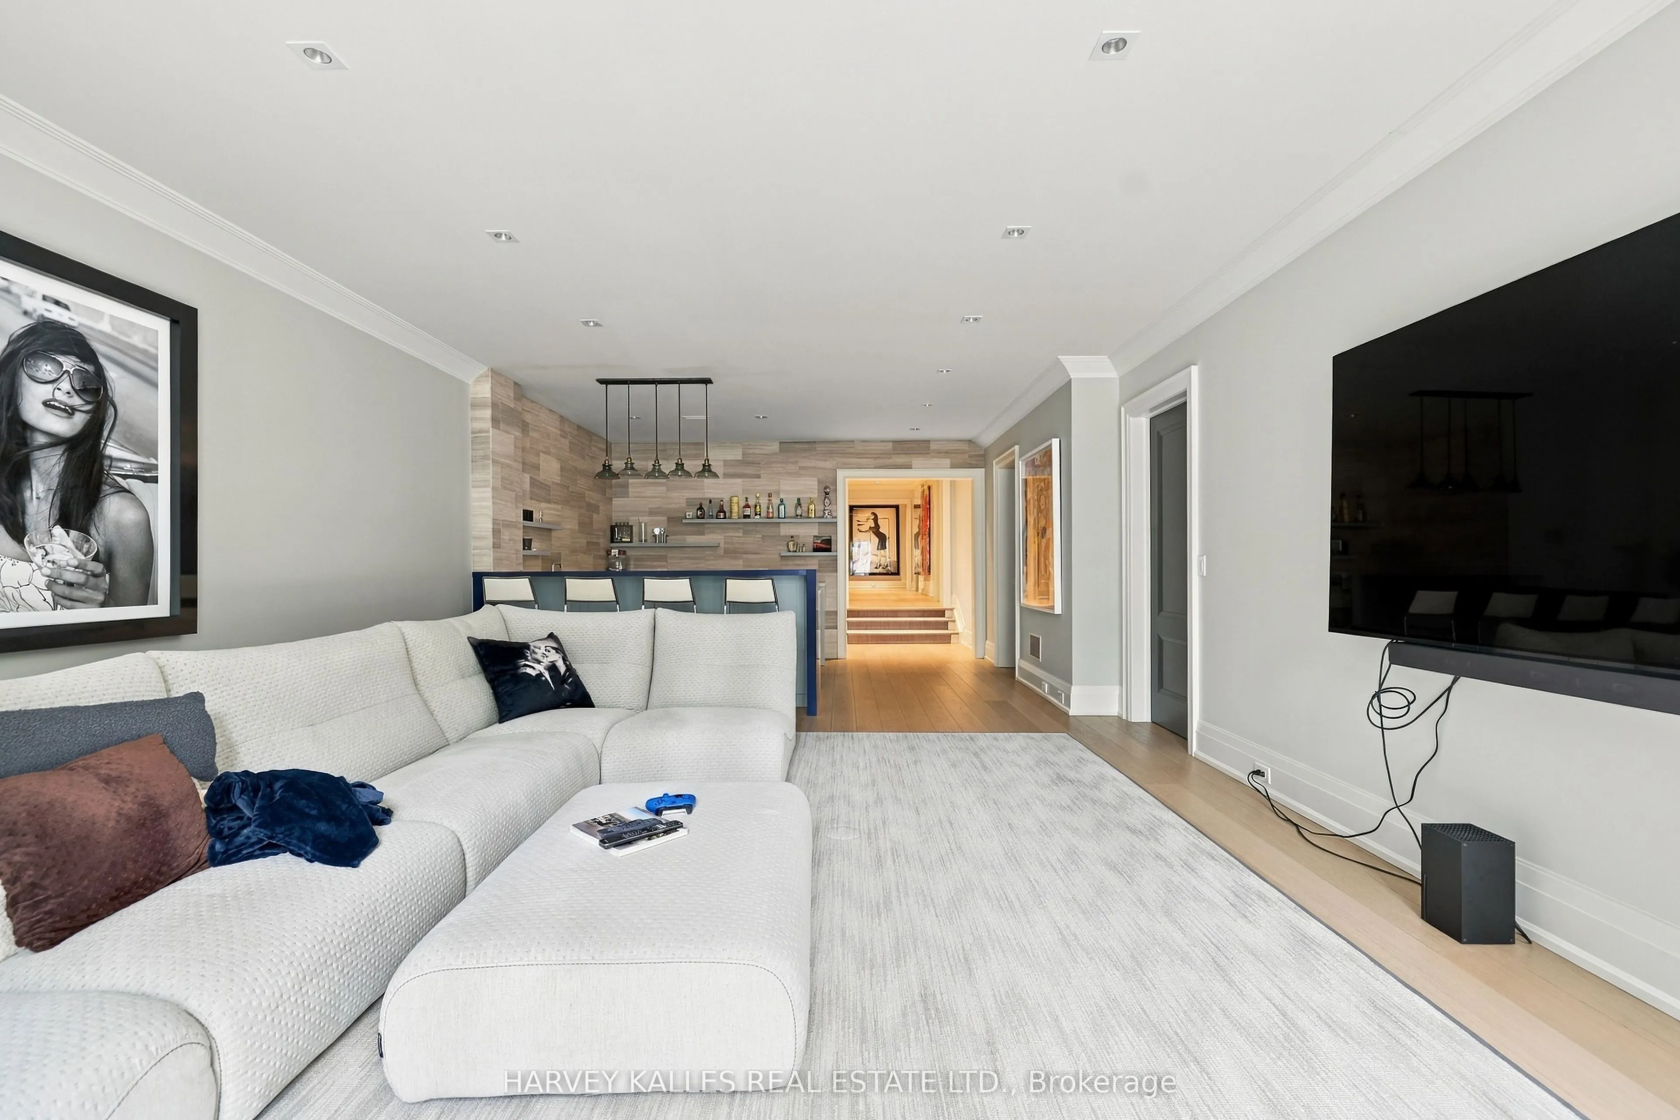
Finished with Walk-Out
Listed on
2026-09-22
Lot size
50 x 166.4
Tax
$51,255.29 /yr
Days on Market
21
Approximate Age
6-15
Maintenance Fee
-
Description
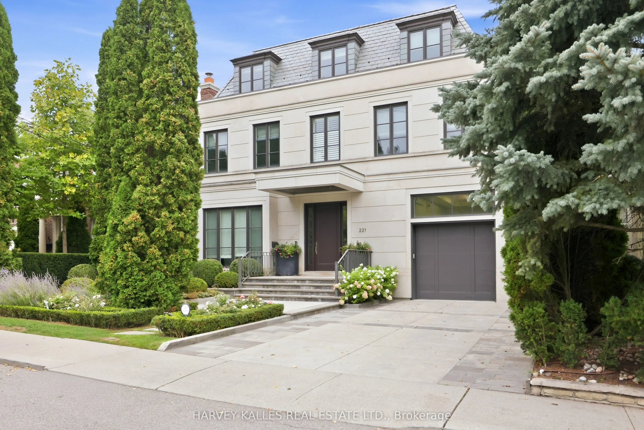
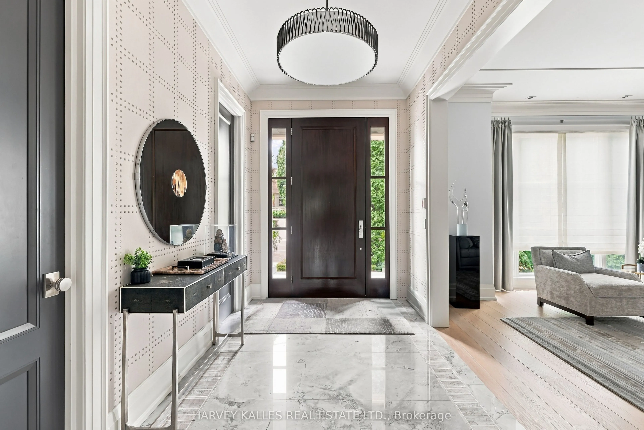
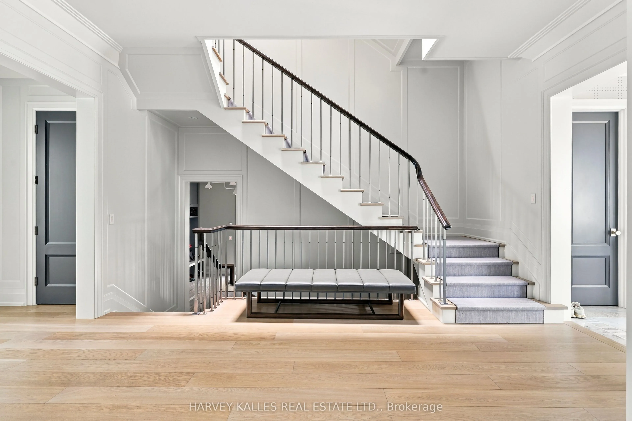
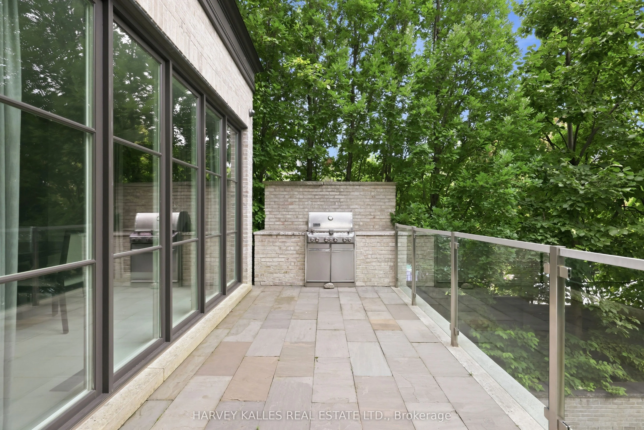
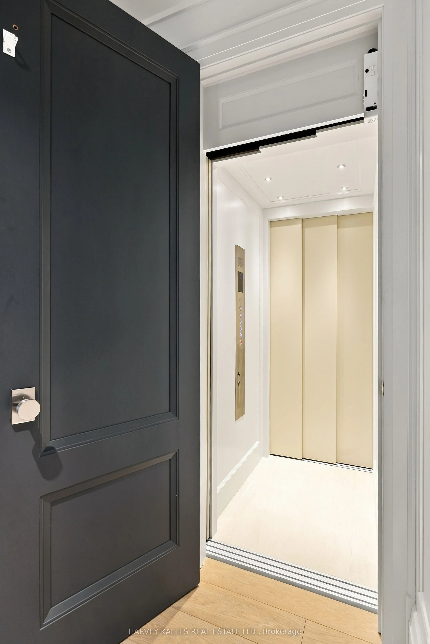
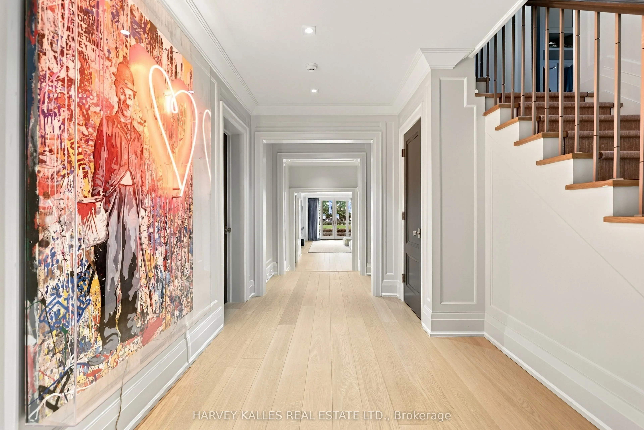
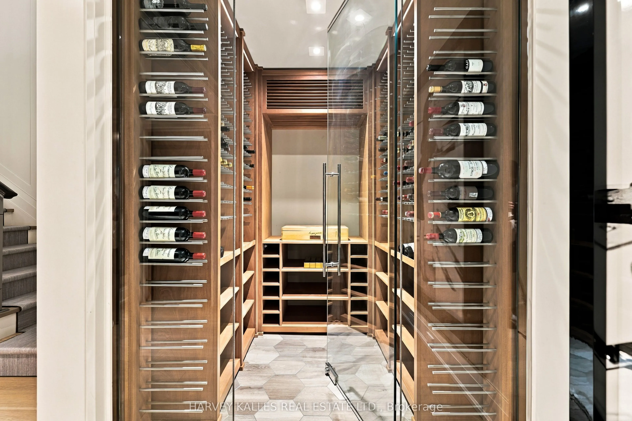
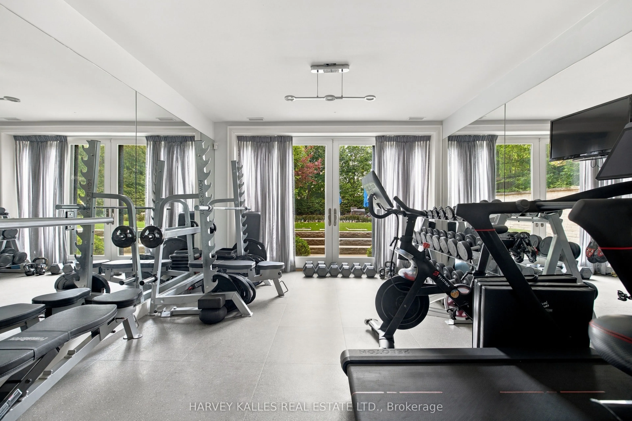
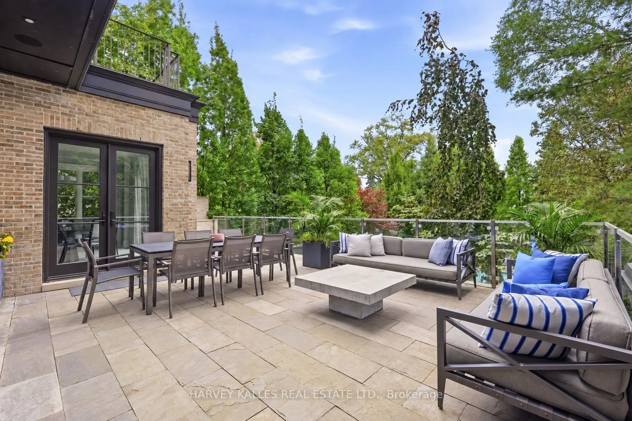
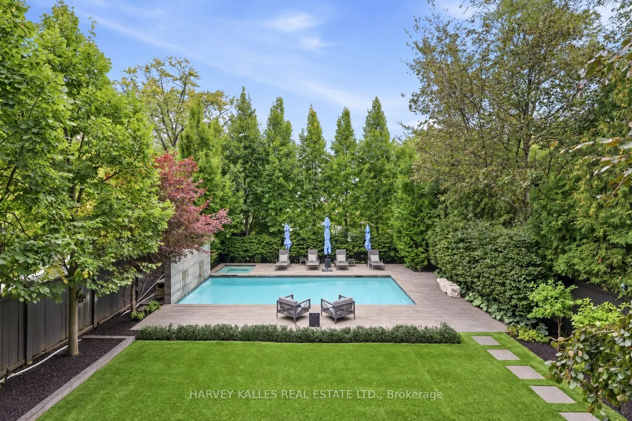
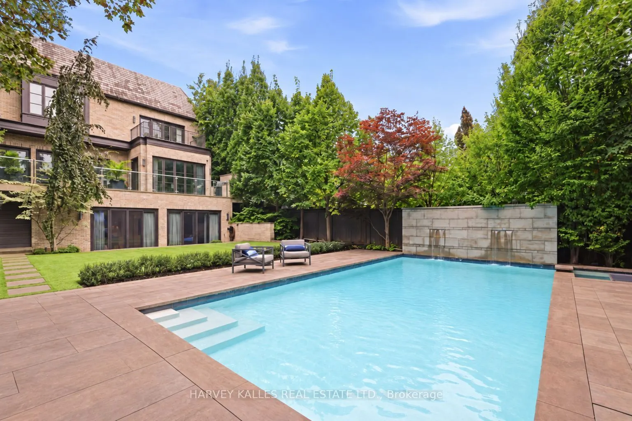
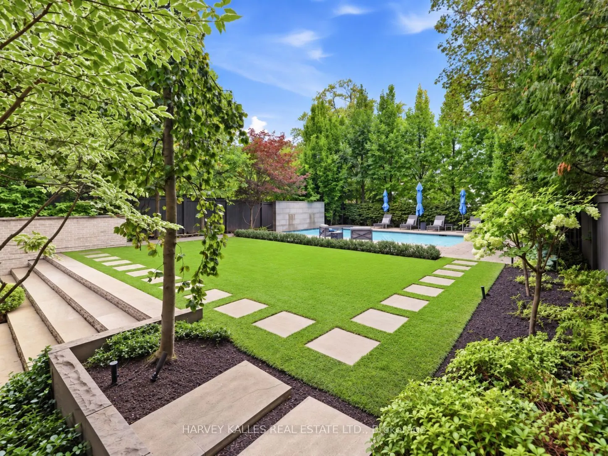
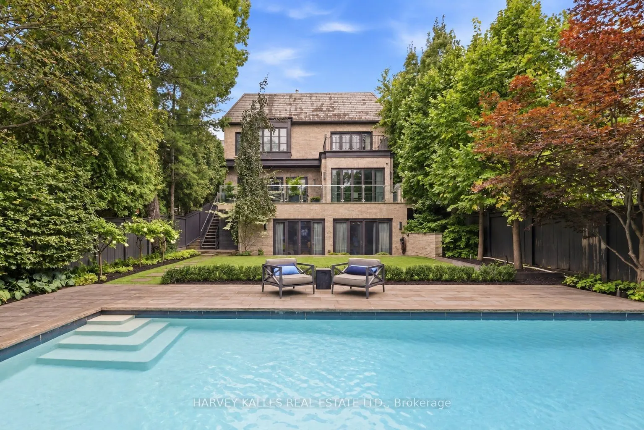
An Exceptional Residence In The Heart Of Forest Hill, Where Architectural Pedigree, Sophisticated Design And Uncompromising Construction Come Together In A Truly Remarkable Setting. Offering Over 8,700 Square Feet Of Living Space, The Home Is Designed By Renowned Architect Richard Wengle, With Inter...iors By Robyn C. Clarke And Construction By GES. 221 Dunvegan Road Was Created With An Extraordinary Level Of Attention To Detail. From The Quality Of The Materials To The Precision Of The Craftsmanship, Every Element Reflects Exceptional Construction, Thoughtful Design And A Refined Sense Of Timeless Luxury. The Home Is Surrounded By Mature, Private Landscaping, Creating A Secluded Setting Rarely Found In Such A Central Location. The Backyard Is Anchored By A Gib-San Pool, Creating A Private Outdoor Retreat Designed For Both Entertaining And Family Living, With A Wonderful Sense Of Privacy And Calm. A Cambridge Elevator Provides Convenient Access Throughout The Home, While The Garage Features An Impressive Car Lift With Access To The Lower Level, An Exceptional Feature For The Automotive Enthusiast Or Collector. A Heated Private Driveway Adds Another Layer Of Comfort And Convenience. Set On One Of Forest Hill's Most Established Streets, The Location Is Equally Remarkable. Walk To Forest Hill Village, Enjoy Easy Access To Many Of Toronto's Most Respected Schools, And Experience Everything That Makes This One Of The City's Most Sought-After Neighbourhoods. 221 Dunvegan Road Is A Rare Combination Of Architectural Distinction, Exceptional Craftsmanship, Privacy, Sophisticated Living And An Irreplaceable Forest Hill Location.
Full Property Details
Interior
Bedrooms
6
Bedrooms Plus
1
Total Bedrooms
7
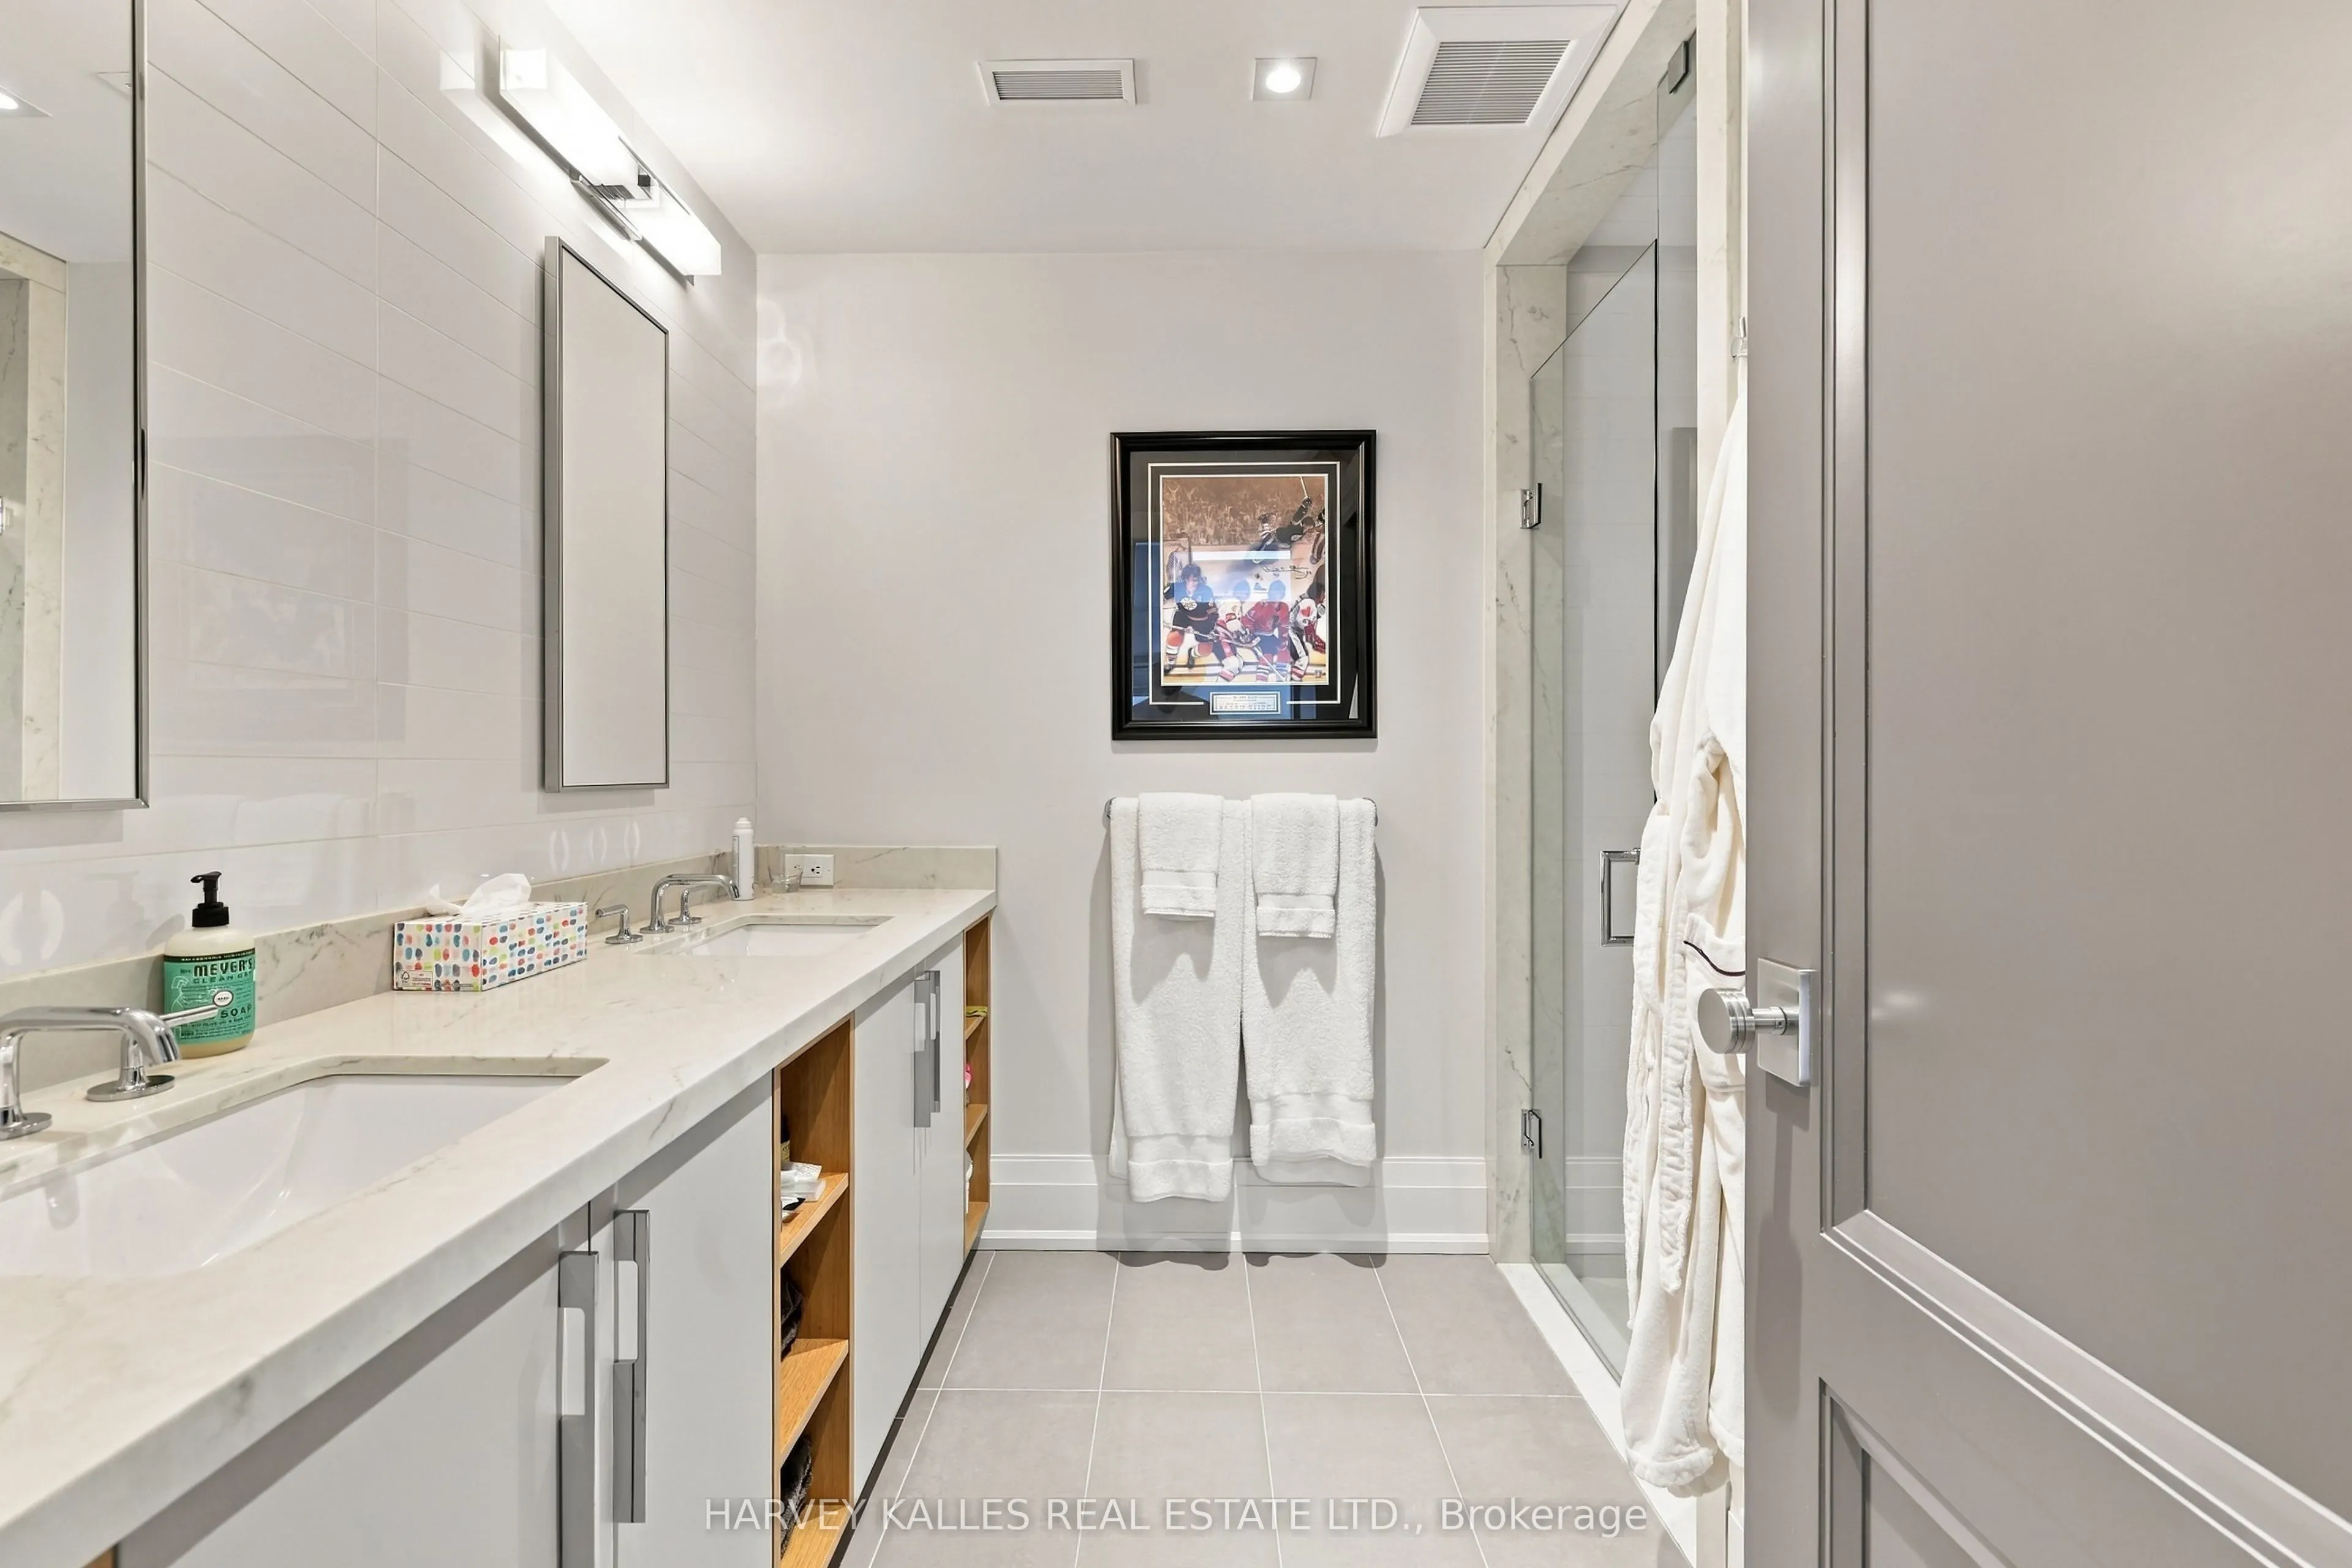
Washrooms
8
Square Footage
5000+ sqft
Basement
Finished with Walk-Out
Heating Source
Gas
Heating Fuel
Forced Air
Air Conditioning
Central Air
Family Room
Yes
Kitchens
1
Total Kitchens
1
Fireplace Features
Yes
Bedrooms
6
Bedrooms Plus
1
Total Bedrooms
7
Washrooms
8
Square Footage
5000+ sqft
Basement
Finished with Walk-Out
Heating Source
Gas
Heating Fuel
Forced Air
Air Conditioning
Central Air
Family Room
Yes
Kitchens
1
Total Kitchens
1
Fireplace Features
Yes
Exterior
Depth
166.4
Front
50.0
Driveway
Private
Lot Size
50 x 166.4 ft
Pool
Inground
Parking Spaces
4
Total Parking Spaces
6.00
Parking Description
Built-In
Garage Spaces
2
Depth
166.4
Front
50.0
Driveway
Private
Lot Size
50 x 166.4 ft
Pool
Inground
Parking Spaces
4
Total Parking Spaces
6.00
Parking Description
Built-In
Garage Spaces
2
Building Description
Style
3-Storey
Home Type
House
Subtype
Detached
Year Built
6-15
Property Orientation
East
Exterior Finish
Stone,Brick
Sewers
Sewers
Water Supply
Municipal
Possession Date
No Data
Style
3-Storey
Home Type
House
Subtype
Detached
Year Built
6-15
Property Orientation
East
Exterior Finish
Stone,Brick
Sewers
Sewers
Water Supply
Municipal
Possession Date
No Data
Community
Community
Forest Hill South
Community
Forest Hill South
Taxes & Fees
Taxes
$51,255.29 /yr
Tax Year
2025
Occupancy
Owner
Taxes
$51,255.29 /yr
Tax Year
2025
Occupancy
Owner
Room Types
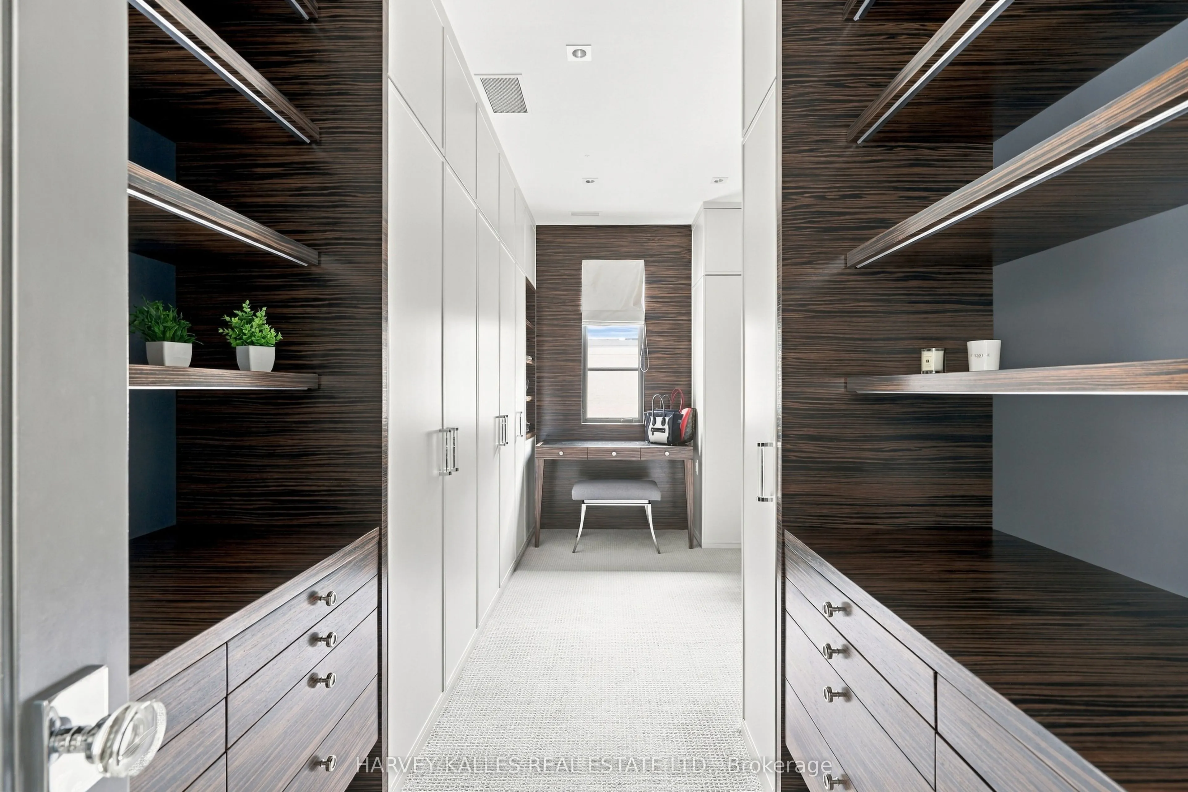
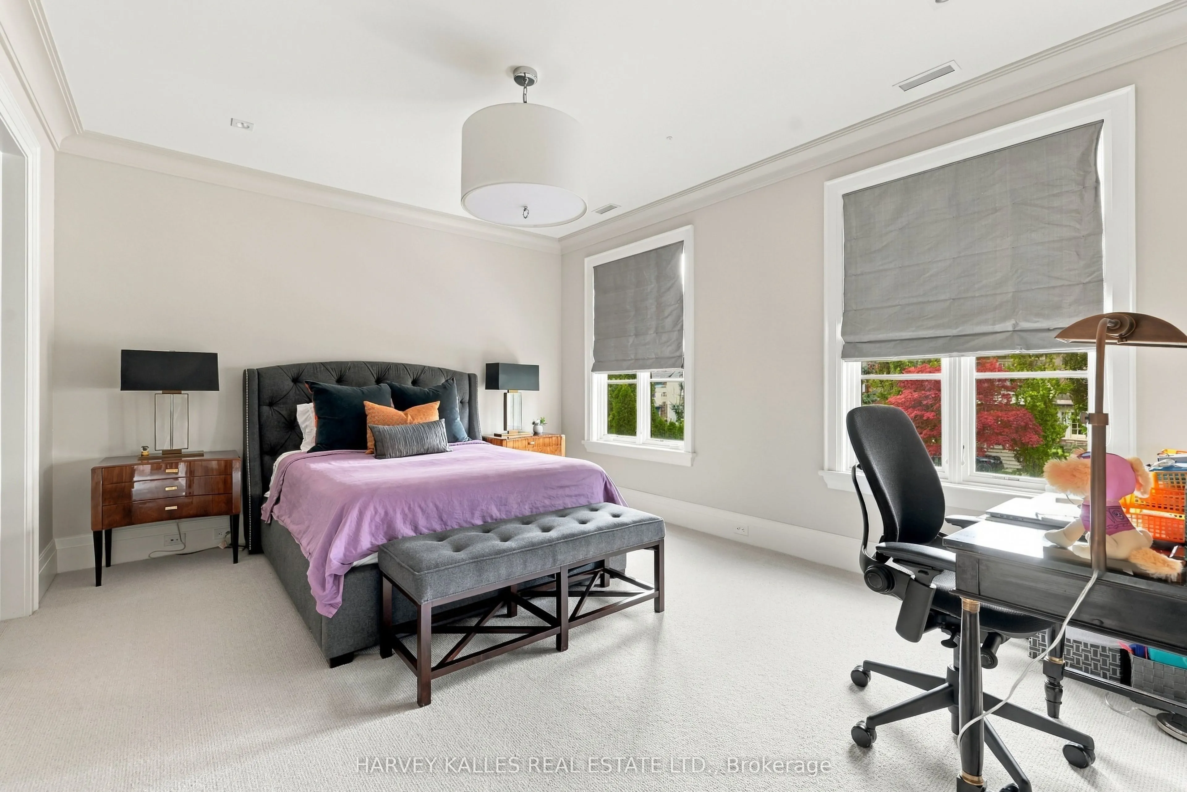
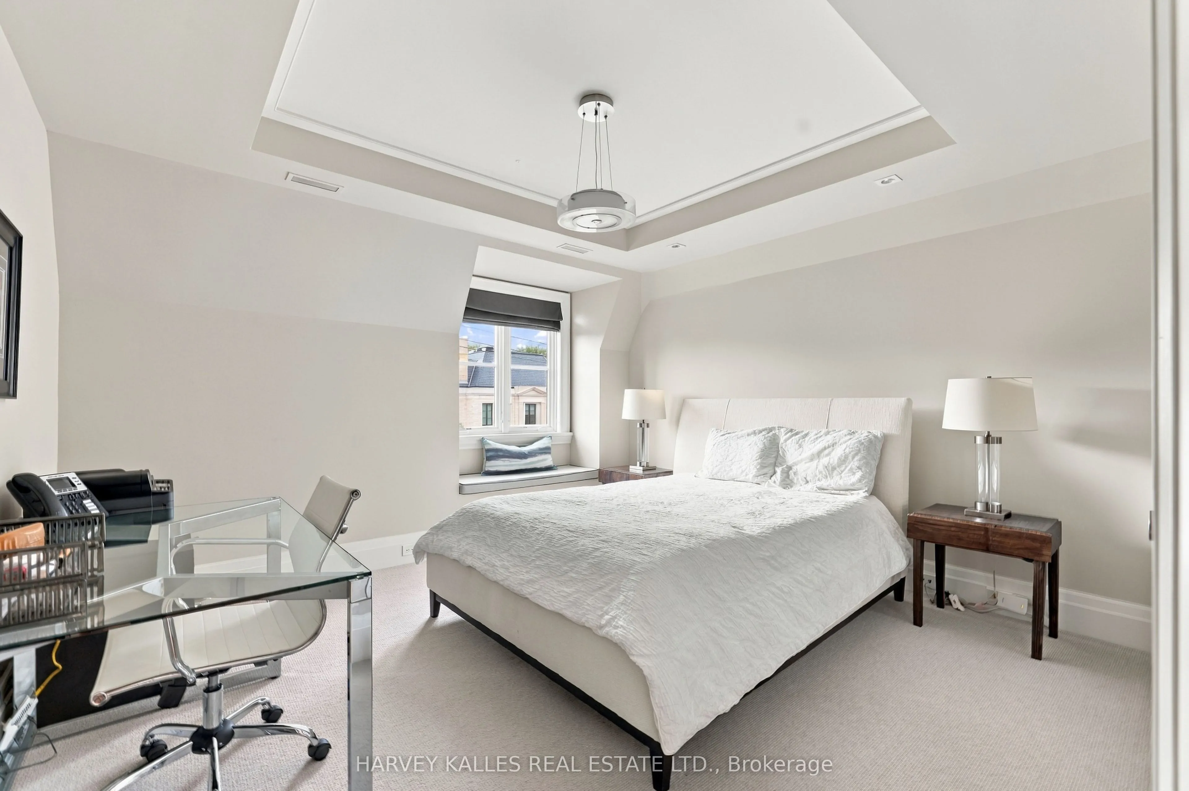
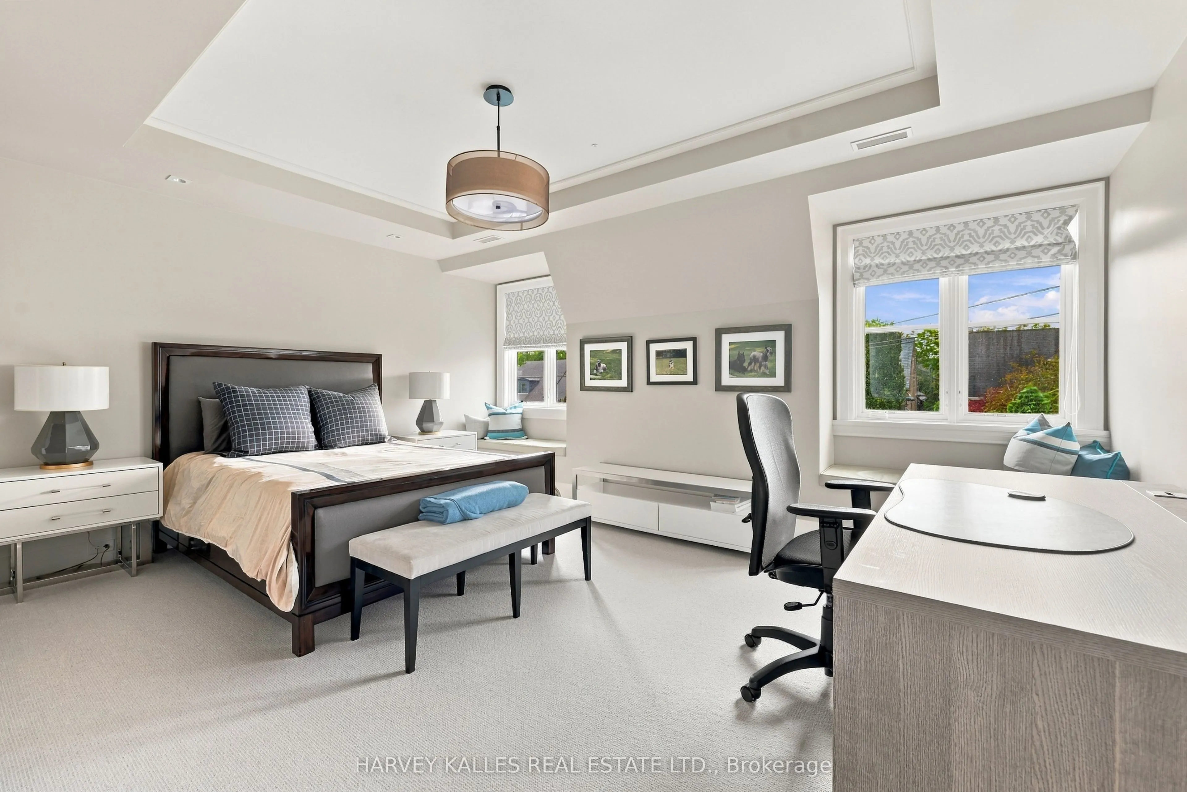
Bedroom
Broadloom, Walk-In Closet(s), Picture Window
Dimensions 12.24 x 16.67 feet
204.04 sqft
Bedroom 2
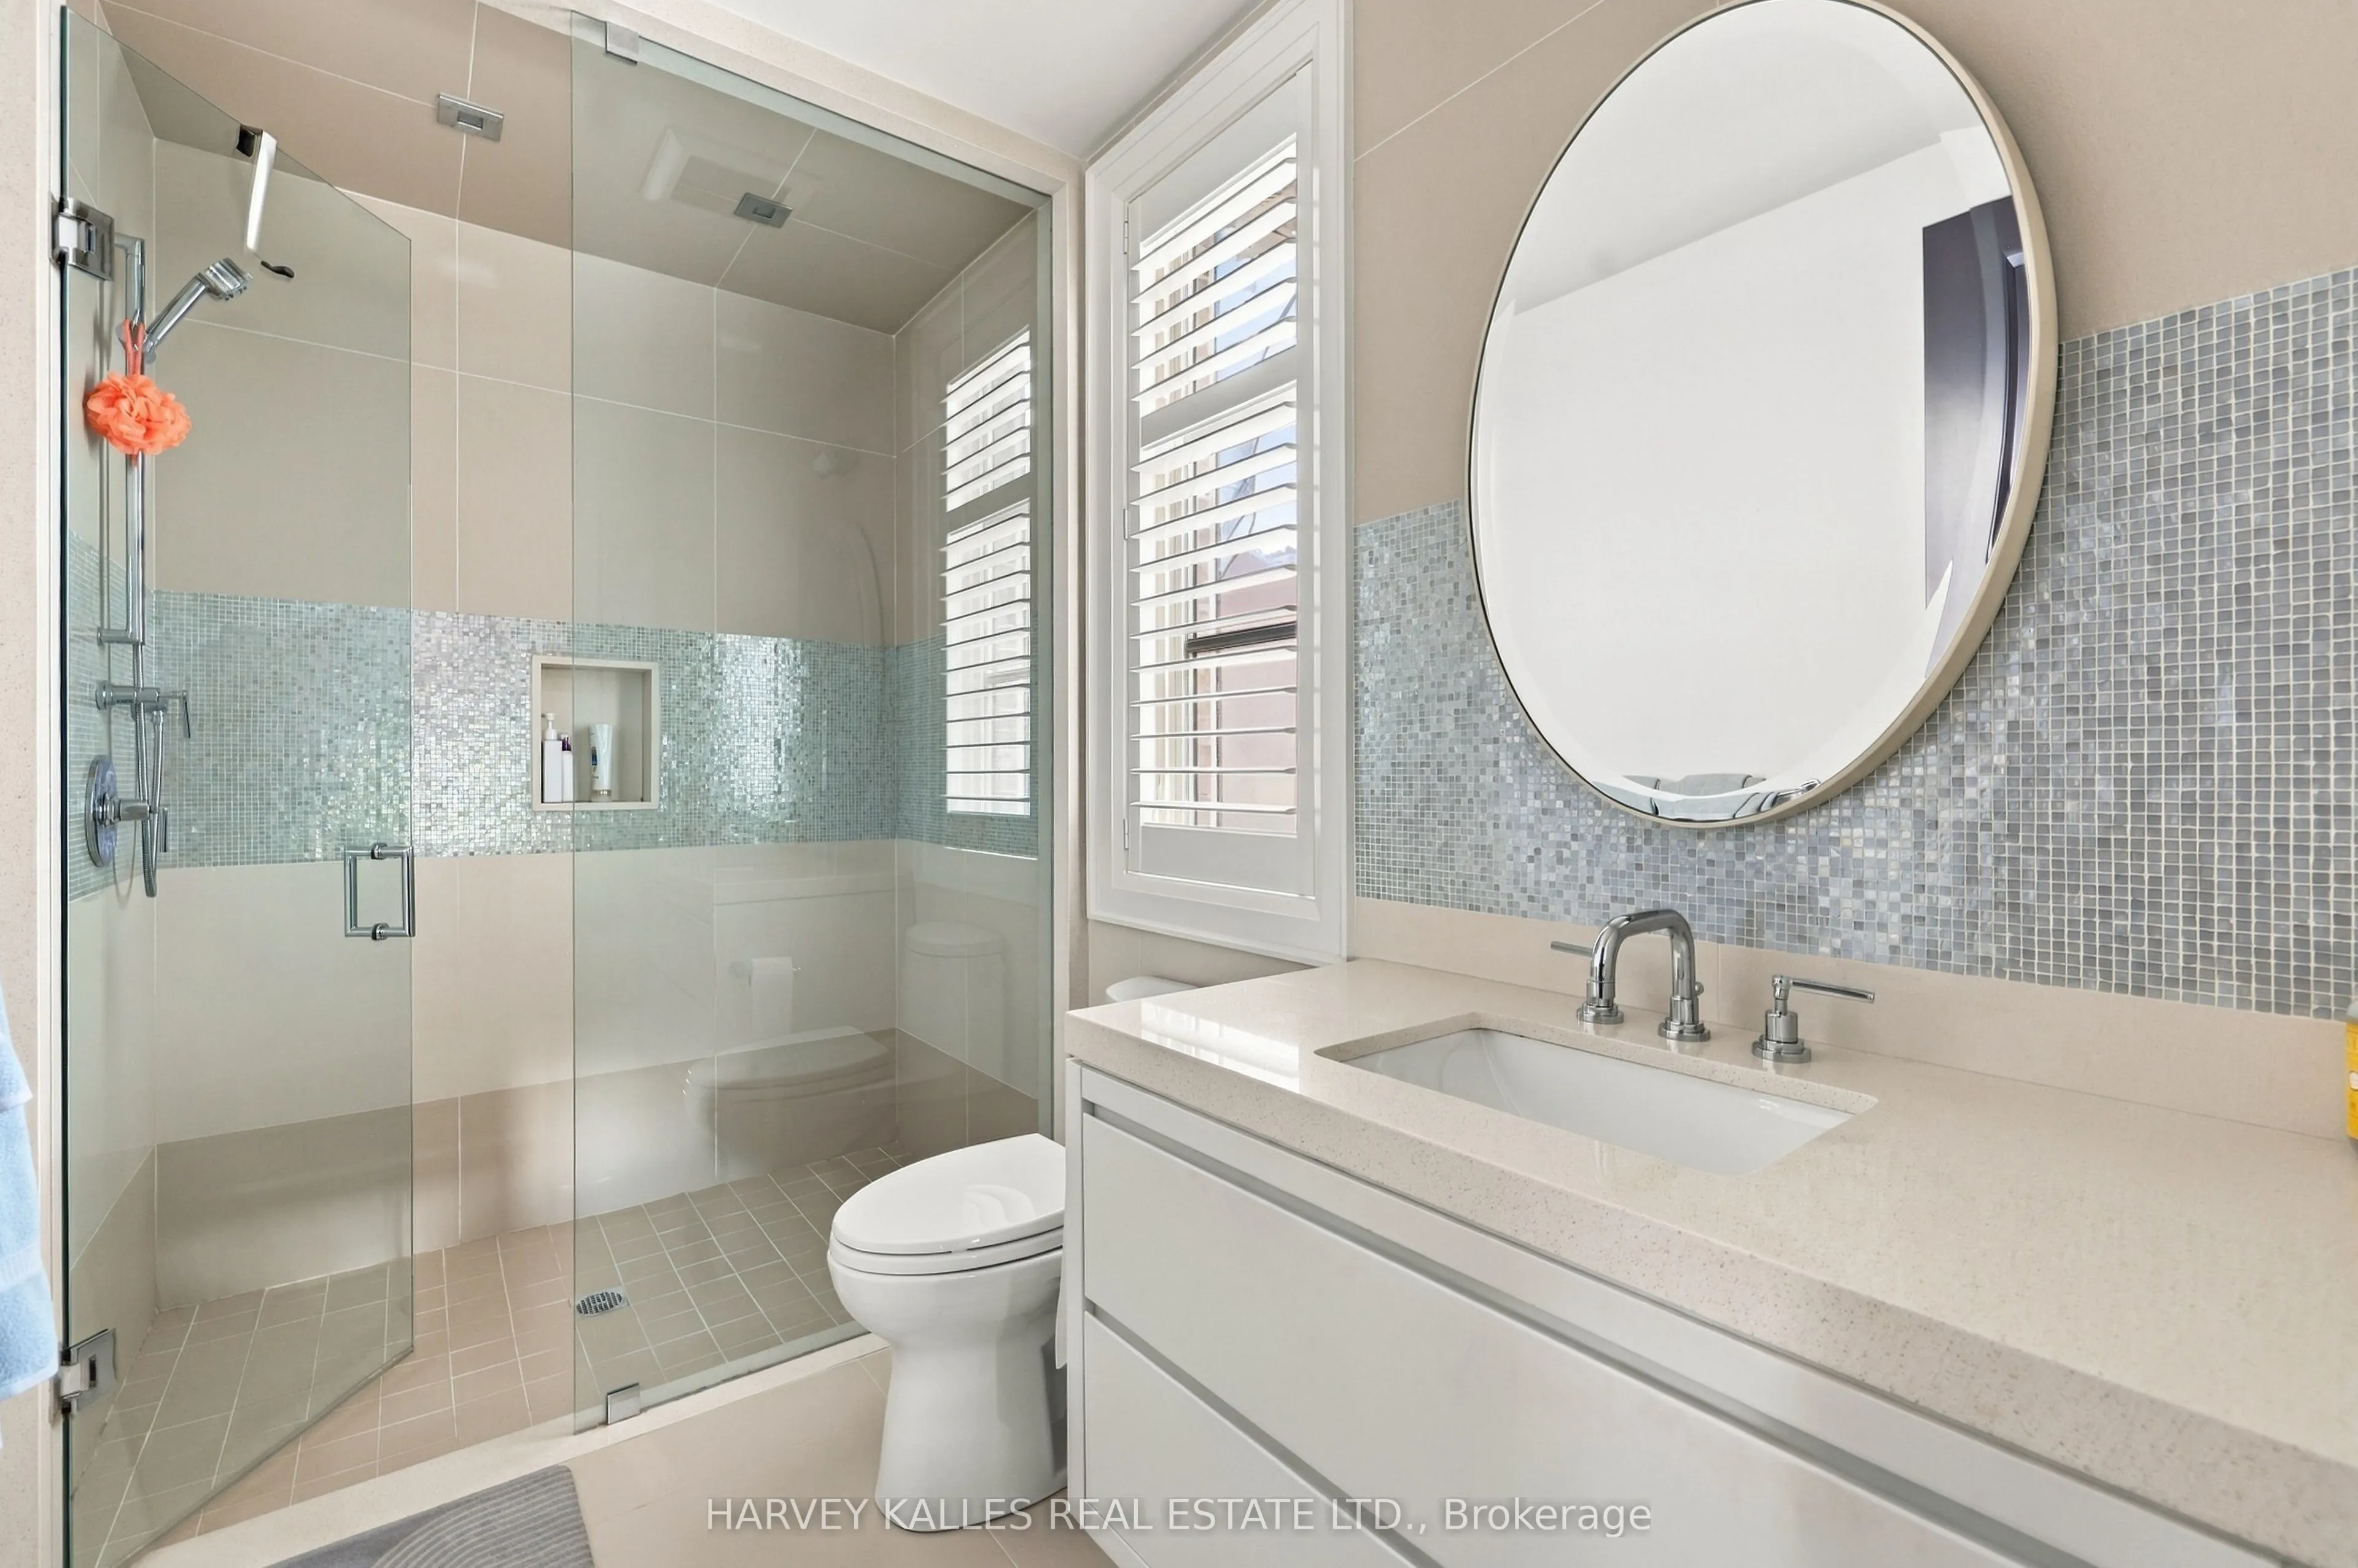
Ensuite Bath, Hardwood Floor, Pot Lights
Dimensions 15.16 x 17.09 feet
259.08 sqft
Bedroom 3
Ensuite Bath, Walk-In Closet(s), Broadloom
Dimensions 16.08 x 16.01 feet
257.44 sqft
Bedroom 4
Ensuite Bath, Walk-In Closet(s), Moulded Ceiling
Dimensions 12.99 x 15.58 feet
202.38 sqft
Bedroom 5
Broadloom, Closet, Pot Lights
Dimensions 12.24 x 13.32 feet
163.04 sqft
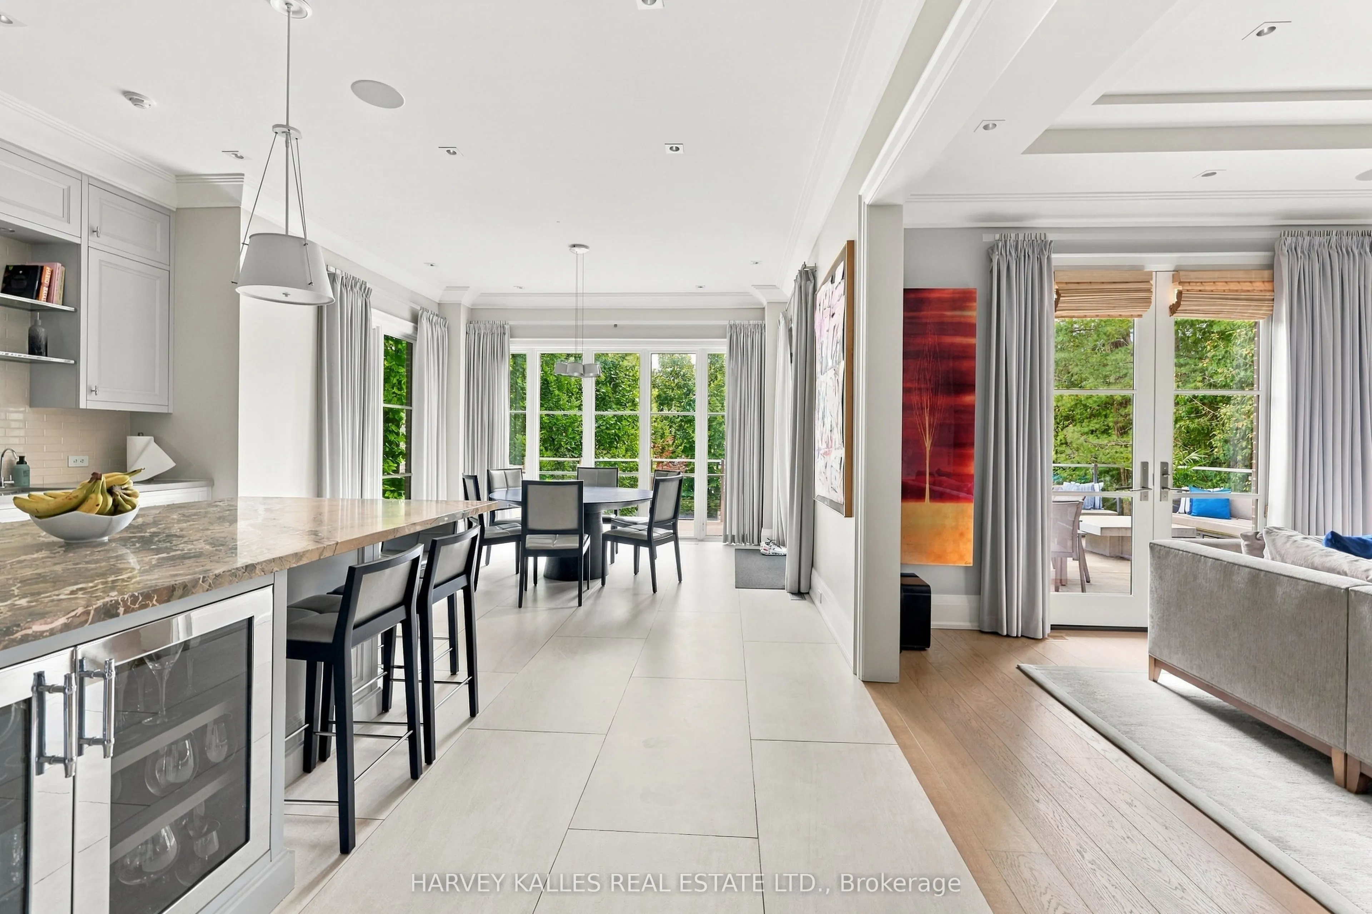
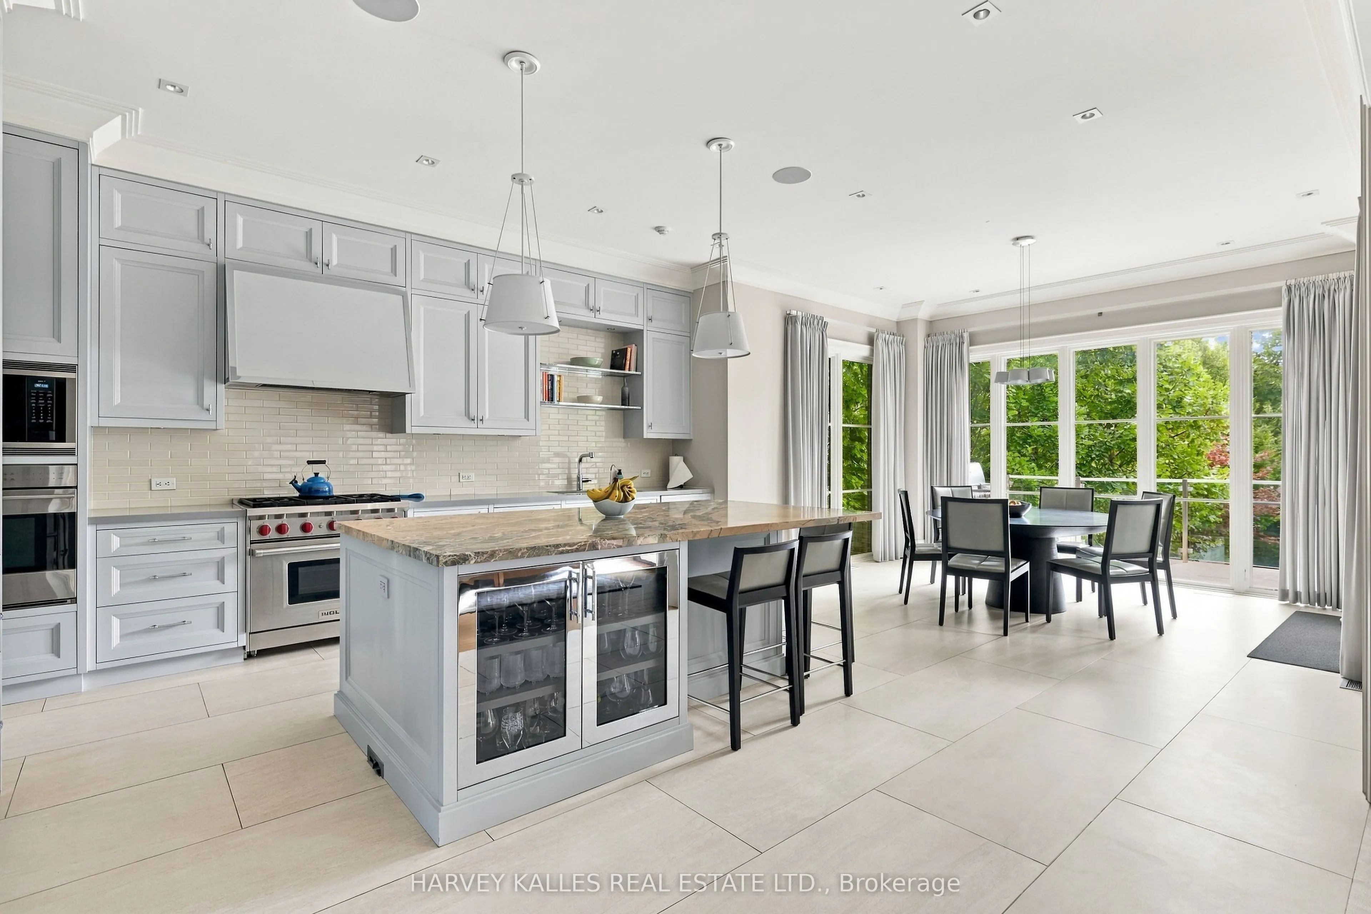
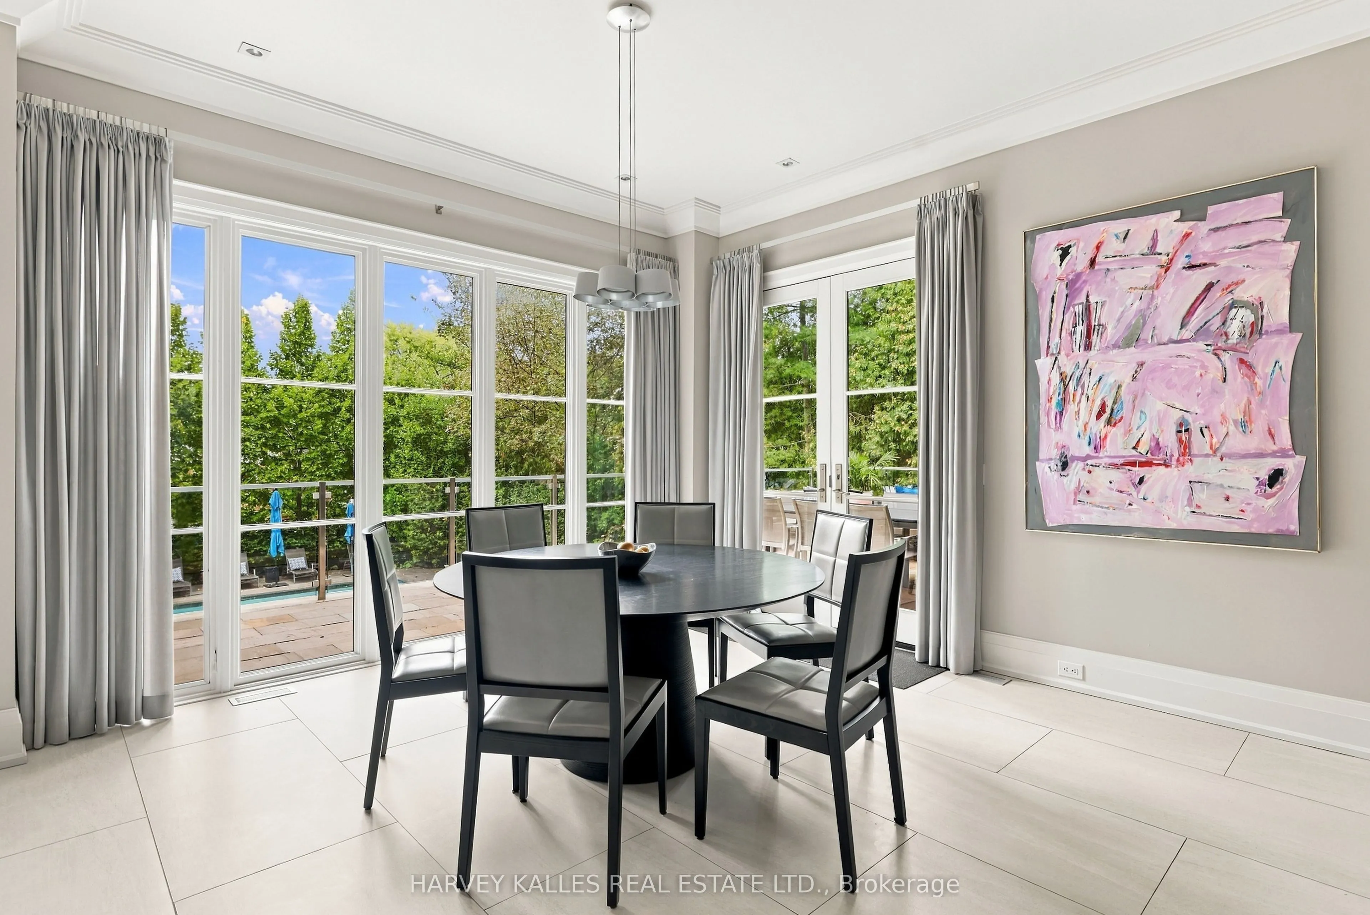
Breakfast
Bay Window, Combined w/Kitchen, Walk-Out
Dimensions 10.5 x 14.01 feet
147.1 sqft
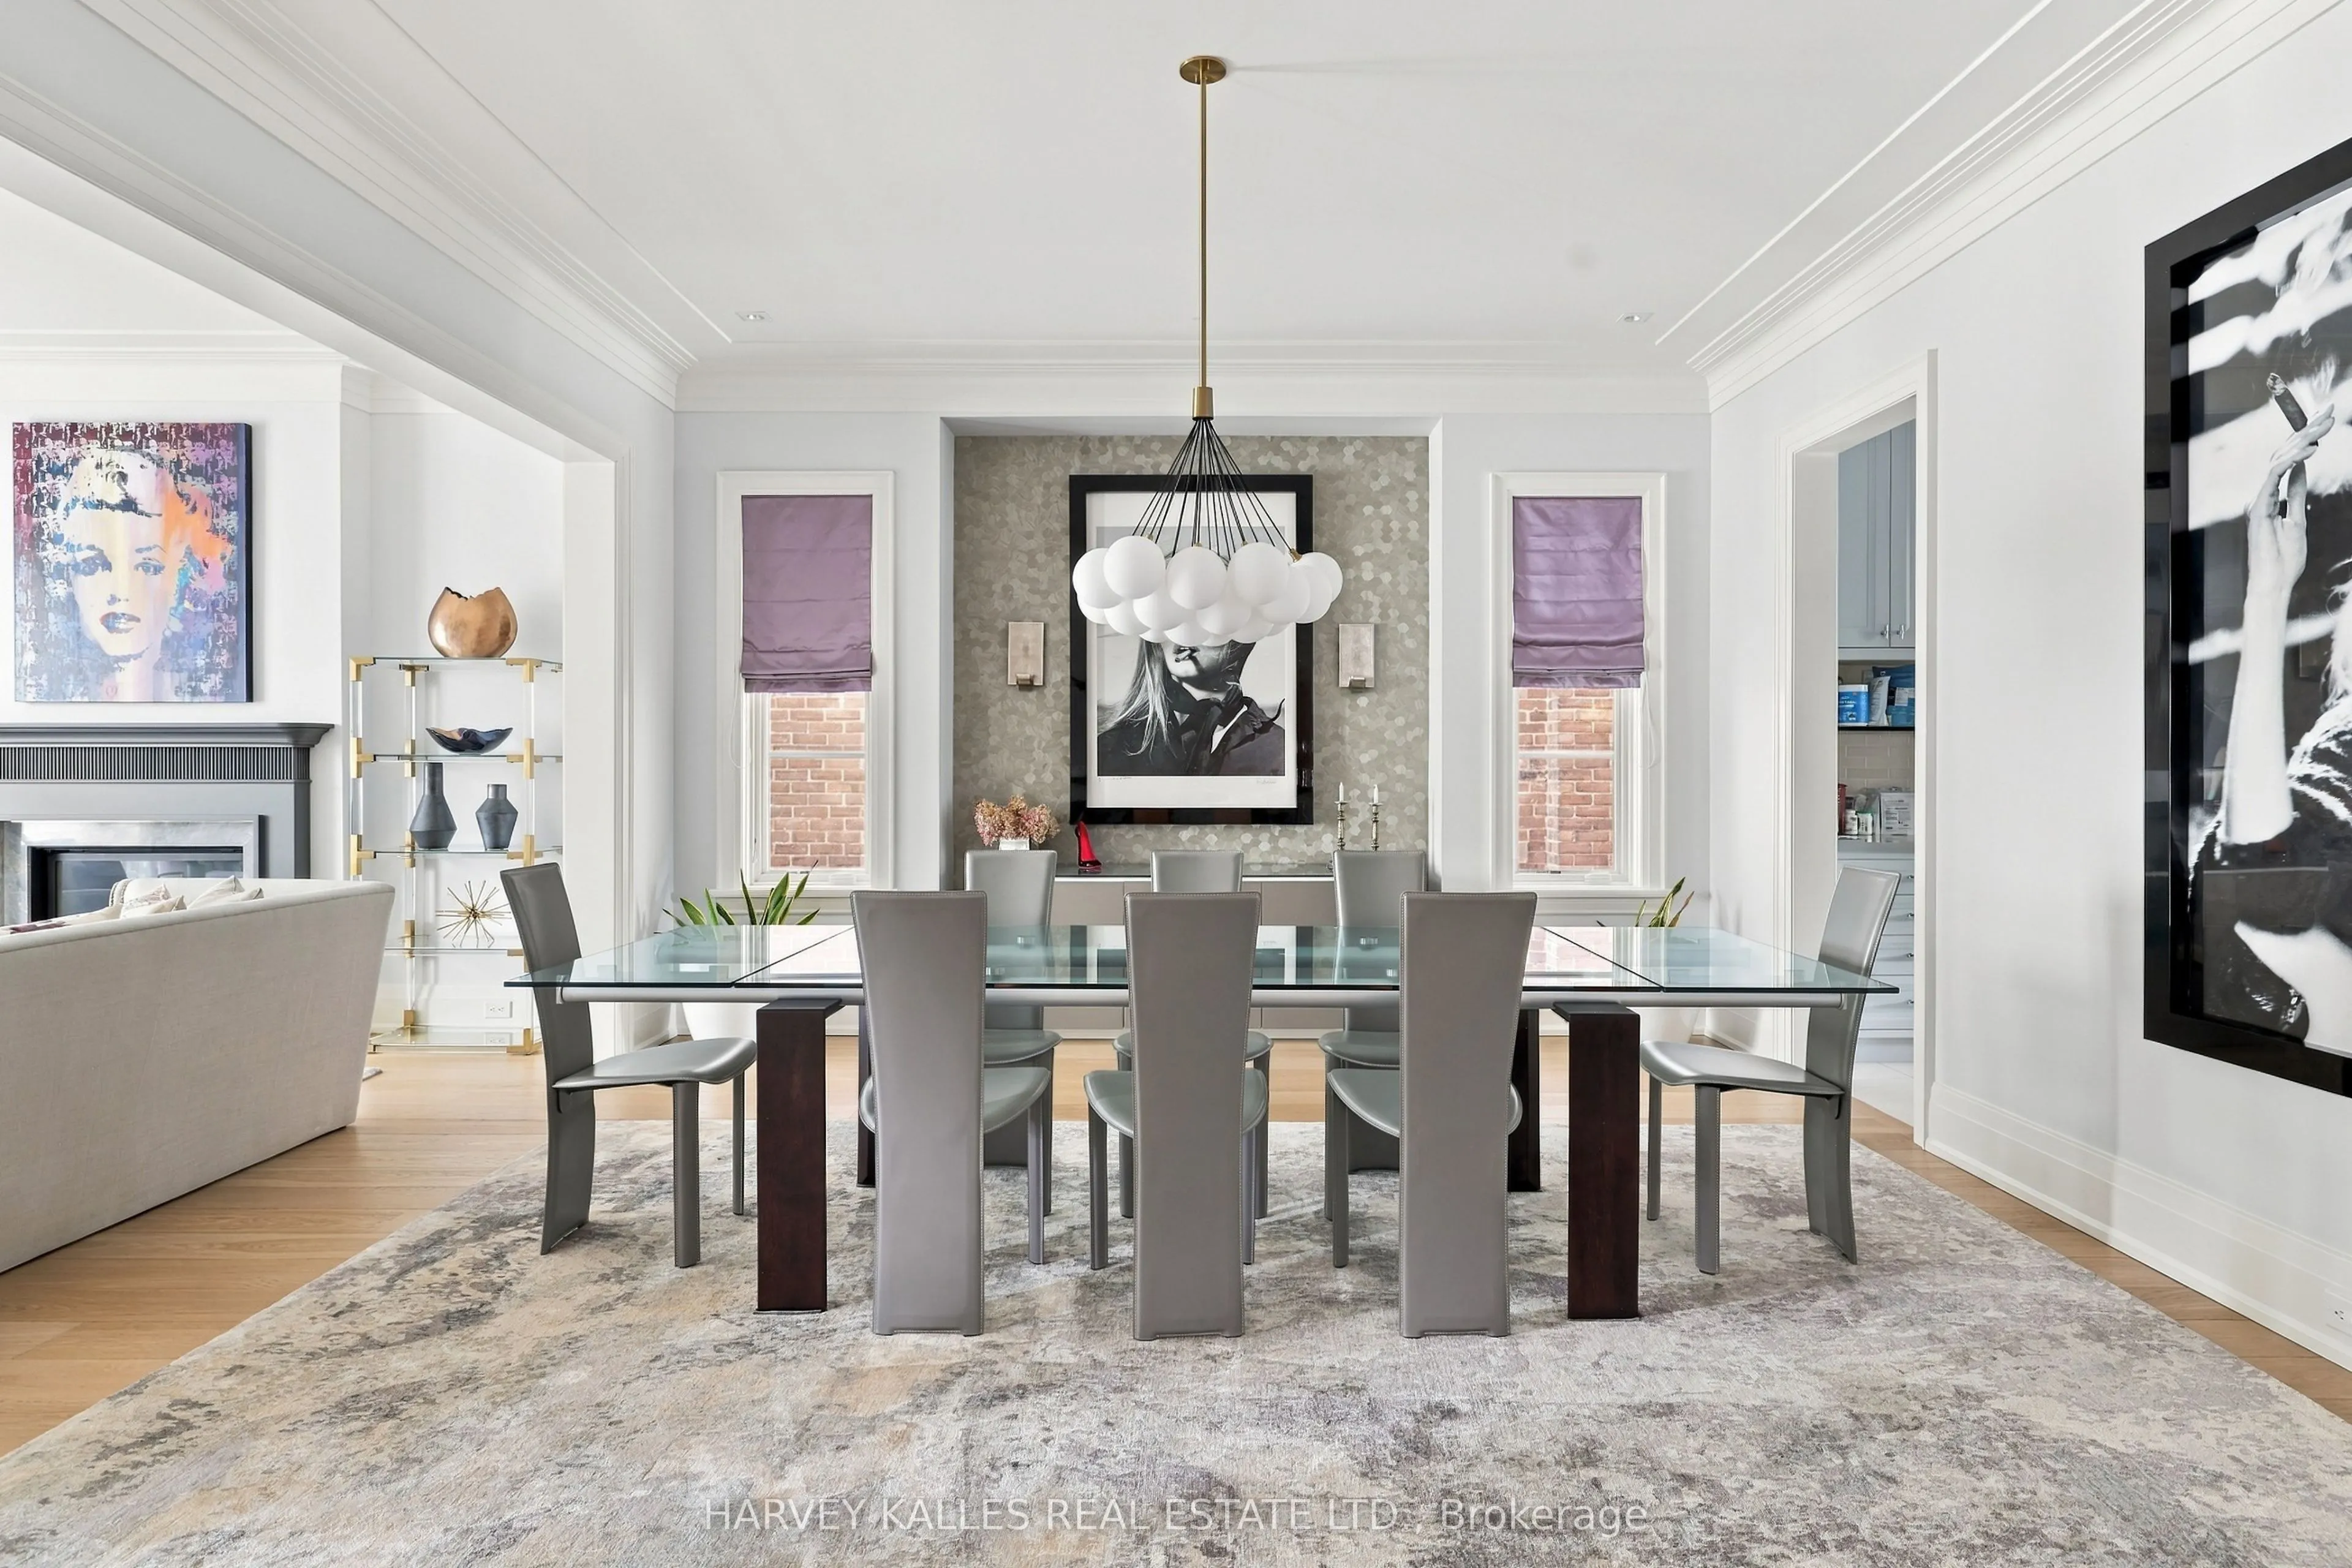
Dining Room
Hardwood Floor, Picture Window, Pot Lights
Dimensions 16.01 x 18.01 feet
288.34 sqft
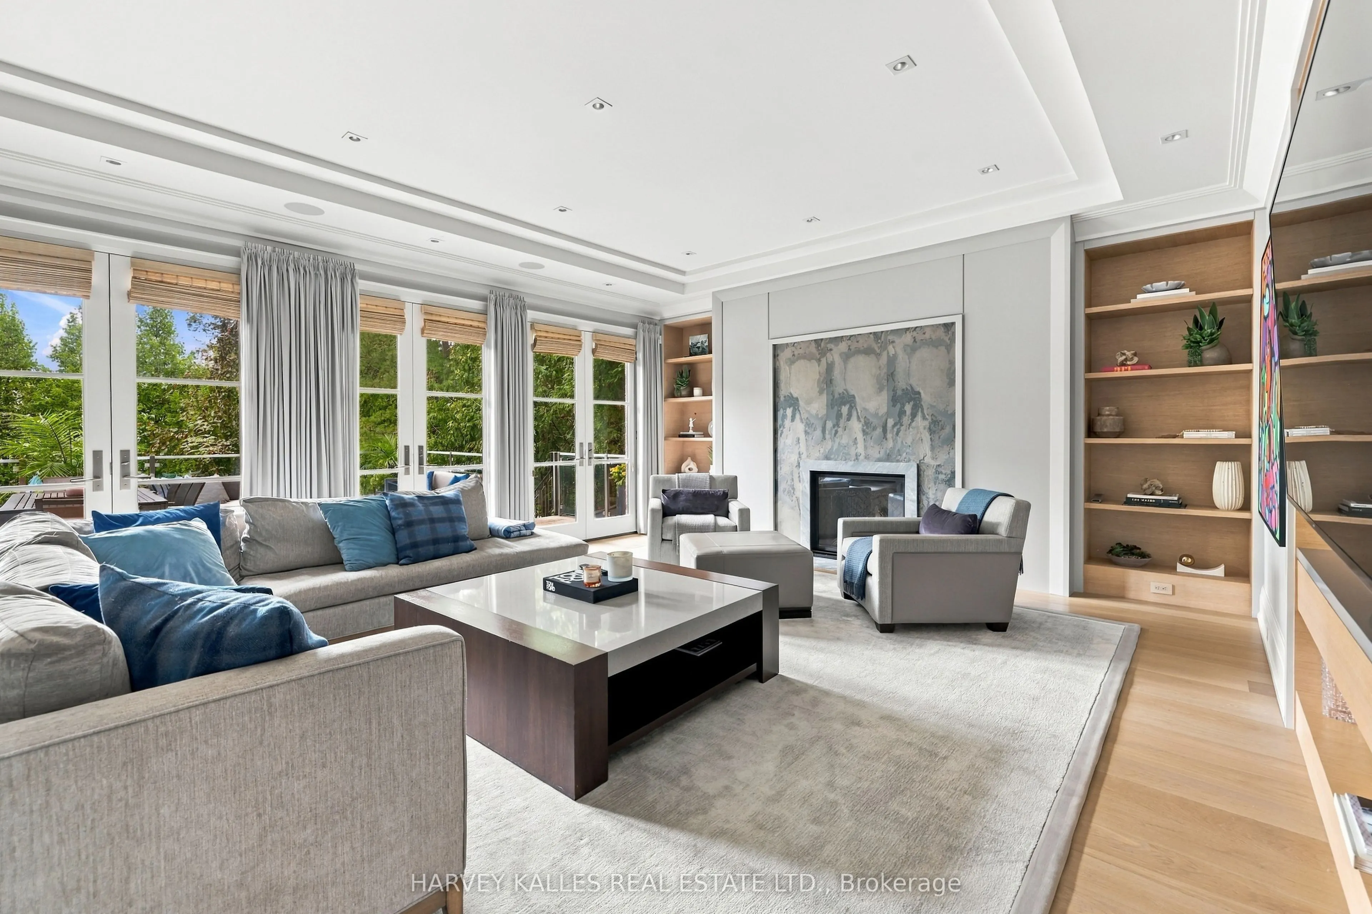
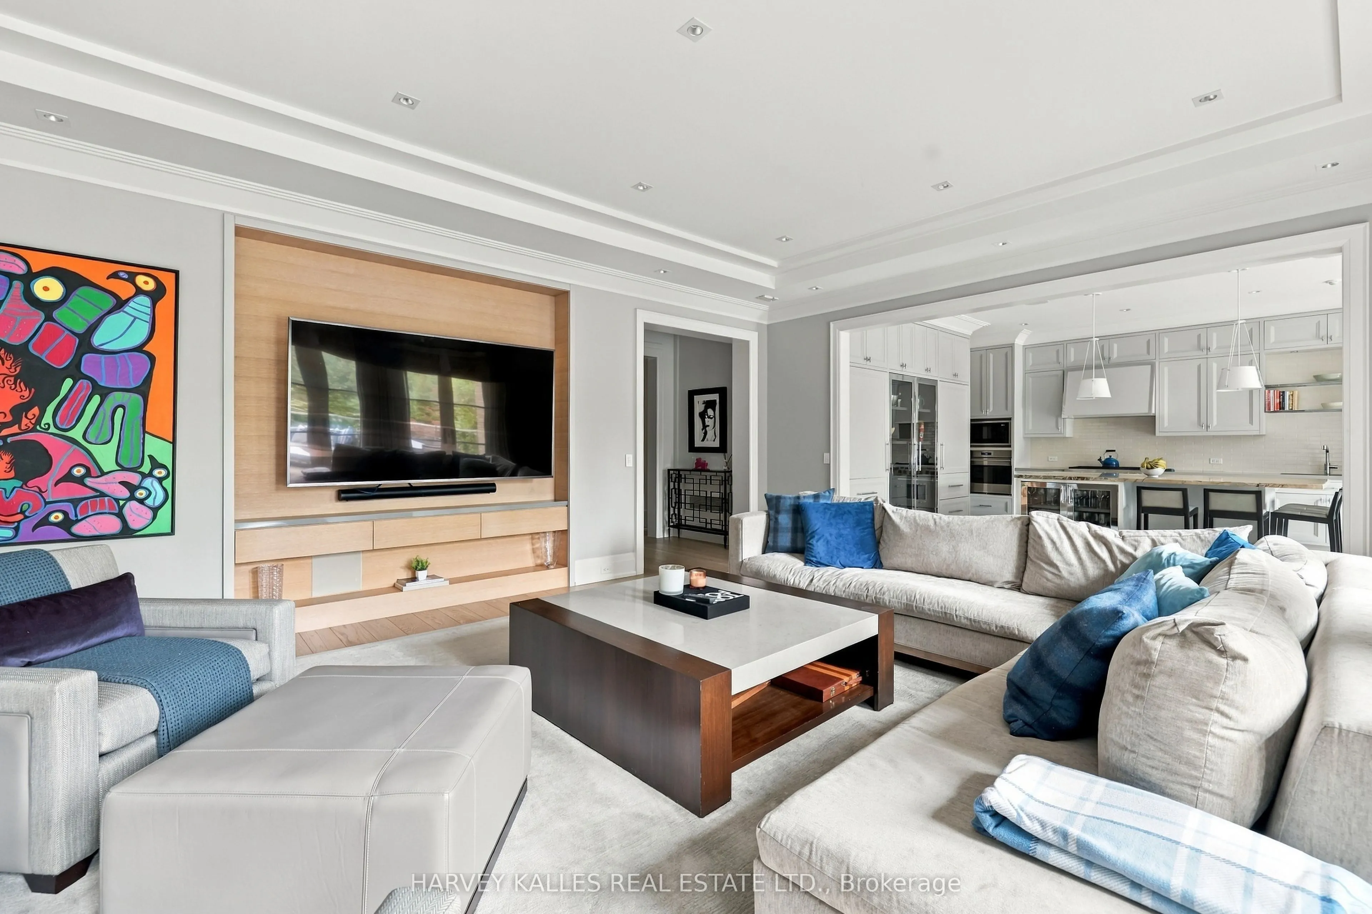
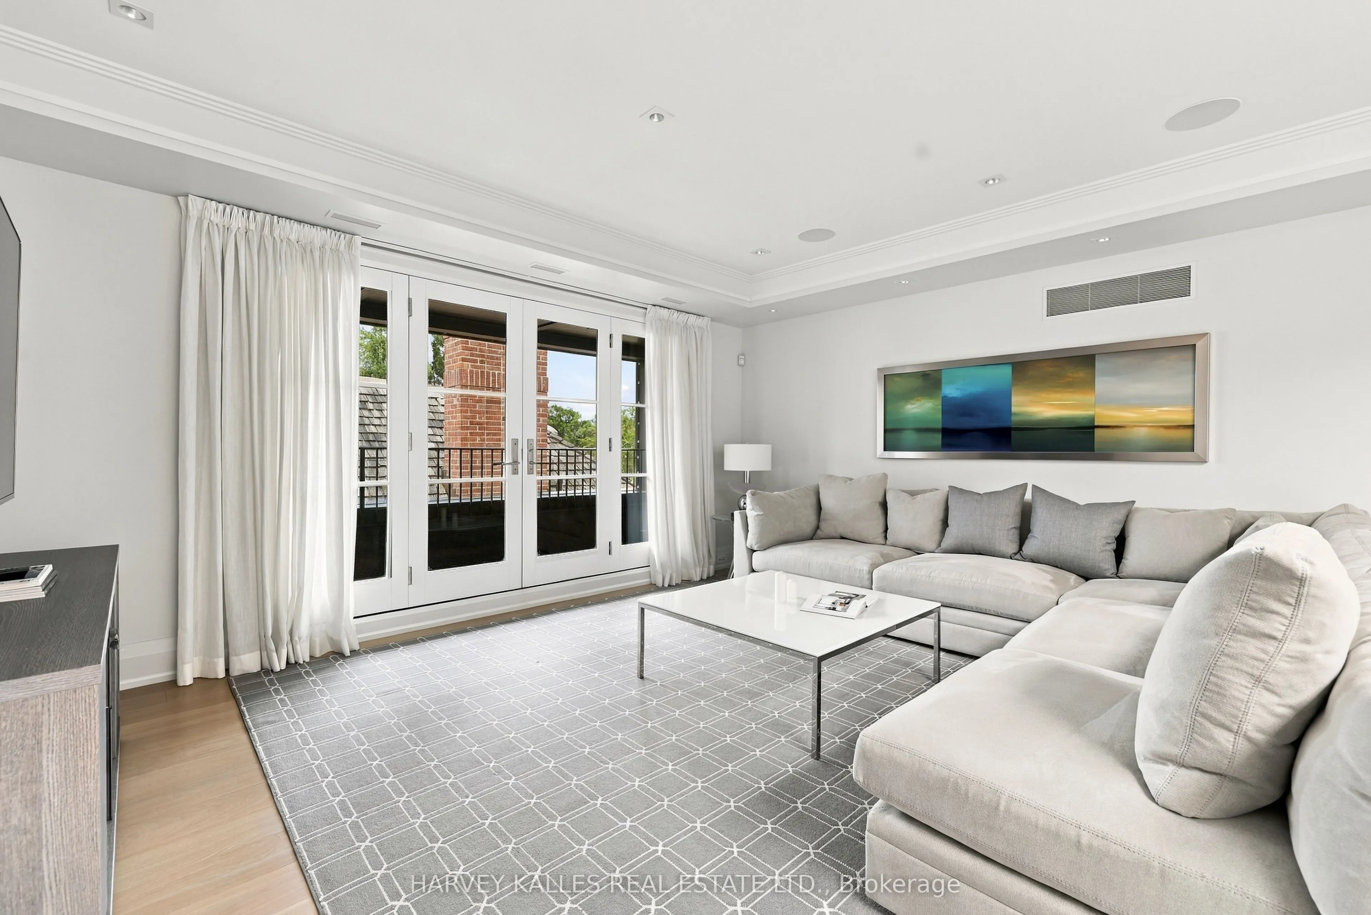
Family Room
Gas Fireplace, B/I Bookcase, Built-in Speakers
Dimensions 18.01 x 24.18 feet
435.48 sqft
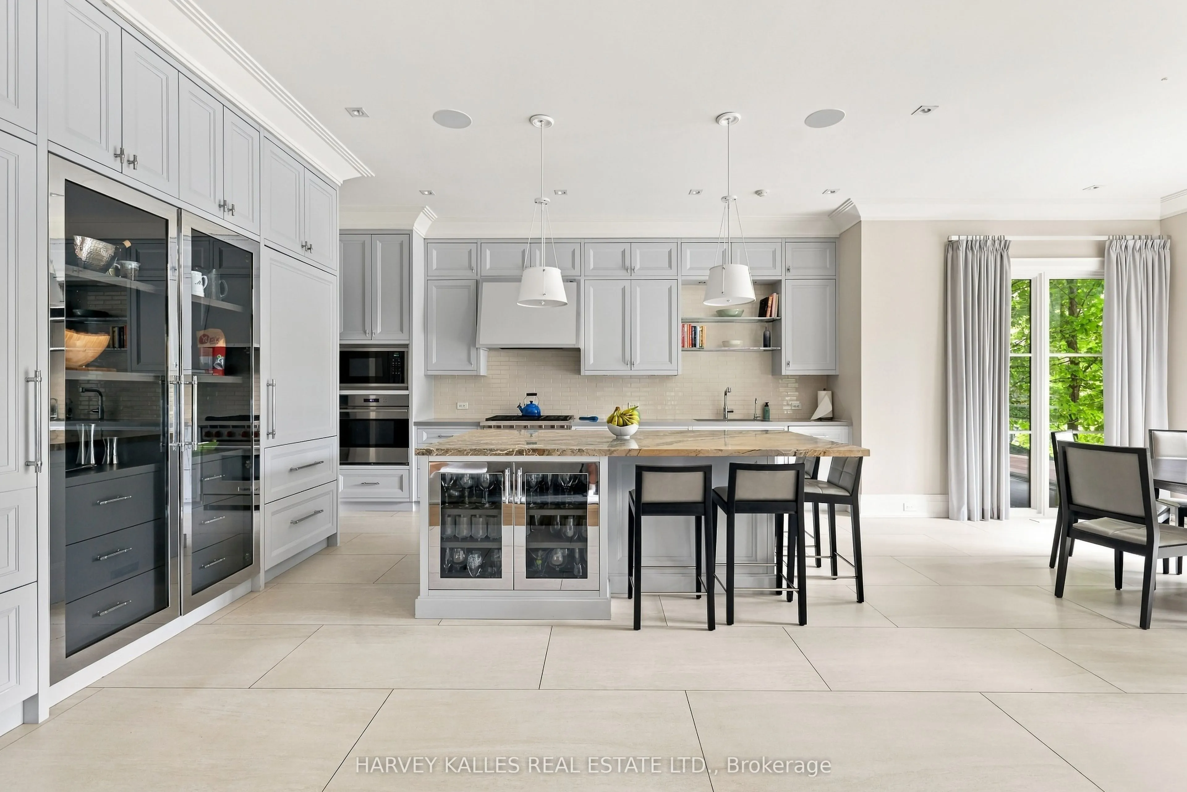
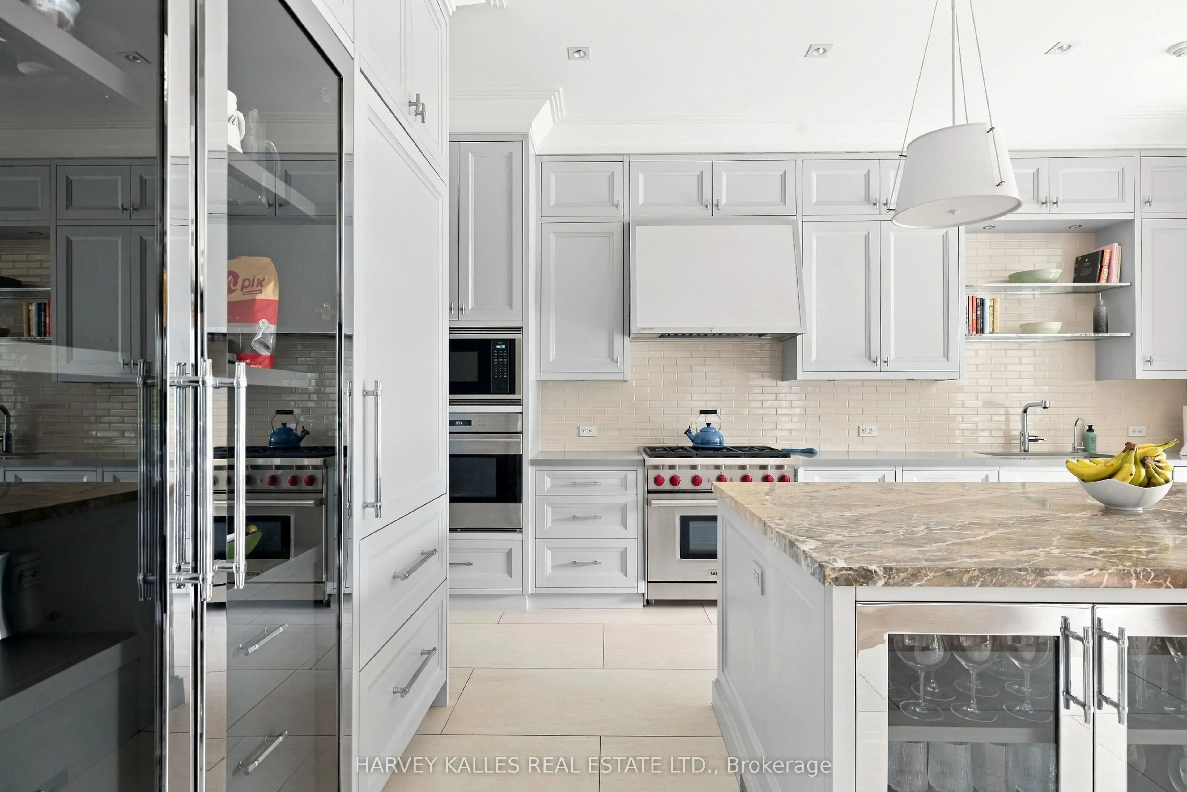
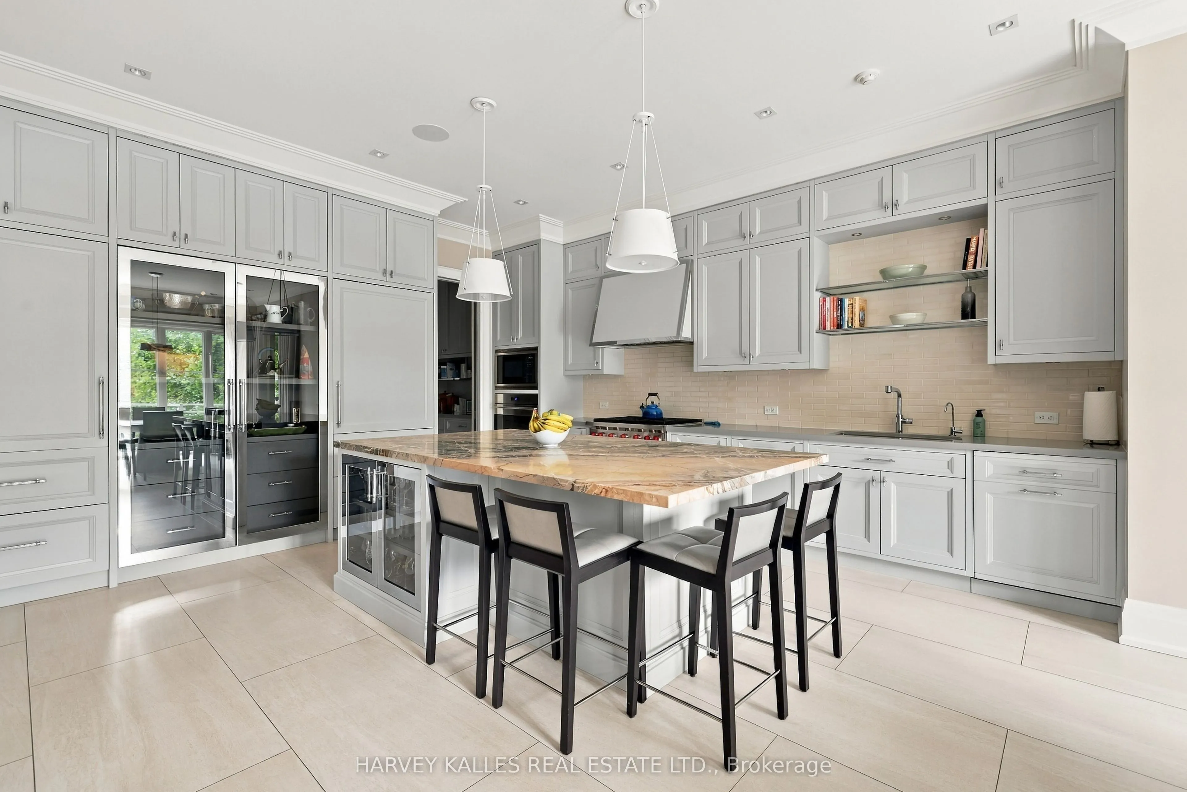
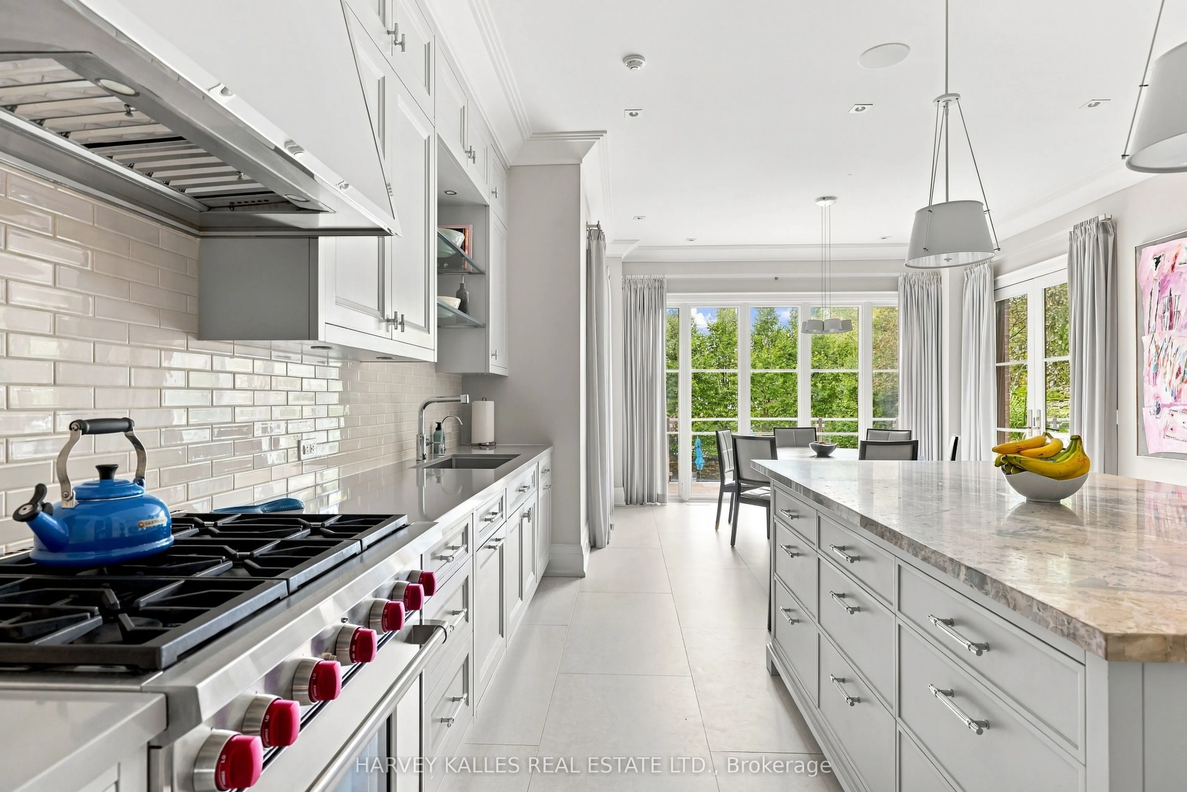
Kitchen
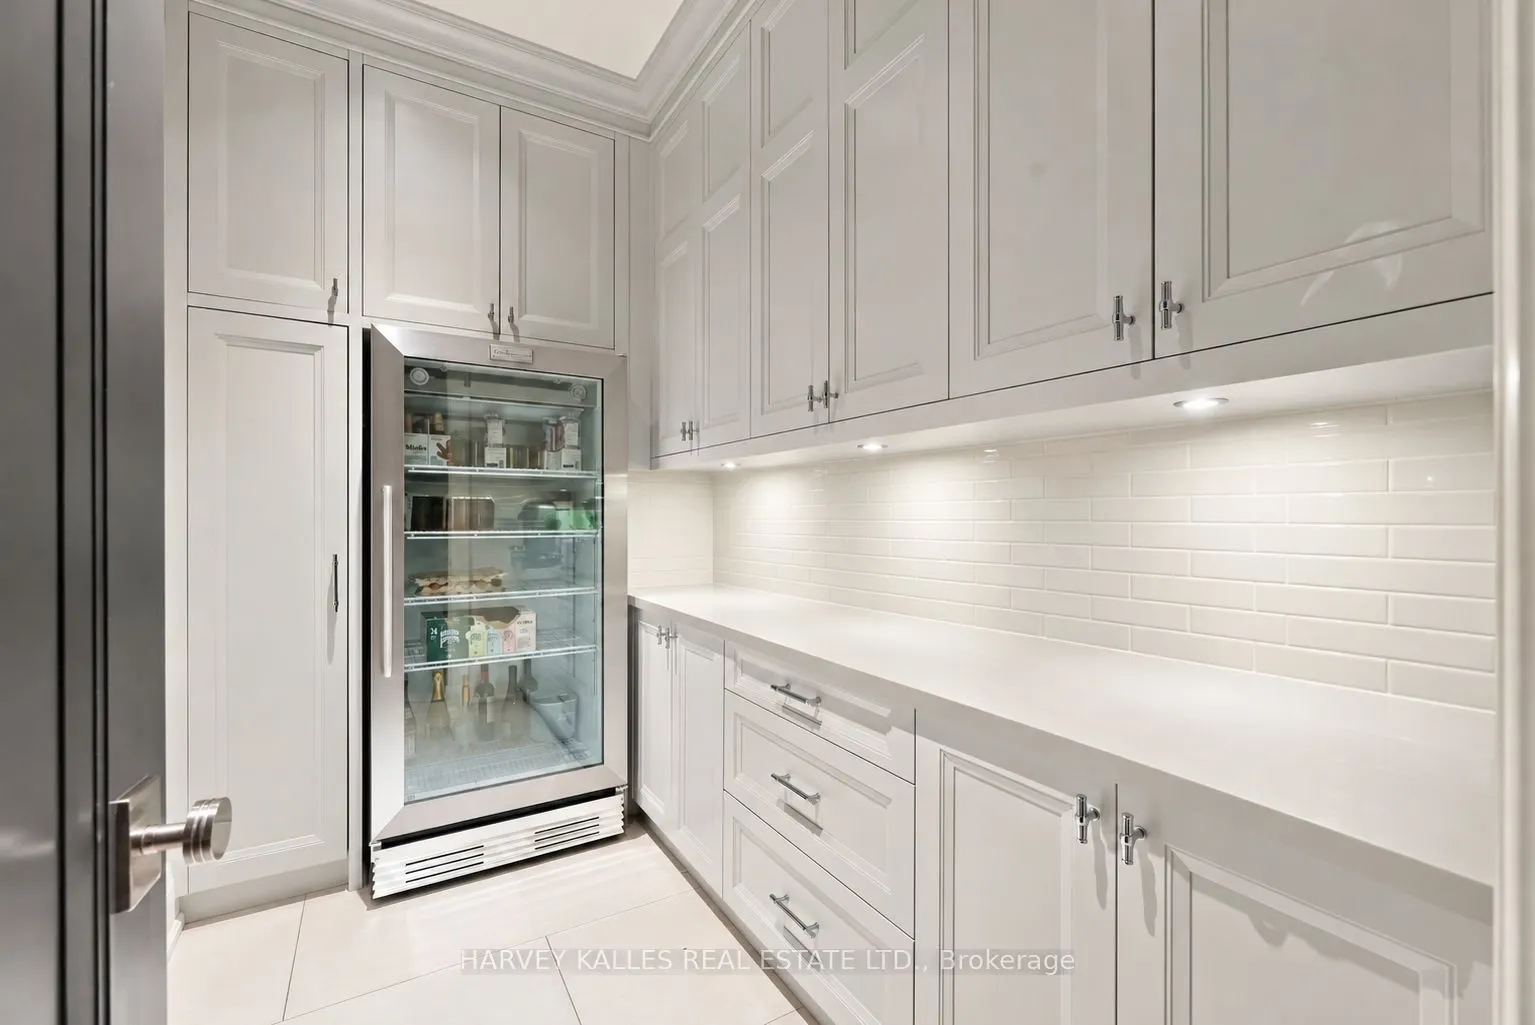
Pantry, Heated Floor, Centre Island
Dimensions 17.42 x 16.77 feet
292.13 sqft
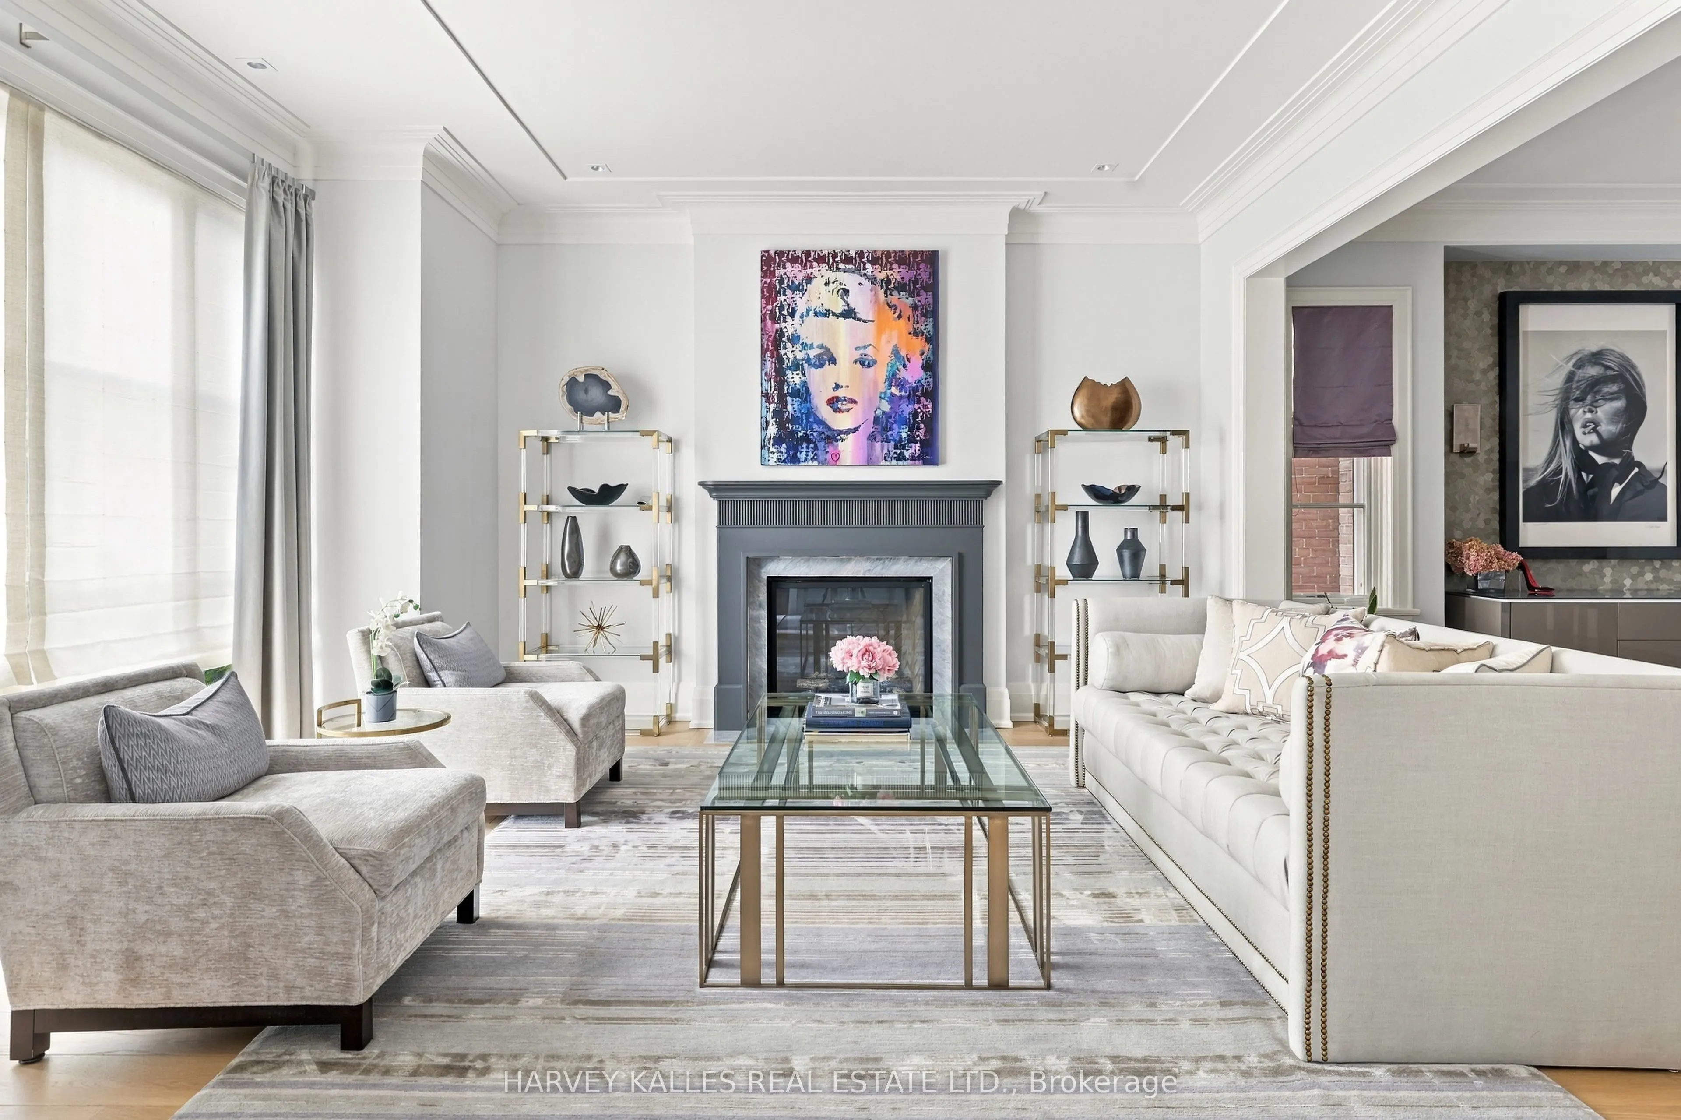
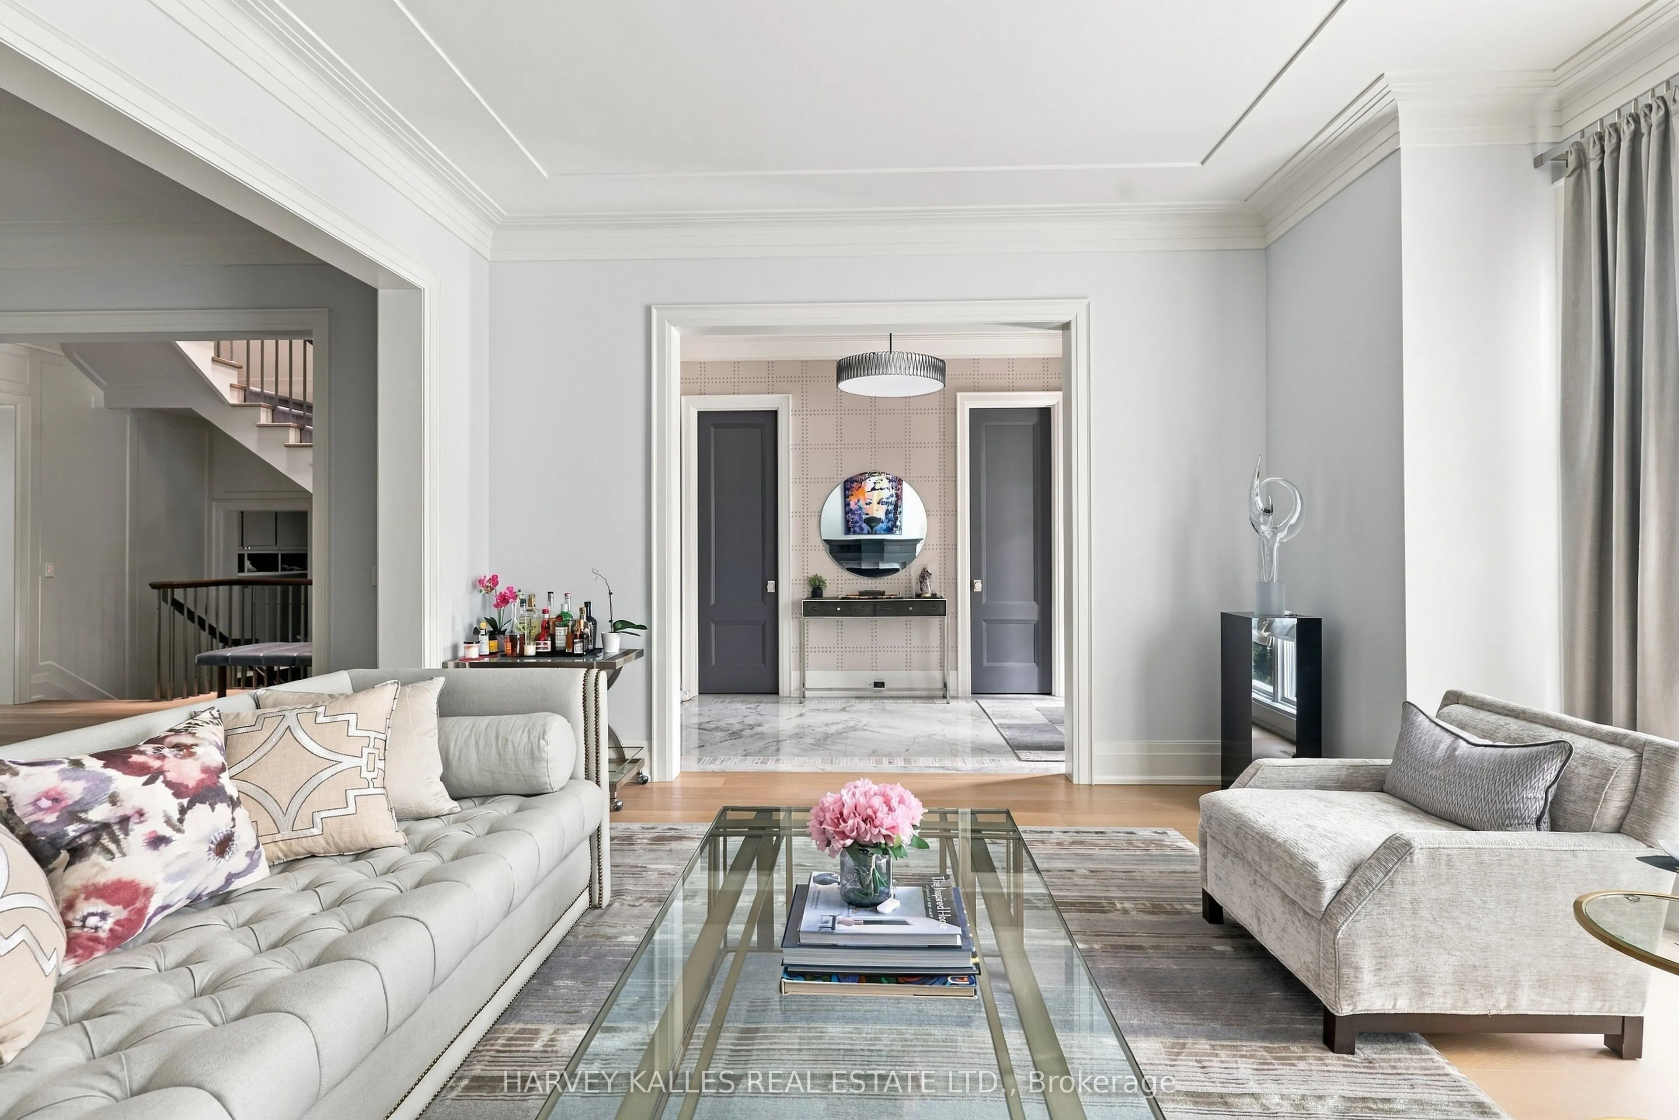
Living Room
Hardwood Floor, Gas Fireplace, Pot Lights
Dimensions 15.68 x 16.77 feet
262.95 sqft
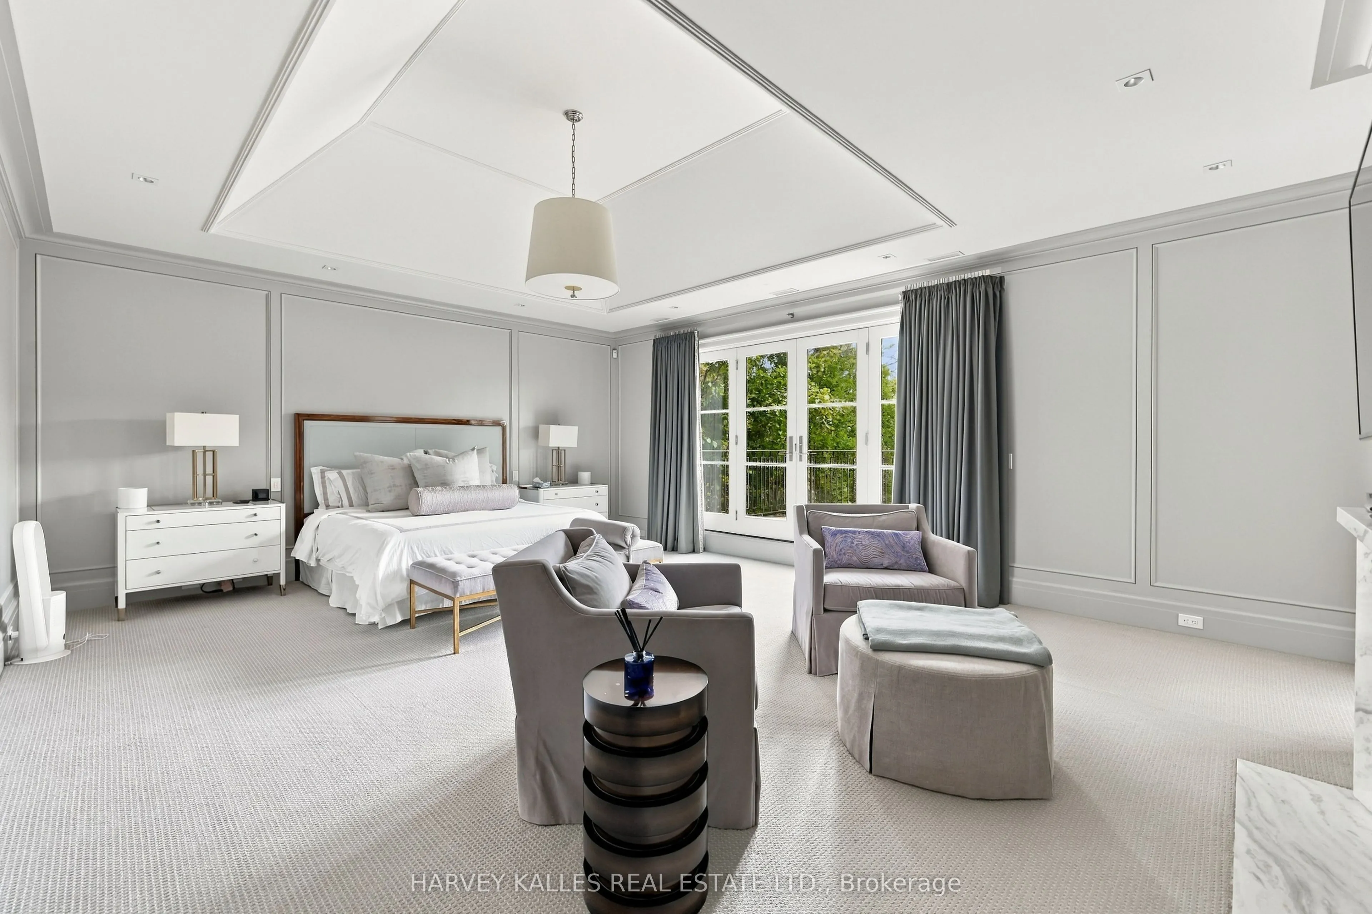
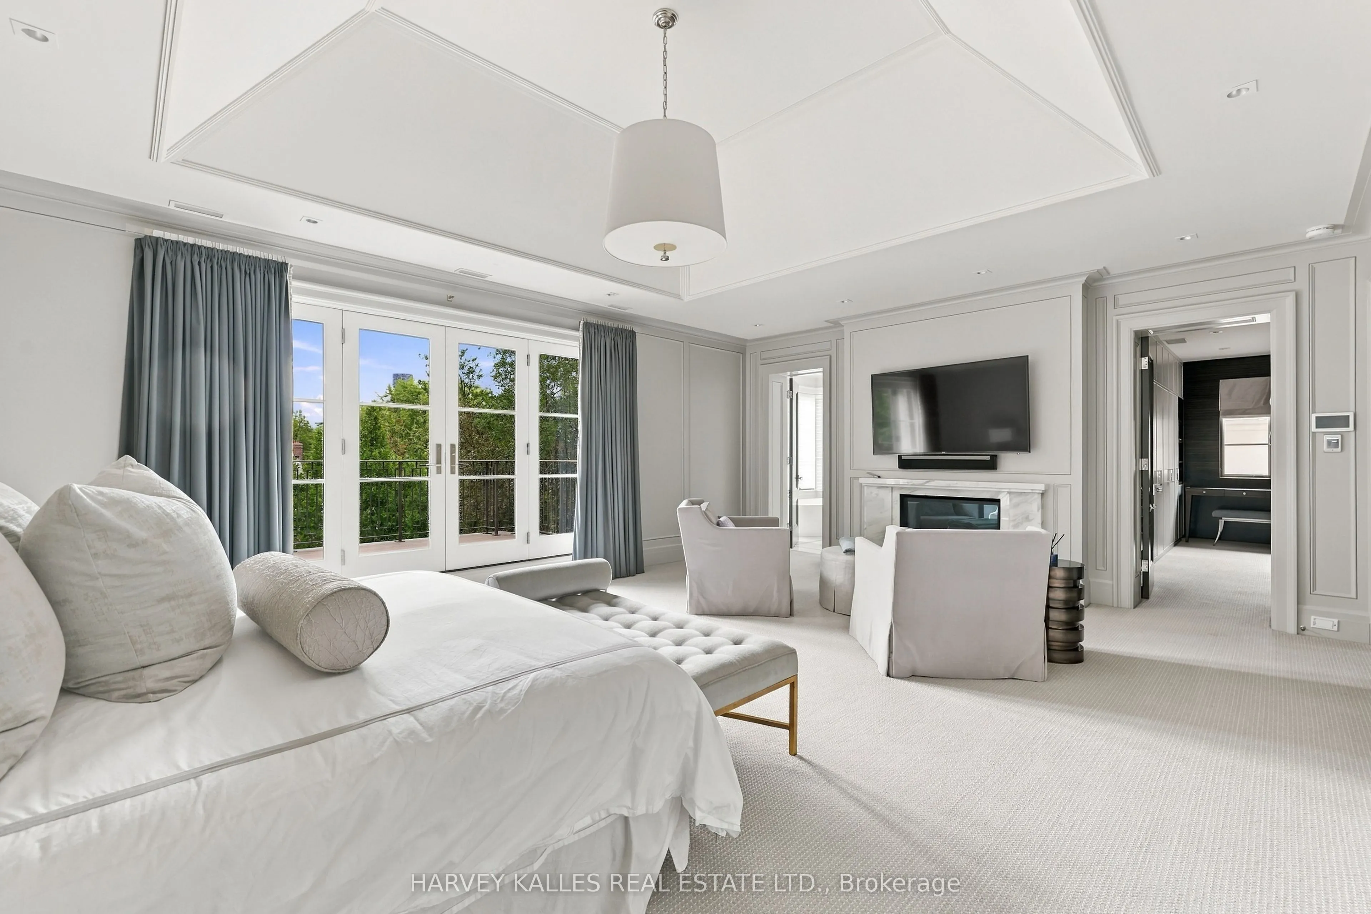
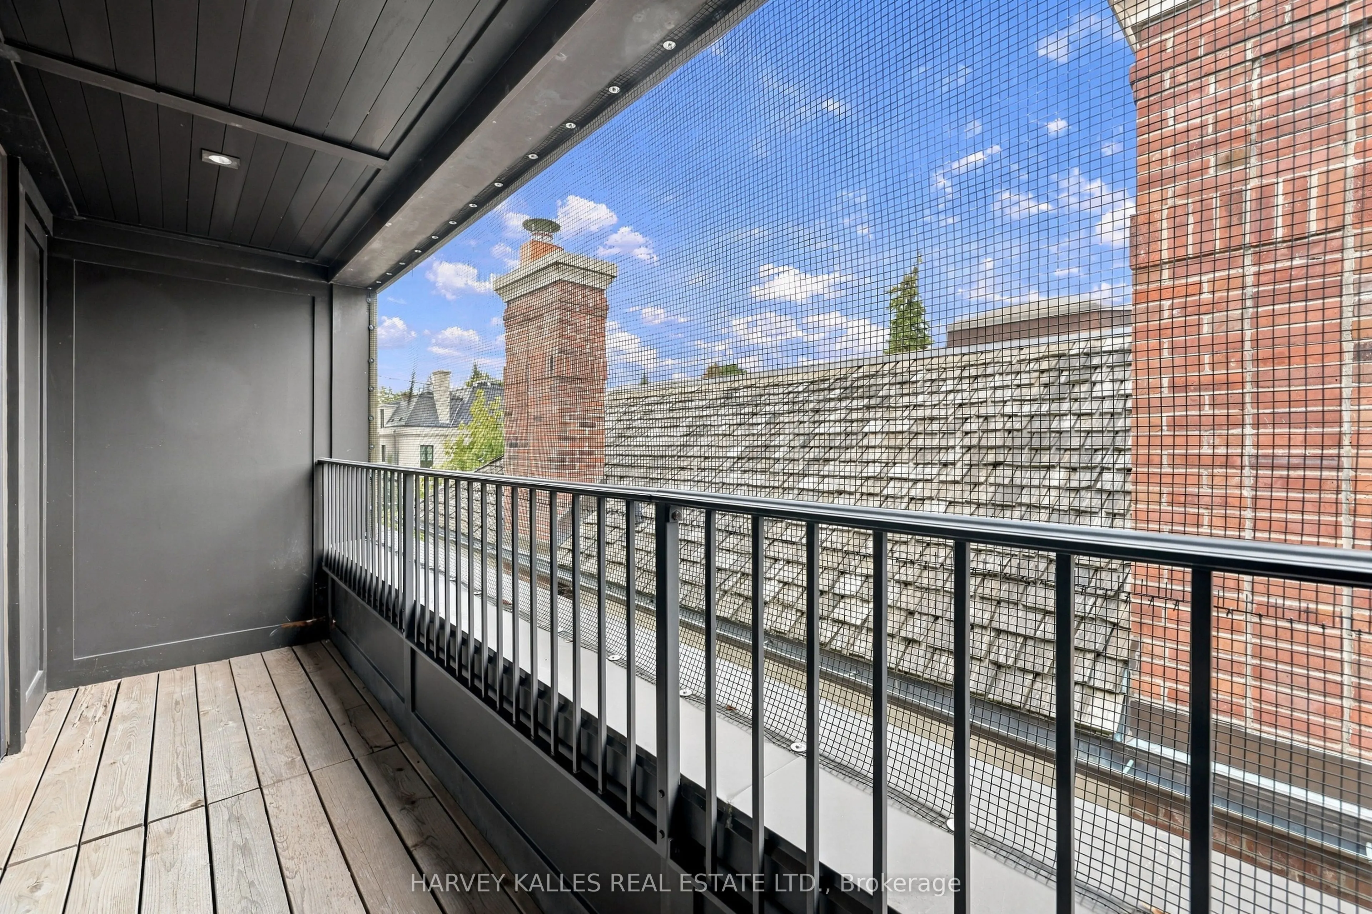
Primary Bedroom
Vaulted Ceiling(s), W/O To Balcony, Ensuite Bath
Dimensions 18.01 x 22.34 feet
402.34 sqft
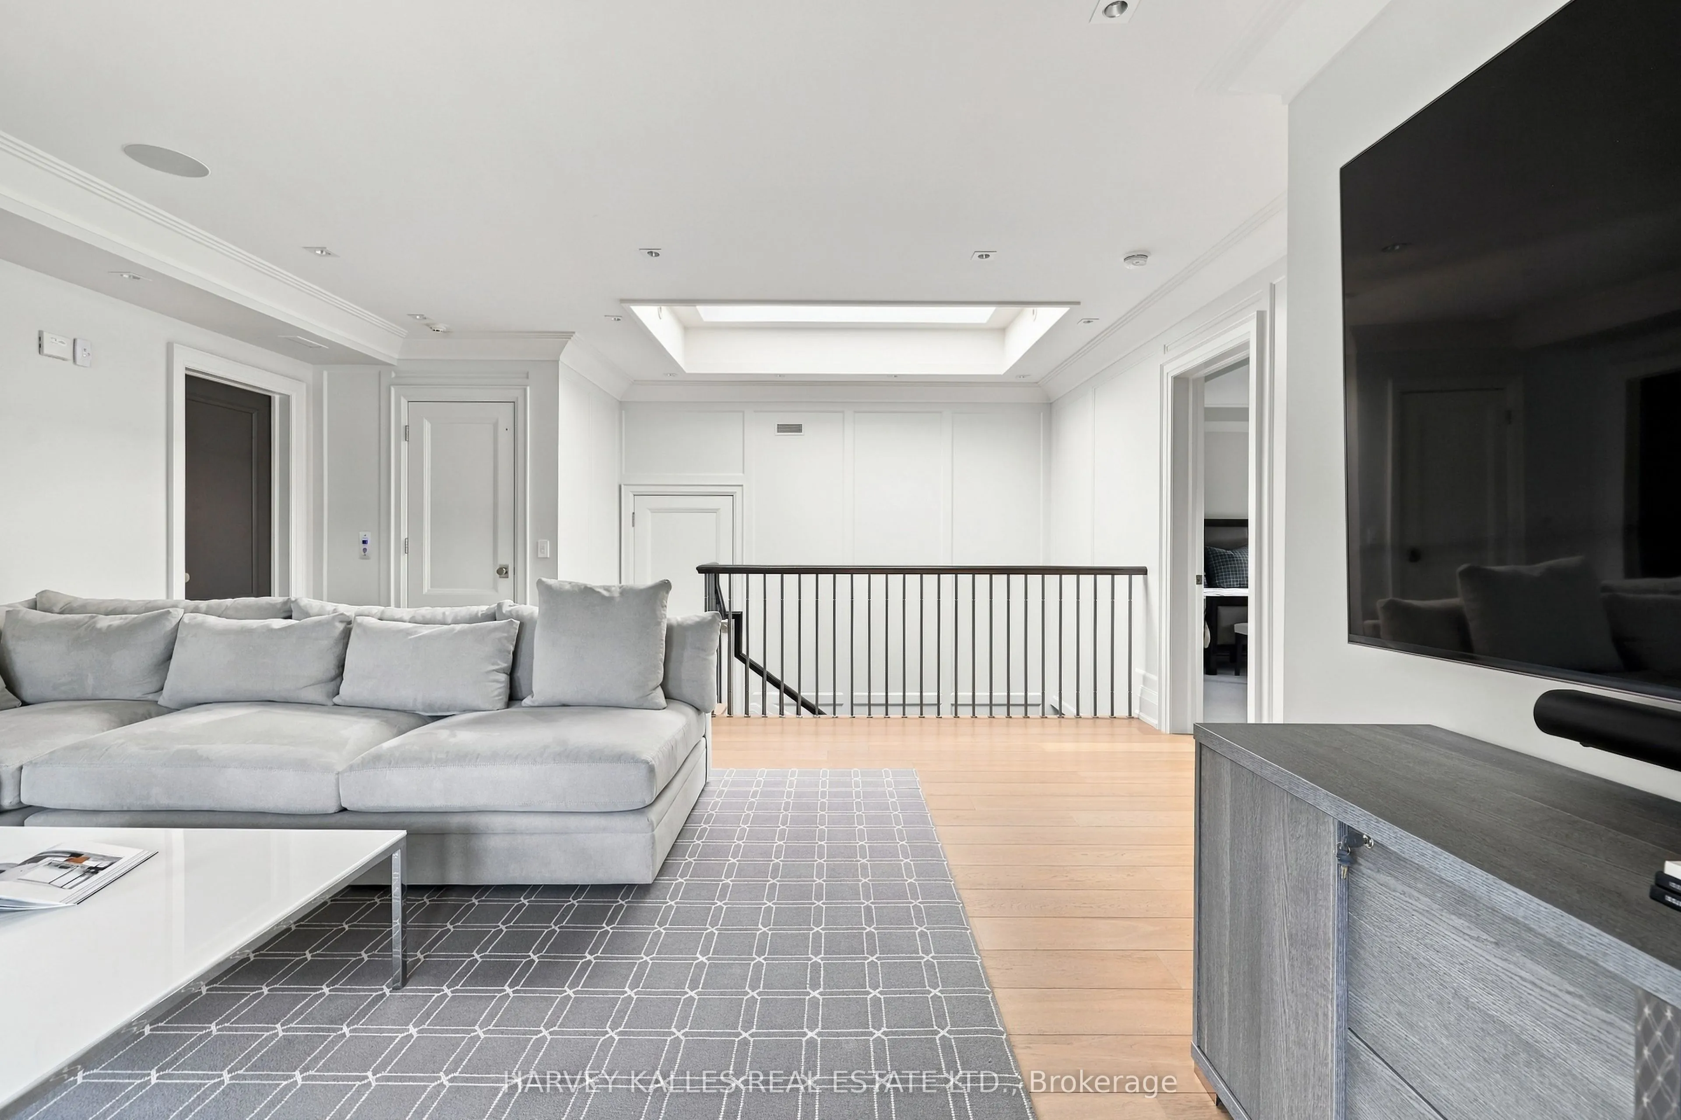
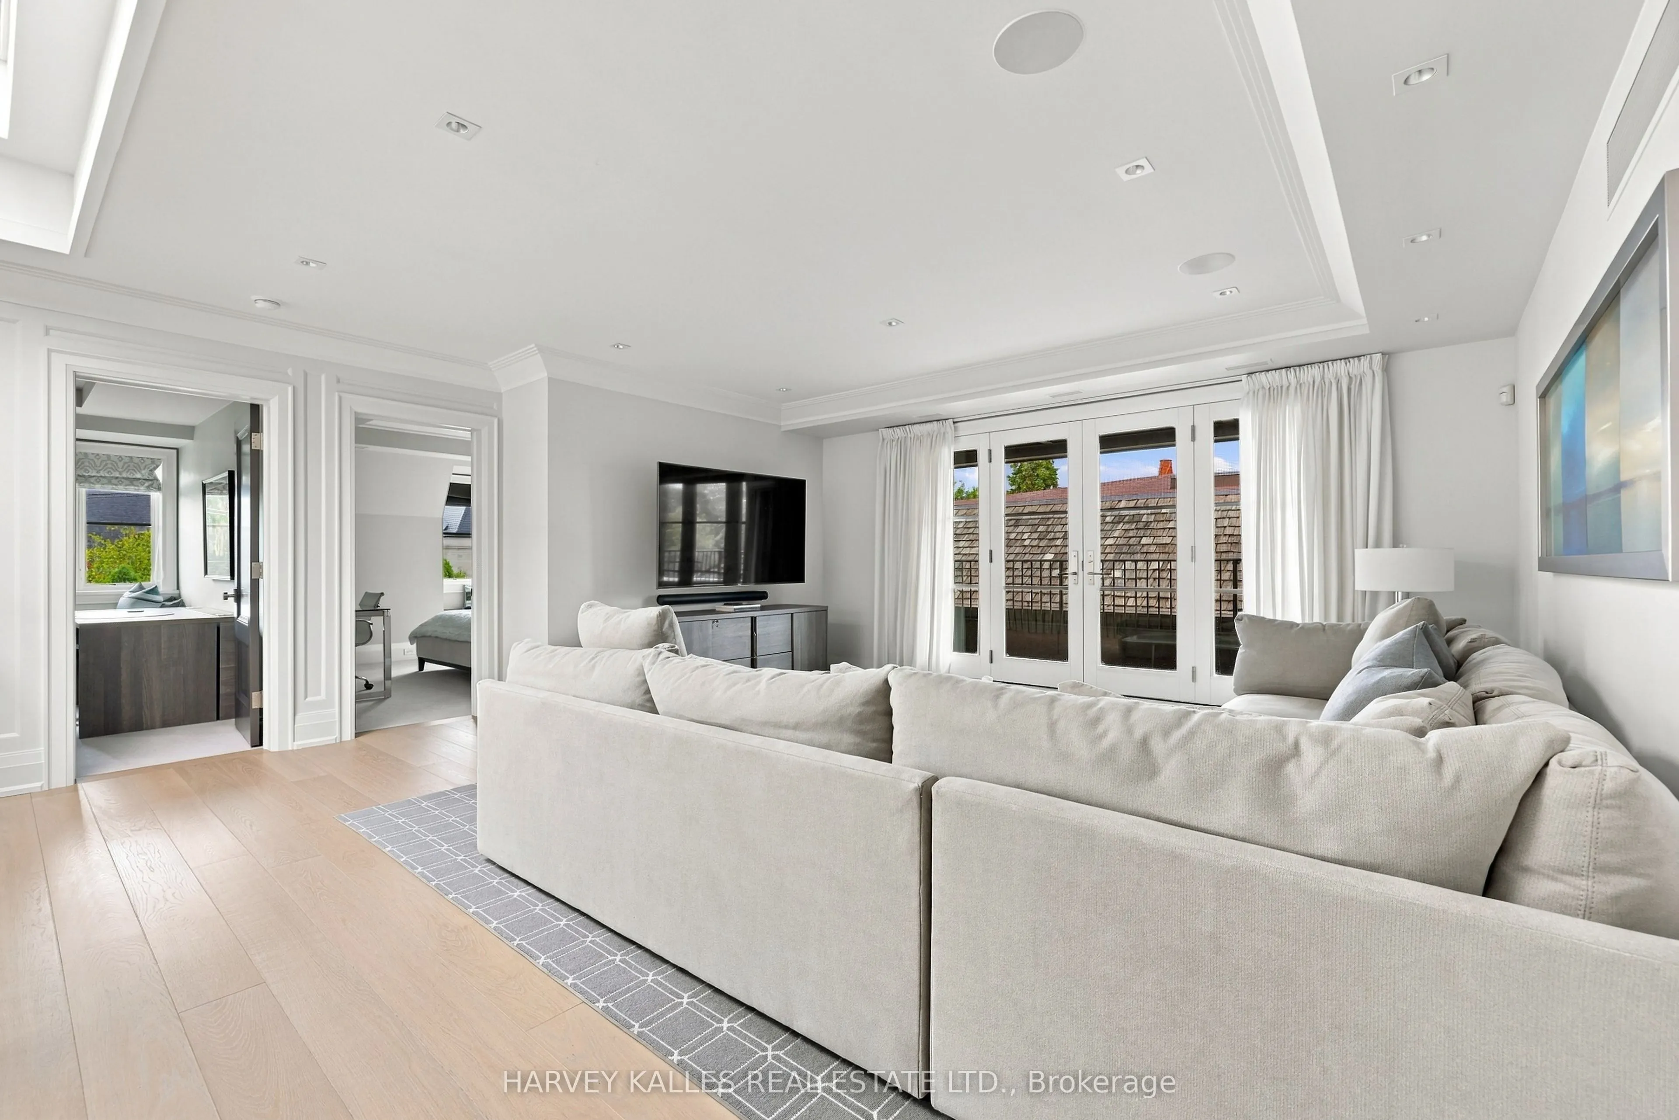
Sitting
Built-in Speakers, Pot Lights, W/O To Balcony
Dimensions 12.24 x 13.32 feet
163.04 sqft
Similar Properties(No results)
Mortgage Calculator
Calculate your estimated monthly mortgage payment
Price
$12,995,000
$
%
%
Total cost of mortgage
$0
Monthly payment
By clicking Save, we will calculate your estimated mortgage for all properties using the saved values (down payment percentage, interest rate, and amortization).
The accuracy and applicability of this calculator are not guaranteed.