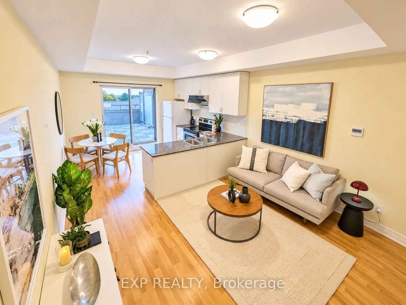
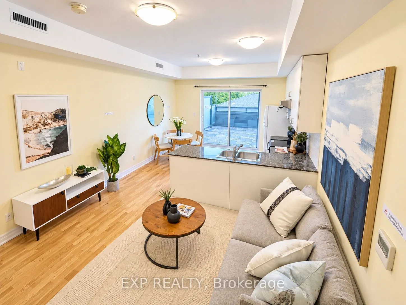
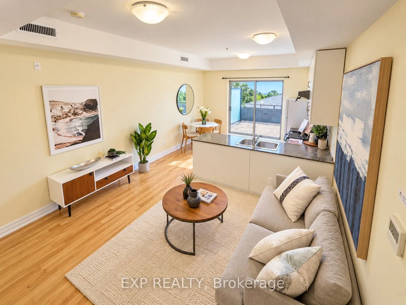
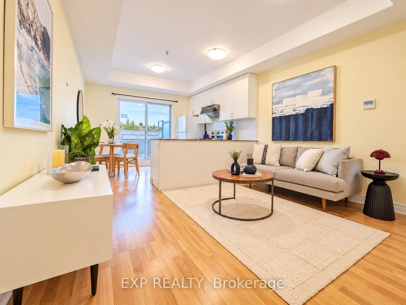
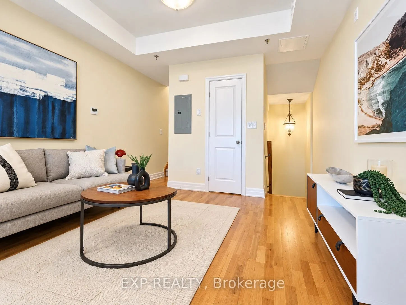
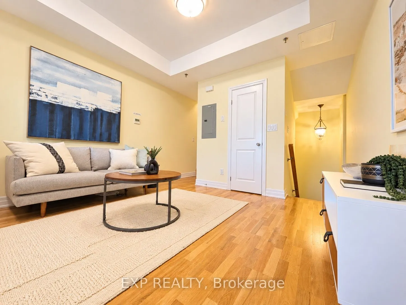
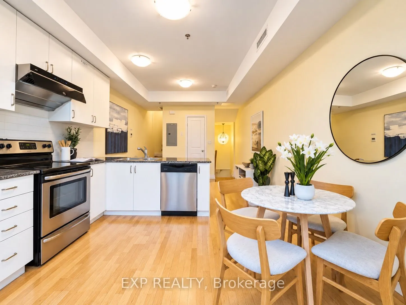
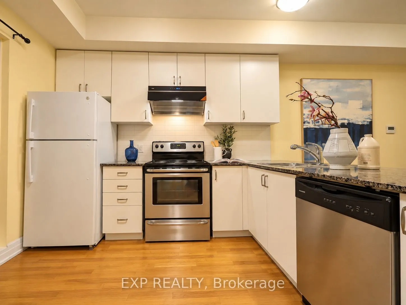
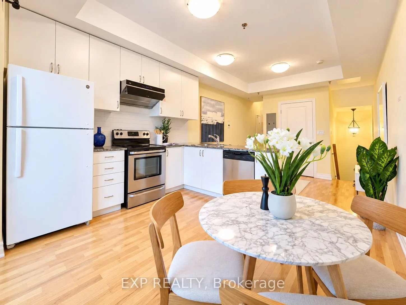
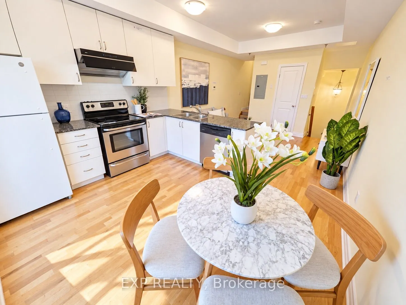
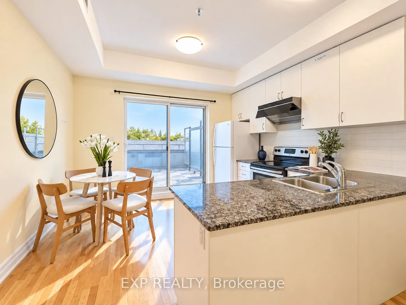
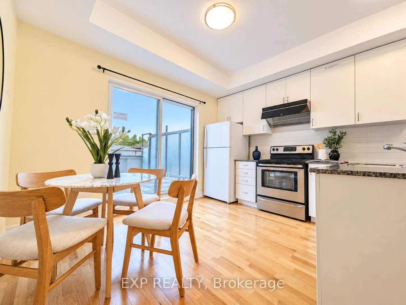
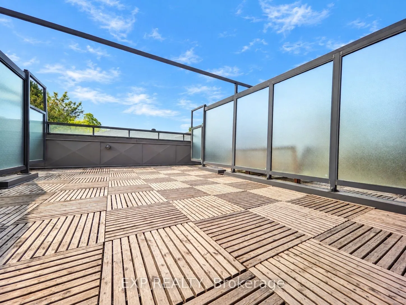
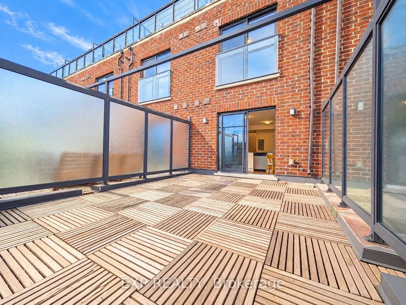
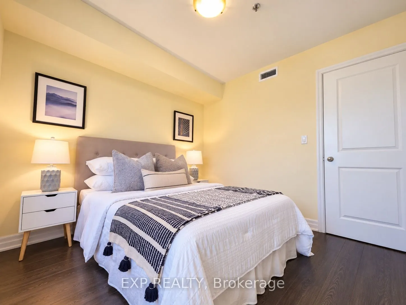
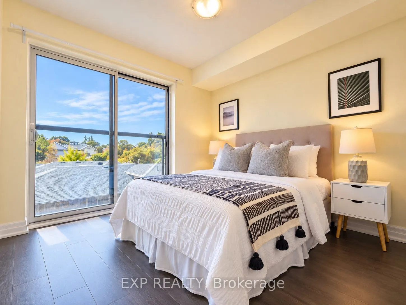
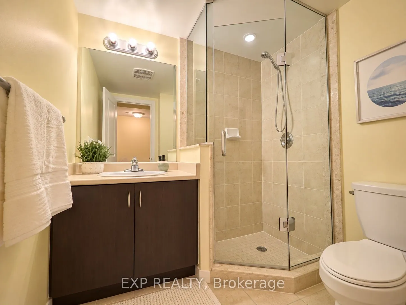
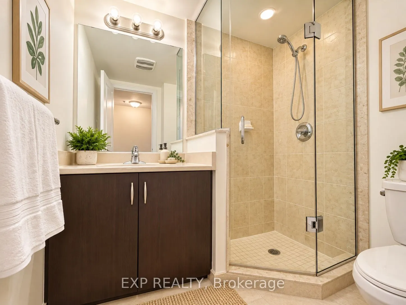
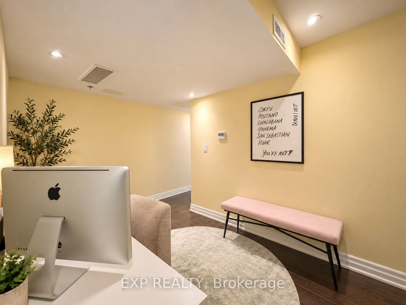
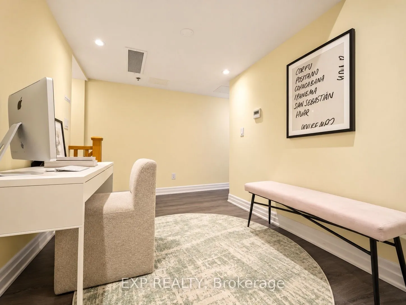
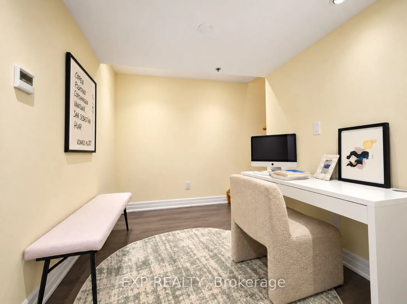
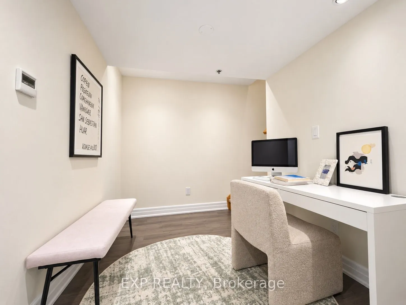
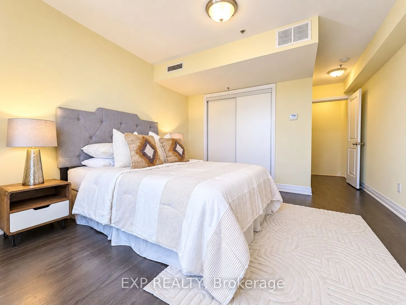
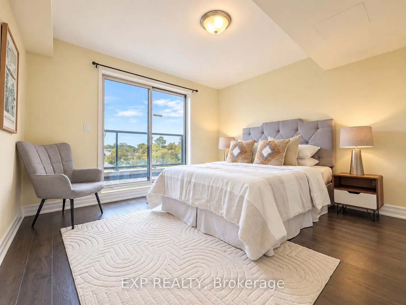
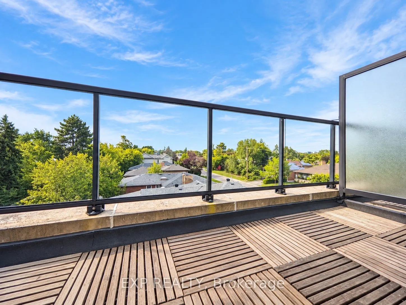
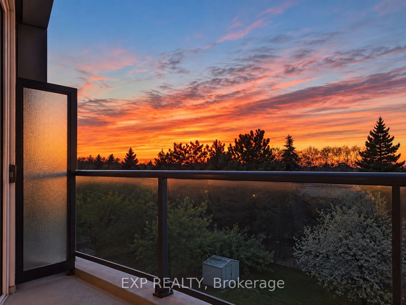
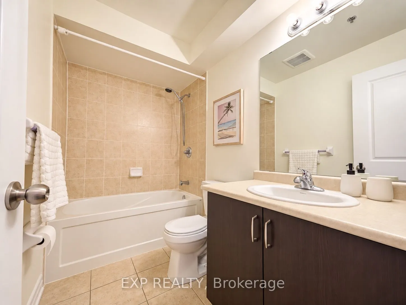
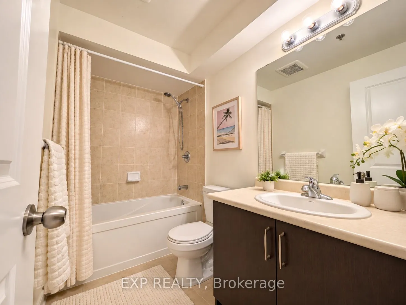
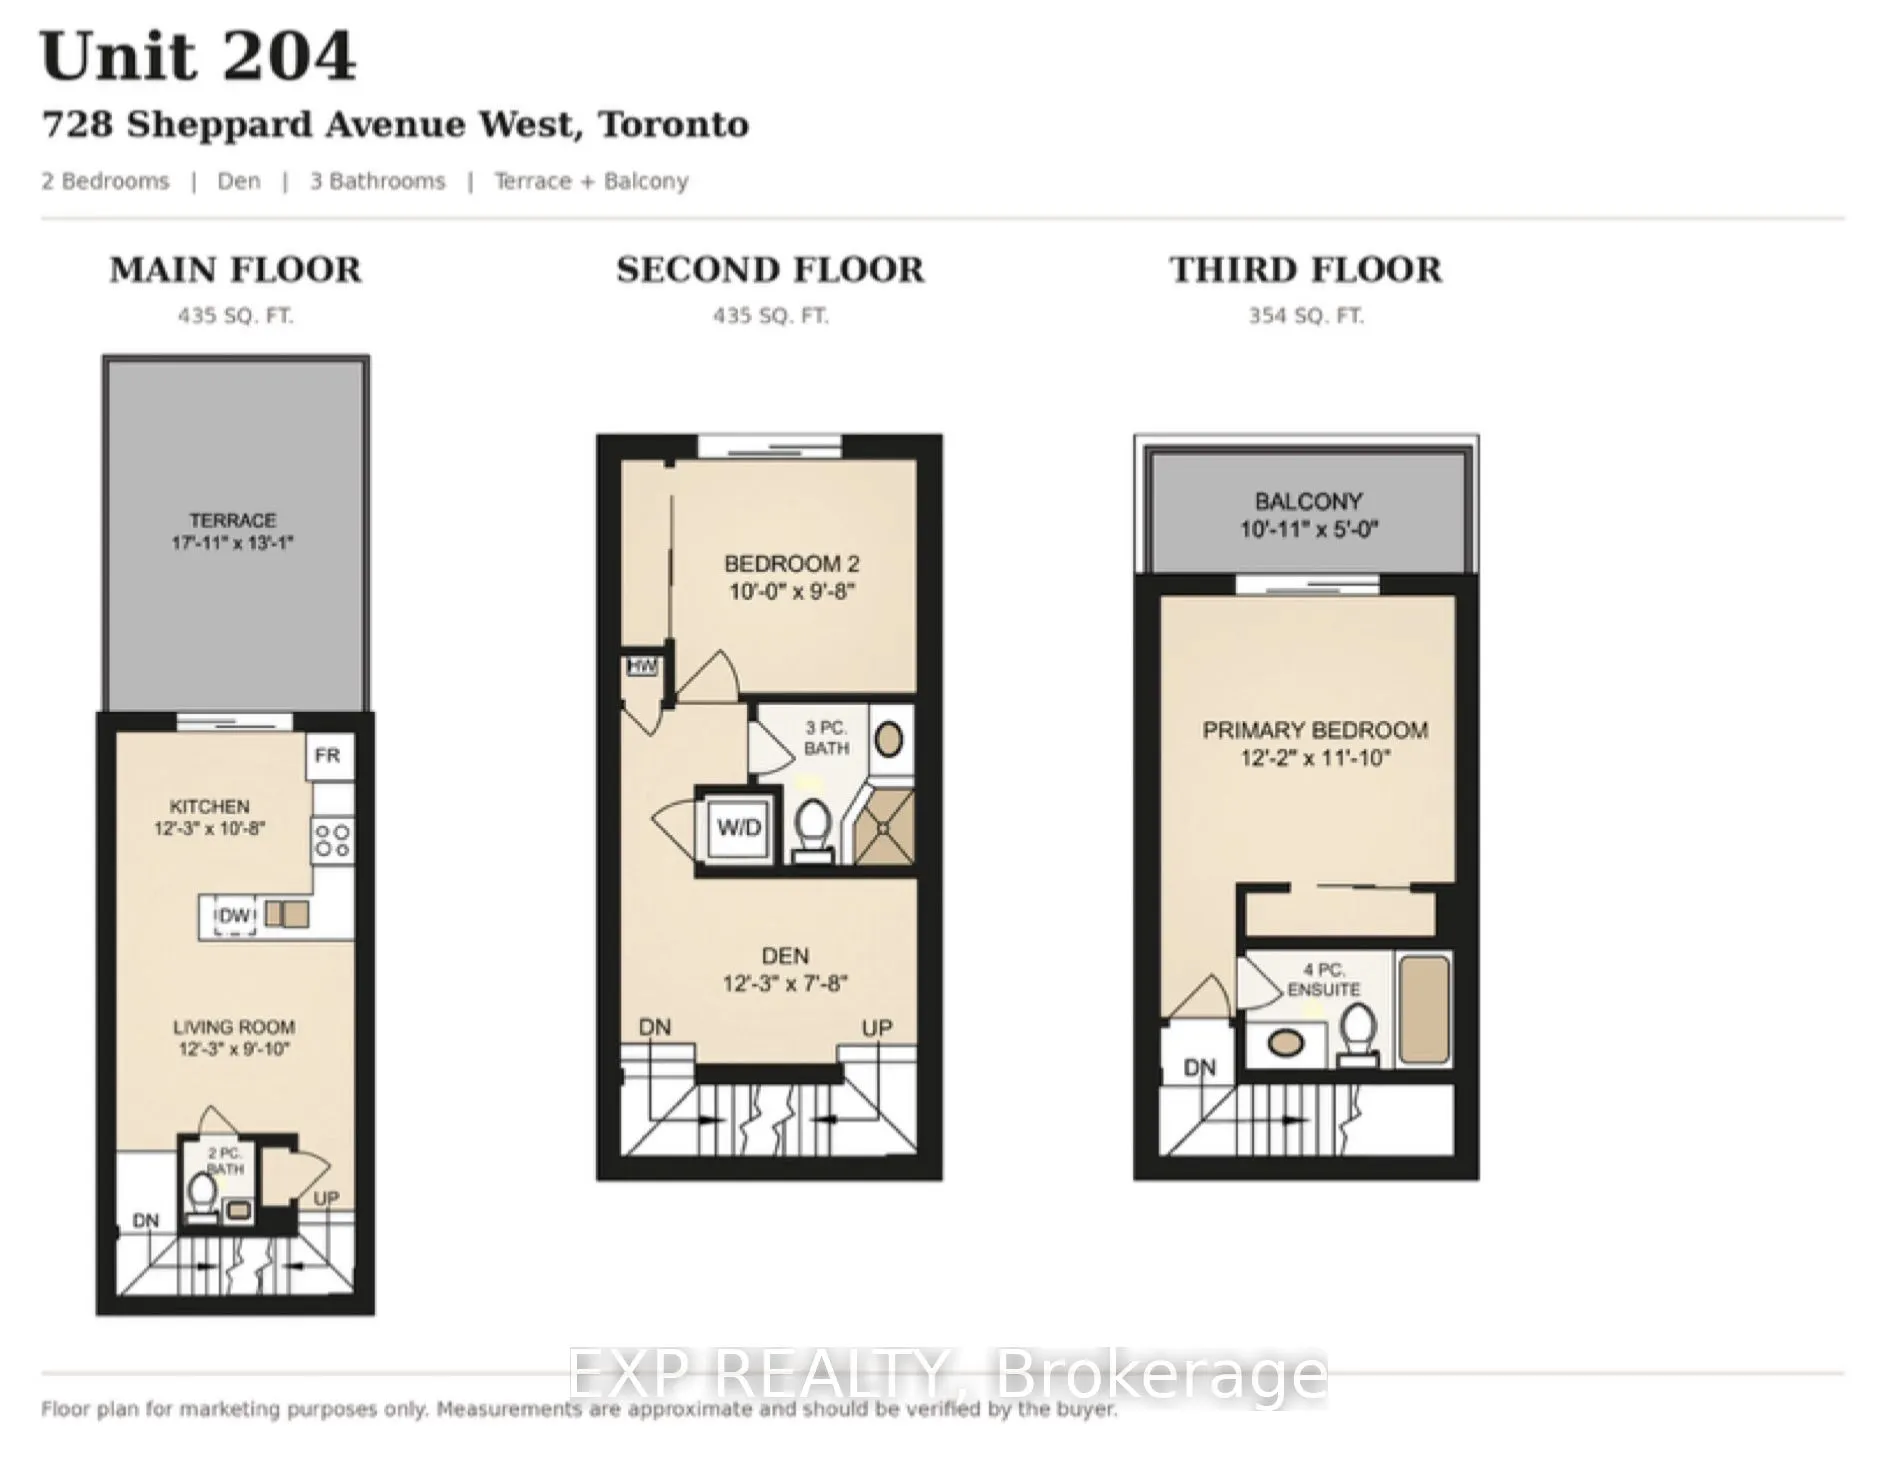
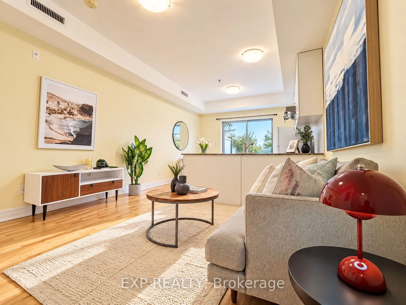
Welcome To This Bright & Spacious Turn-Key 3-Storey Condo Townhouse In The Heart Of Bathurst Manor! Offering Approximately 1,224 Sq. Ft. Of Interior Living Space Plus A Private 233 Sq. Ft. Terrace, Balcony & Juliette Balcony, This Well-Designed 2+1 Bedroom, 2.5-Bath Home Combines Comfort, Functional...ity & Low-Maintenance Living.The Main Level Features 9-Ft Ceilings, A Bright Open-Concept Living Area & An Eat-In Kitchen With Granite Countertops, Stainless Steel Appliances & A Walk-Out To The Private Terrace Perfect For Relaxing Or Entertaining. Enjoy Beautiful North-Facing Views And Sunset Views From Multiple Outdoor Spaces Throughout The Home.The Primary Bedroom Retreat Features A Private Balcony, Double Closet & 4-Piece Ensuite With Soaker Tub. Additional Highlights Include Convenient Bedroom-Level Laundry, A 3-Piece Main Bathroom With Glass Shower, Bike Storage & Low Maintenance Fees.An Excellent Opportunity For Singles, Couples Or Young Families Seeking A Spacious Condo Townhouse In A Well-Connected, Family-Friendly Neighbourhood.
Full Property Details
Interior
Bedrooms
2
Bedrooms Plus
1
Total Bedrooms
3
Washrooms
3
Square Footage
1200-1399 sqft
Basement
None
Heating Source
Electric
Heating Fuel
Forced Air
Air Conditioning
Central Air
Family Room
No
Kitchens
1
Total Kitchens
1
Fireplace Features
No
Bedrooms
2
Bedrooms Plus
1
Total Bedrooms
3
Washrooms
3
Square Footage
1200-1399 sqft
Basement
None
Heating Source
Electric
Heating Fuel
Forced Air
Air Conditioning
Central Air
Family Room
No
Kitchens
1
Total Kitchens
1
Fireplace Features
No
Exterior
Driveway
Surface
Parking Spaces
1
Total Parking Spaces
1.00
Parking Description
Surface
Garage Spaces
1
Balcony
Terrace
Driveway
Surface
Parking Spaces
1
Total Parking Spaces
1.00
Parking Description
Surface
Garage Spaces
1
Balcony
Terrace
Building Description
Style
3-Storey
Home Type
Condo
Subtype
Condo Townhouse
Year Built
11-15
Property Orientation
North
Exterior Finish
Brick,Stucco (Plaster)
Possession Date
10/1/2026
Locker
None
Style
3-Storey
Home Type
Condo
Subtype
Condo Townhouse
Year Built
11-15
Property Orientation
North
Exterior Finish
Brick,Stucco (Plaster)
Possession Date
10/1/2026
Locker
None
Community
Community
Bathurst Manor
Community
Bathurst Manor
Taxes & Fees
Taxes
$3,943.98 /yr
Tax Year
2026
Occupancy
Vacant
Maintenance Fee
$596.44/mo
Common Elements
Included
Parking
Included
Building Insurance
Included
Taxes
$3,943.98 /yr
Tax Year
2026
Occupancy
Vacant
Maintenance Fee
$596.44/mo
Common Elements
Included
Parking
Included
Building Insurance
Included
Other
Pets
Yes-with Restrictions
Pets
Yes-with Restrictions
Room Types
Bedroom 2
Juliette Balcony, Double Closet, Broadloom
Dimensions 10.01 x 9.65 feet
96.6 sqft
Den
Open Concept, Pot Lights, Broadloom
Dimensions 12.27 x 7.64 feet
93.74 sqft
Kitchen
Eat-in Kitchen, W/O To Terrace, Granite Counters
Dimensions 12.24 x 10.66 feet
130.48 sqft
Living Room
2 Pc Bath, Open Concept, Laminate
Dimensions 12.24 x 9.84 feet
120.44 sqft
Other
Balcony, North View
Dimensions 12.93 x 4.99 feet
64.52 sqft
Other
North View
Dimensions 17.88 x 13.06 feet
233.51 sqft
Primary Bedroom
Balcony, 4 Pc Ensuite, Double Closet
Dimensions 12.2 x 11.88 feet
144.94 sqft
Similar Properties(No results)
Mortgage Calculator
Calculate your estimated monthly mortgage payment
Price
$699,000
$
%
%
Total cost of mortgage
$0
Monthly payment
By clicking Save, we will calculate your estimated mortgage for all properties using the saved values (down payment percentage, interest rate, and amortization).
The accuracy and applicability of this calculator are not guaranteed.