Sign In or Create a Free Account to see full details of this property
Key Facts
Key facts for 32 Almont Road
Property Type
House, 2-Storey
Parking
Built-In 1 garage, 2 parking
MLS #
C13834588
Size
2500-3000 sqft
Basement
Finished
Listed on
2026-09-28
Lot size
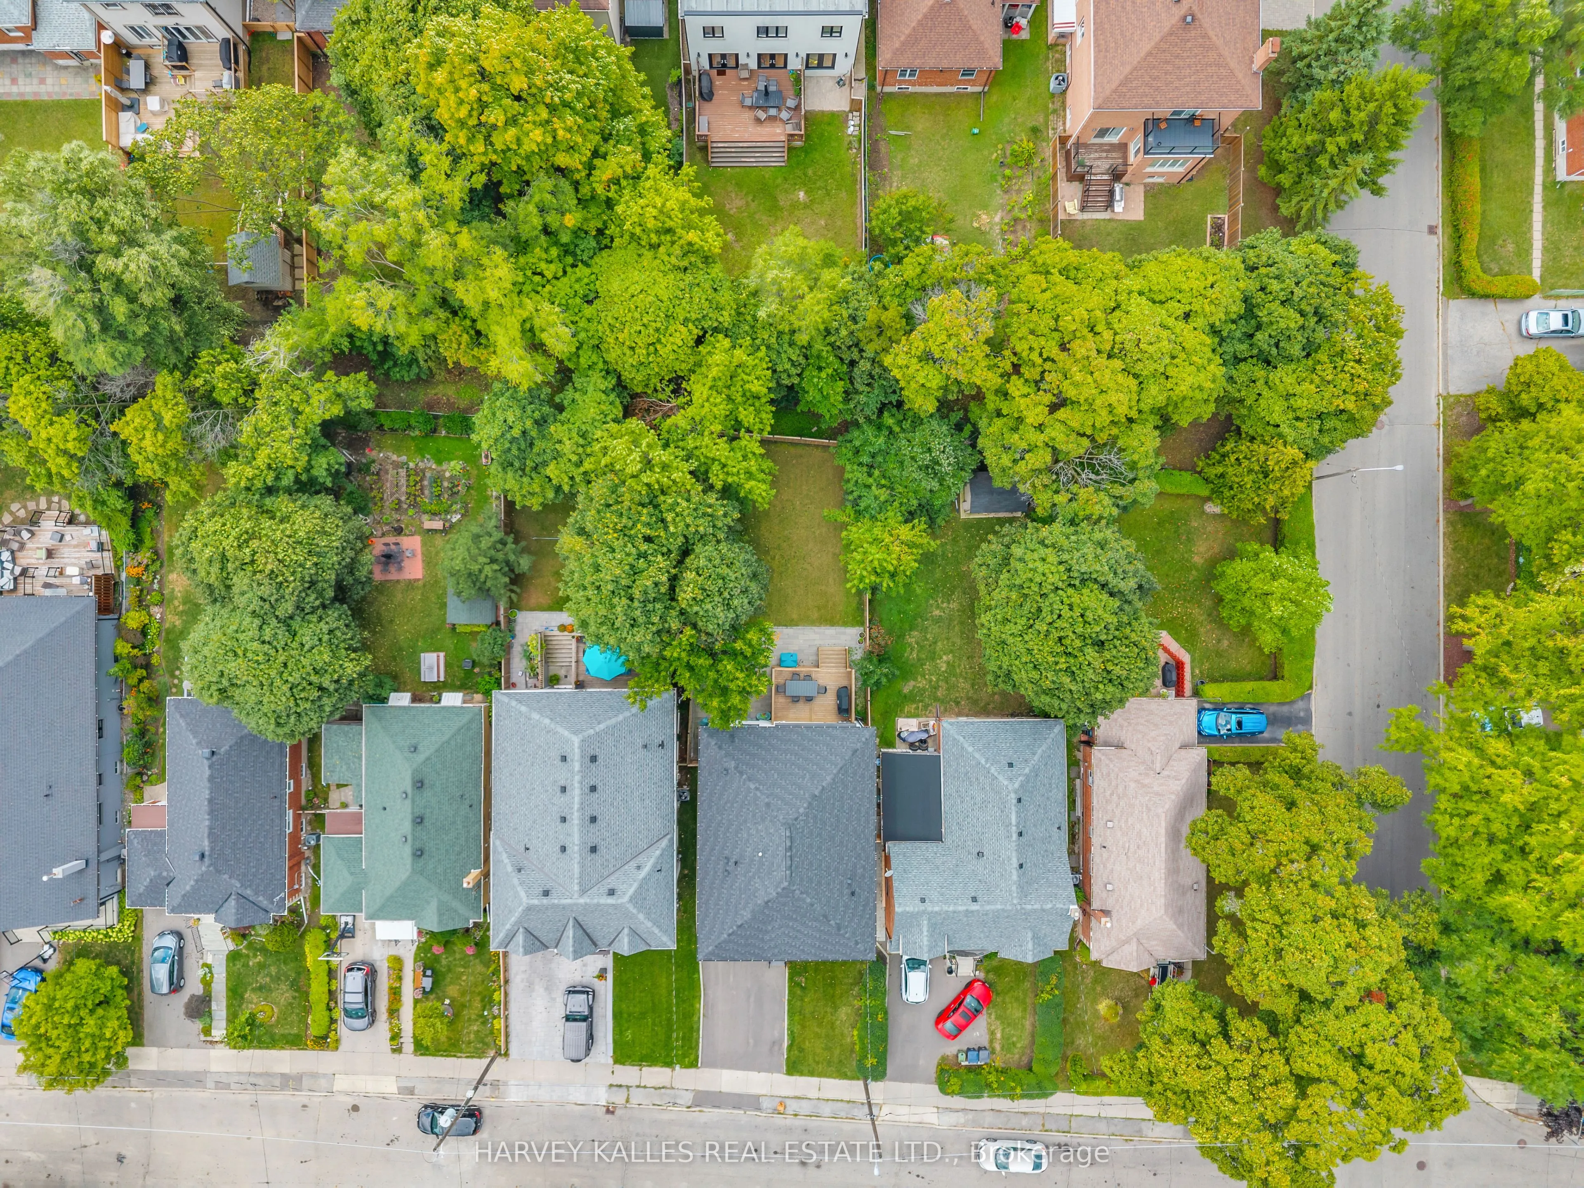
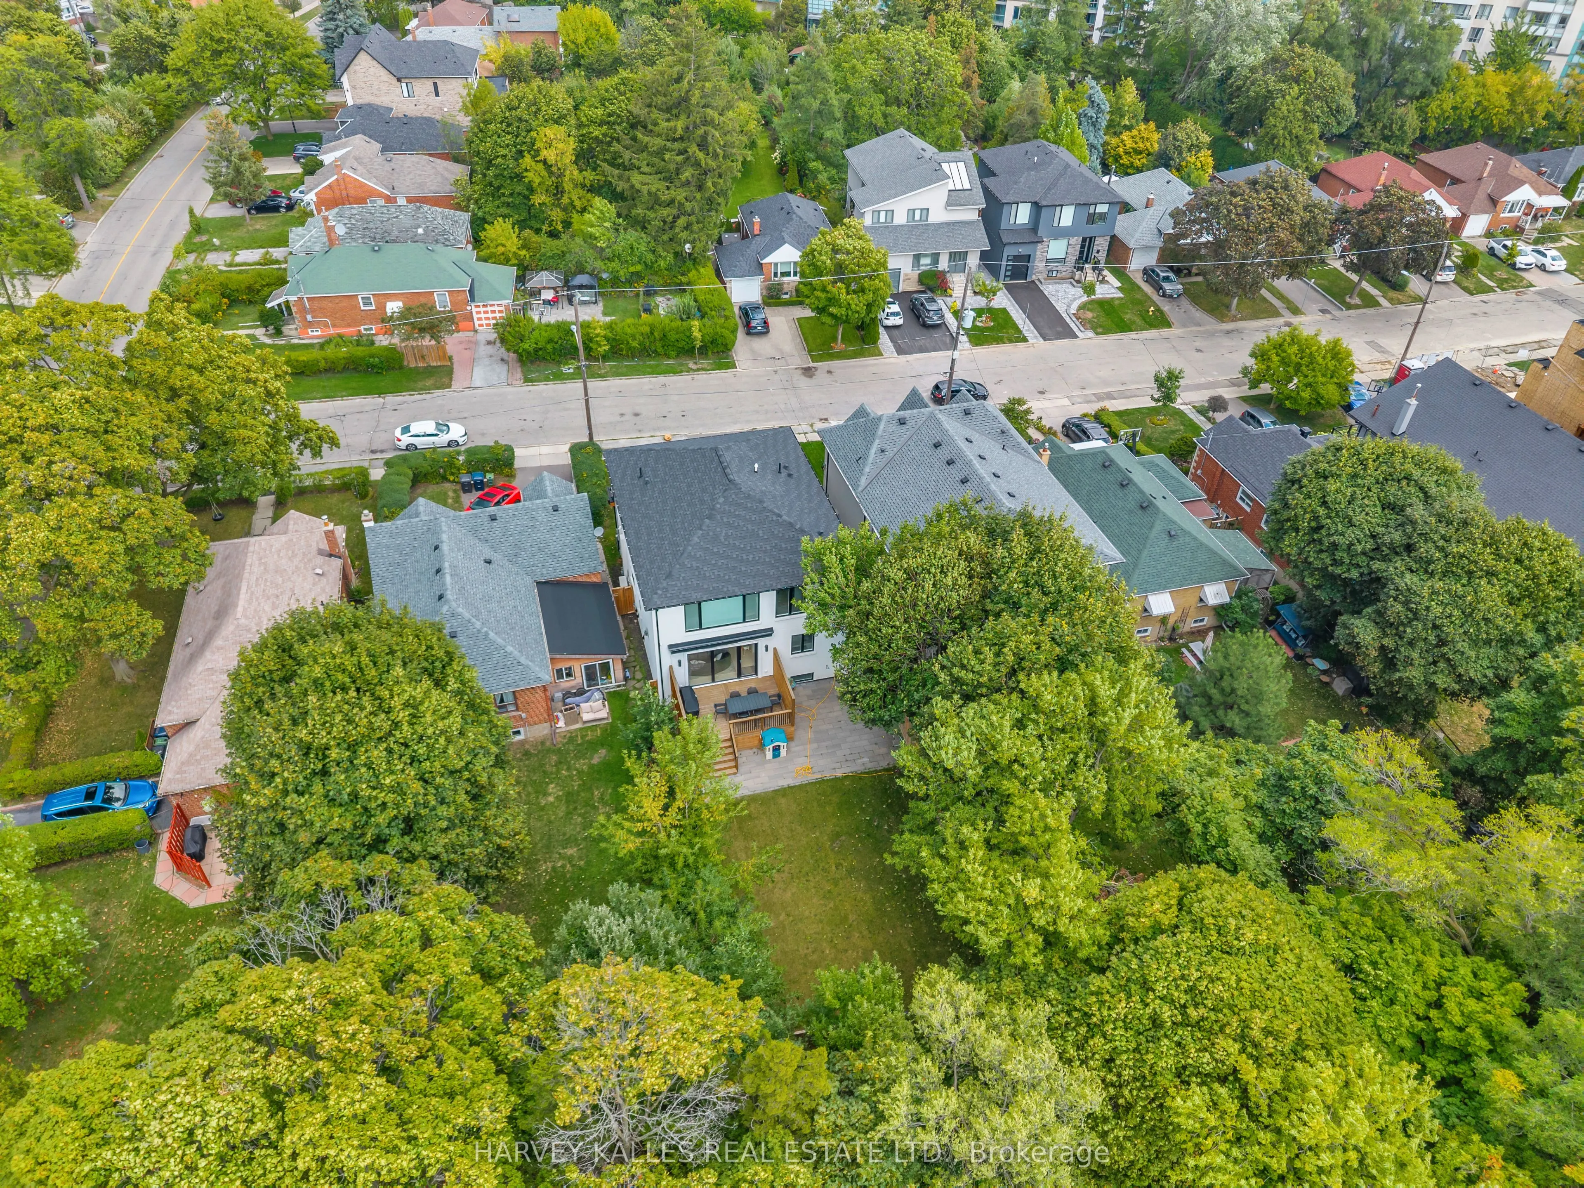
40 x 125.0
Tax
$11,499.83 /yr
Days on Market
15
Approximate Age
-
Maintenance Fee
-
Description
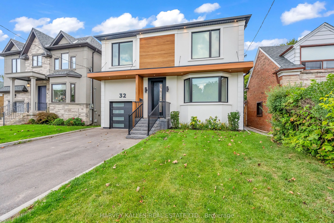
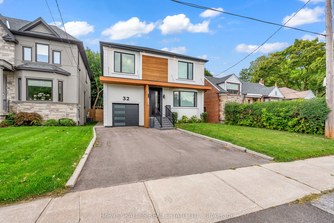
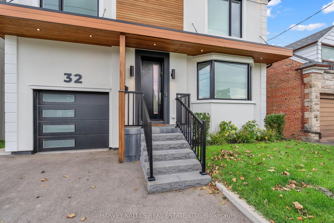
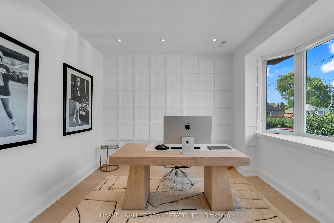
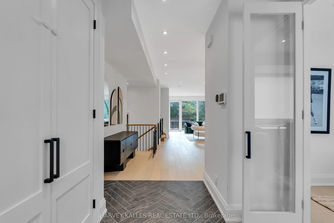
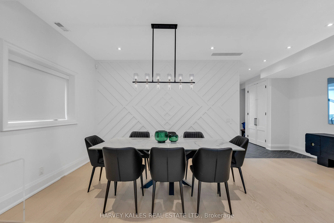
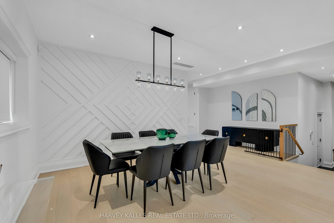
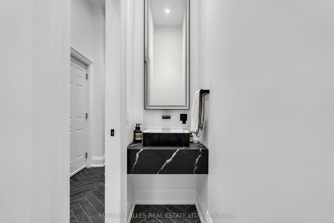
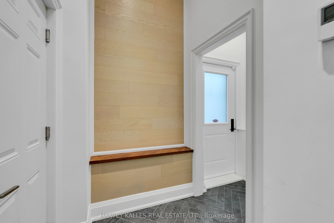
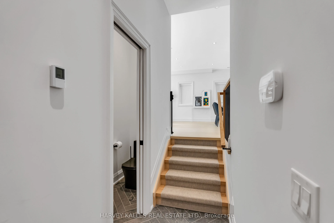
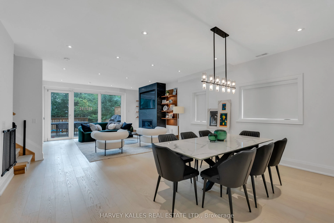
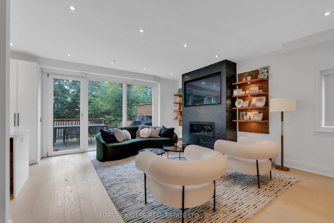
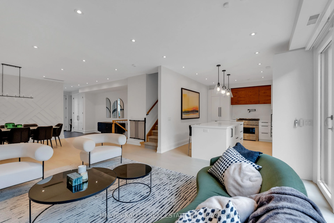
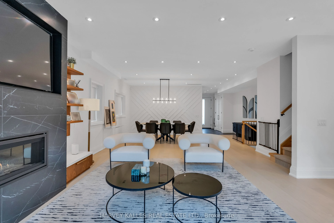
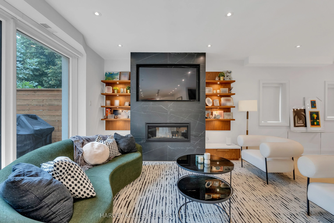
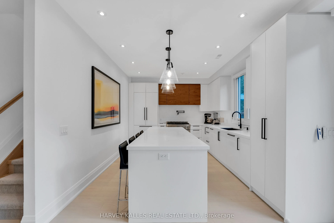
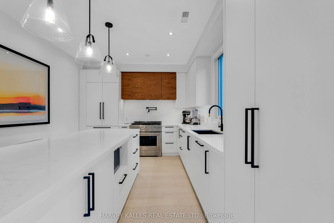
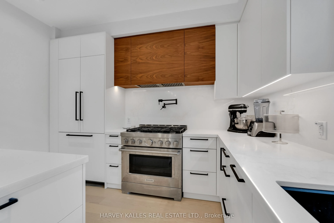
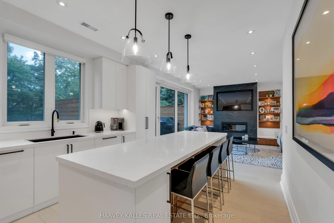
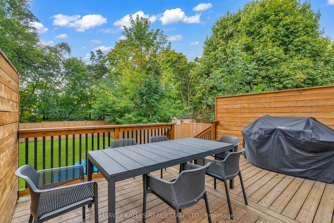
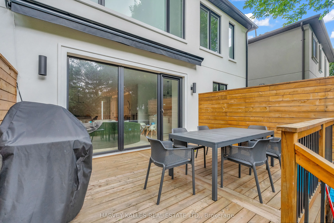
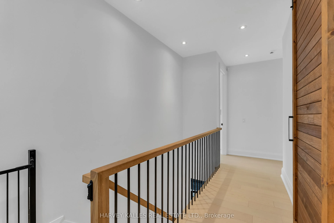
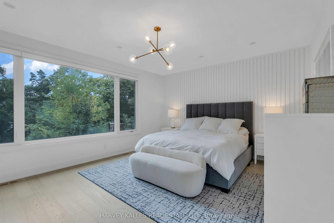
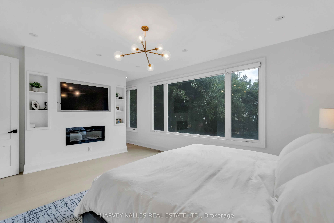
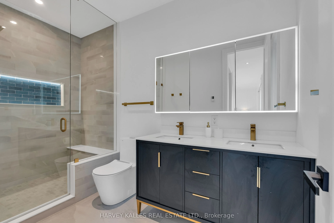
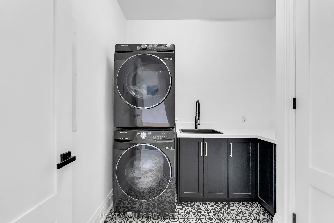
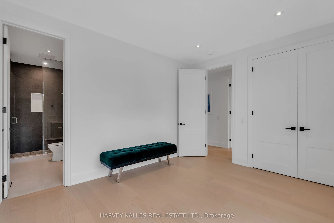
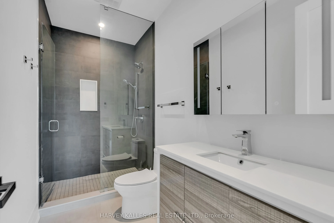
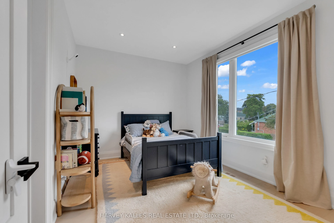
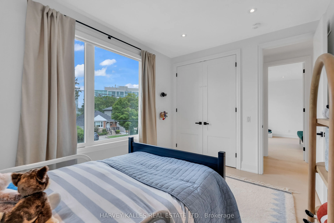
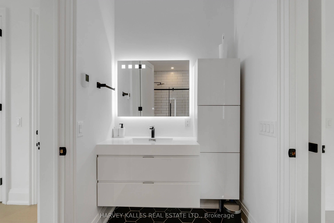
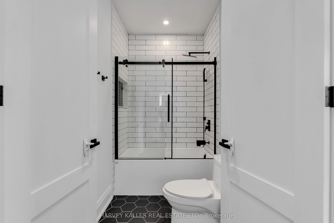
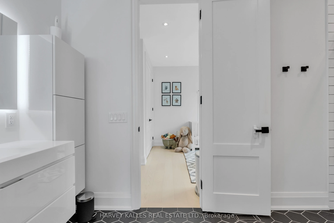
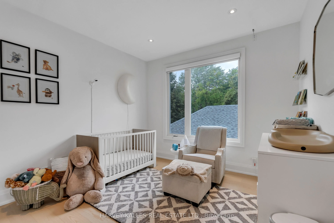
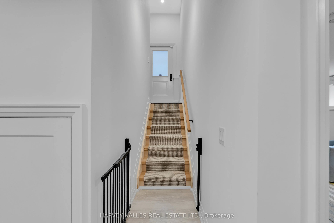
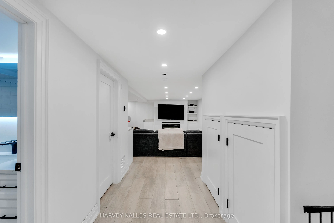
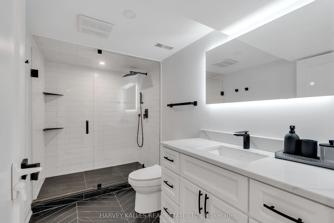
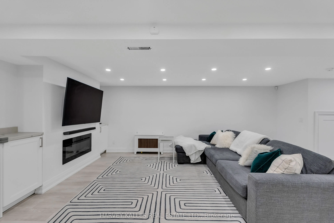
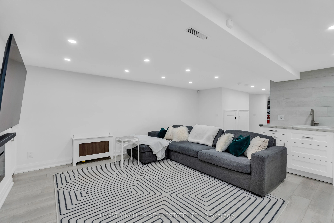
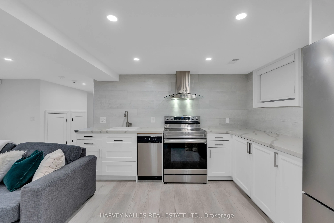
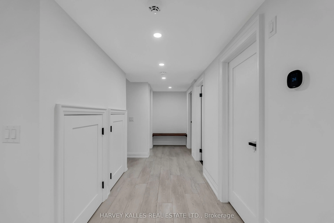
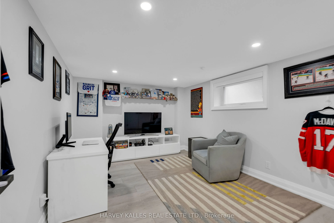
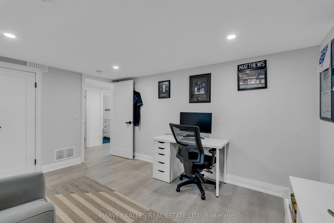
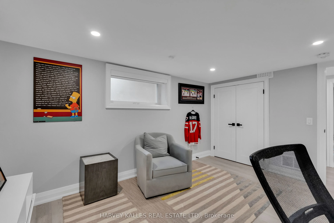
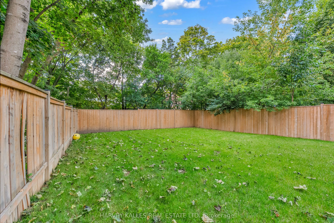
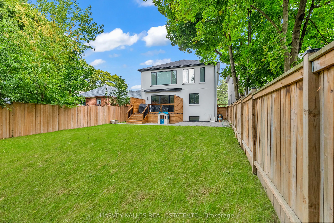
Modern, Inviting And Full Of Natural Light, This Clanton Park Home Offers A Seamless Balance Of Style, Space And Everyday Comfort. The Main Floor Features Sun-Filled Living And Dining Areas That Flow Seamlessly Into An Entertainer's Kitchen Showcasing Top-Of-The-Line Appliances And A Large Eat-In Is...land, With A Walkout To A Deck And Expansive Yard, Creating An Easy Connection Between Indoor And Outdoor Living. A Private Office/Study Provides An Ideal Space For Working Or Learning From Home While Still Feeling Connected To The Rest Of The Home. Upstairs, The Primary Suite Offers A Peaceful Retreat With Fireplace, Walk-In Dressing Room And Spa-Inspired Ensuite, Complemented By Three Additional Bedrooms, Each With Their Own Ensuite For Added Comfort And Privacy. The Lower Level Expands The Living Space With A Generous Recreation Room And Wet Bar/Second Kitchen For Effortless Hosting, A Guest Or Nanny Suite, Additional Office/Bedroom, Second Laundry And Ample Storage. Thoughtfully Designed Across Every Level, The Home Balances Open, Welcoming Spaces For Gathering With Comfortable Private Retreats For Everyday Family Life. Just Minutes To Shopping, Cafes, Groceries, Restaurants, Parks, Schools, Recreation And Transit, This Is A Stylish And Practical Home In The Heart Of Clanton Park.
Full Property Details
Interior
Bedrooms
4
Bedrooms Plus
2
Total Bedrooms
6
Washrooms
5
Square Footage
2500-3000 sqft
Basement
Finished
Heating Source
Gas
Heating Fuel
Forced Air
Air Conditioning
Central Air
Family Room
Yes
Kitchens
1
Kitchens Plus
1
Total Kitchens
2
Fireplace Features
Yes
Bedrooms
4
Bedrooms Plus
2
Total Bedrooms
6
Washrooms
5
Square Footage
2500-3000 sqft
Basement
Finished
Heating Source
Gas
Heating Fuel
Forced Air
Air Conditioning
Central Air
Family Room
Yes
Kitchens
1
Kitchens Plus
1
Total Kitchens
2
Fireplace Features
Yes
Exterior
Depth
125.0
Front
40.0
Driveway
Private
Lot Size
40 x 125.0 ft
Pool
None
Parking Spaces
2
Total Parking Spaces
3.00
Parking Description
Built-In
Garage Spaces
1
Depth
125.0
Front
40.0
Driveway
Private
Lot Size
40 x 125.0 ft
Pool
None
Parking Spaces
2
Total Parking Spaces
3.00
Parking Description
Built-In
Garage Spaces
1
Building Description
Style
2-Storey
Home Type
House
Subtype
Detached
Property Orientation
West
Exterior Finish
Stucco (Plaster)
Sewers
Sewers
Water Supply
Municipal
Possession Date
No Data
Style
2-Storey
Home Type
House
Subtype
Detached
Property Orientation
West
Exterior Finish
Stucco (Plaster)
Sewers
Sewers
Water Supply
Municipal
Possession Date
No Data
Community
Community
Clanton Park
Community
Clanton Park
Taxes & Fees
Taxes
$11,499.83 /yr
Tax Year
2025
Occupancy
Owner
Taxes
$11,499.83 /yr
Tax Year
2025
Occupancy
Owner
Room Types
Kitchen
Laminate, Open Concept
Dimensions 11.58 x 18.9 feet
218.86 sqft
Similar Properties(No results)
Mortgage Calculator
Calculate your estimated monthly mortgage payment
Price
$2,349,900
$
%
%
Total cost of mortgage
$0
Monthly payment
By clicking Save, we will calculate your estimated mortgage for all properties using the saved values (down payment percentage, interest rate, and amortization).
The accuracy and applicability of this calculator are not guaranteed.