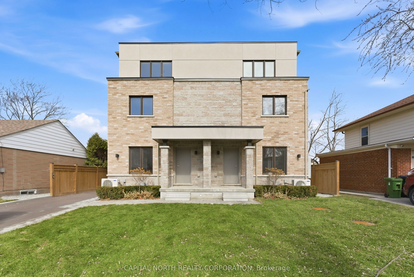
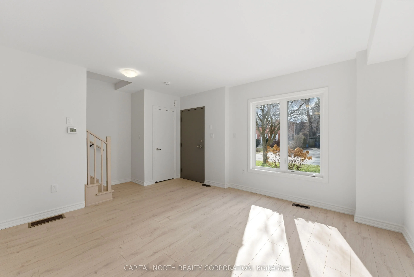
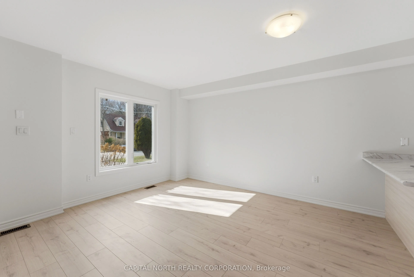
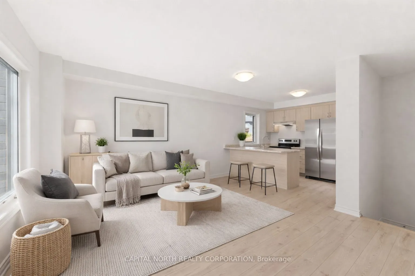
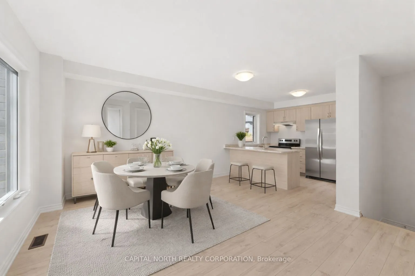
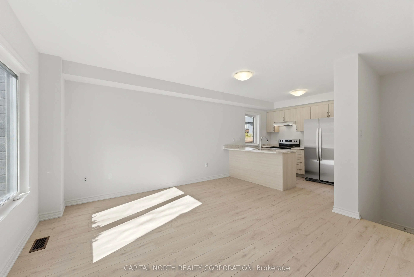
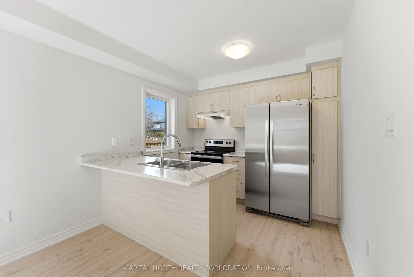
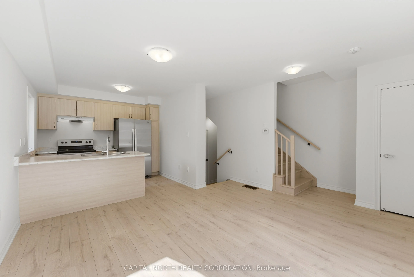
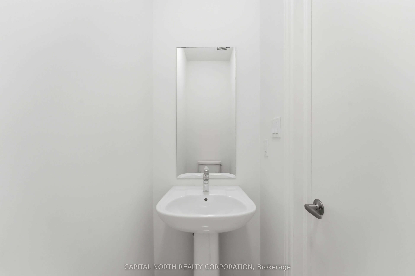
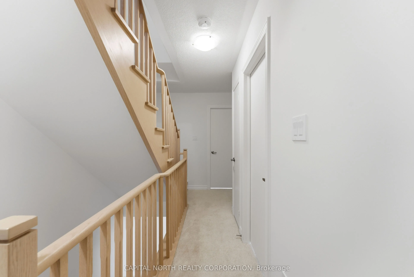
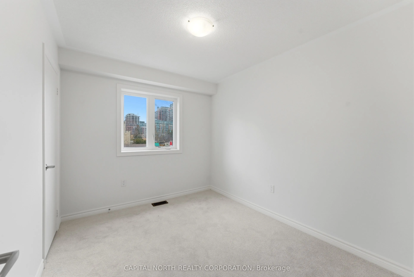
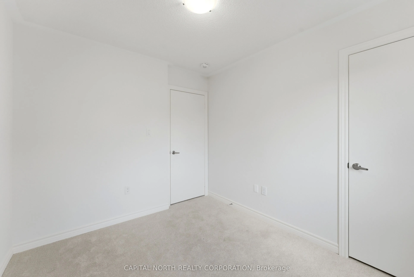
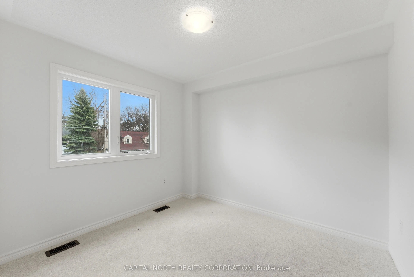
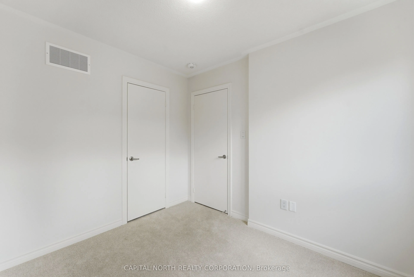
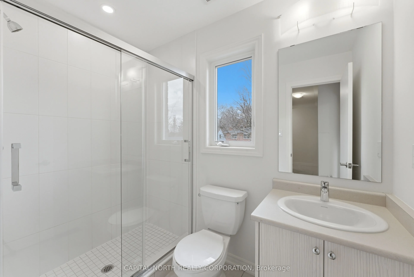
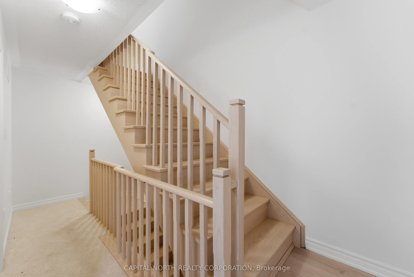
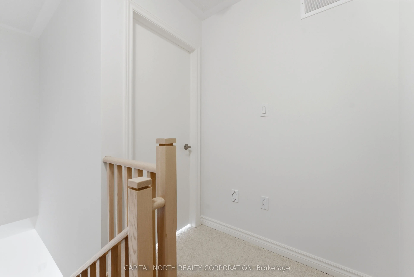
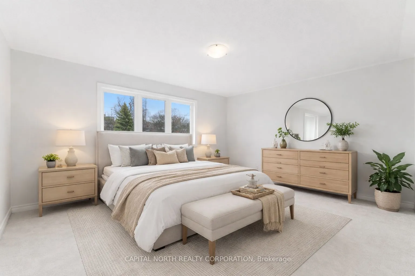
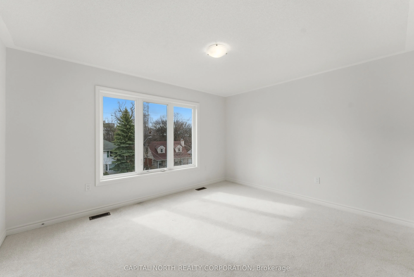
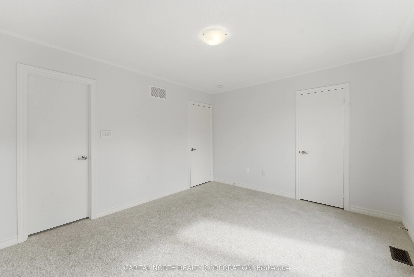
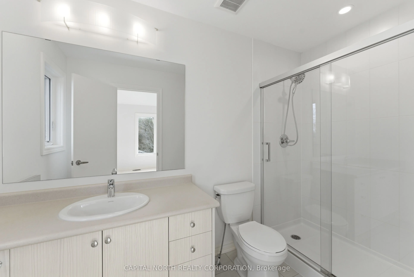
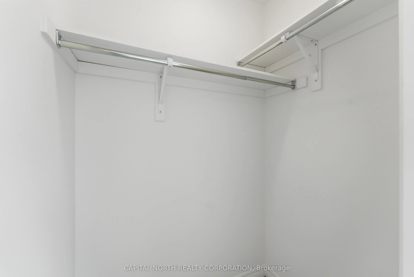
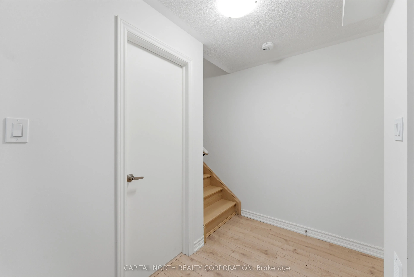
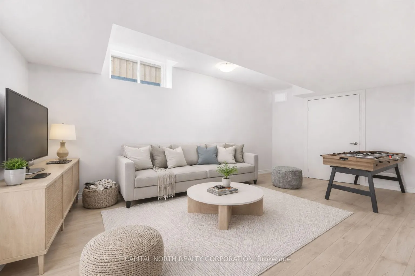
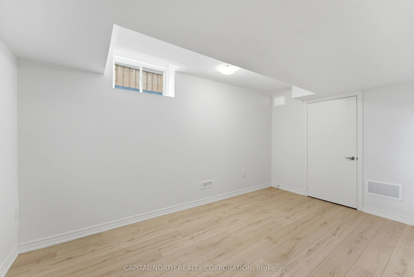
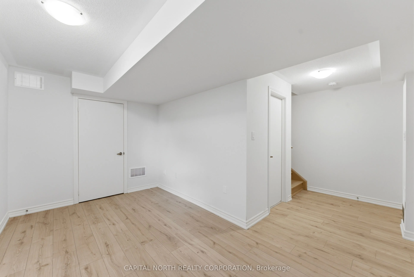
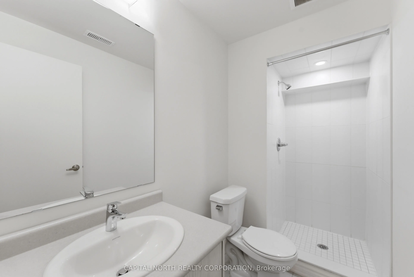
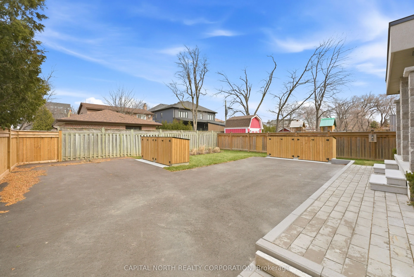
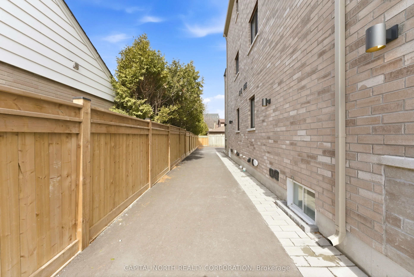
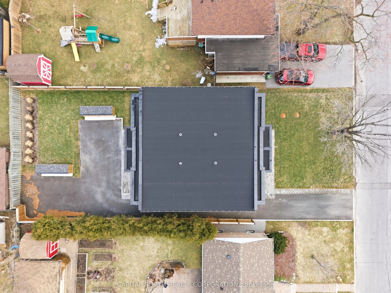
Brand New, Never Lived In 3 Bedroom, 3.5 Bath Townhome In A Desirable Community, Offering Approximately 1,500 Sq Ft Of Thoughtfully Designed Living Space. This Bright And Spacious Home Features A Modern Open-Concept Main Floor With Laminate Flooring, Large Windows And A Stylish Kitchen Complete With... Breakfast Bar And Stainless Steel Appliances, Perfect For Everyday Living And Entertaining. The Second Level Offers Two Generous Bedrooms With Large Windows And Closets, While The Third Floor Primary Retreat Boasts A Walk-In Closet And Private 3-Piece Ensuite. A Finished Lower Level Recreation Room Provides Additional Living Space Ideal For A Family Room, Home Office Or Gym. Conveniently Located Near Wilson Ave And Bathurst St, This Home Is Close To Public Transit, Parks, Schools, Yorkdale Mall And Major Highways, Offering Easy Access Throughout Toronto.