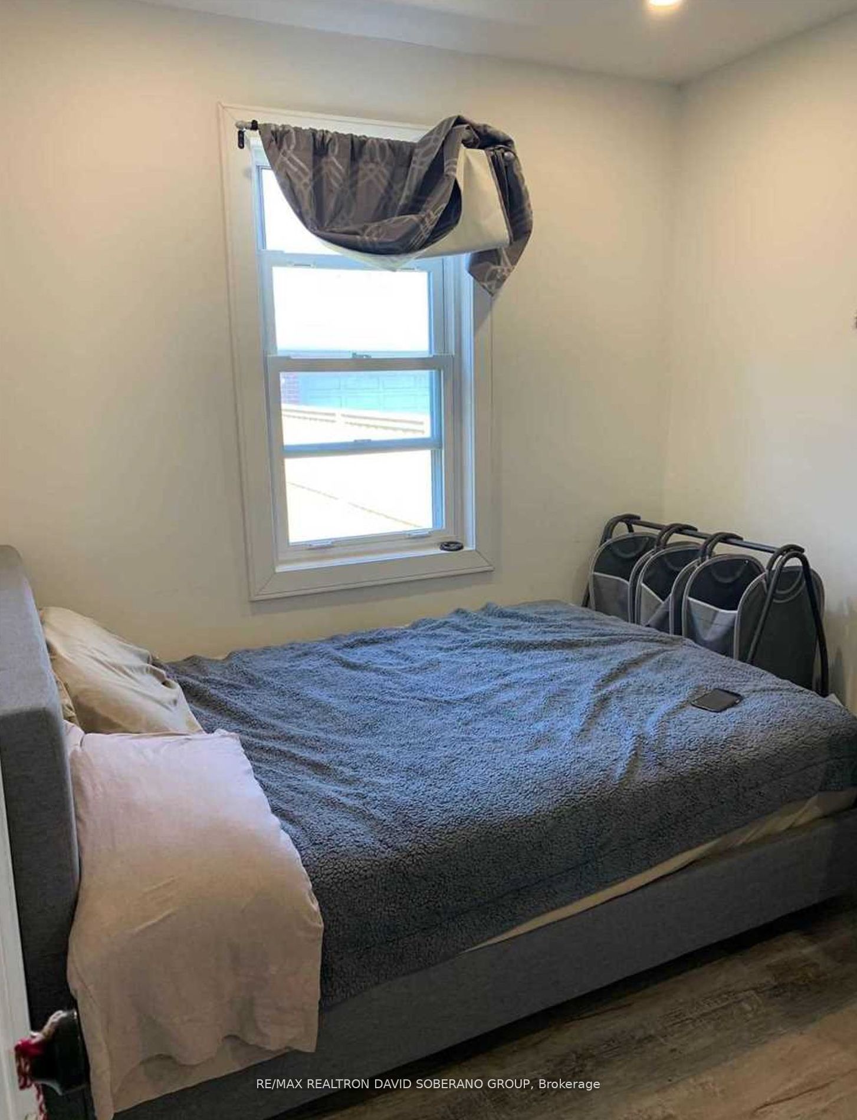
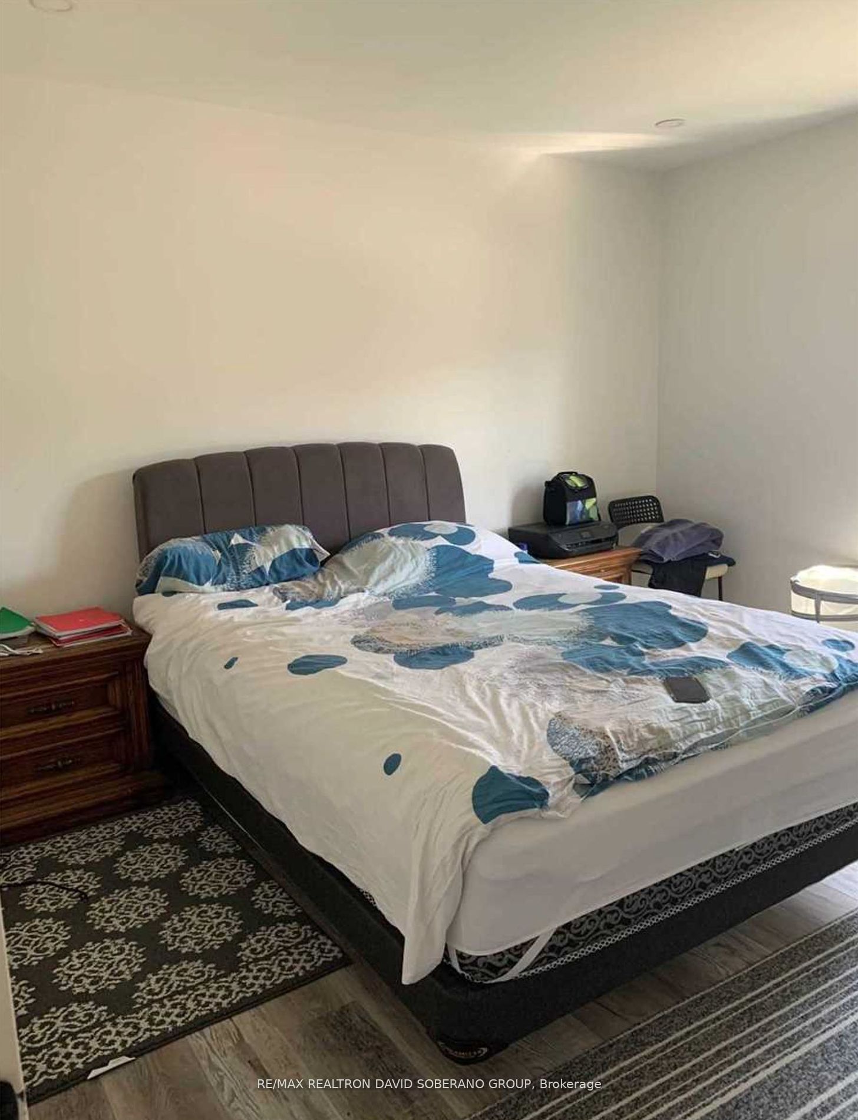
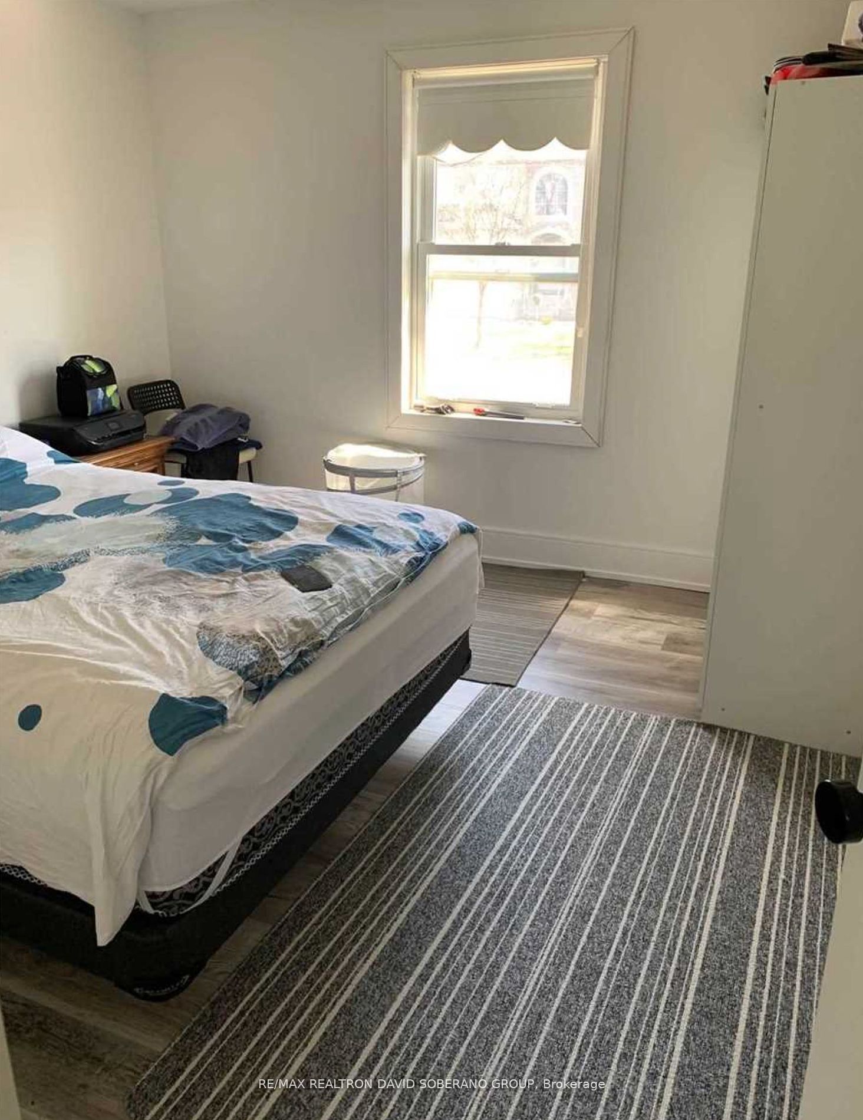
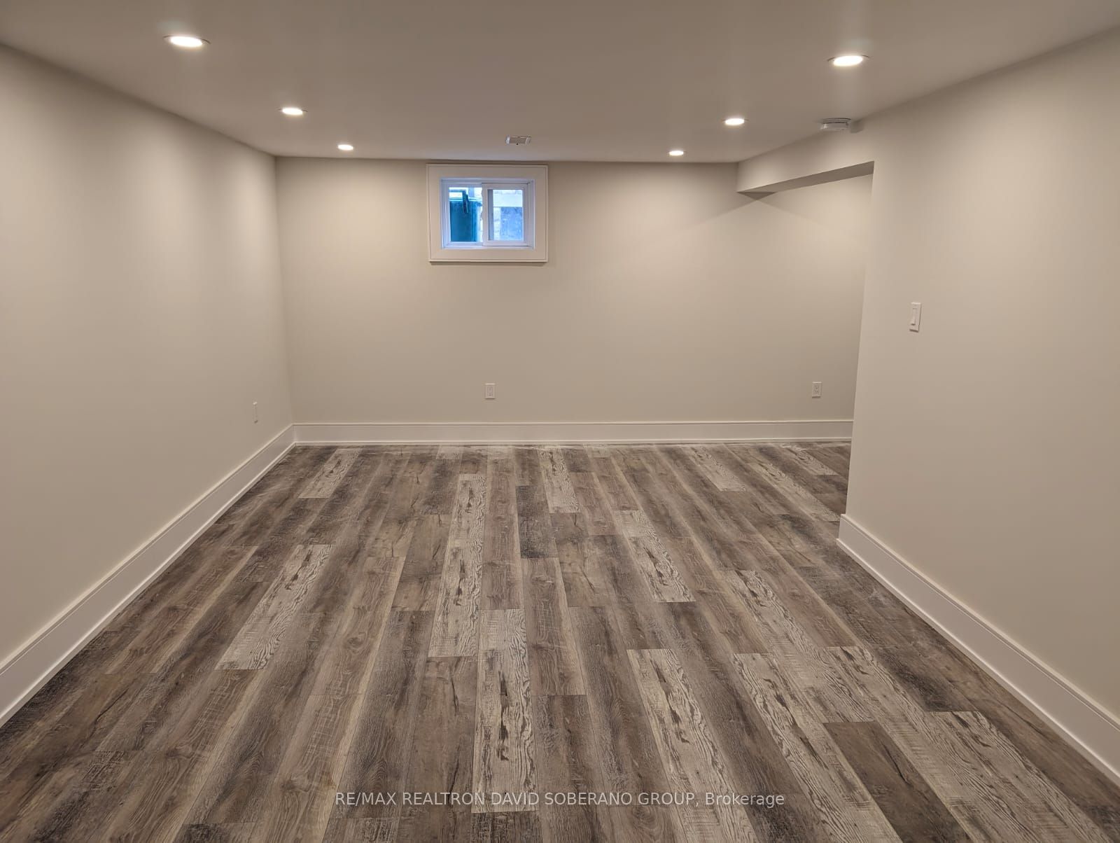
Sign In or Create a Free Account to see full details of this property
Key Facts
Key facts for 202 Mcallister Rd
Property Type
House, Bungalow
Parking
None 3 garage, 3 parking
MLS #
C8078190
Size
-
Basement
Apartment,Finished
Listed on
2024-02-20
Lot size
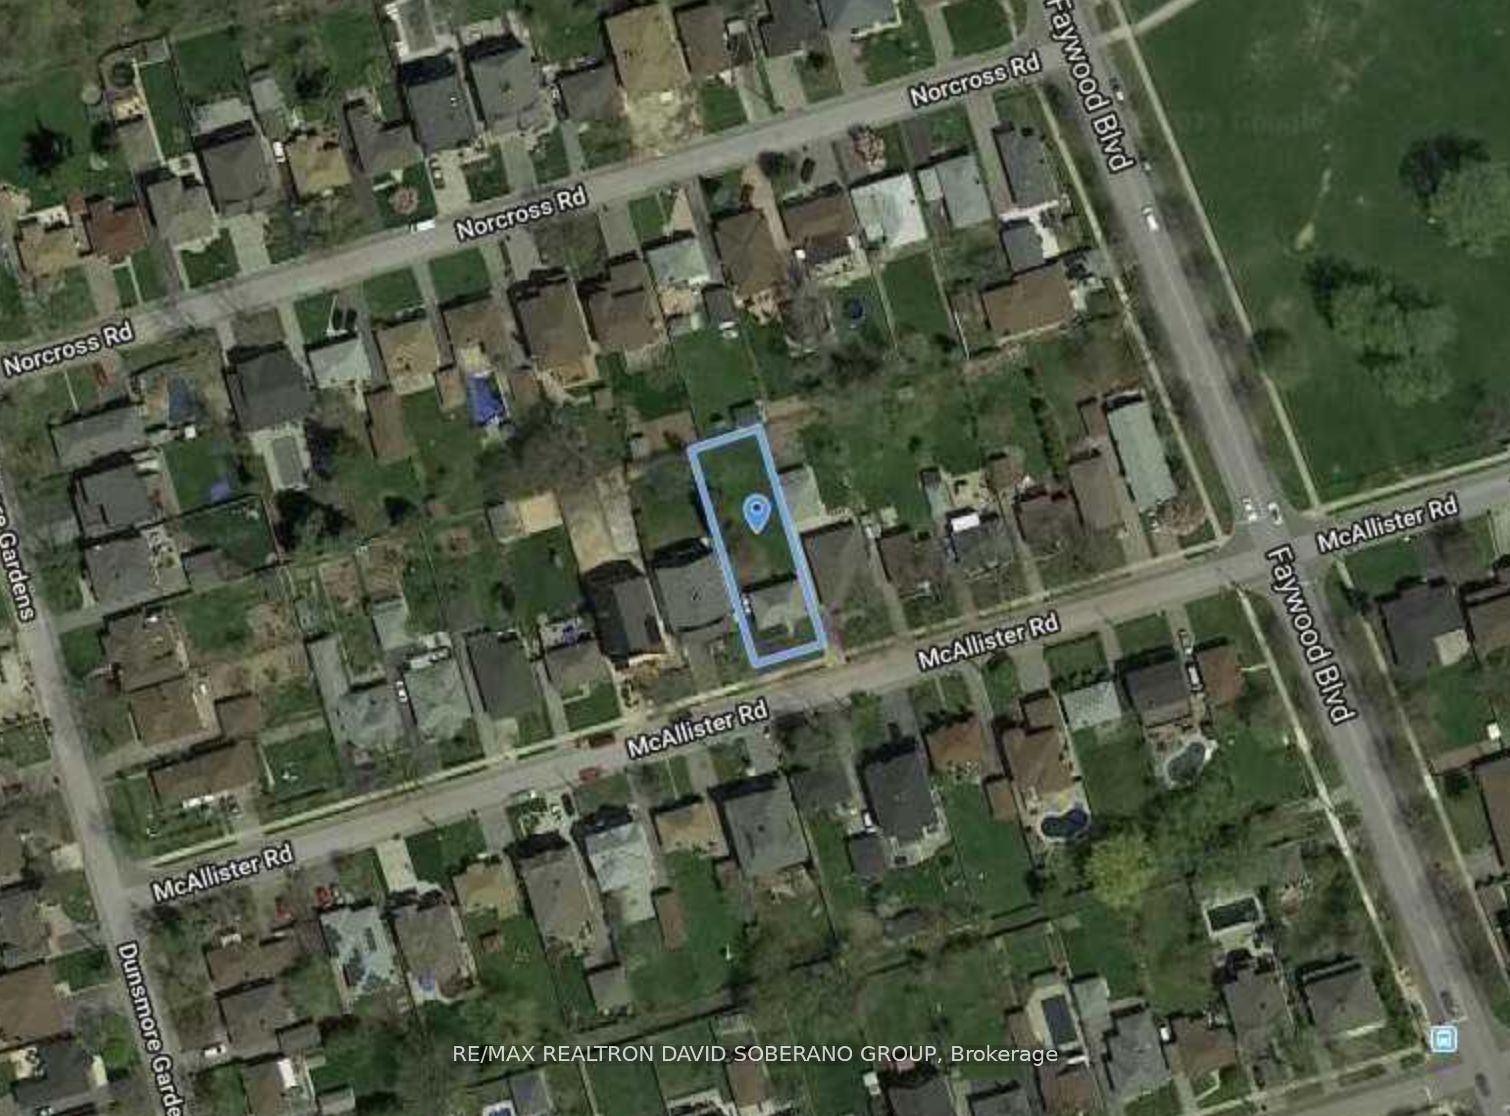
50 x 159.00
Tax
$5,263.56 /yr
Days on Market
10
Approximate Age
-
Maintenance Fee
-
Description
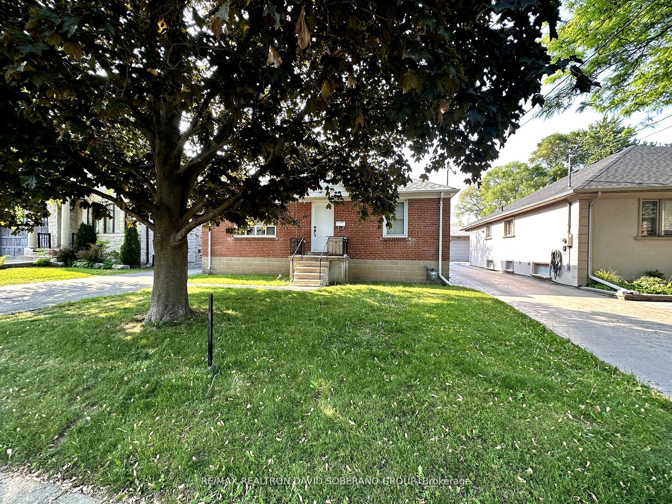
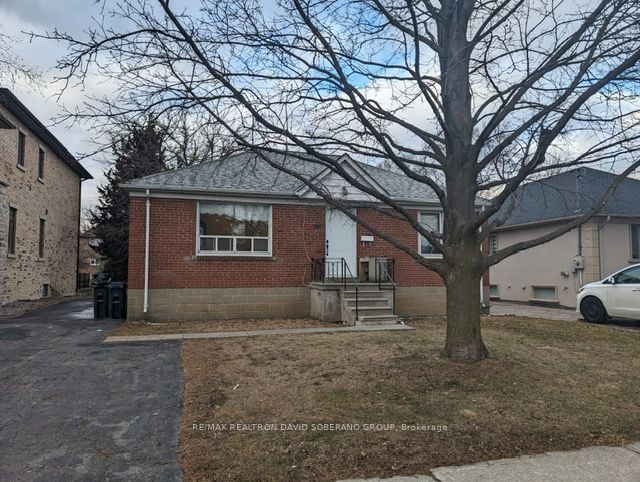
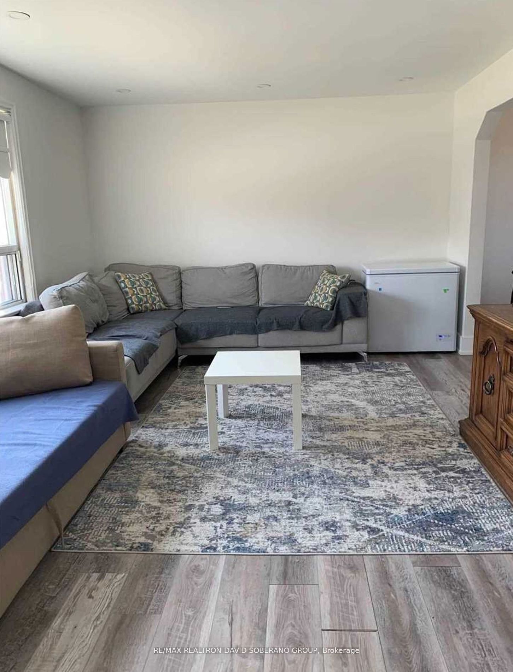
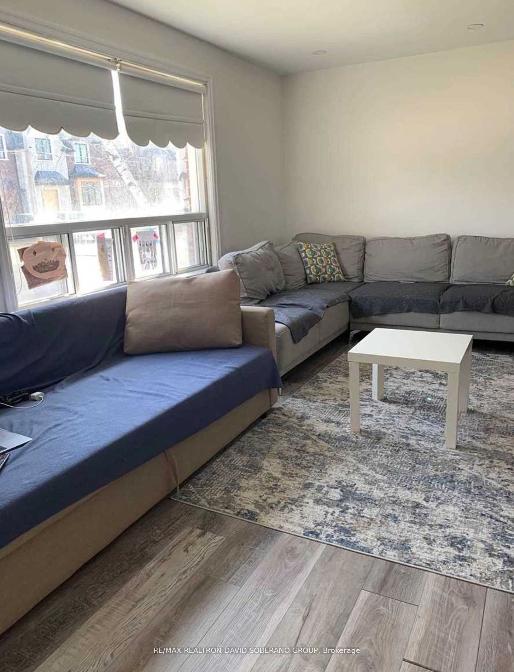
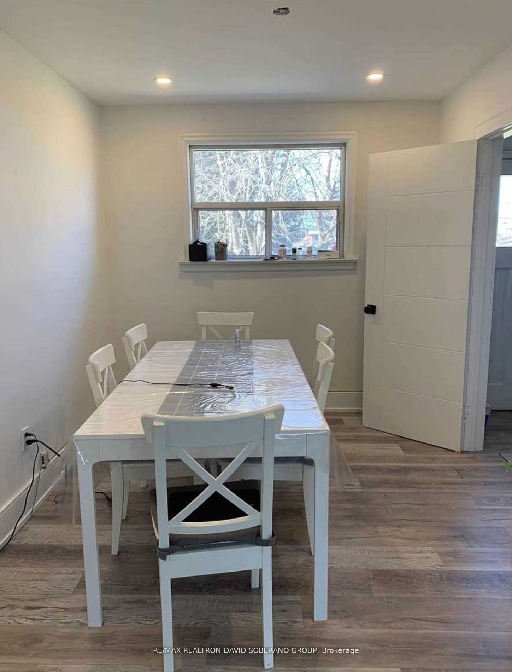
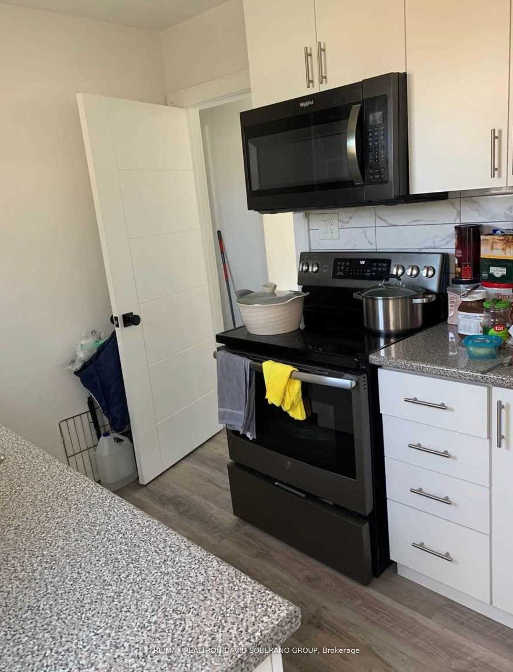
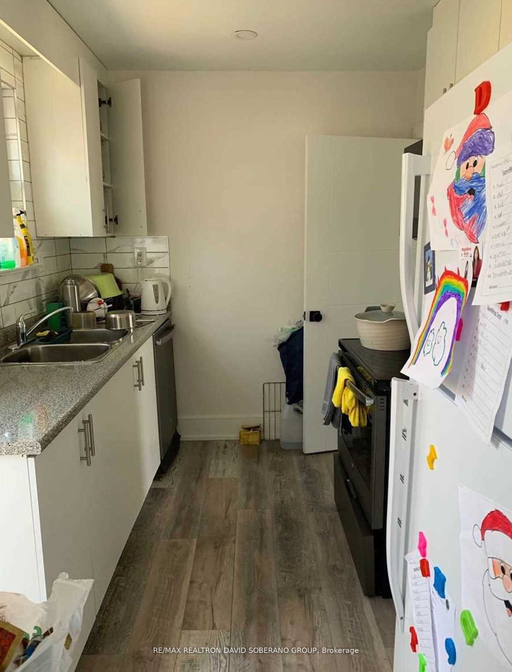
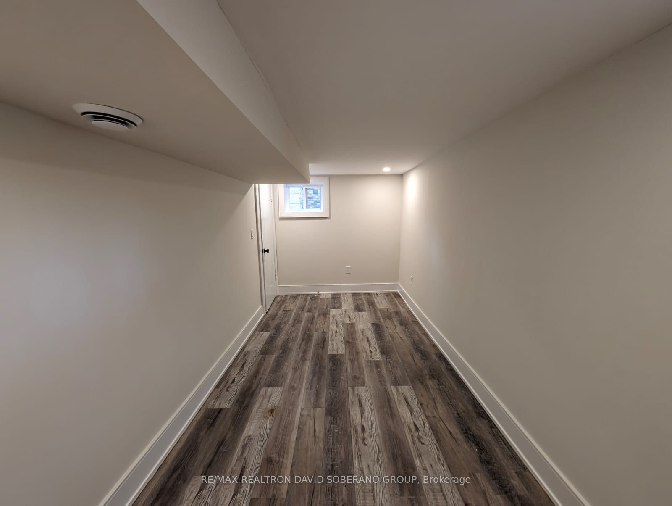
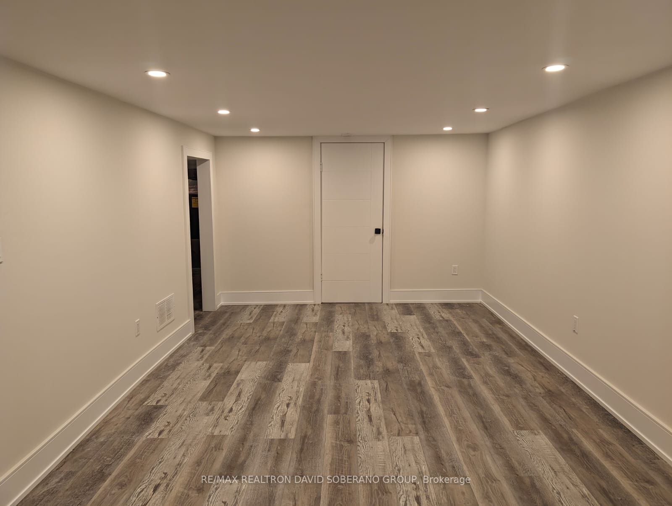
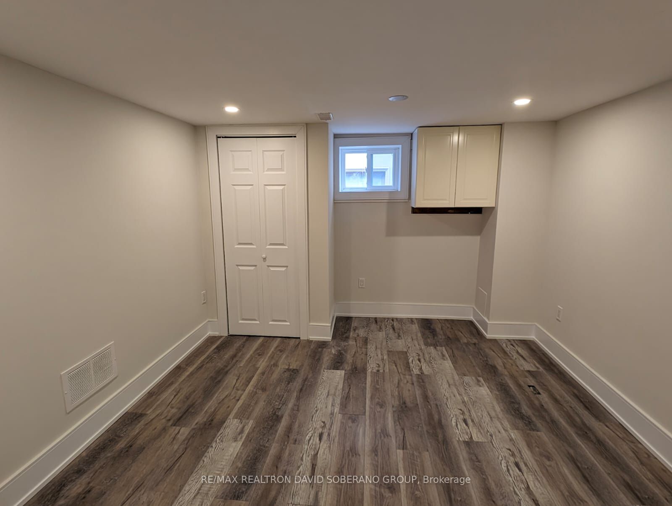
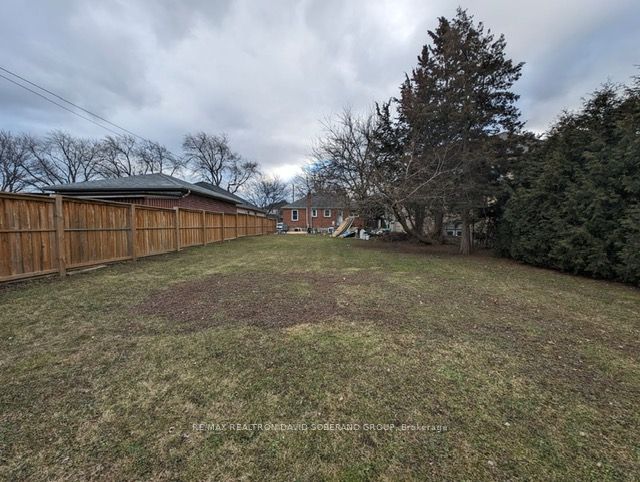
This Fully Renovated Bungalow Is A Gem In The Clanton Park Community. With A Great Lot And Location, It's Perfect For Families Looking For Easy Access To Excellent Schools And The Subway. Build Your Dream Home Or Move In And Enjoy! The Interior Has Been Updated Top To Bottom With Laminate Flooring, ...Washrooms, Kitchen, Furnace (2019), Windows, Doors, And Appliances. The Basement Offers Extra Living Space With A 2 Bedroom Apartment Complete With Its Own Kitchen And 2 Piece Washroom. Minutes To Public And Private Schools, Parks, Groceries,Yorkdale, Ttc, Bike Paths, Subway, Major Highways, Places Of Worship & More! **** Extras **** Fridge, Stove, B/I Washer And Dryer, All Window Coverings, All Elf's
Full Property Details
Interior
Bedrooms
2
Bedrooms Plus
2
Total Bedrooms
4
Washrooms
2
Basement
Apartment,Finished
Heating Source
Gas
Heating Fuel
Fan Coil
Air Conditioning
Central Air
Family Room
No
Kitchens
1
Kitchens Plus
1
Total Kitchens
2
Fireplace Features
No
Bedrooms
2
Bedrooms Plus
2
Total Bedrooms
4
Washrooms
2
Basement
Apartment,Finished
Heating Source
Gas
Heating Fuel
Fan Coil
Air Conditioning
Central Air
Family Room
No
Kitchens
1
Kitchens Plus
1
Total Kitchens
2
Fireplace Features
No
Exterior
Depth
159.00
Front
50.00
Driveway
Private
Lot Size
50 x 159.00 ft
Pool
None
Parking Spaces
3
Total Parking Spaces
3.00
Parking Description
None
Garage Spaces
3.0
Depth
159.00
Front
50.00
Driveway
Private
Lot Size
50 x 159.00 ft
Pool
None
Parking Spaces
3
Total Parking Spaces
3.00
Parking Description
None
Garage Spaces
3.0
Building Description
Style
Bungalow
Home Type
House
Subtype
Detached
Property Orientation
North
Exterior Finish
Brick
Sewers
Sewers
Water Supply
Municipal
Possession Date
No Data
Style
Bungalow
Home Type
House
Subtype
Detached
Property Orientation
North
Exterior Finish
Brick
Sewers
Sewers
Water Supply
Municipal
Possession Date
No Data
Community
Community
Clanton Park
Area Code
01
Community
Clanton Park
Area Code
01
Taxes & Fees
Taxes
$5,263.56 /yr
Tax Year
2023
Taxes
$5,263.56 /yr
Tax Year
2023
Room Types
Br
Laminate
Dimensions 10.83 x 10.1 feet
109.38 sqft
Br
Laminate
Dimensions 16.01 x 7.19 feet
115.11 sqft
Br
Laminate
Dimensions 16.83 x 10.5 feet
176.71 sqft
Dining
Laminate
Dimensions 16.08 x 12.4 feet
199.39 sqft
Kitchen
Above Grade Window, Laminate, Walk-Out
Dimensions 13.58 x 10.99 feet
149.24 sqft
Living
Laminate, Large Window
Dimensions 16.57 x 11.98 feet
198.51 sqft
Prim Bdrm
Laminate
Dimensions 12.3 x 13.32 feet
163.84 sqft
Rec
Laminate
Dimensions 21.49 x 10.76 feet
231.23 sqft
Similar Properties(No results)
Mortgage Calculator
Calculate your estimated monthly mortgage payment
Price
$1,600,000
$
%
%
Total cost of mortgage
$0
Monthly payment
By clicking Save, we will calculate your estimated mortgage for all properties using the saved values (down payment percentage, interest rate, and amortization).
The accuracy and applicability of this calculator are not guaranteed.