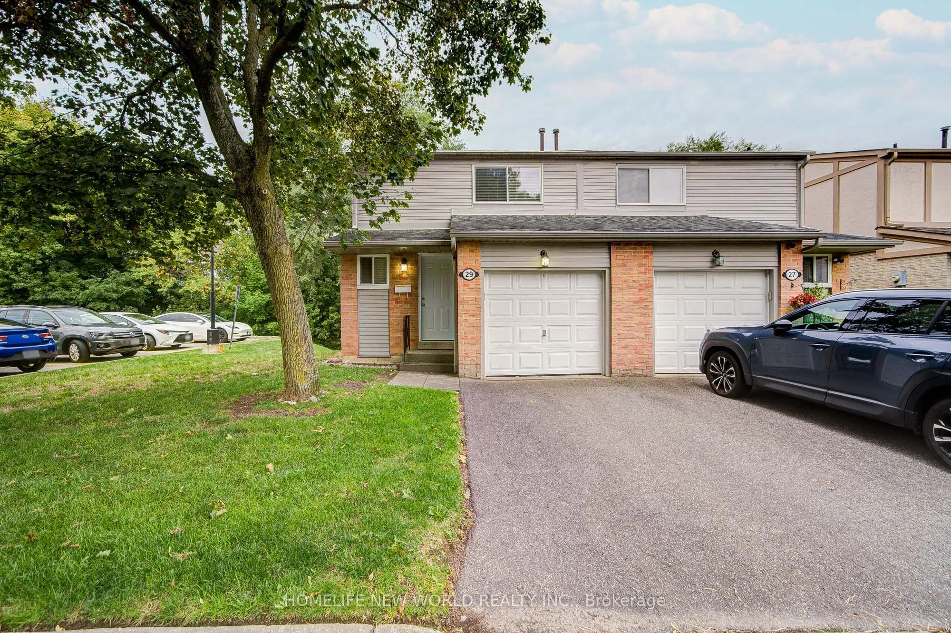
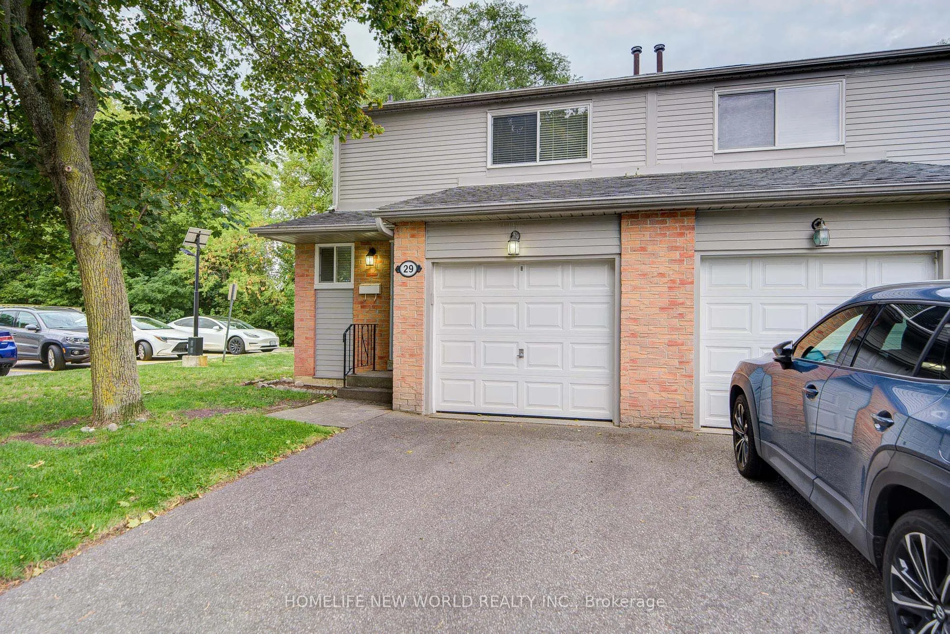
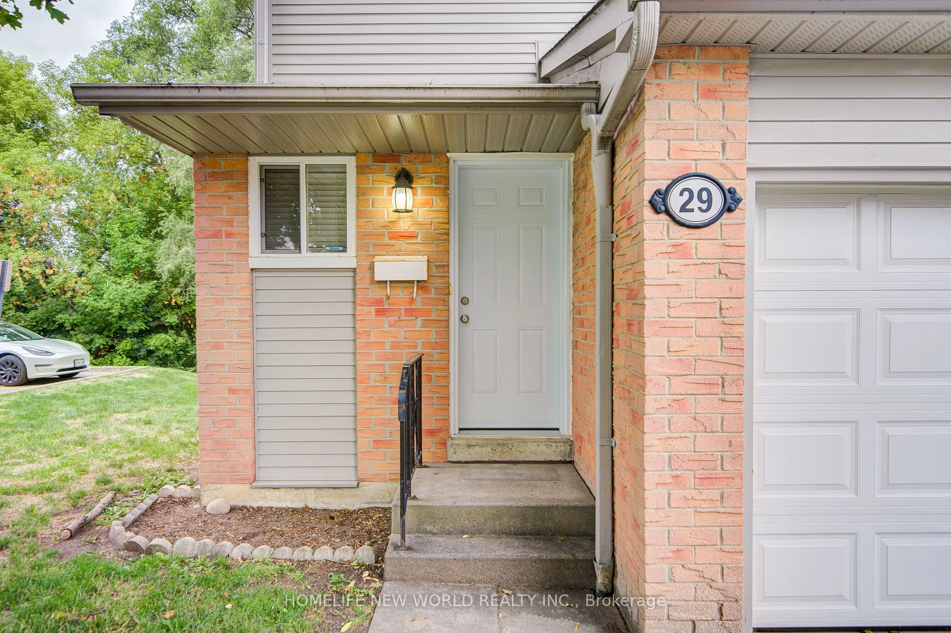
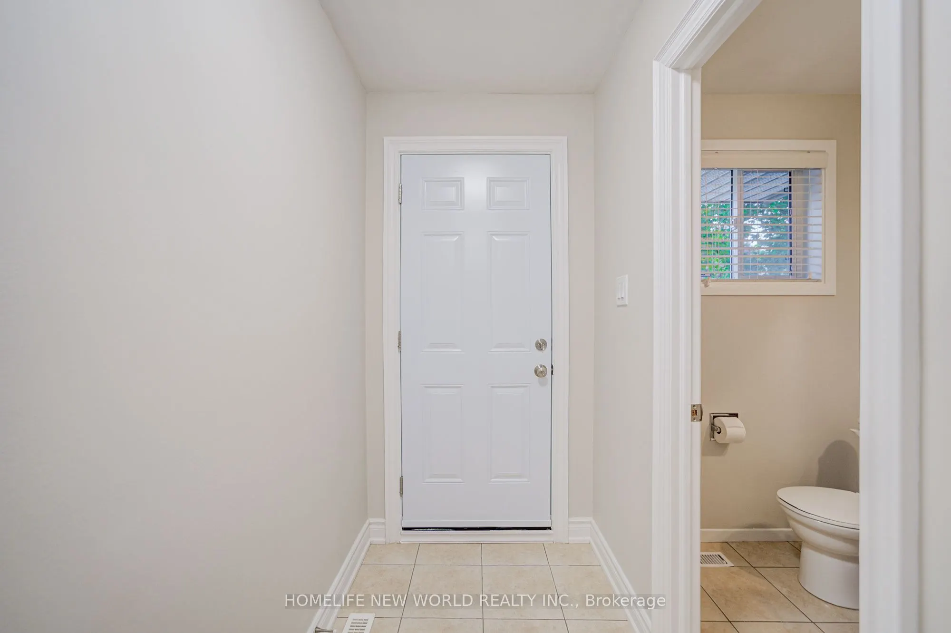
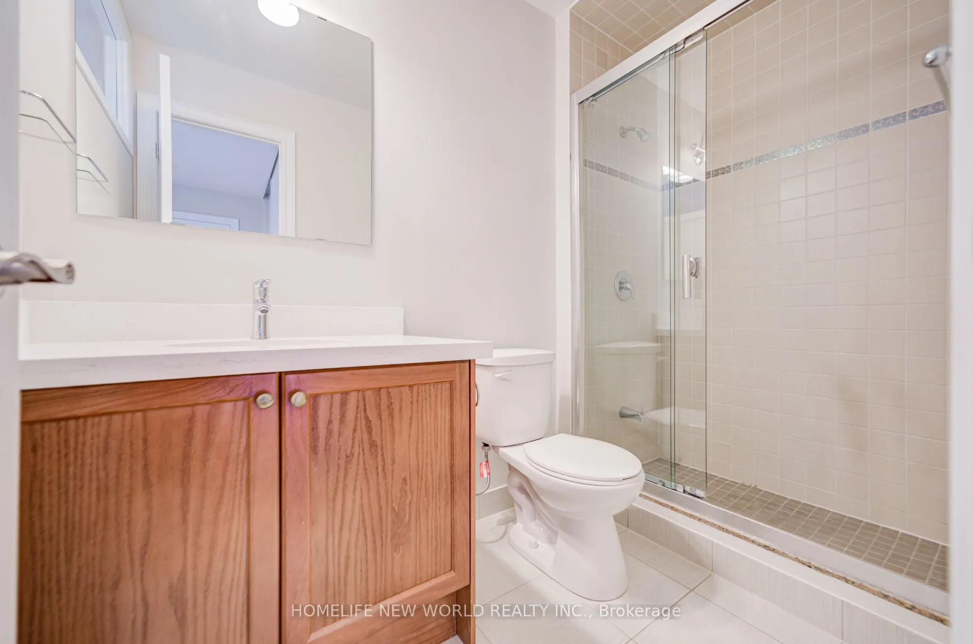
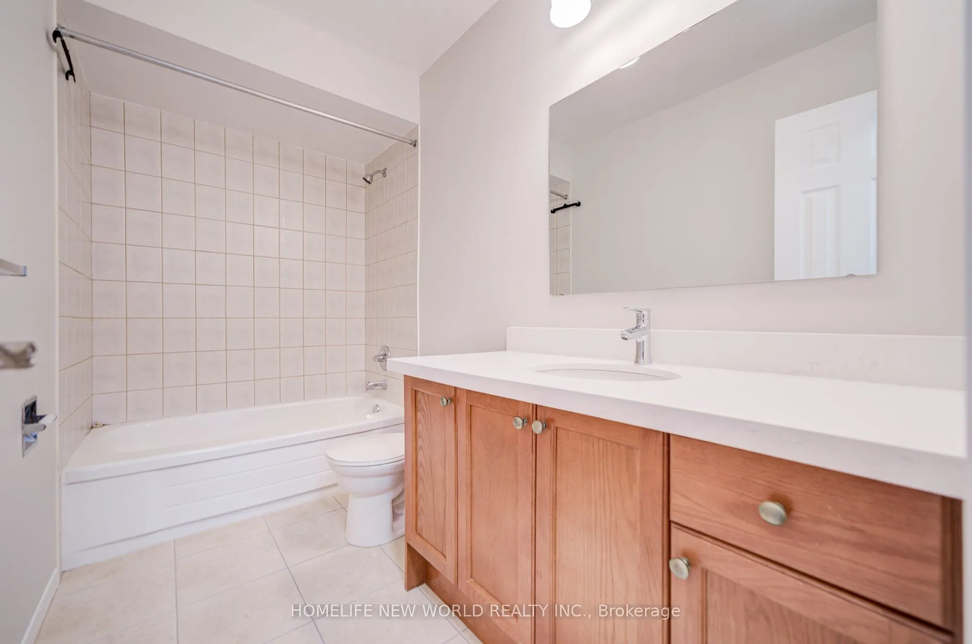
Sign In or Create a Free Account to see full details of this property
Key Facts
Key facts for 29 New Havens Way #35
Property Type
Condo, 2-Storey
Parking
Private 1 garage, 2 parking
MLS #
N13681136
Size
1400-1599 sqft
Basement
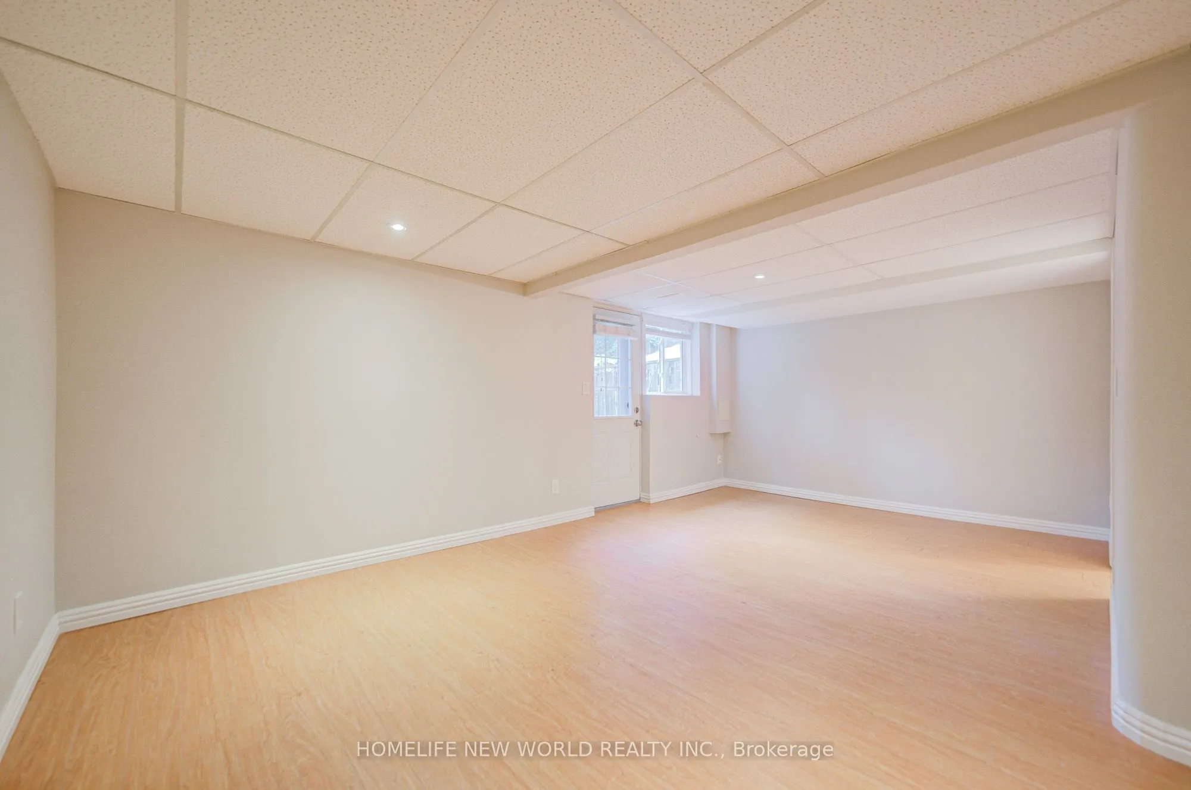
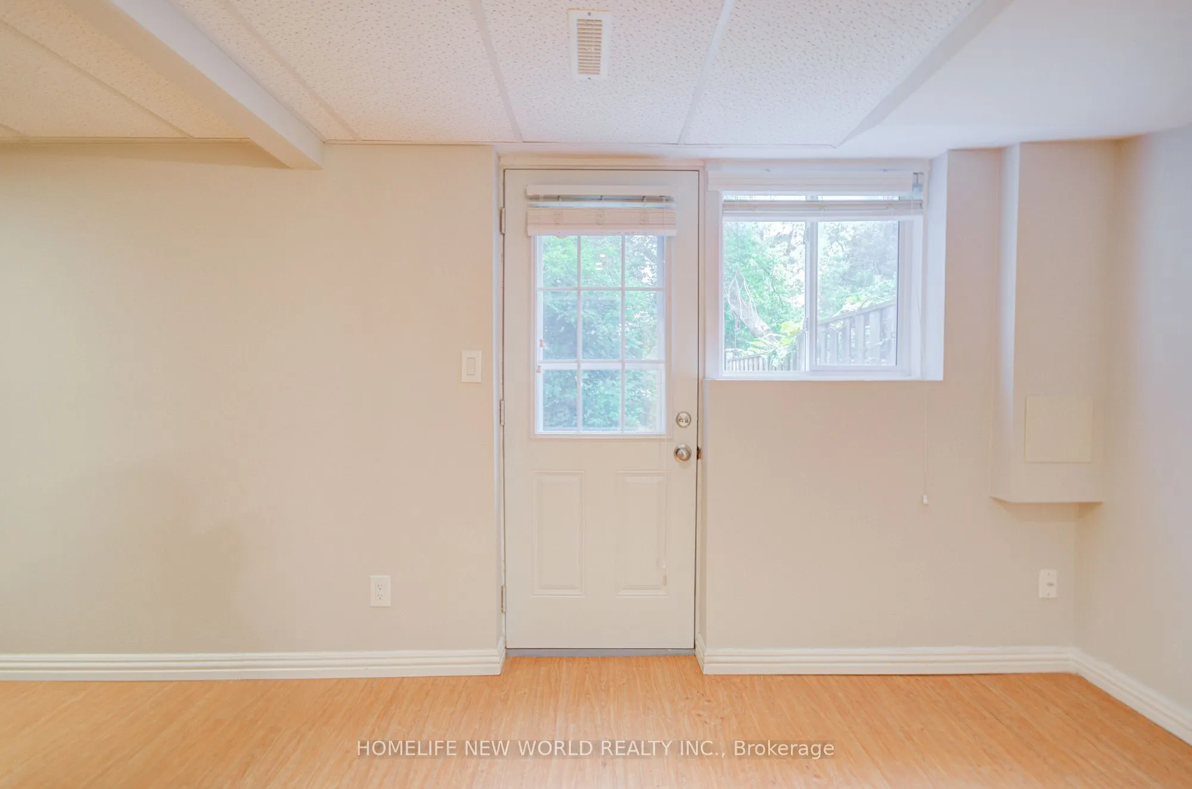
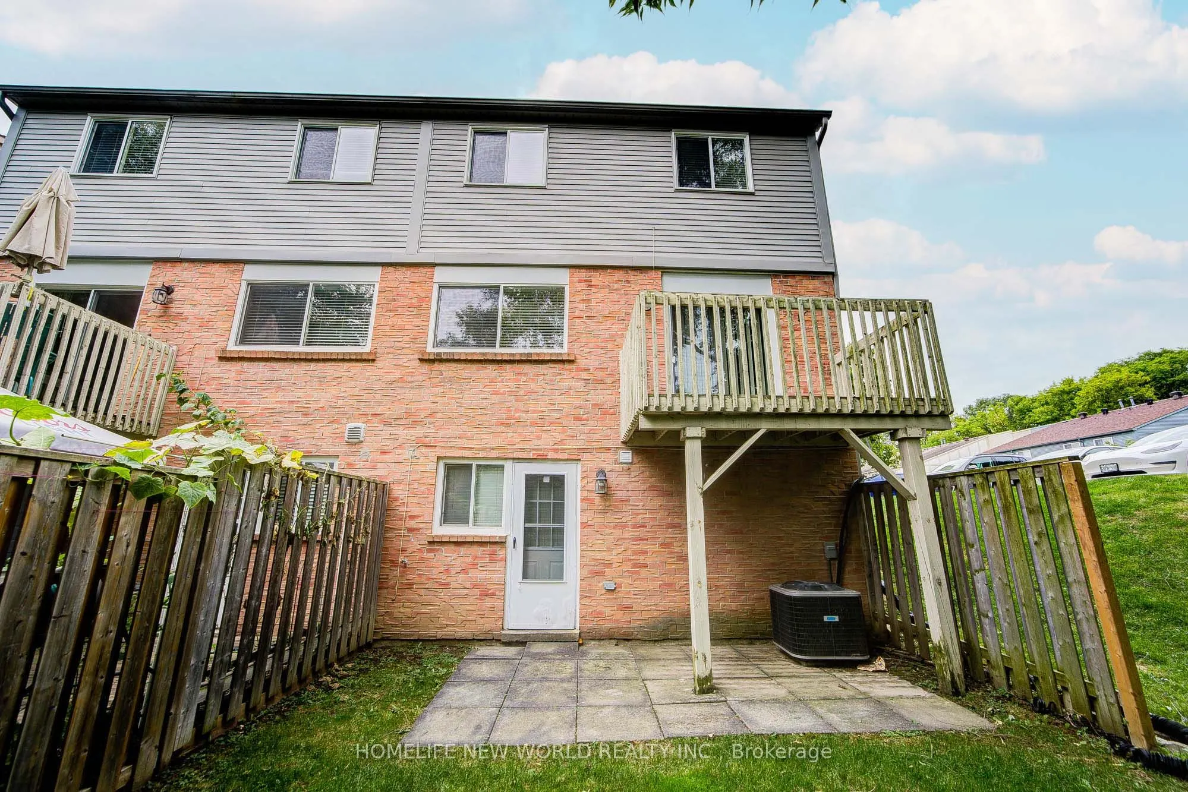
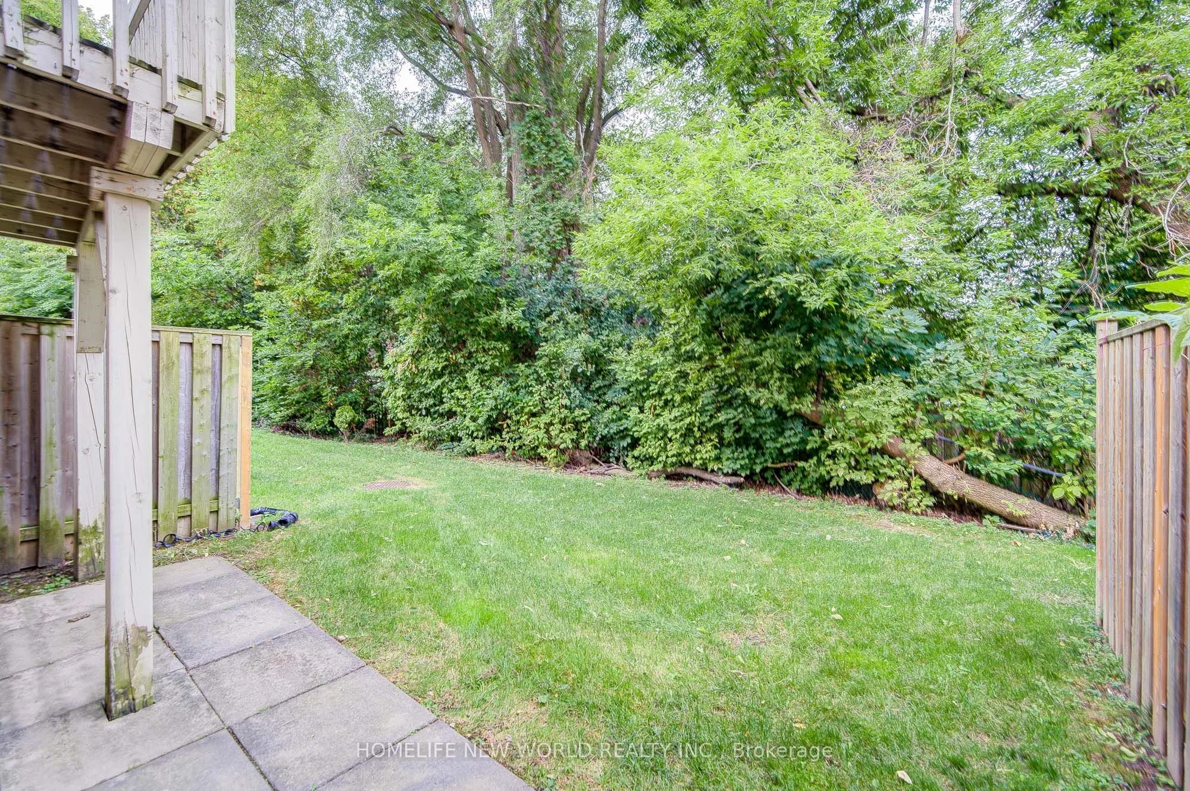
Walk-Out
Listed on
2026-08-16
Lot size
-
Tax
$3,800.56 /yr
Days on Market
58
Approximate Age
-
Maintenance Fee
$290/mo
Common Elements, Par...
Description
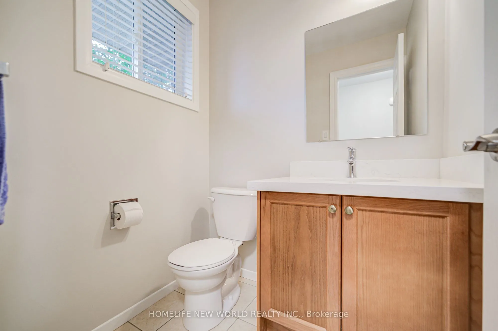
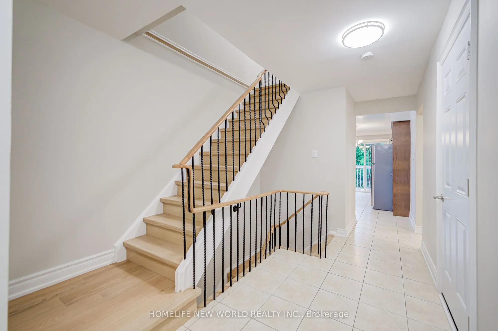
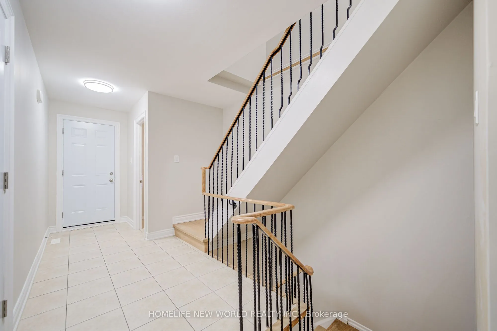
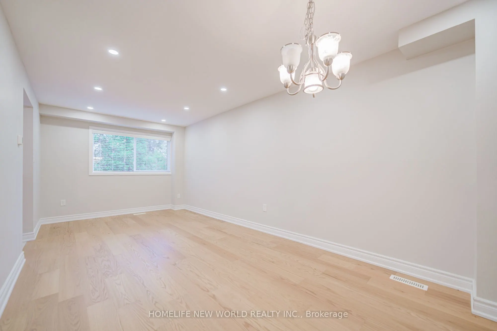
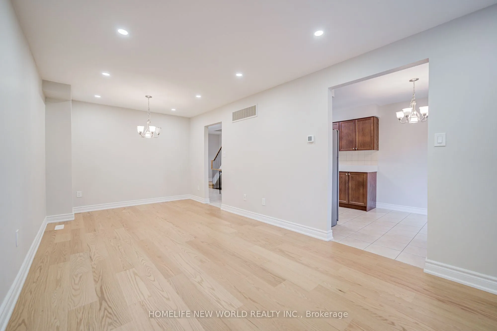
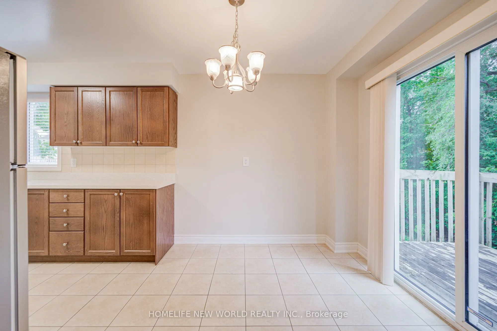
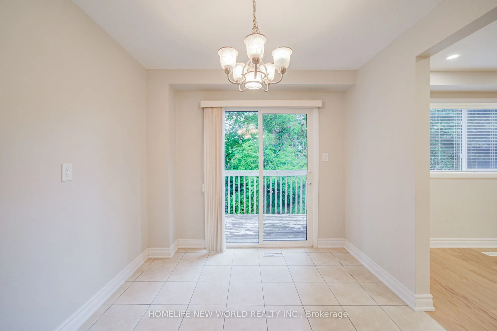
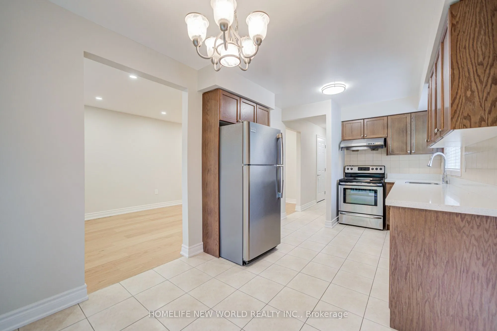
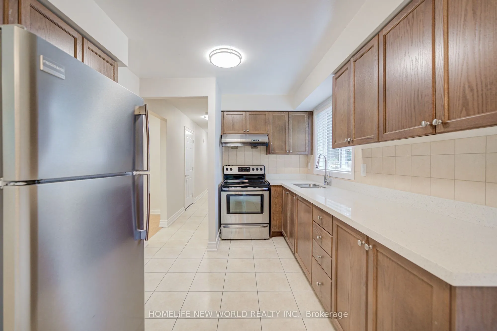
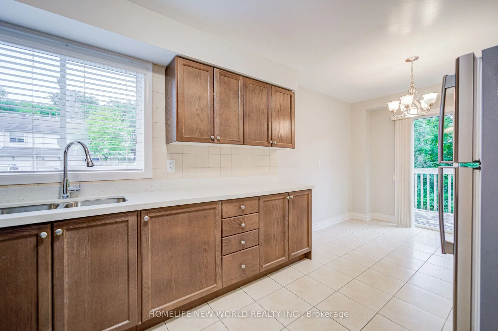
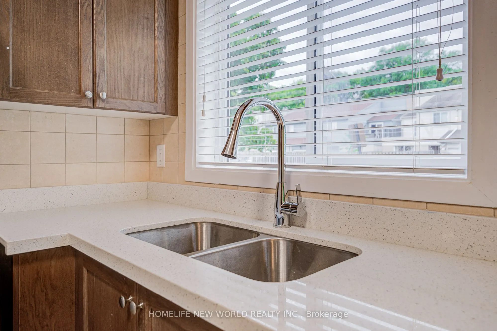
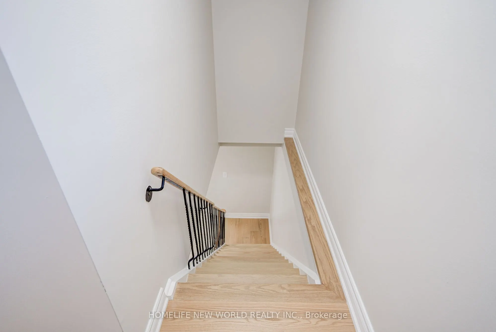
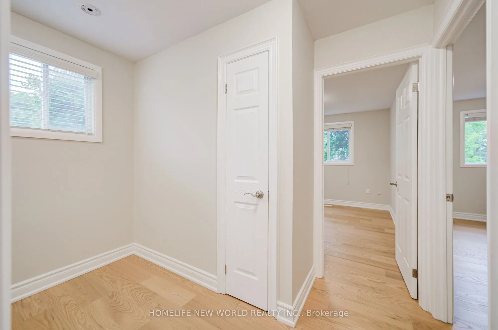
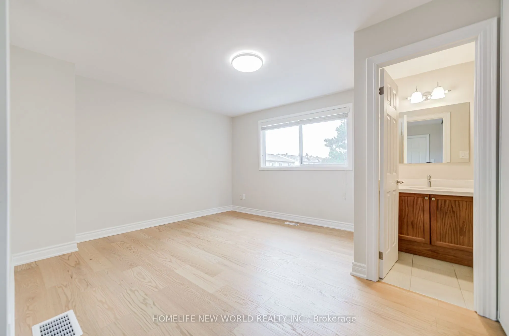
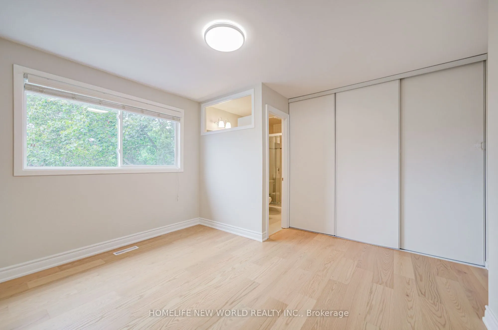
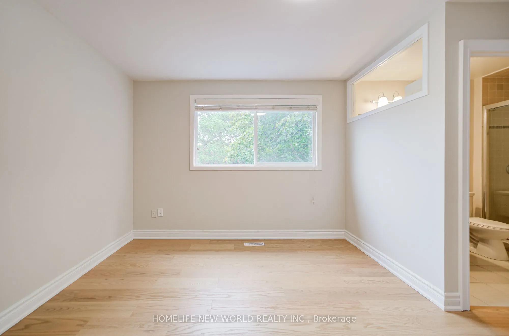
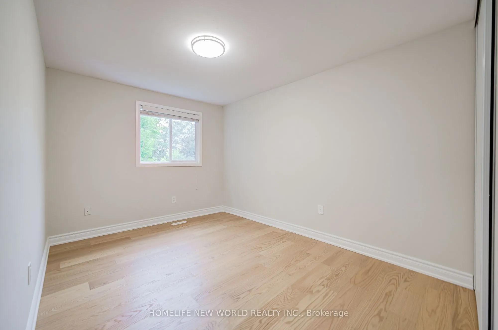
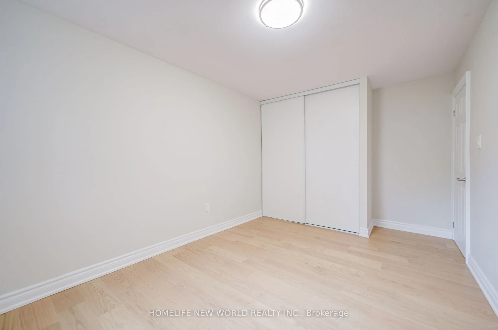
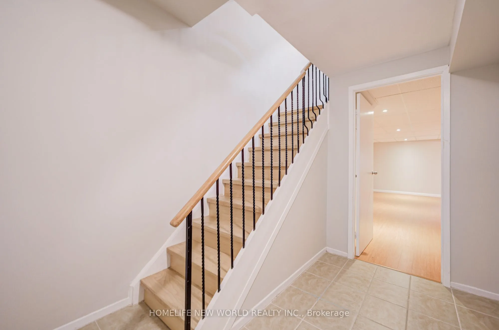
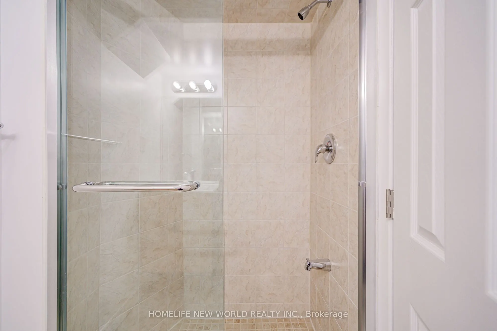
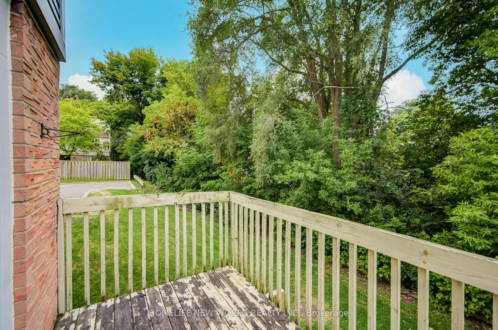
Great Location. Beautifully 3+1 bedroom, 4-bathroom semi-detached condo With Finished Walk-Out Bsmt situated in one of the most peaceful and family-oriented communities. This spacious home features a spacious living and dining area, Quartz counter-tops kitchen with breakfast area, W/O to balcony for... BBQ, and three generously sized bedrooms upstairs with new hardwood floor. Master bedroom with 3PC Ensuite. Lots of Upgrade. Walkout Basement for potential rental income. Top-ranked school district, including Thornhill Secondary, St. Roberts Catholic High School, Westmount Collegiate, Henderson Public School (Gifted Program), and Alexander Mackenzie High School (IB Program). With public transit, green spaces, shops, and restaurants just steps away and Yonge Street, Hwy 407/404, Thornhill Community Centre, and major malls only minutes away
Full Property Details
Interior
Bedrooms
3
Total Bedrooms
3
Washrooms
4
Square Footage
1400-1599 sqft
Basement
Walk-Out
Heating Source
Gas
Heating Fuel
Forced Air
Air Conditioning
Central Air
Family Room
No
Kitchens
1
Total Kitchens
1
Fireplace Features
No
Bedrooms
3
Total Bedrooms
3
Washrooms
4
Square Footage
1400-1599 sqft
Basement
Walk-Out
Heating Source
Gas
Heating Fuel
Forced Air
Air Conditioning
Central Air
Family Room
No
Kitchens
1
Total Kitchens
1
Fireplace Features
No
Exterior
Driveway
Private
Parking Spaces
2
Total Parking Spaces
2.00
Parking Description
Private
Garage Spaces
1
Balcony
Open
Driveway
Private
Parking Spaces
2
Total Parking Spaces
2.00
Parking Description
Private
Garage Spaces
1
Balcony
Open
Building Description
Style
2-Storey
Home Type
Condo
Subtype
Semi-Detached Condo
Property Orientation
East
Exterior Finish
Aluminum Siding,Brick
Possession Date
8/18/2026
Locker
None
Style
2-Storey
Home Type
Condo
Subtype
Semi-Detached Condo
Property Orientation
East
Exterior Finish
Aluminum Siding,Brick
Possession Date
8/18/2026
Locker
None
Community
Community
Thornhill
Community
Thornhill
Taxes & Fees
Taxes
$3,800.56 /yr
Tax Year
2026
Occupancy
Vacant
Maintenance Fee
$290/mo
Common Elements
Included
Parking
Included
Building Insurance
Included
Taxes
$3,800.56 /yr
Tax Year
2026
Occupancy
Vacant
Maintenance Fee
$290/mo
Common Elements
Included
Parking
Included
Building Insurance
Included
Other
Pets
Yes-with Restrictions
Pets
Yes-with Restrictions
Room Types
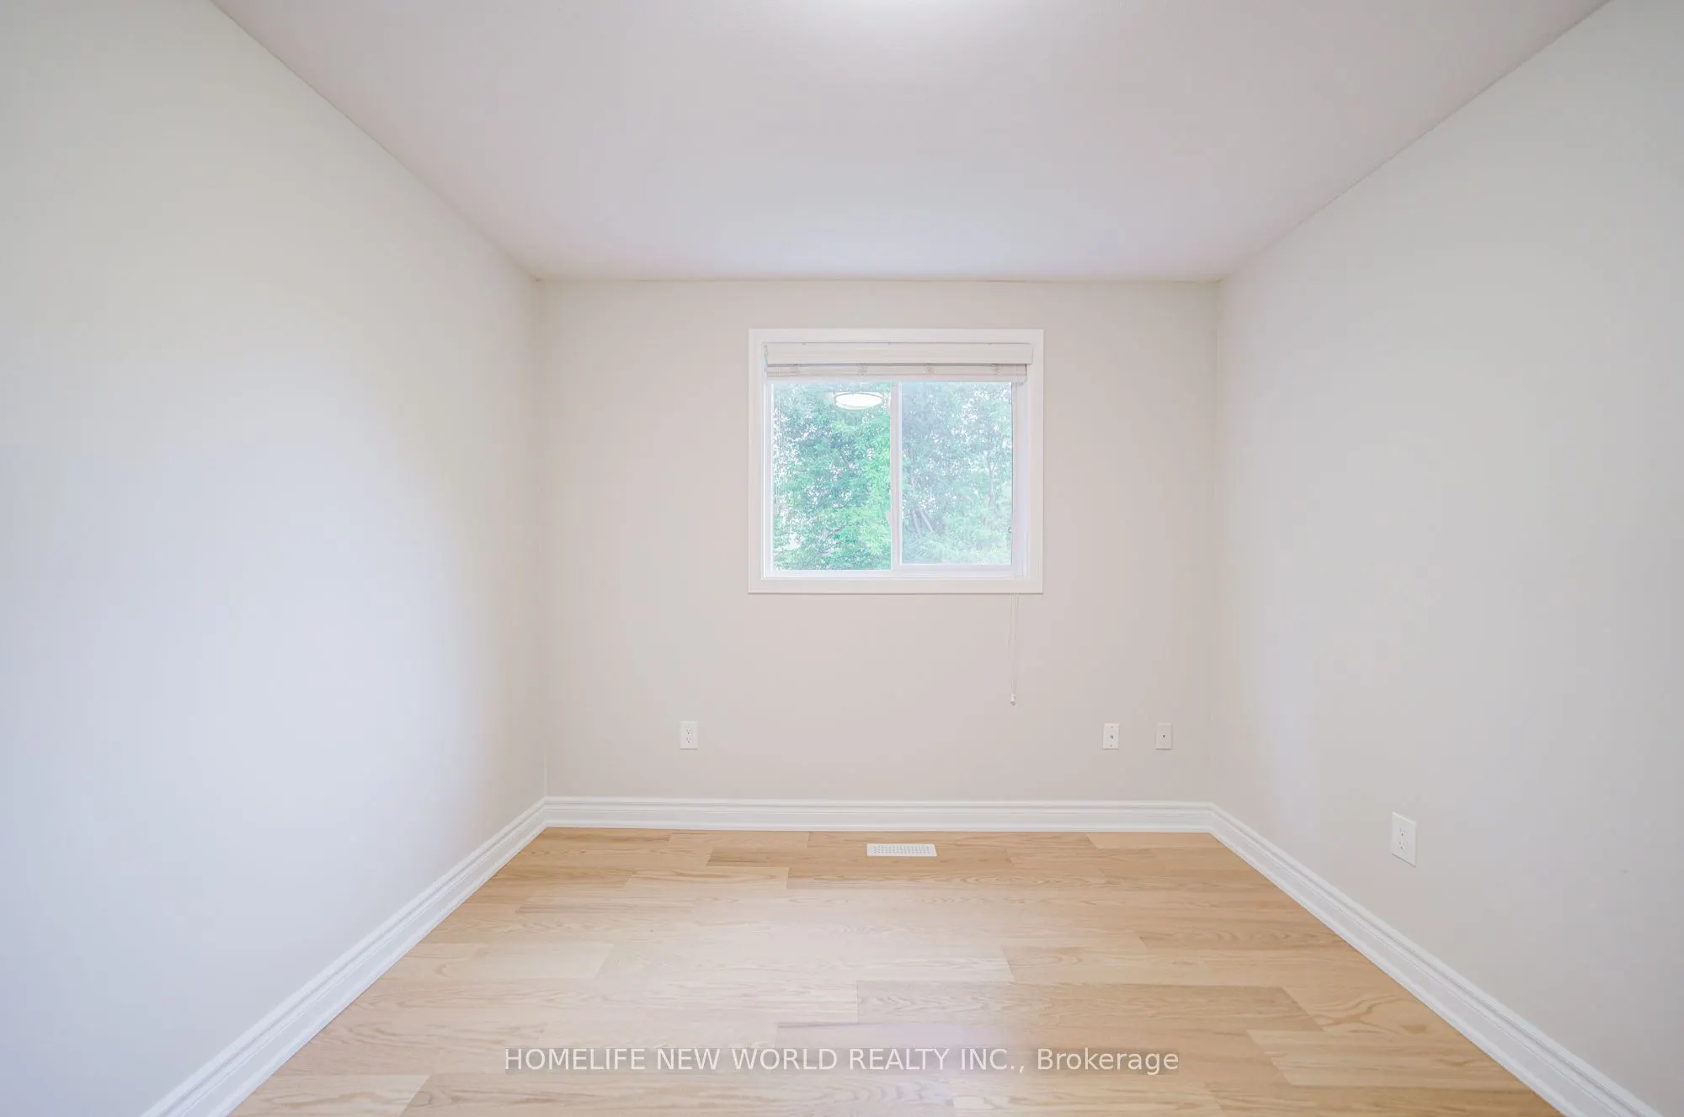
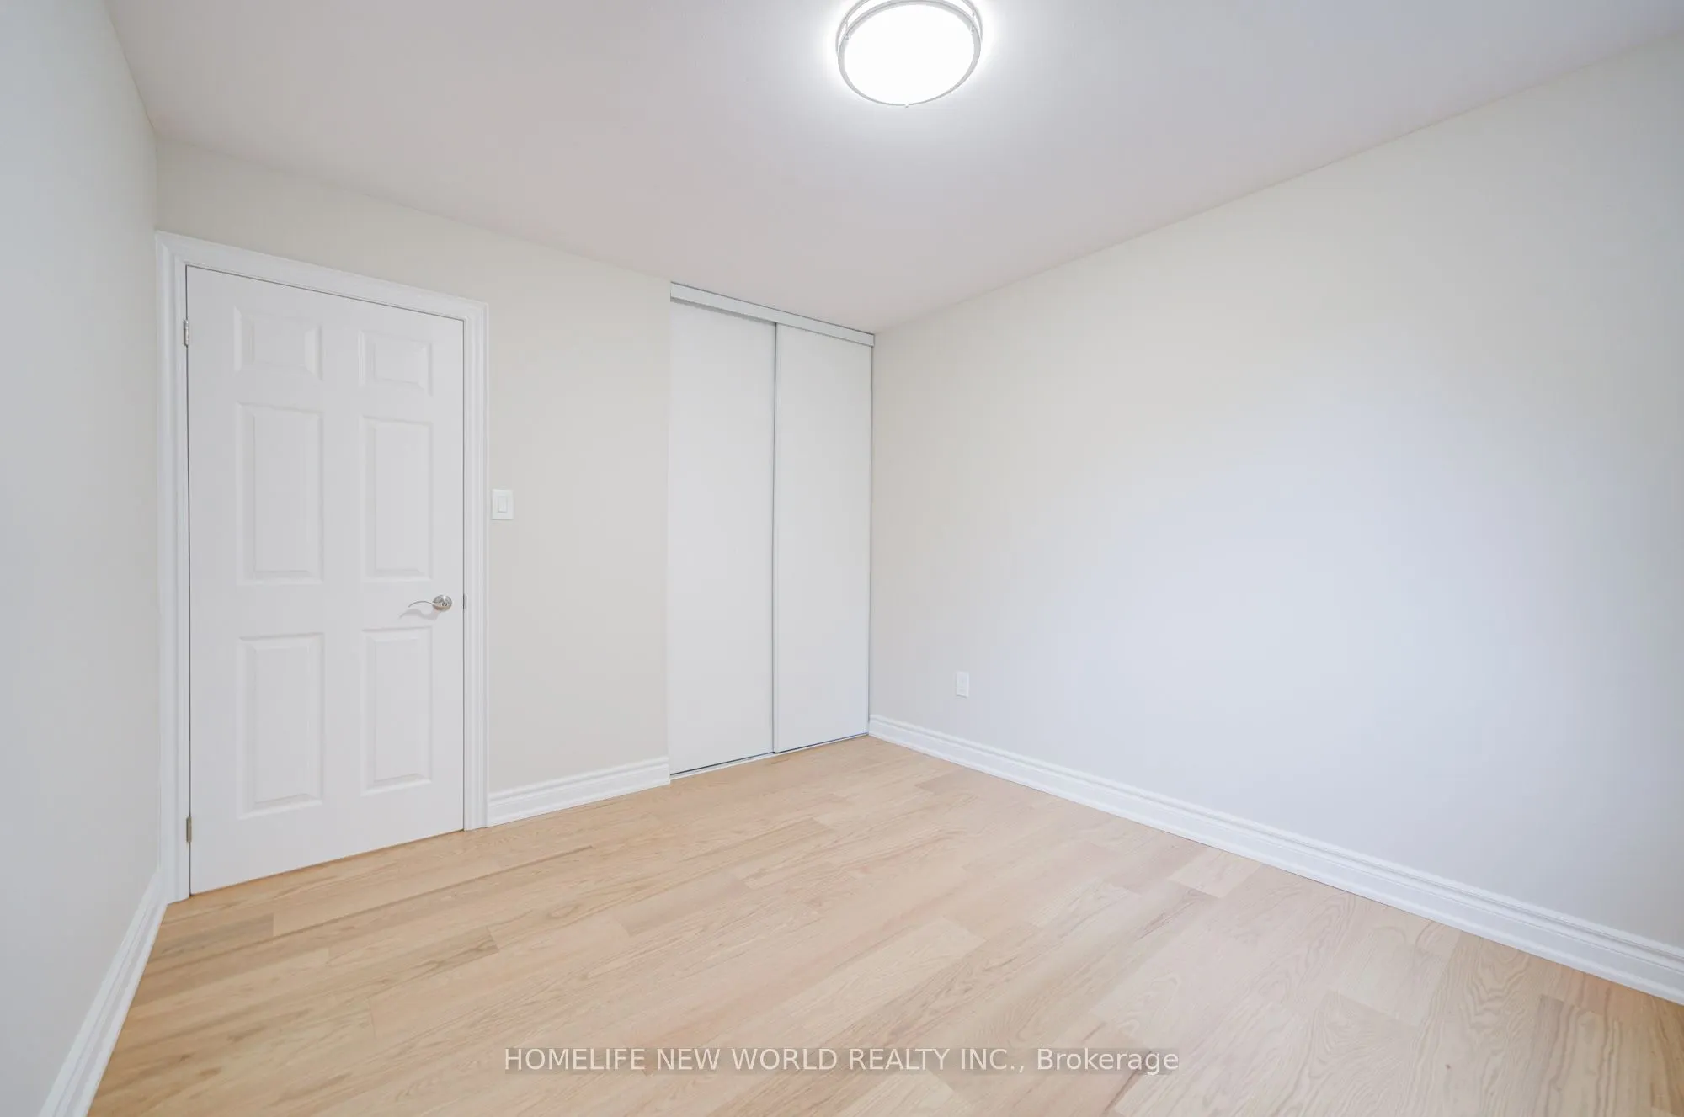
Bedroom 2
Hardwood Floor, Large Window, Closet
Dimensions 12.5 x 9.48 feet
118.5 sqft
Bedroom 3
Hardwood Floor, Large Window, Closet
Dimensions 11.48 x 9.91 feet
113.77 sqft
Dining Room
Hardwood Floor, Combined w/Living, Pot Lights
Dimensions 21.75 x 10.07 feet
219.02 sqft
Kitchen
Quartz Counter, Breakfast Area, W/O To Balcony
Dimensions 16.96 x 8.83 feet
149.76 sqft
Living Room
Hardwood Floor, Combined w/Dining, Pot Lights
Dimensions 21.75 x 10.07 feet
219.02 sqft
Primary Bedroom
Hardwood Floor, 3 Pc Ensuite, Closet
Dimensions 13.65 x 11.98 feet
163.53 sqft
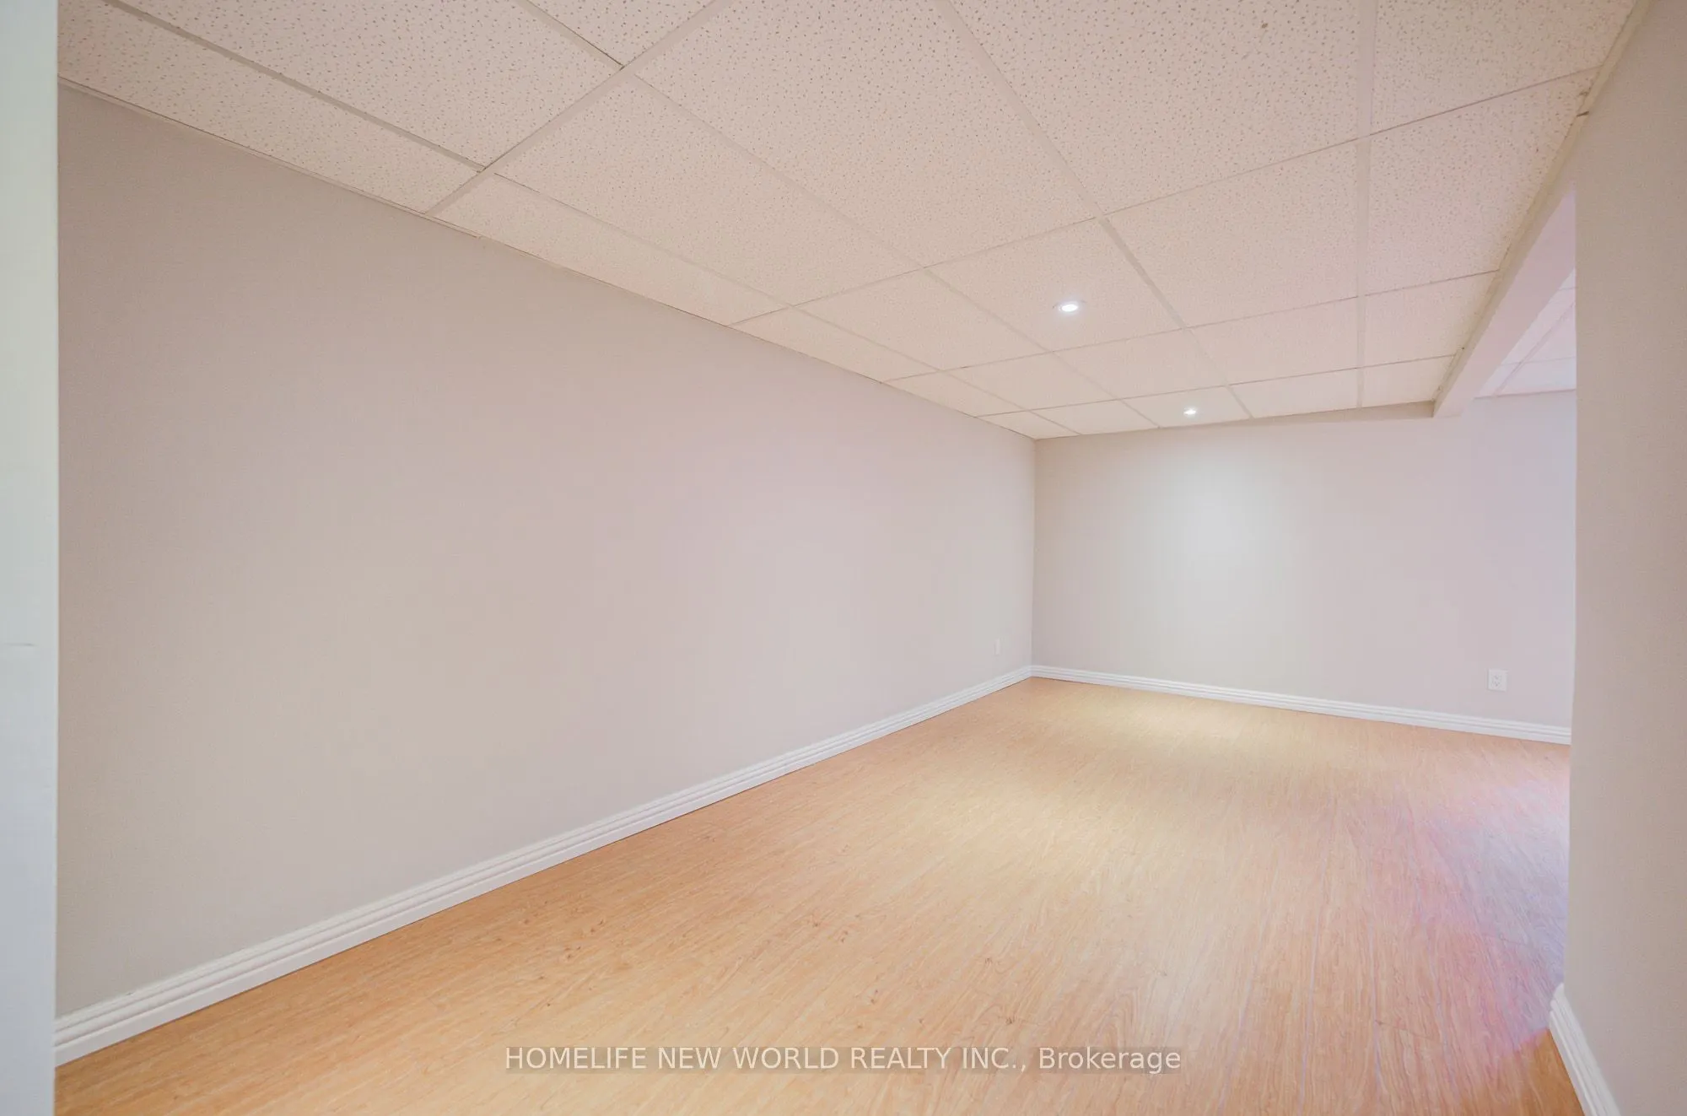
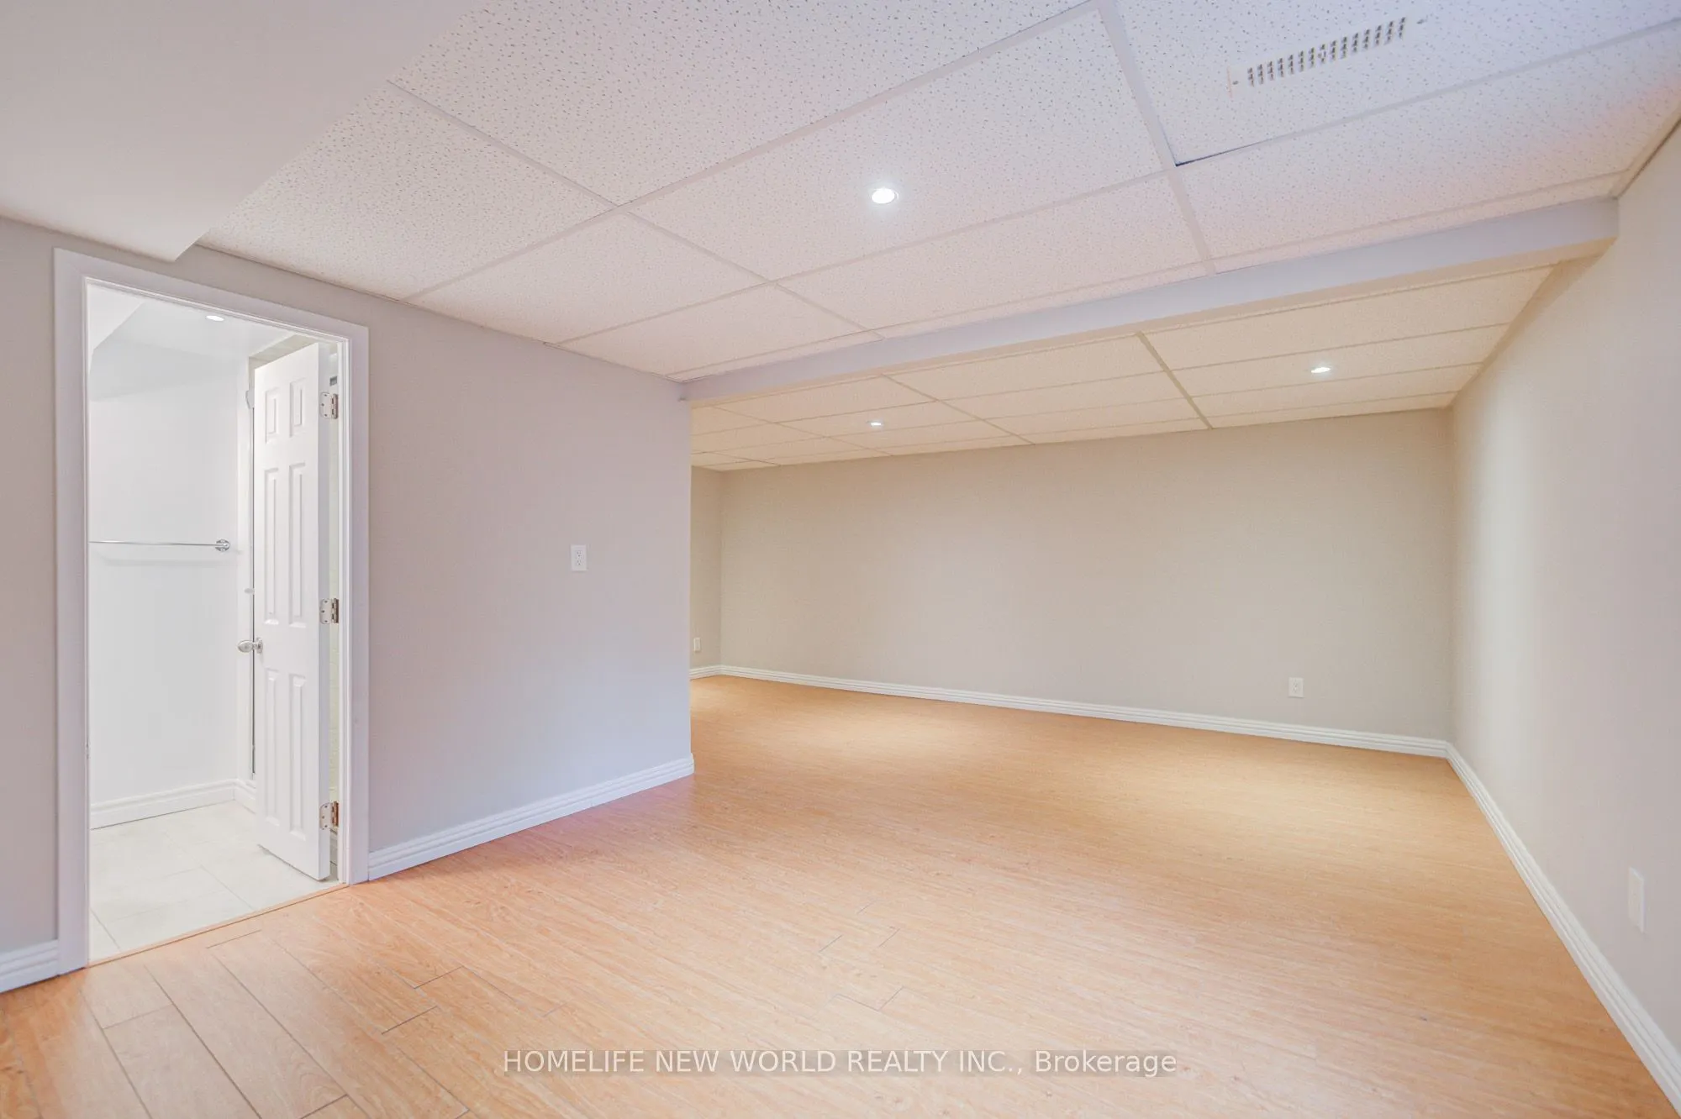
Recreation
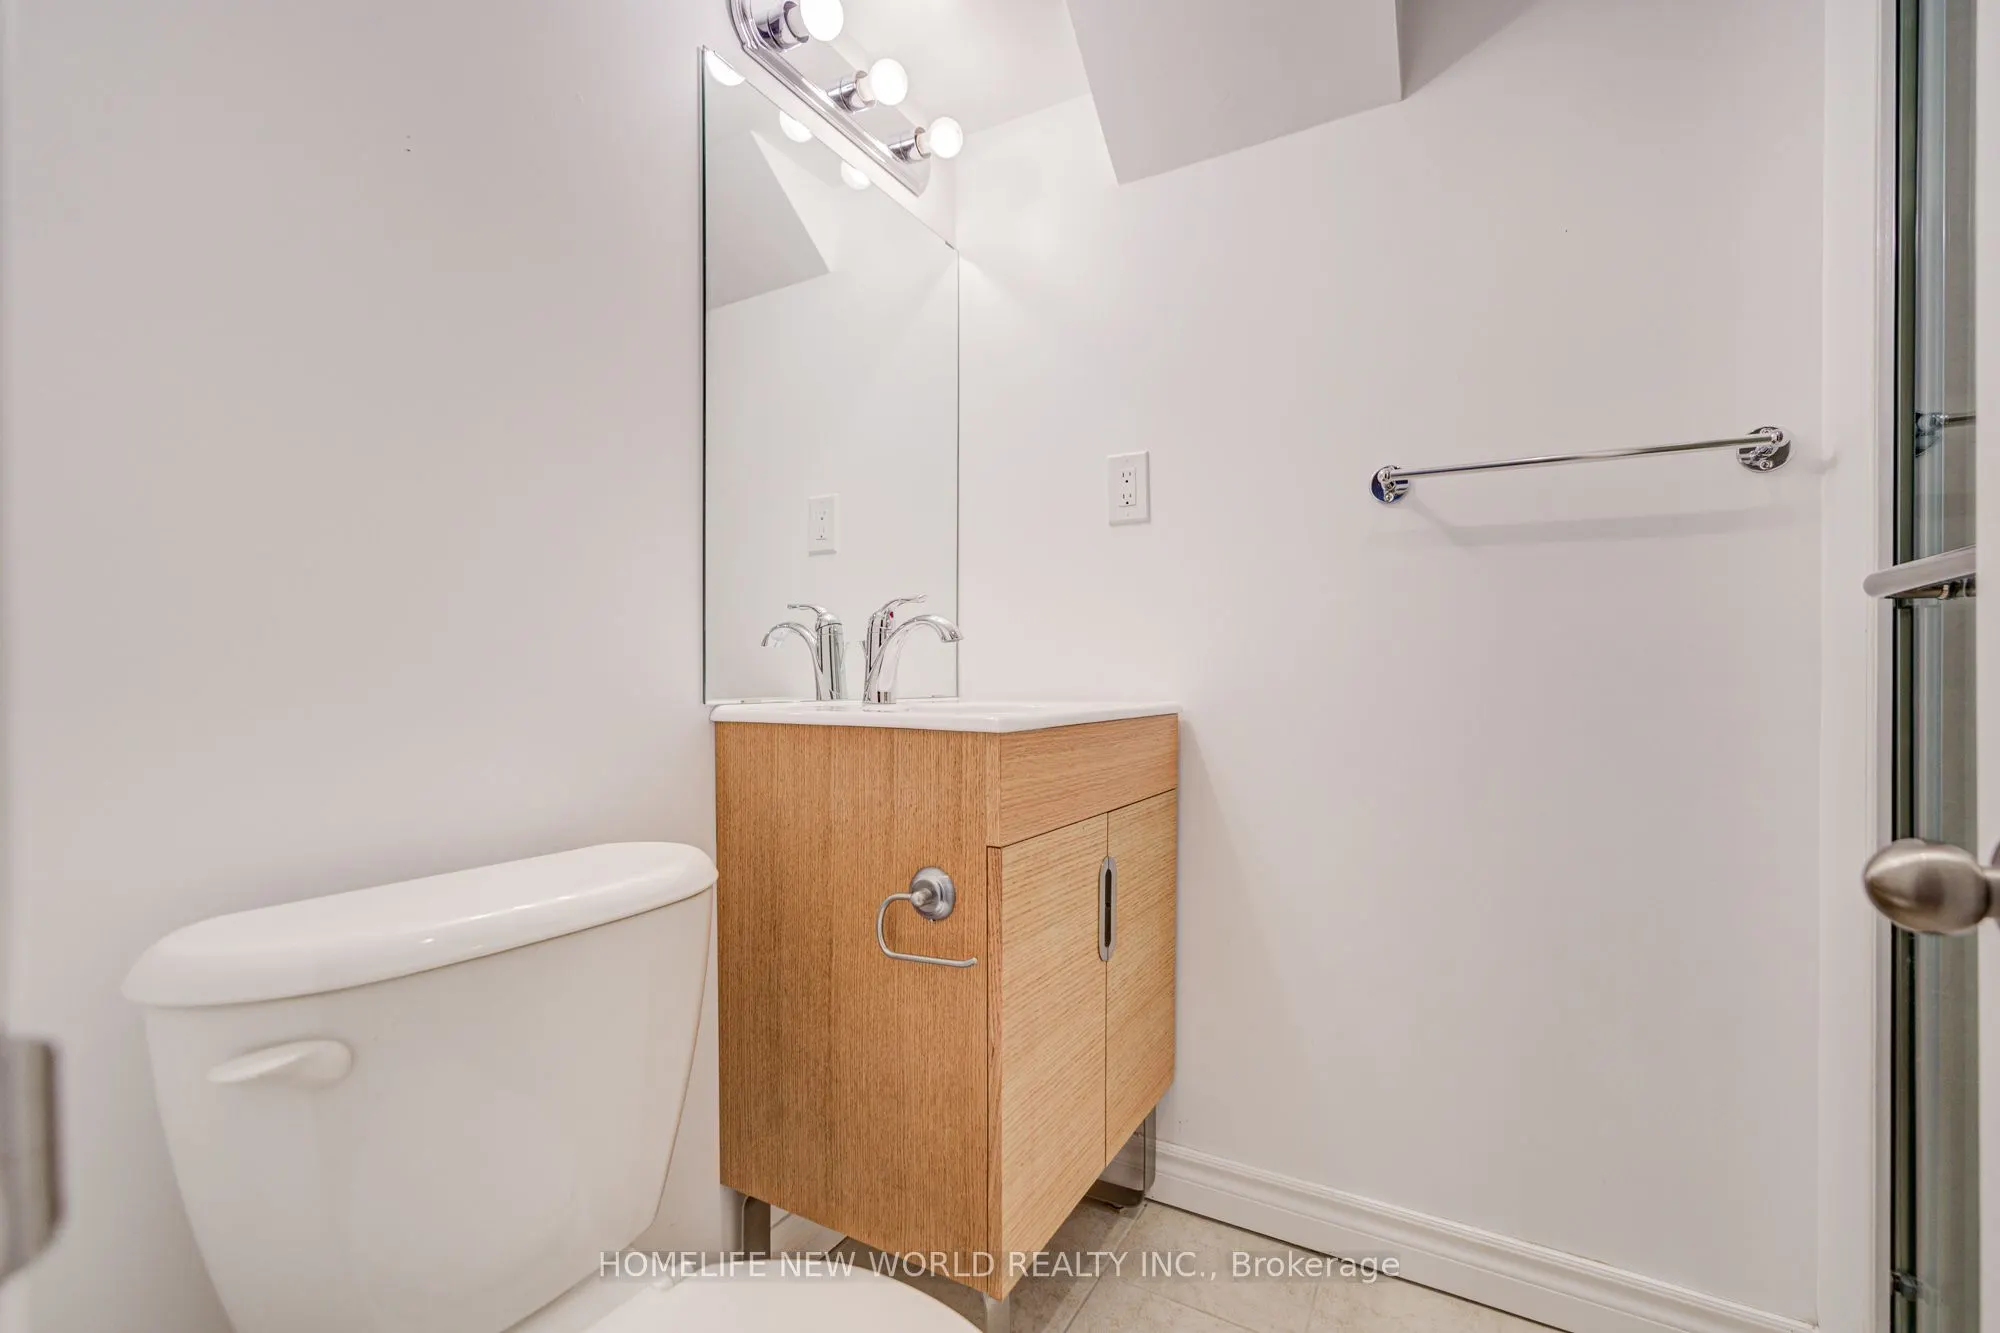
3 Pc Bath, Laminate, W/O To Garden
Dimensions 21 x 15.42 feet
323.82 sqft
Similar Properties(No results)
Mortgage Calculator
Calculate your estimated monthly mortgage payment
Price
$878,000
$
%
%
Total cost of mortgage
$0
Monthly payment
By clicking Save, we will calculate your estimated mortgage for all properties using the saved values (down payment percentage, interest rate, and amortization).
The accuracy and applicability of this calculator are not guaranteed.