Sign In or Create a Free Account to see full details of this property
Key Facts
Key facts for 41 Elgin Street
Property Type
House, Sidesplit 4
Parking
Built-In 2 garage, 2 parking
MLS #
N13700390
Size
3000-3500 sqft
Basement
Finished with Walk-Out
Listed on
2026-08-21
Lot size
55 x 469.1
Tax
$11,933 /yr
Days on Market
53
Approximate Age
-
Maintenance Fee
-
Description
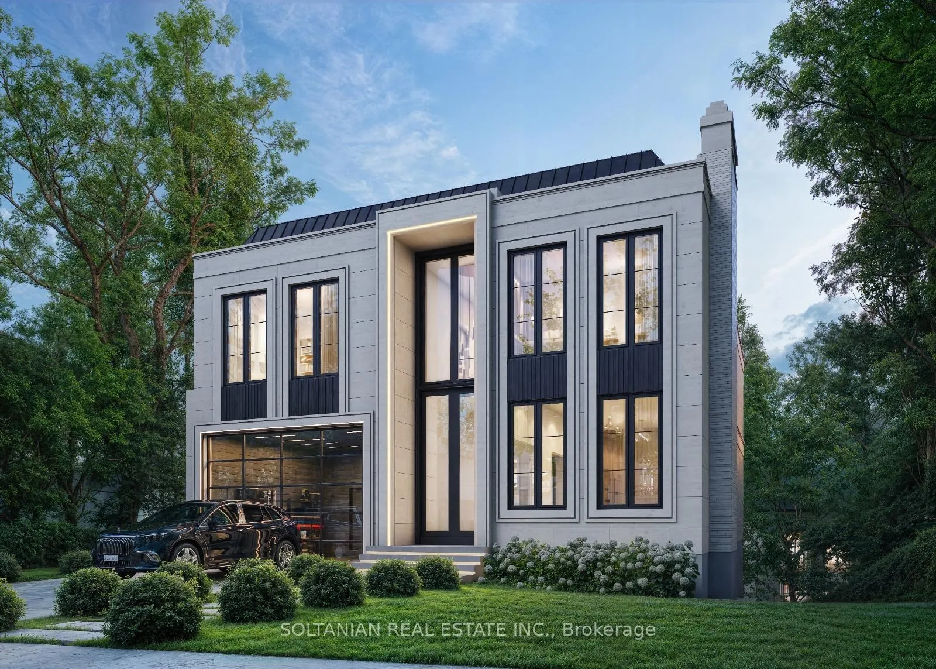
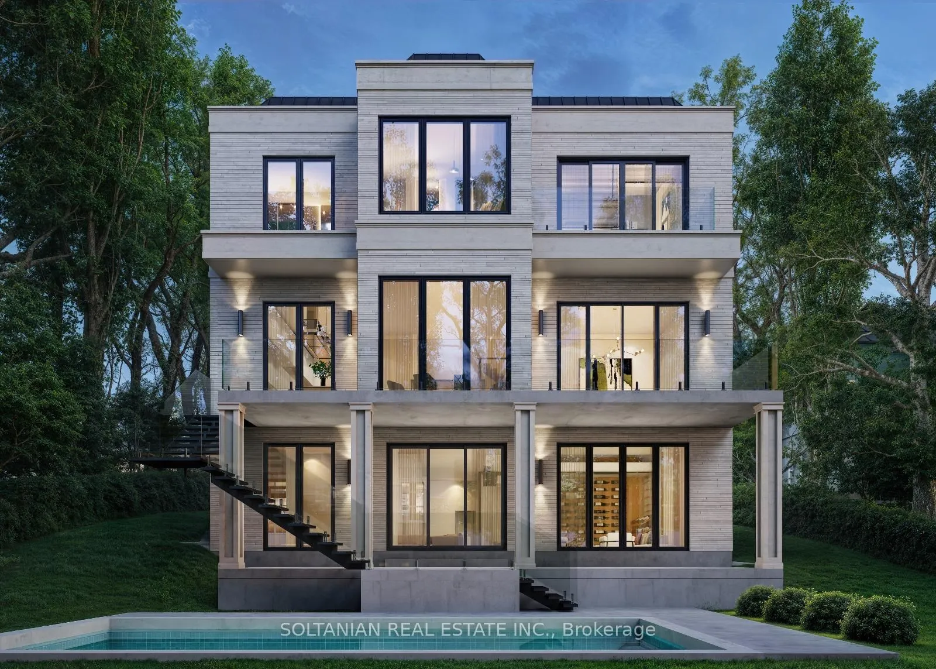
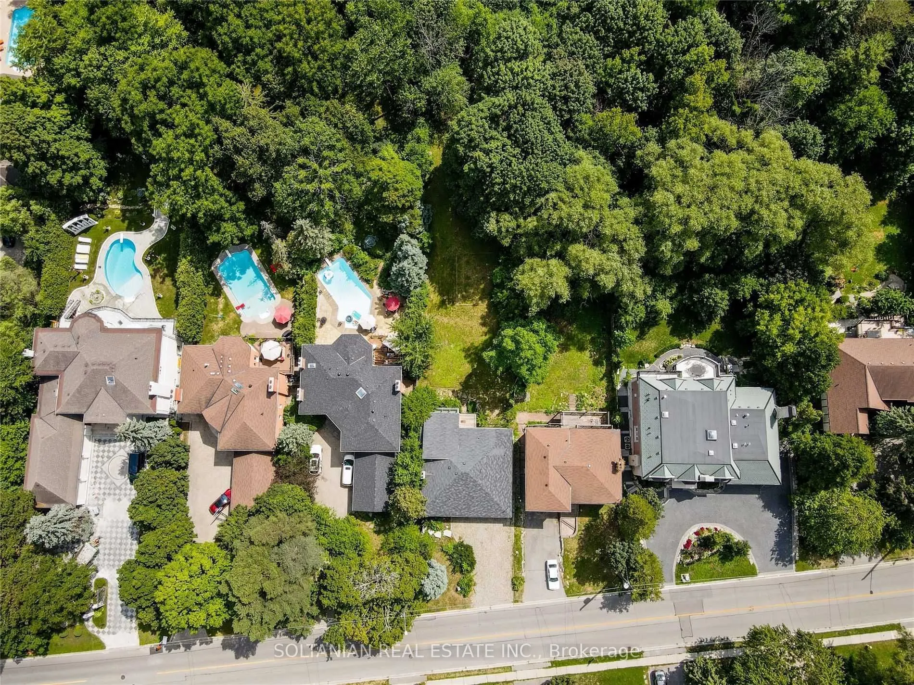
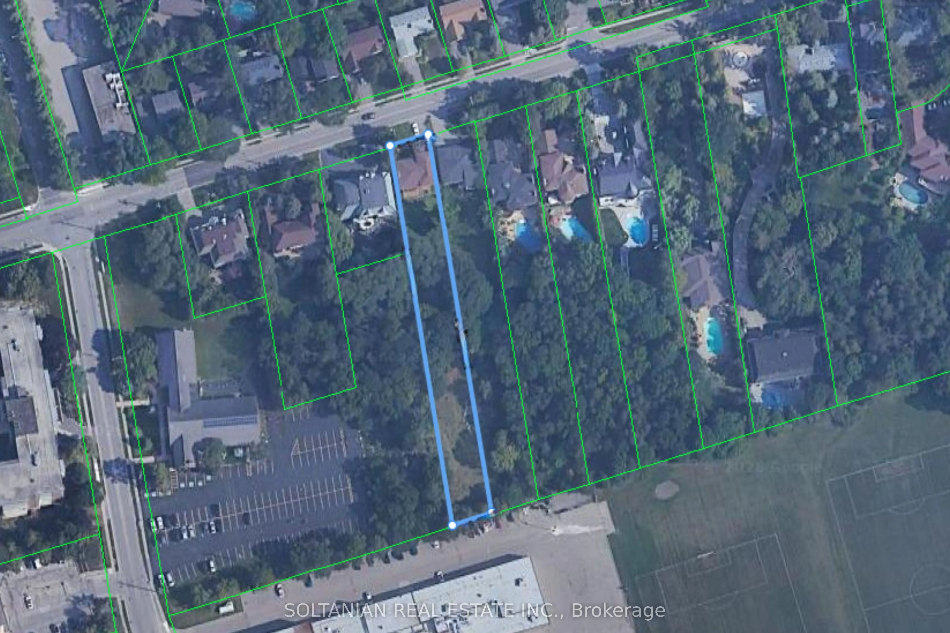
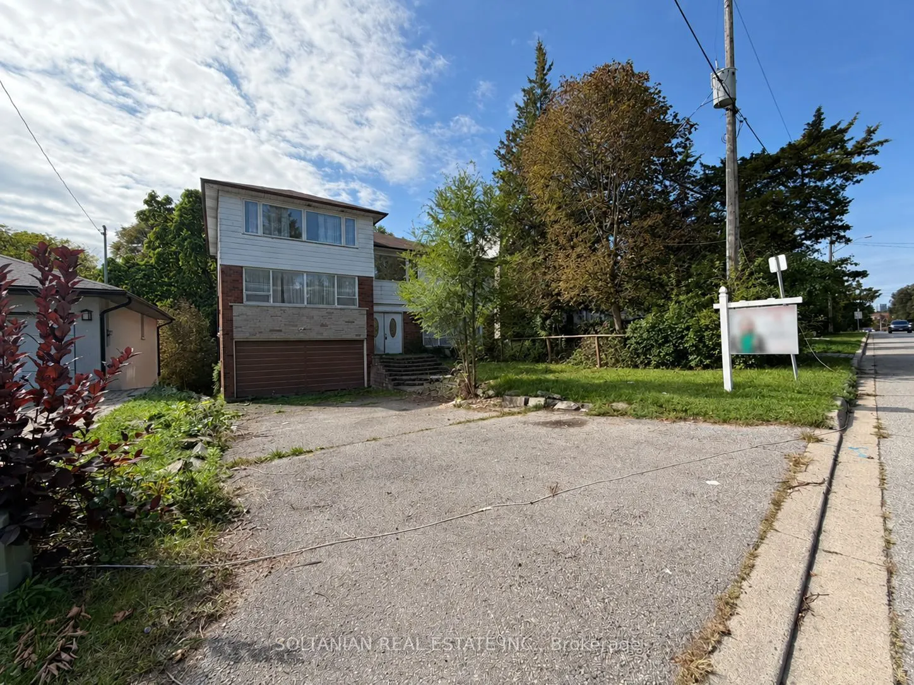
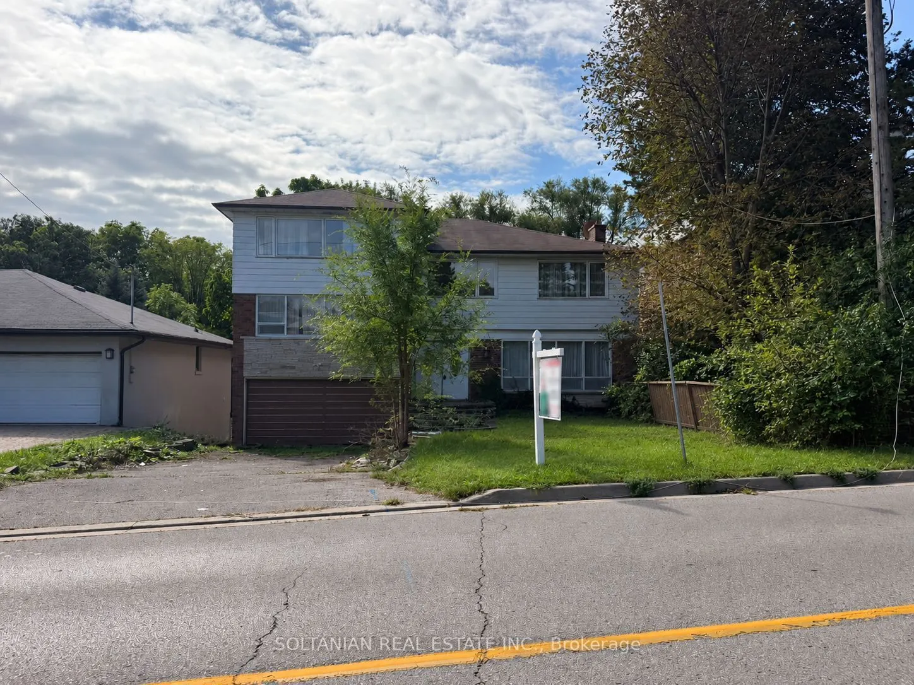
**Attention Builders, Investors & Visionary Homeowners! Rare Opportunity at 41 Elgin Street.**An extraordinary opportunity awaits on **Elgin Street, one of Markham's most prestigious and sought-after streets.** This exceptional lot, measuring approximately **55 ft. x 469 ft.**, offers a rare ravine-...like setting with privacy, tranquility, and endless possibilities.Renovate the existing residence and enjoy a resort-style backyard retreat, or take advantage of the opportunity to create the luxury estate you have always envisioned. **Ready to build with permit approved for approximately 5,300 sq. ft. across the first and second floors, with approximately 7,000 sq. ft. of total luxury living space.**Ideal for builders, investors, and discerning homeowners, this remarkable property provides the perfect canvas for a spectacular custom residence with expansive living spaces, luxurious finishes, exceptional outdoor living, and a private backyard sanctuary.The extraordinary lot depth creates endless opportunities for gardens, recreation, entertaining, and creating a true family retreat. Located in a highly desirable and established neighborhood, 41 Elgin Street offers the perfect balance of prestige, privacy, and convenience, surrounded by top-rated schools, parks, shopping, restaurants, transit, and major amenities.Whether you are a builder seeking a showcase project, an investor looking for a premium opportunity, or a homeowner ready to create a legacy estate, this property delivers.**Live in it. Renovate it. Expand it. Or build the home you've always dreamed of.****41 Elgin Street - a rare opportunity to create your legacy on one of Markham's finest streets. Truly a rare gem.**
Full Property Details
Interior
Bedrooms
8
Bedrooms Plus
1
Total Bedrooms
9
Washrooms
4
Square Footage
3000-3500 sqft
Basement
Finished with Walk-Out
Heating Source
Gas
Heating Fuel
Forced Air
Air Conditioning
Central Air
Family Room
Yes
Kitchens
1
Total Kitchens
1
Fireplace Features
Yes
Bedrooms
8
Bedrooms Plus
1
Total Bedrooms
9
Washrooms
4
Square Footage
3000-3500 sqft
Basement
Finished with Walk-Out
Heating Source
Gas
Heating Fuel
Forced Air
Air Conditioning
Central Air
Family Room
Yes
Kitchens
1
Total Kitchens
1
Fireplace Features
Yes
Exterior
Depth
469.1
Front
55.0
Driveway
Available
Lot Size
55 x 469.1 ft
Pool
None
Parking Spaces
2
Total Parking Spaces
4.00
Parking Description
Built-In
Garage Spaces
2
Depth
469.1
Front
55.0
Driveway
Available
Lot Size
55 x 469.1 ft
Pool
None
Parking Spaces
2
Total Parking Spaces
4.00
Parking Description
Built-In
Garage Spaces
2
Building Description
Style
Sidesplit 4
Home Type
House
Subtype
Detached
Property Orientation
South
Exterior Finish
Brick,Stone
Sewers
Sewers
Water Supply
Municipal
Possession Date
No Data
Style
Sidesplit 4
Home Type
House
Subtype
Detached
Property Orientation
South
Exterior Finish
Brick,Stone
Sewers
Sewers
Water Supply
Municipal
Possession Date
No Data
Community
Community
Thornhill
Community
Thornhill
Taxes & Fees
Taxes
$11,933 /yr
Tax Year
2025
Occupancy
Owner
Taxes
$11,933 /yr
Tax Year
2025
Occupancy
Owner
Room Types
Bedroom 2
Hardwood Floor, His and Hers Closets, W/O To Balcony
Dimensions 17.39 x 16.31 feet
283.63 sqft
Bedroom 3
Casement Windows, W/W Closet, Hardwood Floor
Dimensions 16.08 x 11.65 feet
187.33 sqft
Bedroom 4
Picture Window, Hardwood Floor, Double Closet
Dimensions 16.9 x 11.12 feet
187.93 sqft
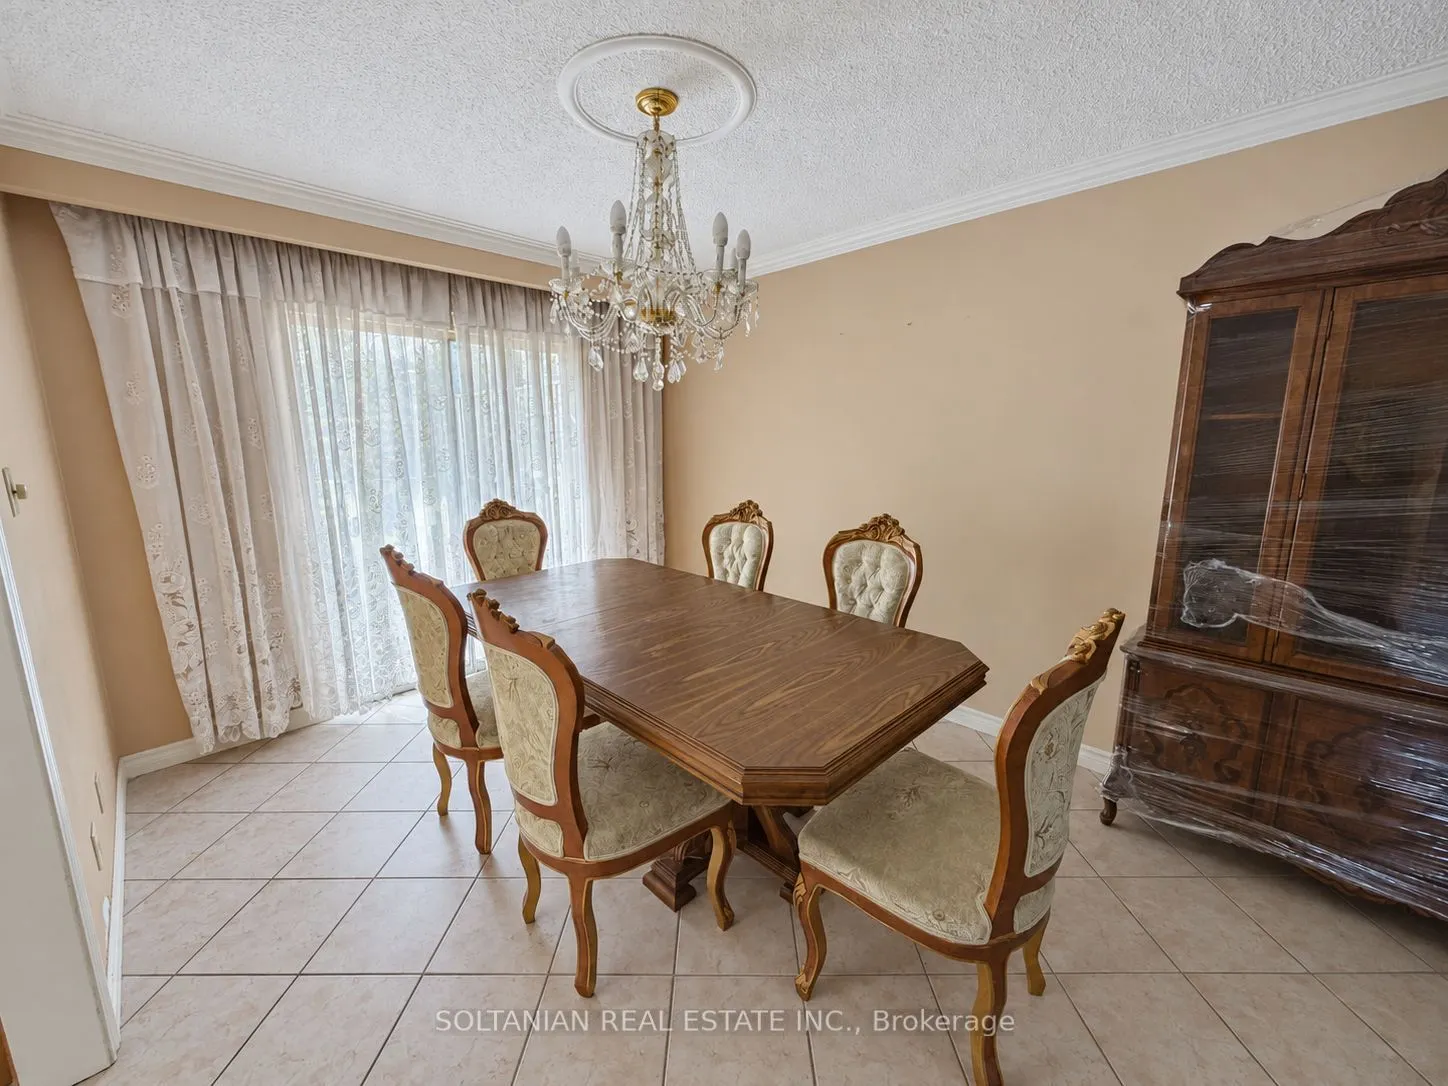
Dining Room
Overlooks Garden, W/O To Sundeck, Walk Through
Dimensions 11.25 x 9.78 feet
110.02 sqft
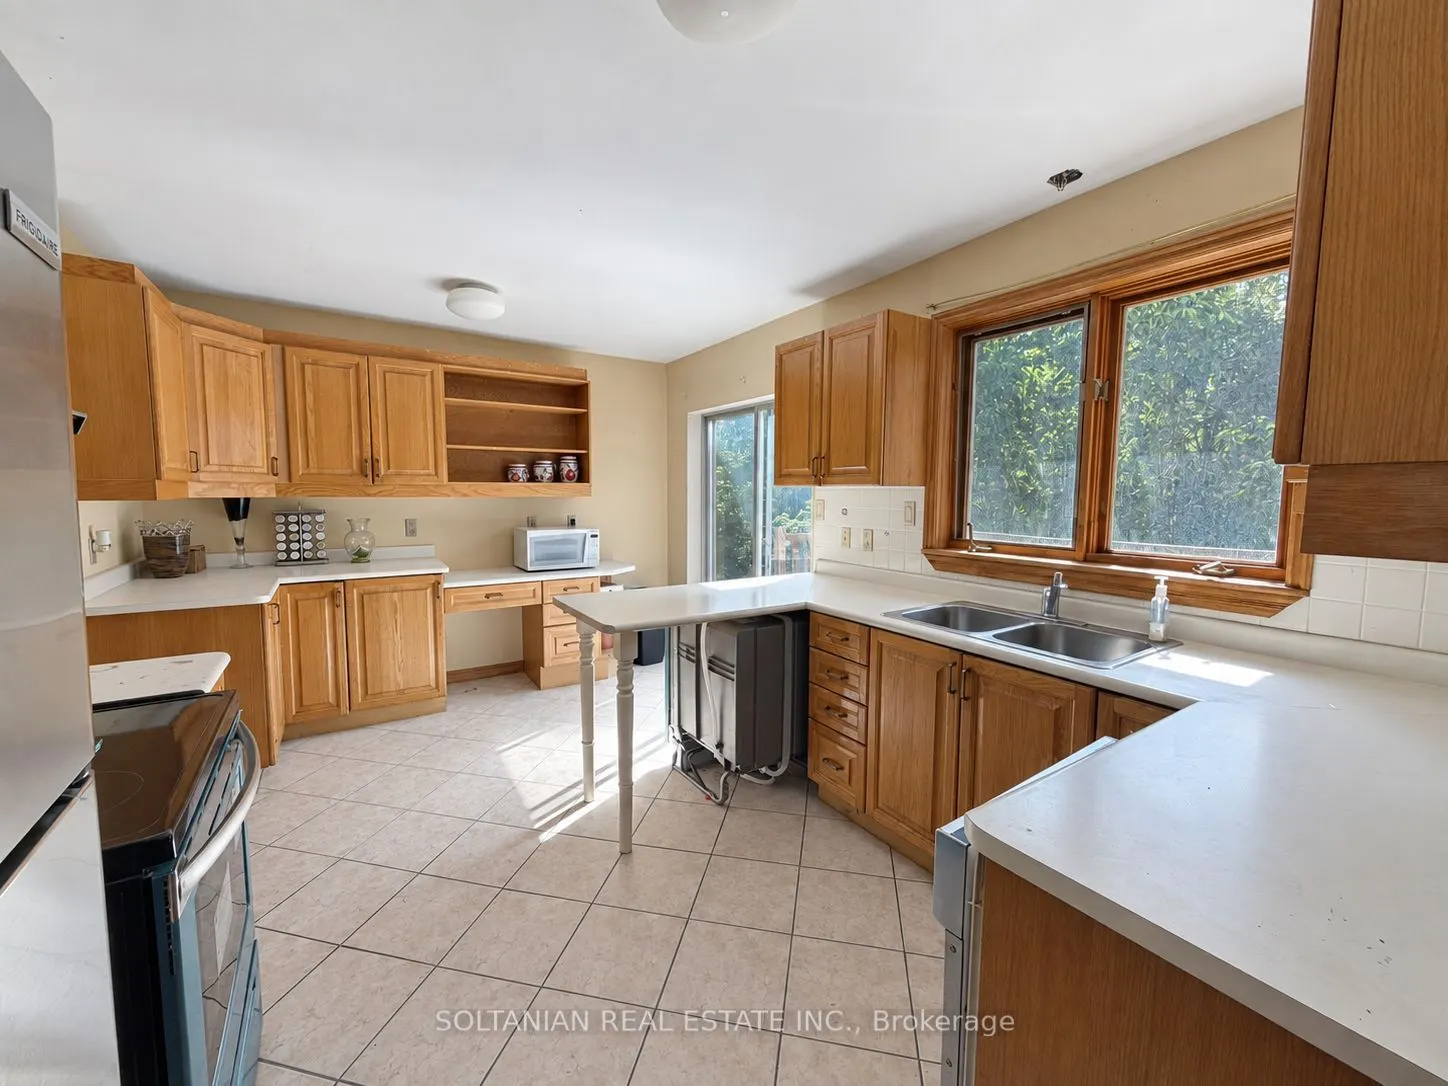
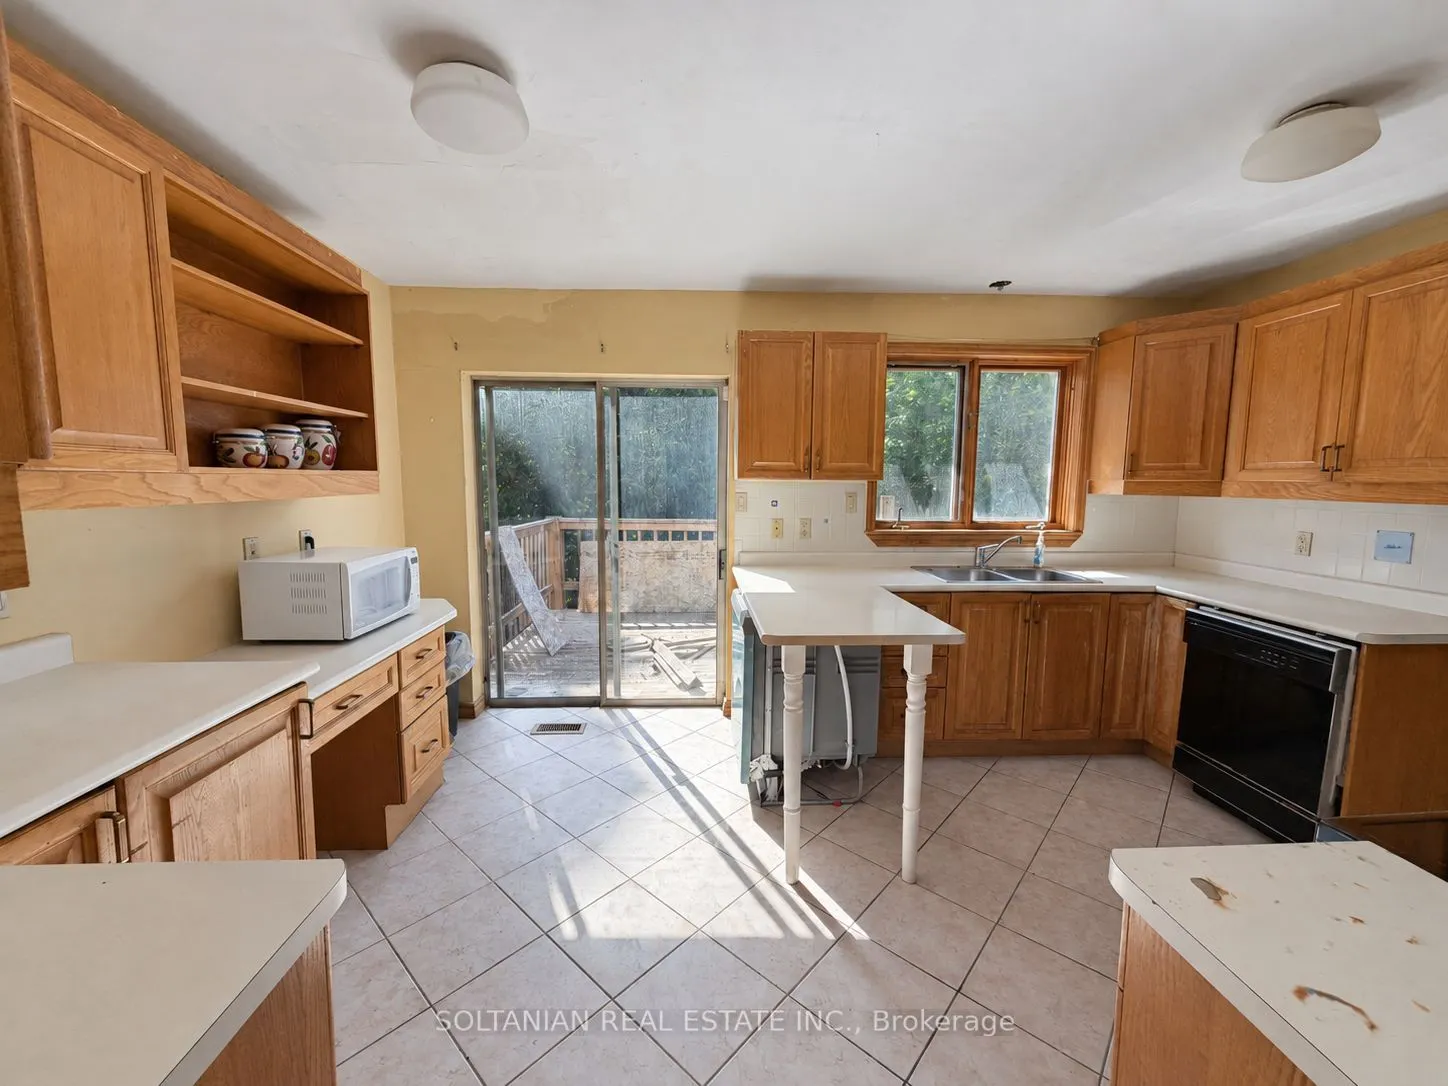
Kitchen
Ceramic Floor, Renovated, W/O To Balcony
Dimensions 14.96 x 10.76 feet
160.97 sqft
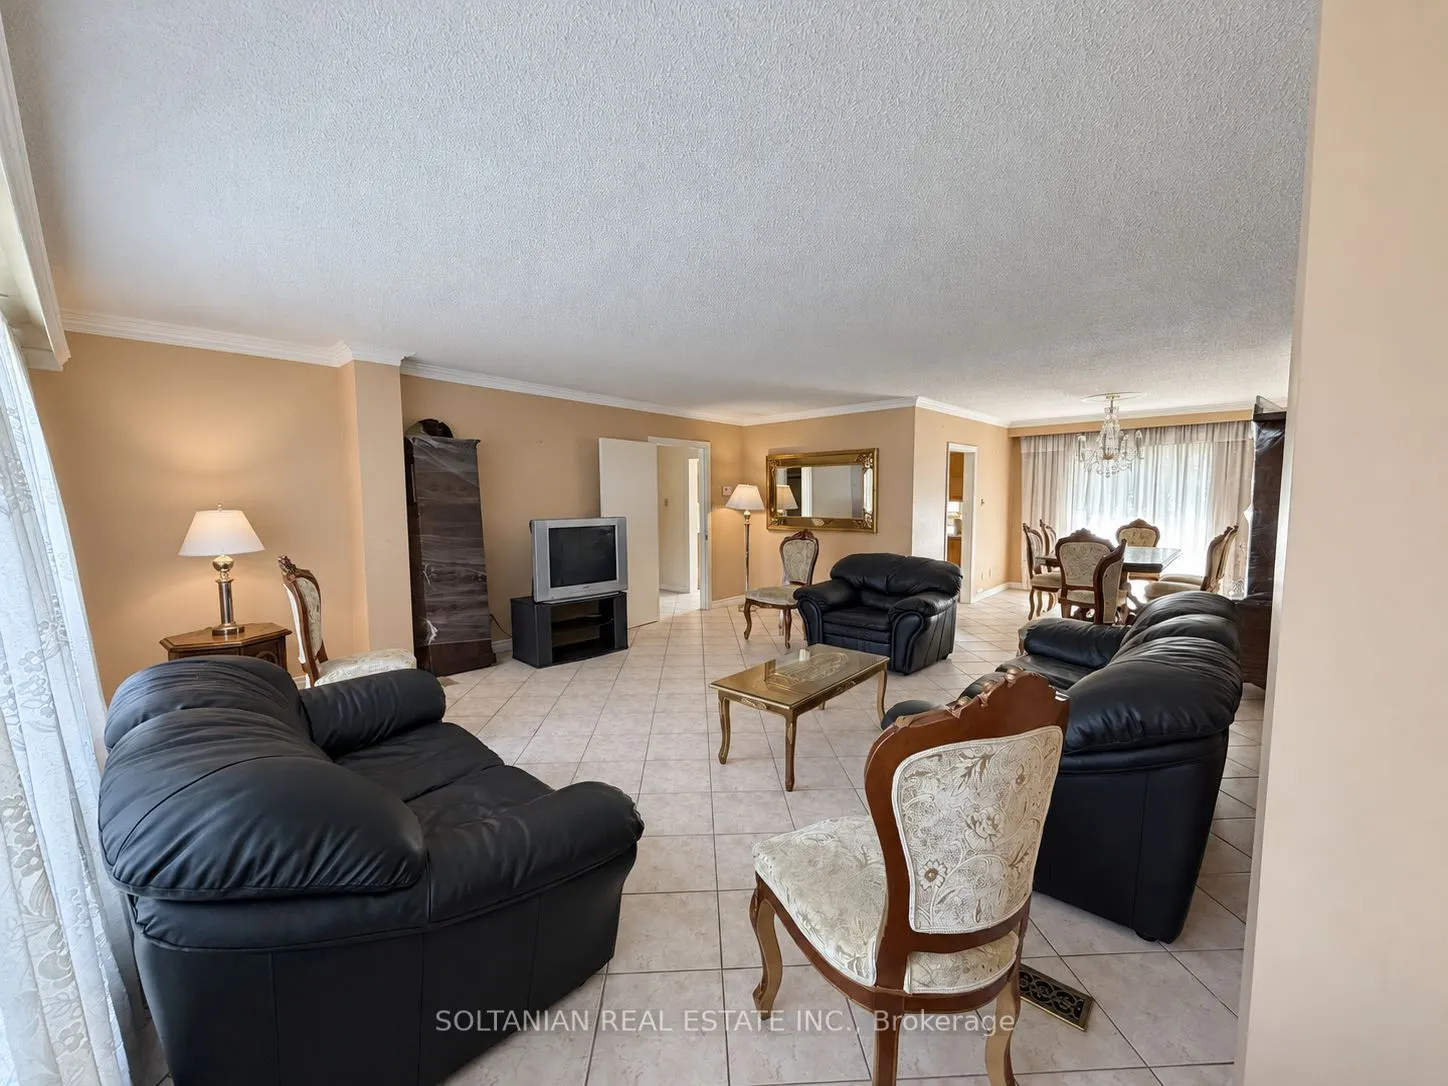
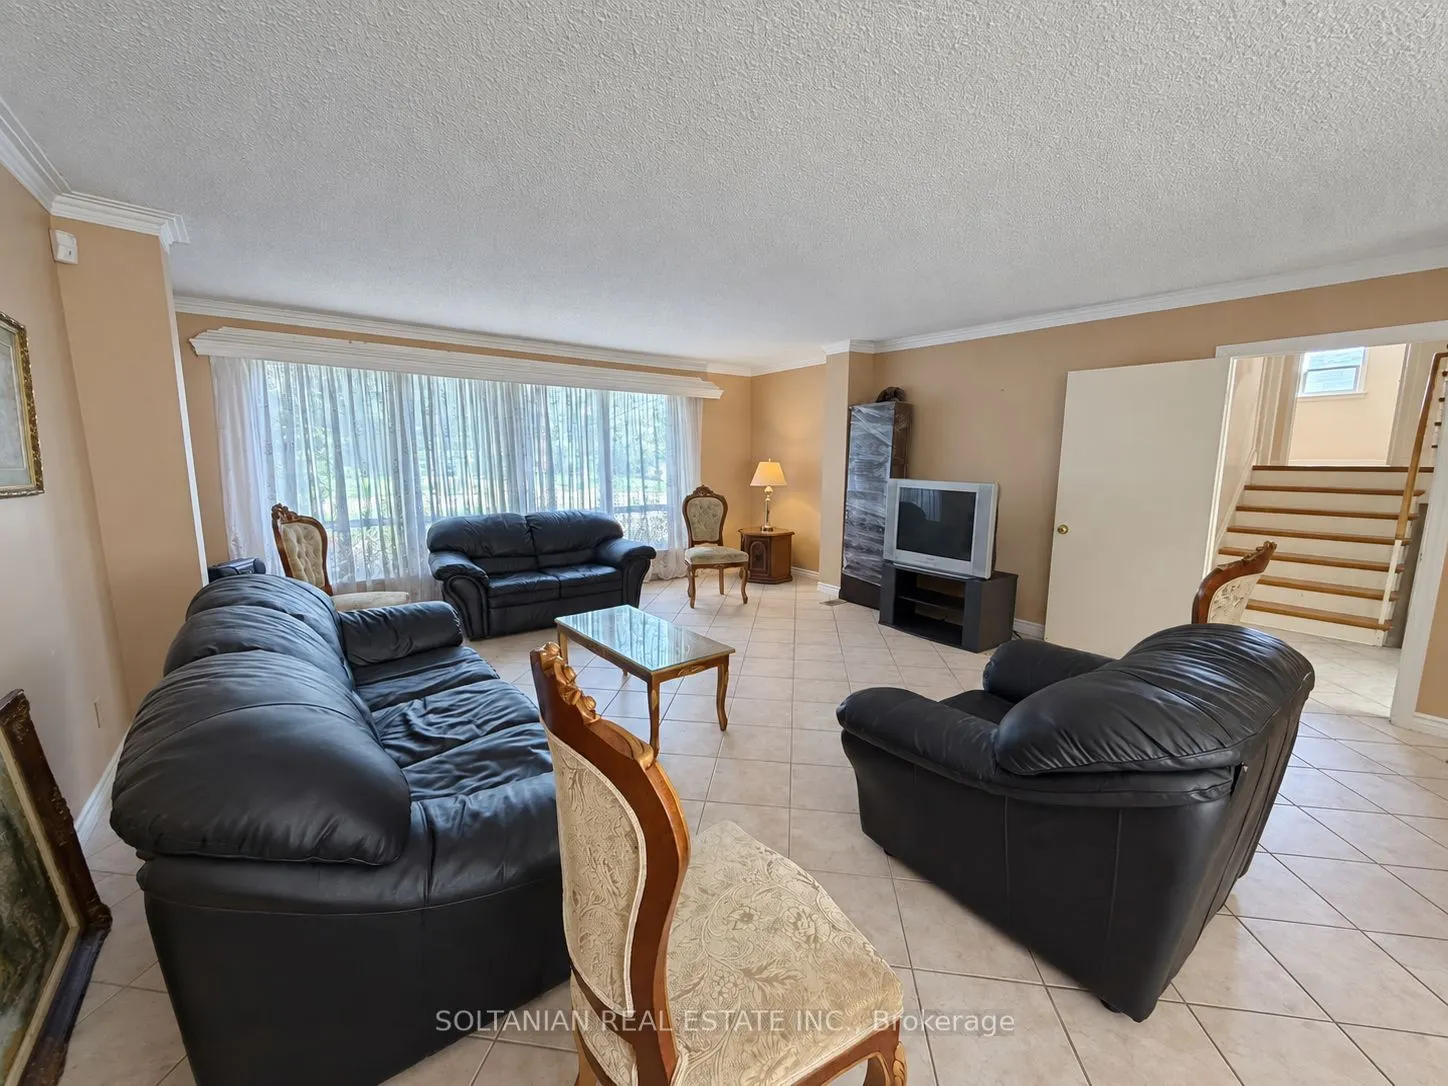
Living Room
Picture Window, Open Concept, Hardwood Floor
Dimensions 20.57 x 17.55 feet
361 sqft
Office
Above Grade Window, W/O To Yard, Broadloom
Dimensions 15.42 x 13.75 feet
212.02 sqft
Primary Bedroom
Picture Window, W/W Closet, Hardwood Floor
Dimensions 18.04 x 17.72 feet
319.67 sqft
Recreation
Stone Fireplace, W/O To Patio, Hardwood Floor
Dimensions 24.61 x 15.75 feet
387.61 sqft
Similar Properties(No results)
Mortgage Calculator
Calculate your estimated monthly mortgage payment
Price
$2,148,000
$
%
%
Total cost of mortgage
$0
Monthly payment
By clicking Save, we will calculate your estimated mortgage for all properties using the saved values (down payment percentage, interest rate, and amortization).
The accuracy and applicability of this calculator are not guaranteed.