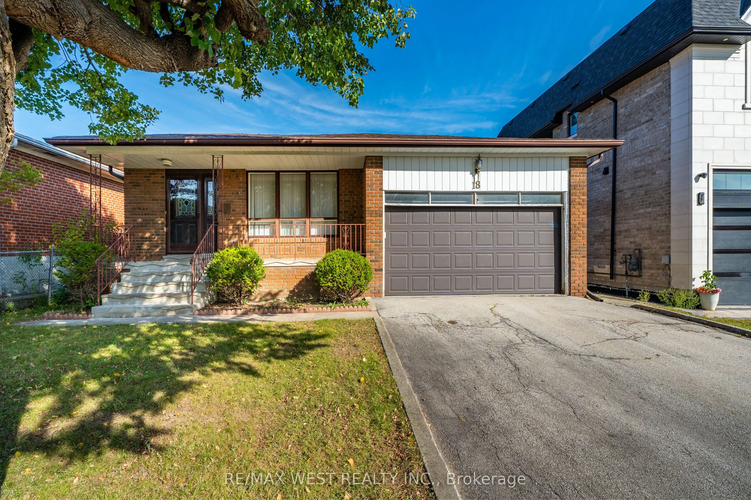
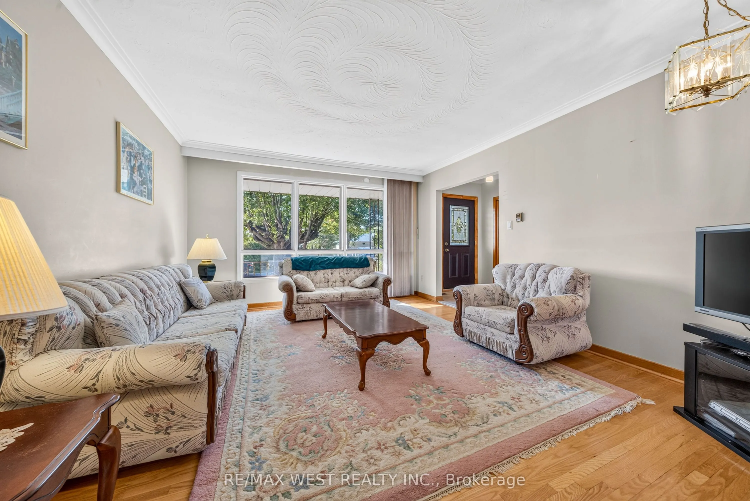
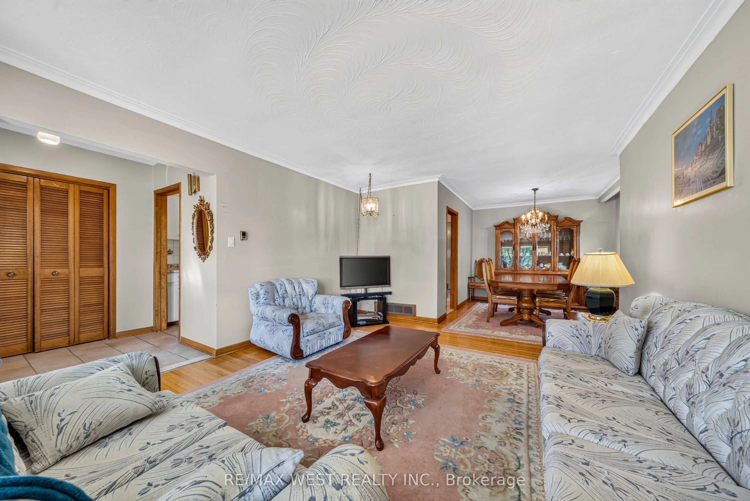
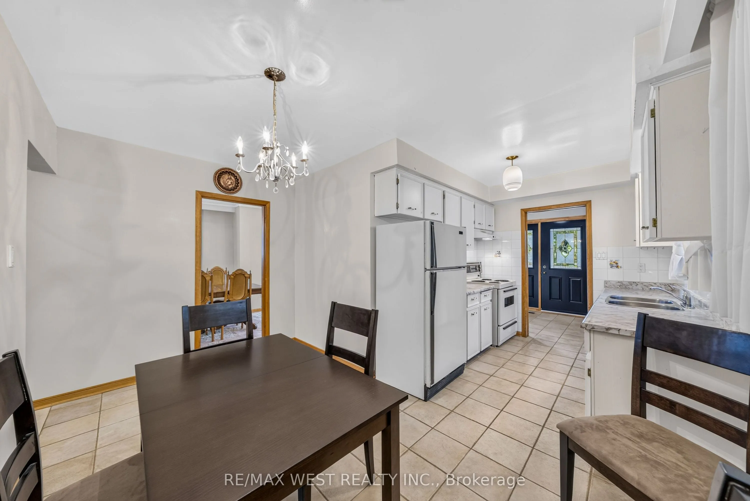
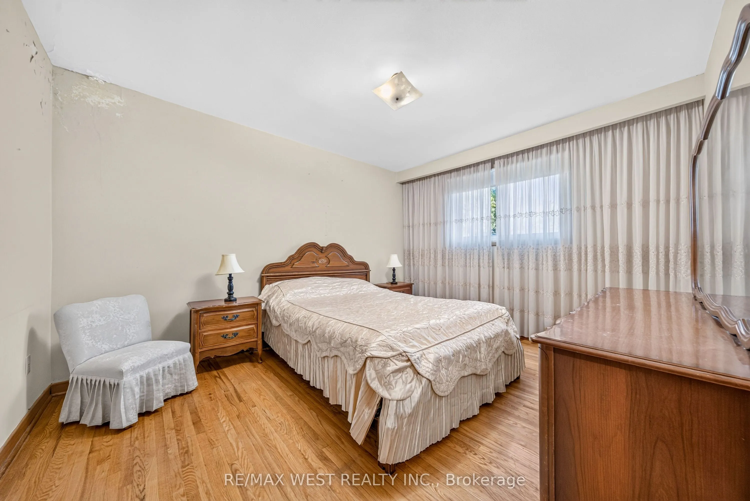
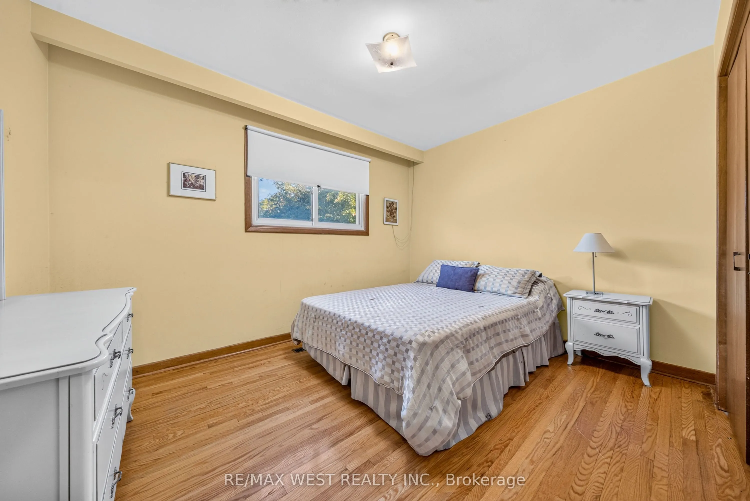
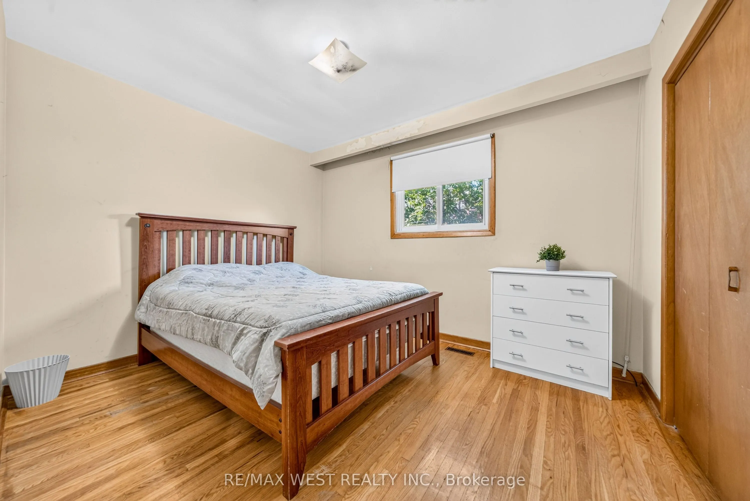
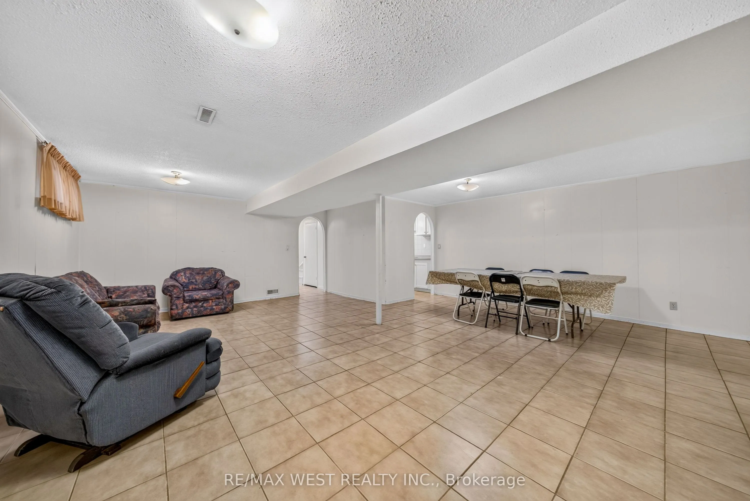
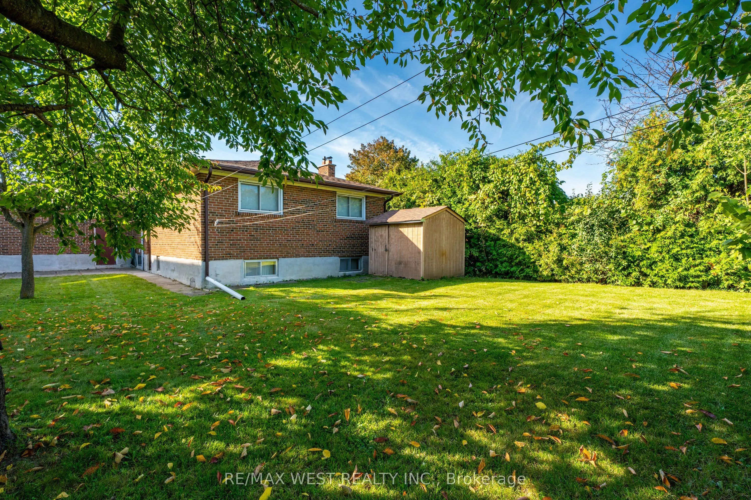
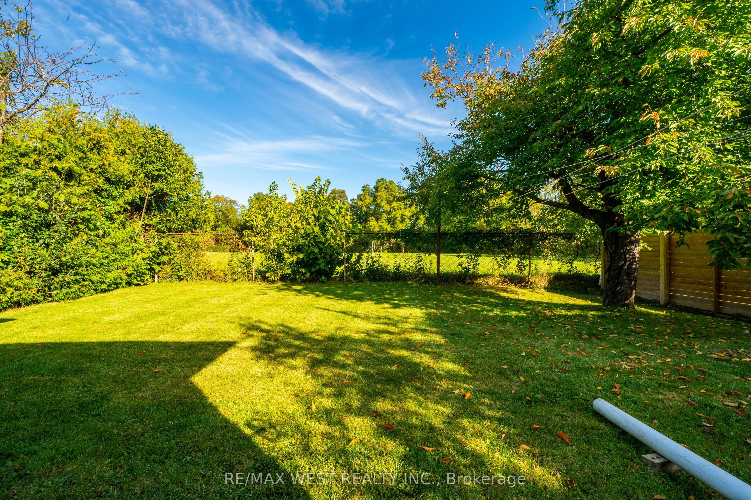
Come and see 18 Pheasant Valley Court in Thornhill !!! A lovely, warm, inviting home in a very desirable family oriented community. Its your opportunity to own a well looked after brick bungalow, maintained the by the current owners for 46+ years. Situated on a quiet, family friendly street in a top...-tier school catchment area this property offers exceptional value for both families and investors . Featuring 3+2 bedrooms, 2 baths, and a bright, functional layout w/ hardwood floors throughout, ceramic tile in the kitchen and a marble staircase. The finished basement offers & a separate entrance perfect for an in-law suite or excellent income potential. There is a large private backyard . Double garage with parking for 4 cars in the driveway. Very close to parks, nature trails, shopping, transit & all sought after amenities. Close to Yonge St with the future subway expansion will make this property more valuable and desirable. Here is an exceptional home in one of Thornhill's most attractive neighbourhoods!
Full Property Details
Interior
Bedrooms
3
Bedrooms Plus
2
Total Bedrooms
5
Washrooms
2
Square Footage
1100-1500 sqft
Basement
Finished
Heating Source
Gas
Heating Fuel
Forced Air
Air Conditioning
Central Air
Family Room
Yes
Kitchens
1
Kitchens Plus
1
Total Kitchens
2
Fireplace Features
No
Bedrooms
3
Bedrooms Plus
2
Total Bedrooms
5
Washrooms
2
Square Footage
1100-1500 sqft
Basement
Finished
Heating Source
Gas
Heating Fuel
Forced Air
Air Conditioning
Central Air
Family Room
Yes
Kitchens
1
Kitchens Plus
1
Total Kitchens
2
Fireplace Features
No
Exterior
Depth
125.13
Front
50.05
Driveway
Private
Lot Size
50 x 125.13 ft
Pool
None
Parking Spaces
4
Total Parking Spaces
6.00
Parking Description
Attached
Garage Spaces
2
Depth
125.13
Front
50.05
Driveway
Private
Lot Size
50 x 125.13 ft
Pool
None
Parking Spaces
4
Total Parking Spaces
6.00
Parking Description
Attached
Garage Spaces
2
Building Description
Style
Bungalow
Home Type
House
Subtype
Detached
Property Orientation
South
Exterior Finish
Brick Veneer
Sewers
Sewers
Water Supply
Municipal
Possession Date
10/15/2026
Style
Bungalow
Home Type
House
Subtype
Detached
Property Orientation
South
Exterior Finish
Brick Veneer
Sewers
Sewers
Water Supply
Municipal
Possession Date
10/15/2026
Community
Community
Thornhill
Community
Thornhill
Taxes & Fees
Taxes
$6,737 /yr
Tax Year
2025
Occupancy
Vacant
Taxes
$6,737 /yr
Tax Year
2025
Occupancy
Vacant
Room Types
Bathroom
-
Dimensions 7.02 x 6 feet
42.12 sqft
Bathroom
3 Pc Bath
Dimensions 7.02 x 9.02 feet
63.32 sqft
Bedroom
-
Dimensions 11.02 x 14.11 feet
155.49 sqft
Bedroom 2
-
Dimensions 10.01 x 12.01 feet
120.22 sqft
Bedroom 3
-
Dimensions 10.01 x 12.01 feet
120.22 sqft
Bedroom 4
-
Dimensions 12.01 x 12.01 feet
144.24 sqft
Dining Room
-
Dimensions 10.01 x 10.01 feet
100.2 sqft
Family Room
-
Dimensions 23 x 12.01 feet
276.23 sqft
Kitchen
-
Dimensions 7.02 x 8.01 feet
56.23 sqft
Kitchen
-
Dimensions 8.04 x 13.12 feet
105.48 sqft
Kitchen
-
Dimensions 8.04 x 9.02 feet
72.52 sqft
Living Room
-
Dimensions 16.08 x 13.12 feet
210.97 sqft
Similar Properties(No results)
Mortgage Calculator
Calculate your estimated monthly mortgage payment
Price
$1,350,000
$
%
%
Total cost of mortgage
$0
Monthly payment
By clicking Save, we will calculate your estimated mortgage for all properties using the saved values (down payment percentage, interest rate, and amortization).
The accuracy and applicability of this calculator are not guaranteed.